

2401 - 763 Bay Street Toronto, Ontario M5G 2R3

$2,500 Monthly
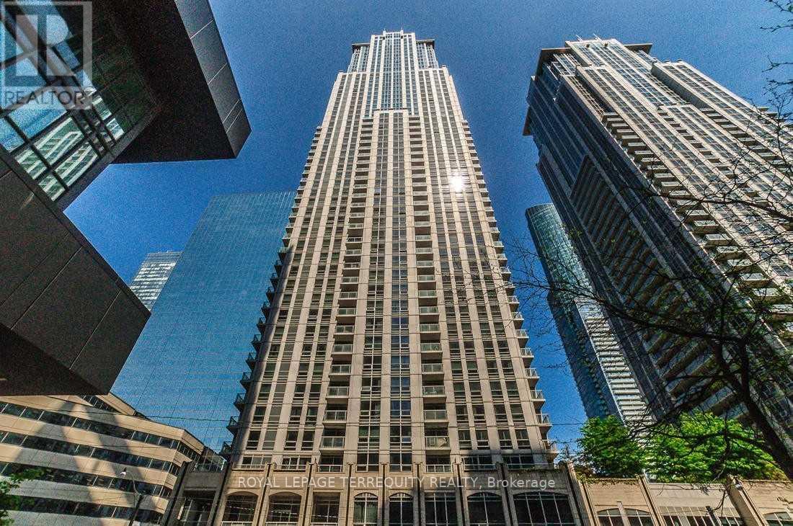
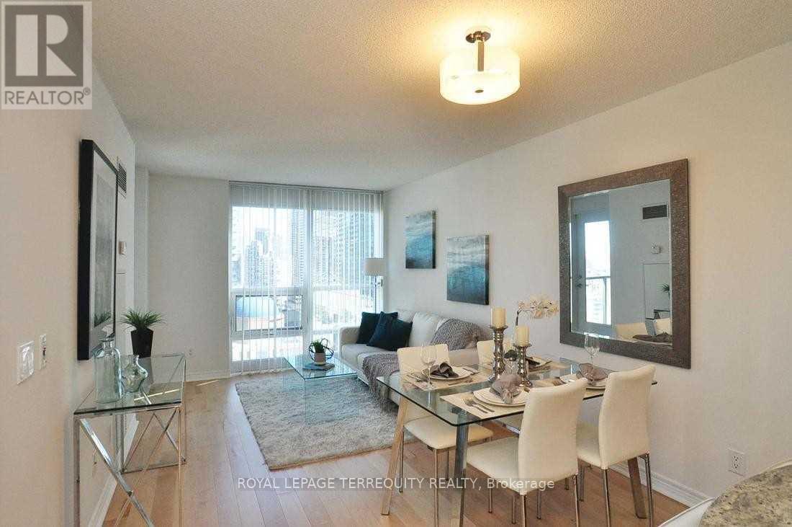
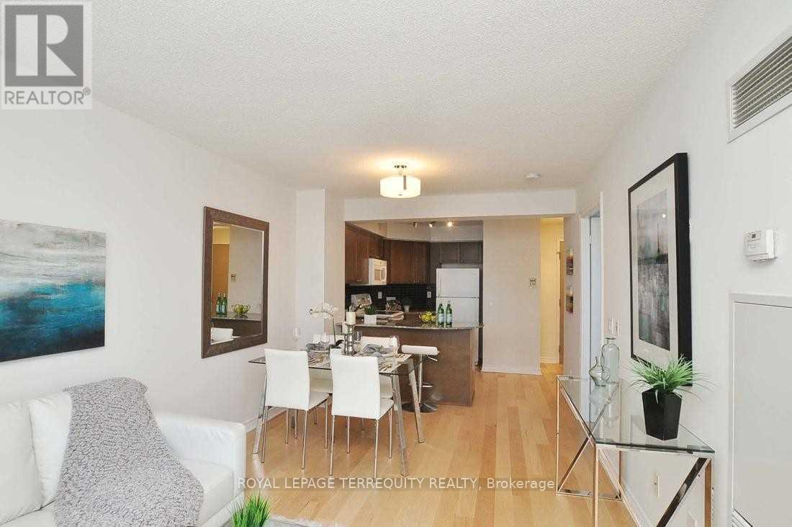
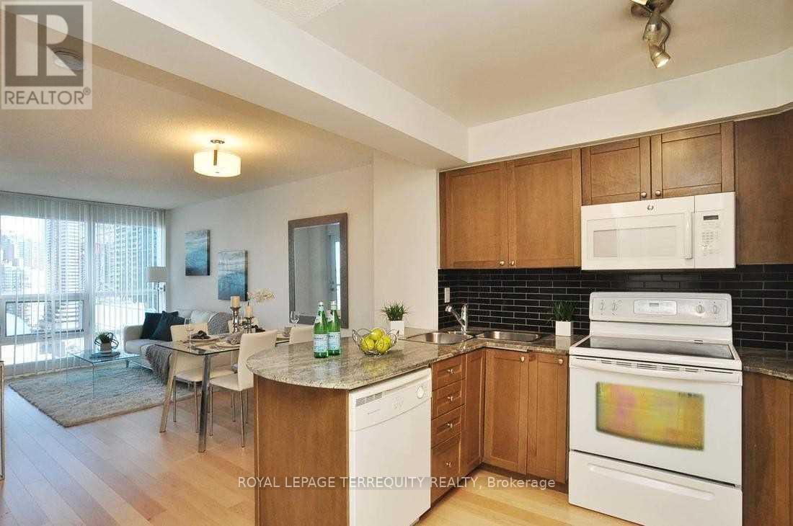
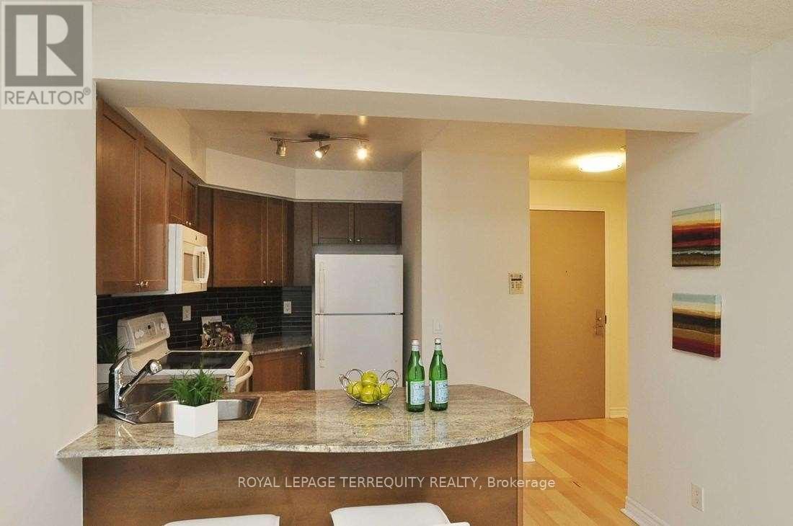
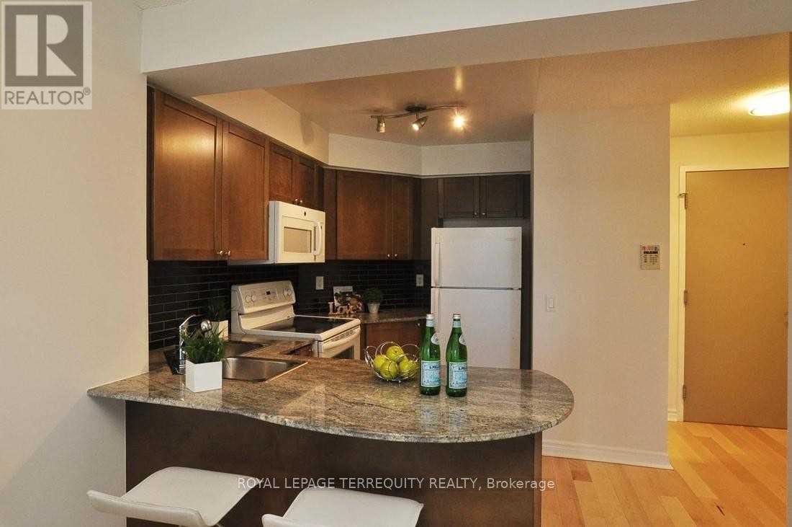
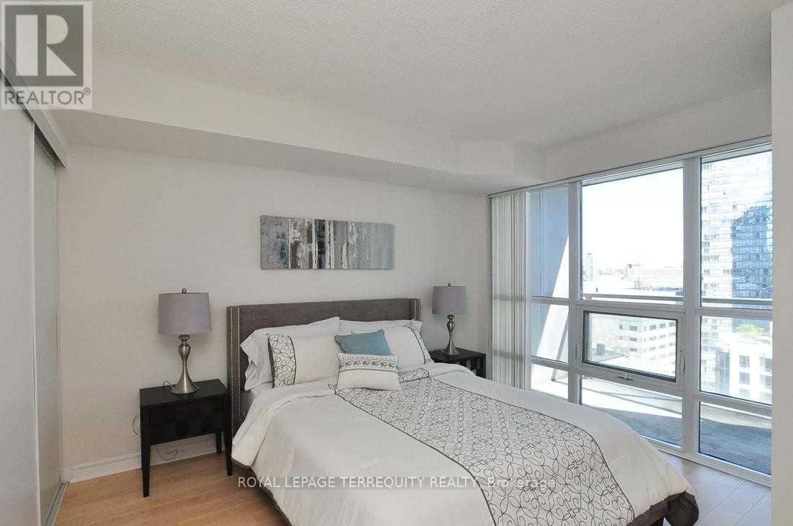
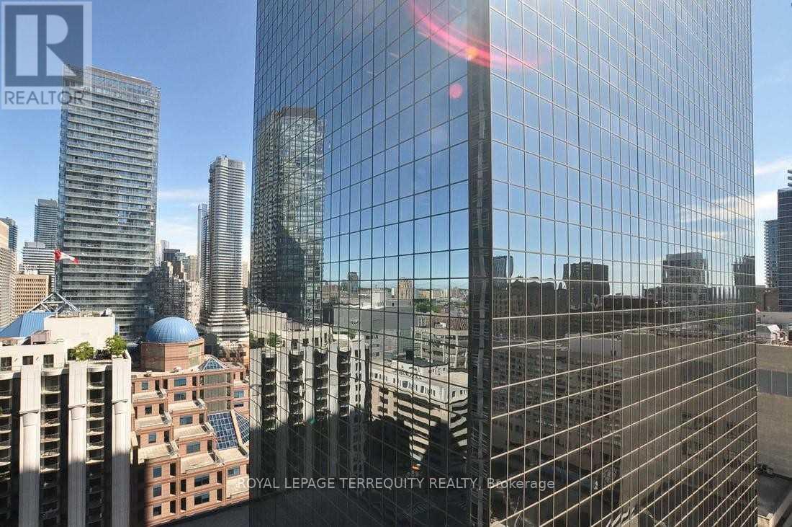
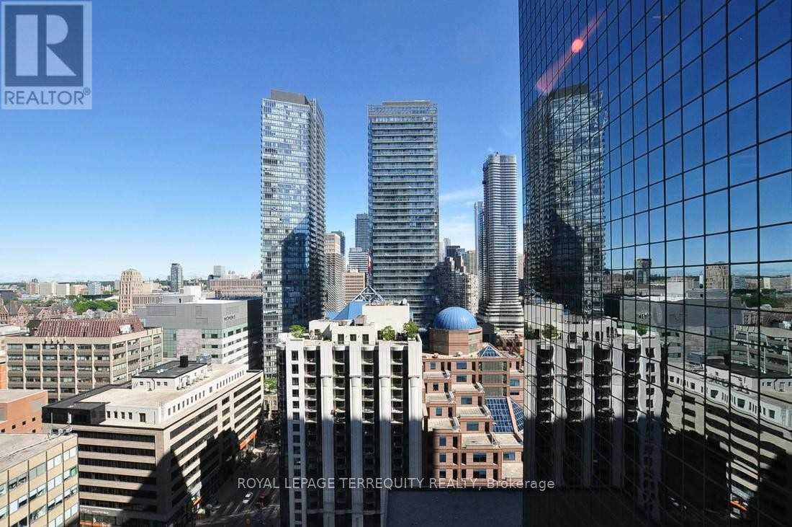
Located In The Prime Neighborhood Of Bay Street Corridor In Downtown Toronto With Direct Access To The Subway & Shopping Mall. Enjoy All The Convenience And Amenities Of Living Downtown Without Sacrificing Any Of The Comforts Or Luxuries. Newly renovated with new vinyl flooring and freshly painted. This Bright And Spacious Unit Offers a spacious bedroom, an Open Concept living area with Granite Countertops and upgraded kitchen cabinets. Enjoy direct underground access to College subway station, Grocery stores, LCBO & many more conveniences. The building includes a full suite of amenities like 24-hr Concierge, Indoor Pool, Whirlpool, Sauna & Fitness Centre; Theatre; Virtual Golf & Ping Pong; Computer Room &Meeting Room; Party Room & Billiard Tables; Guest Suites and Landscaped Terrace. Steps to U of T, TMU, 4 major hospitals, Eaton Centre, Financial Districts, shops, restaurants, and more! (id:61015)
Property Details
| MLS® Number | C13167512 |
| Property Type | Single Family |
| Community Name | Bay Street Corridor |
| Amenities Near By | Hospital, Park, Place Of Worship, Public Transit, Schools |
| Community Features | Pets Not Allowed |
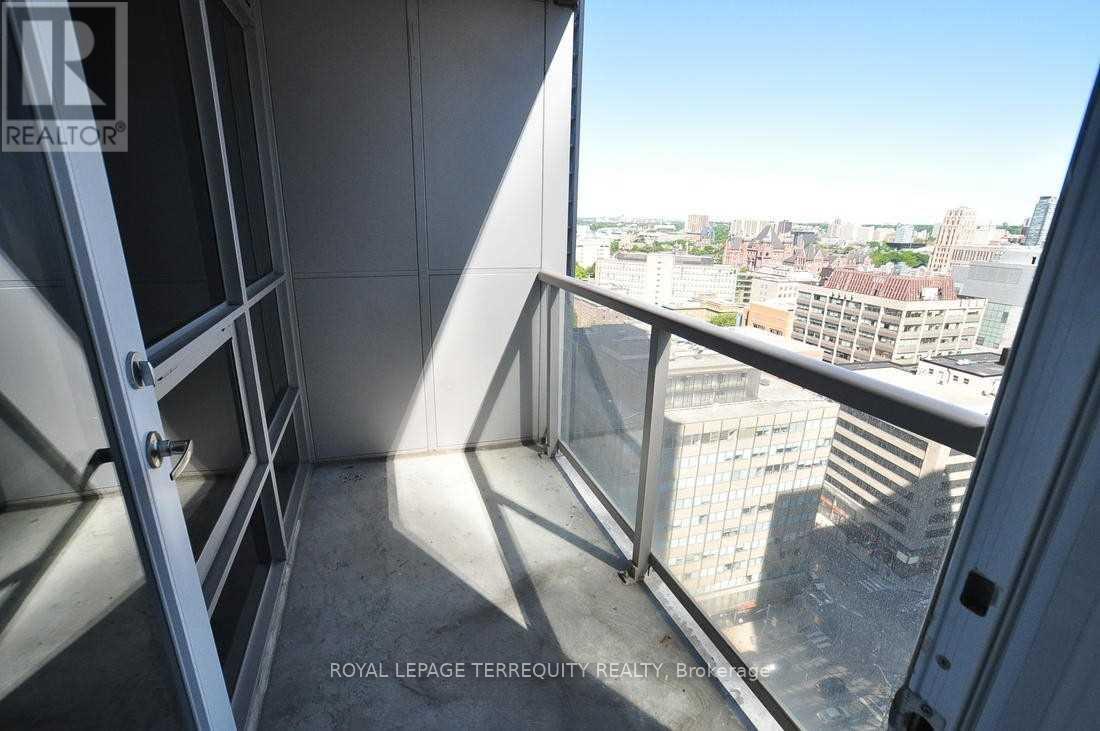
| Features | Elevator, Balcony, Carpet Free |
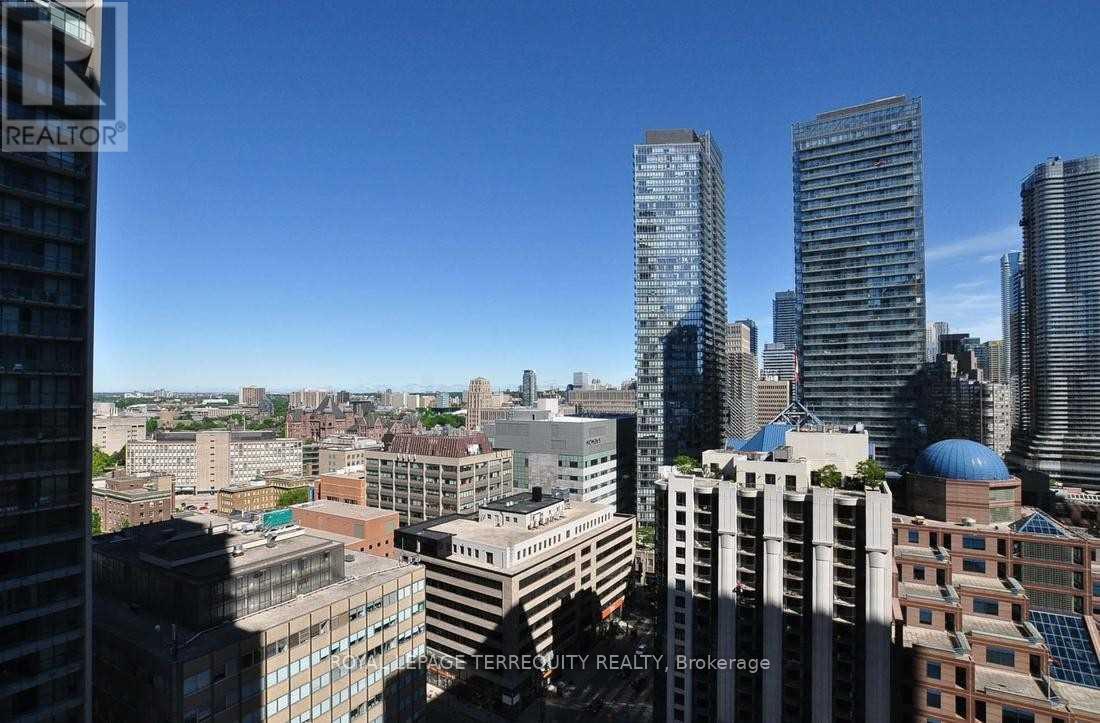
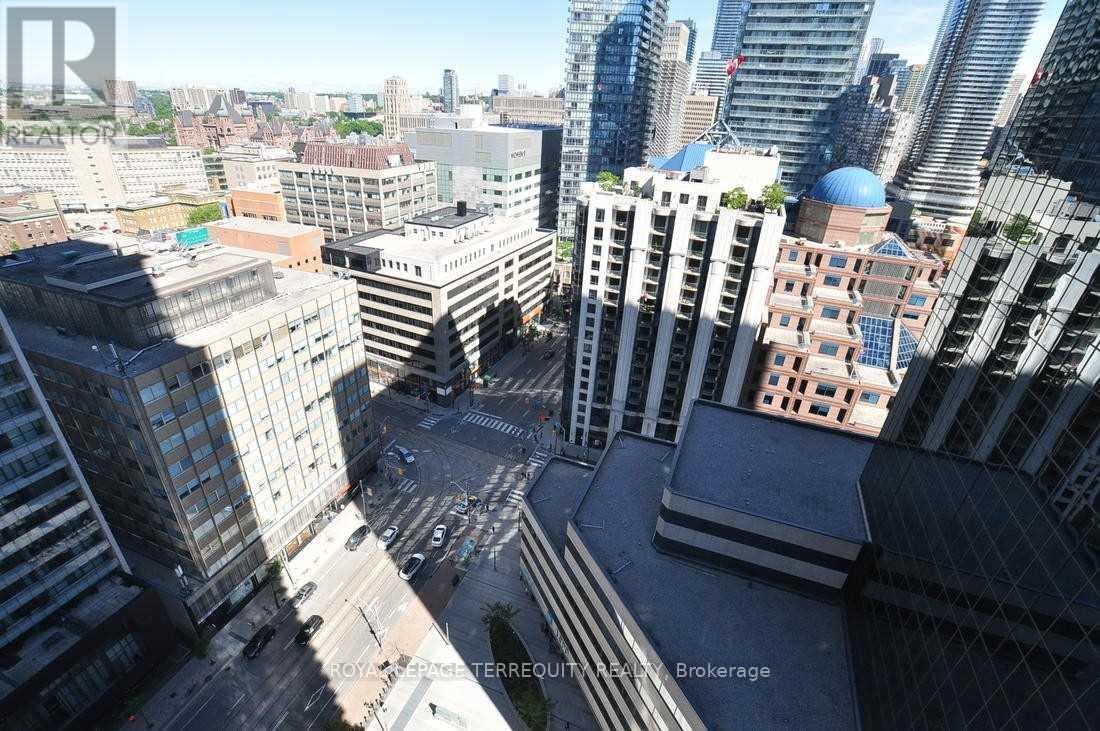
| View Type | City View |
Building
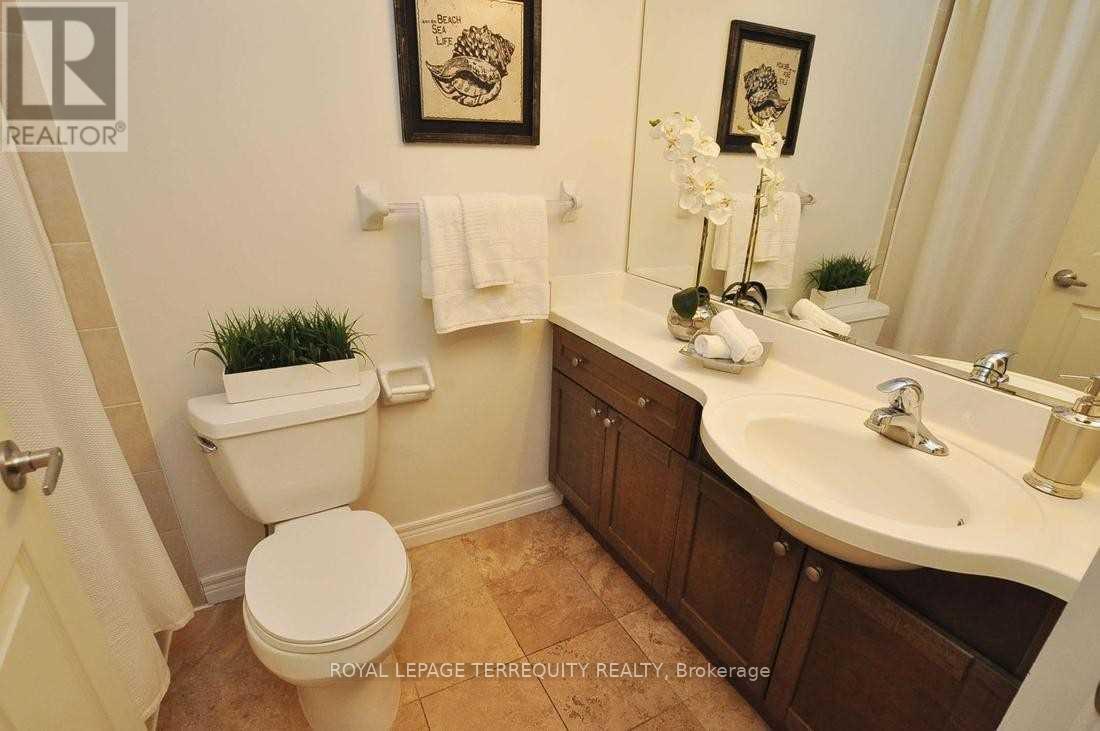
| Bathroom Total | 1 |
| Bedrooms Above Ground | 1 |
| Bedrooms Total | 1 |
| Age | 16 To 30 Years |
| Amenities | Security/concierge, Exercise Centre |
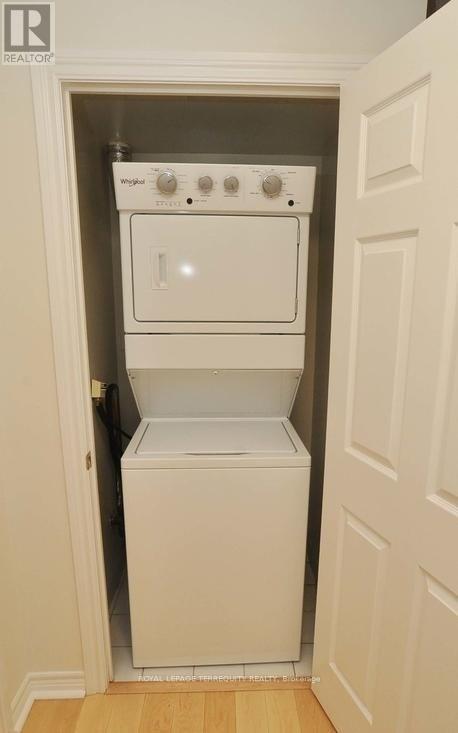
| Appliances | Dishwasher, Dryer, Microwave, Stove, Washer, Window Coverings, Refrigerator |
| Basement Type | None |
| Cooling Type | Central Air Conditioning |
| Fire Protection | Controlled Entry, Alarm System, Smoke Detectors |
| Flooring Type | Vinyl |
| Foundation Type | Unknown |
| Heating Fuel | Natural Gas |
| Heating Type | Forced Air |
| Size Interior | 500 - 599 Sqft |
| Type | Apartment |
Parking
| Underground | |
| Garage |
Land
| Acreage | No |
| Land Amenities | Hospital, Park, Place Of Worship, Public Transit, Schools |
Rooms
| Level | Type | Length | Width | Dimensions |
|---|---|---|---|---|
| Flat | Living Room | 5.11 m | 3.1 m | 5.11 m x 3.1 m |
| Flat | Dining Room | Measurements not available | ||
| Flat | Kitchen | 3.3 m | 2.01 m | 3.3 m x 2.01 m |
| Flat | Bedroom | 3.58 m | 3.07 m | 3.58 m x 3.07 m |
Contact Us
Contact us for more information

The trademarks REALTOR®, REALTORS®, and the REALTOR® logo are controlled by The Canadian Real Estate Association (CREA) and identify real estate professionals who are members of CREA. The trademarks MLS®, Multiple Listing Service® and the associated logos are owned by The Canadian Real Estate Association (CREA) and identify the quality of services provided by real estate professionals who are members of CREA. The trademark DDF® is owned by The Canadian Real Estate Association (CREA) and identifies CREA's Data Distribution Facility (DDF®)
May 24 2026 05:04:55
Toronto Regional Real Estate Board
Royal LePage Terrequity Realty