

44 - 74 Ross Street Barrie, Ontario L4N 1G3


$405,900Maintenance, Electricity, Water, Common Area Maintenance, Heat, Insurance
$861.23 Monthly
Maintenance, Electricity, Water, Common Area Maintenance, Heat, Insurance
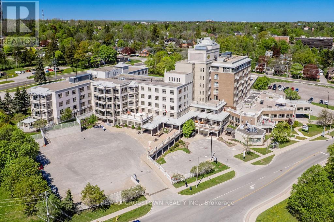
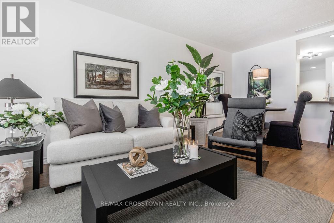
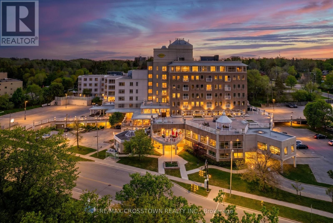
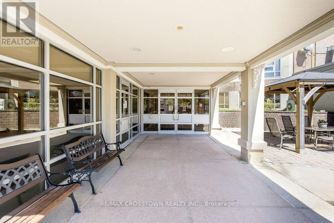
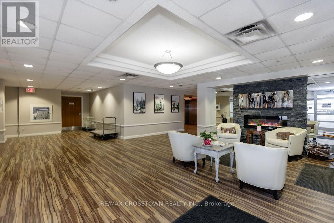
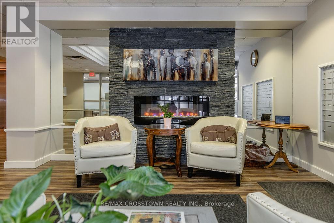
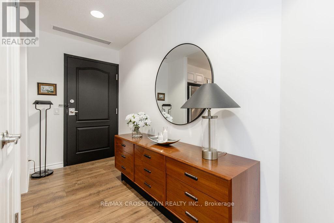
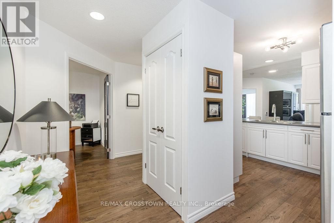
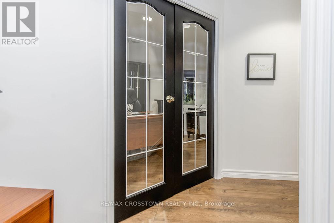
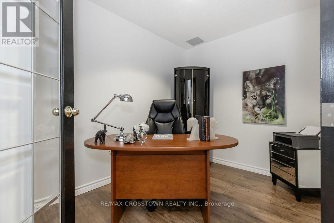
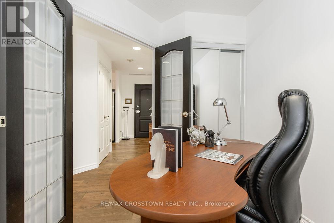
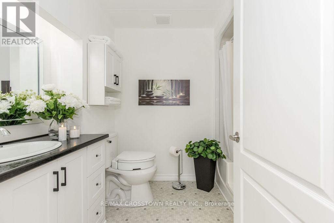
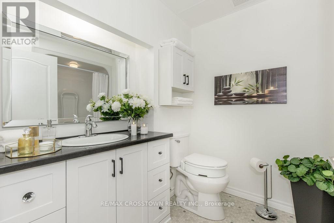
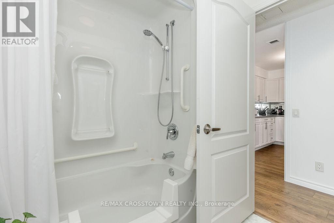
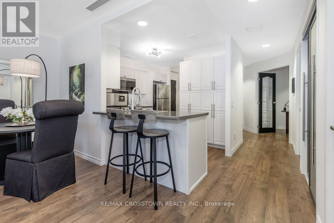
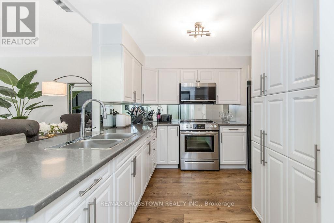
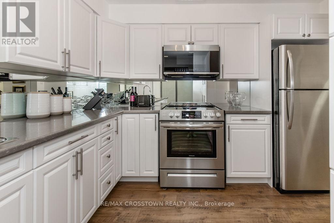
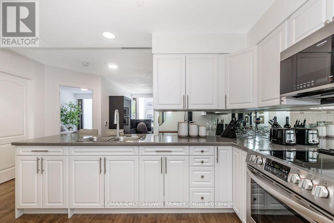
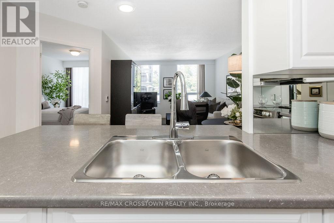
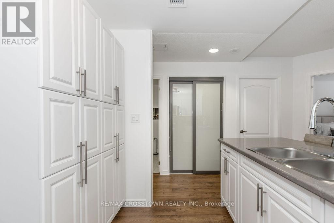
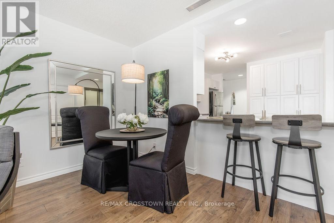
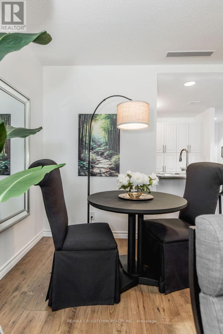
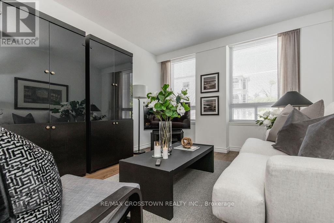
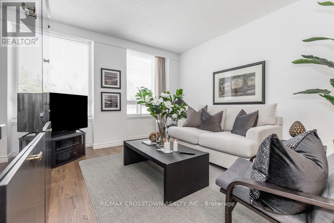
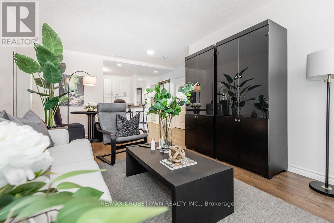
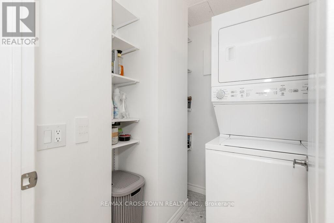
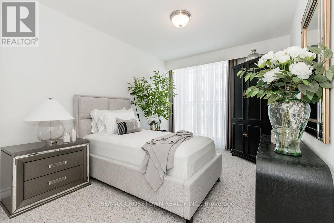
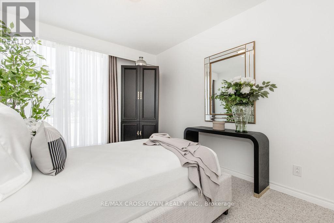
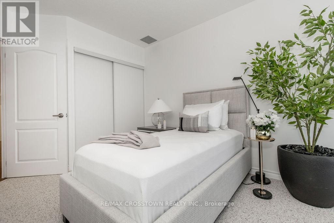
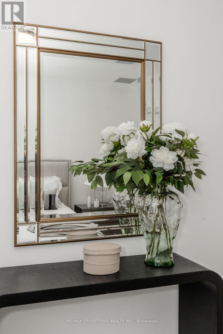
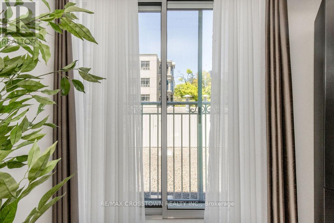
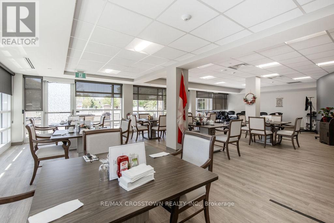
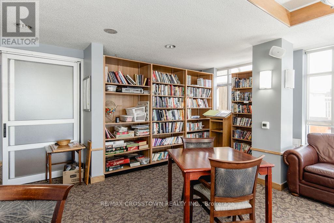
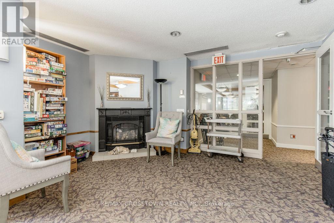
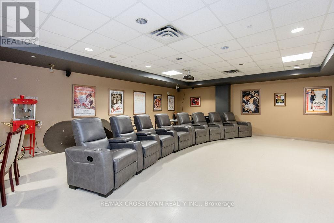
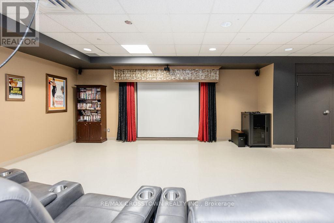
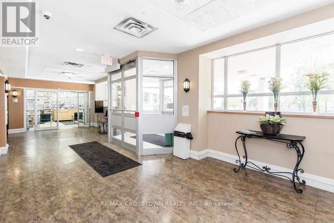
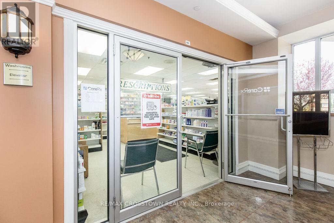
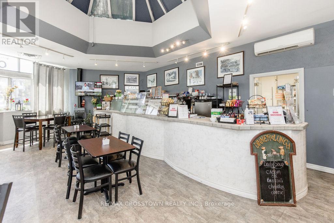
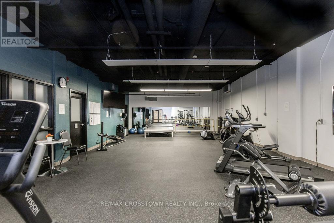
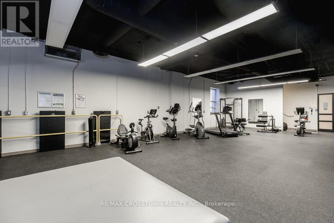
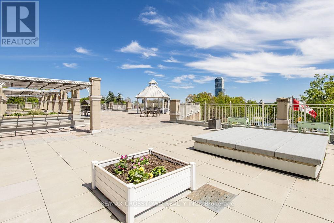
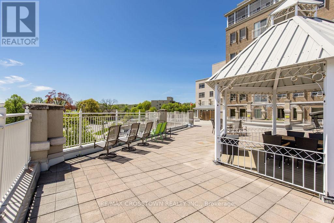
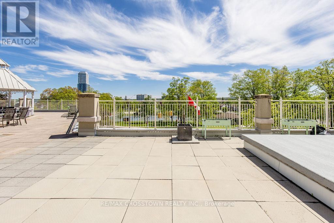
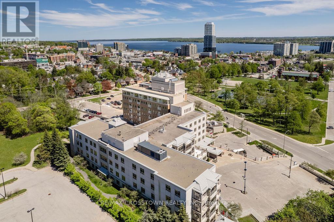
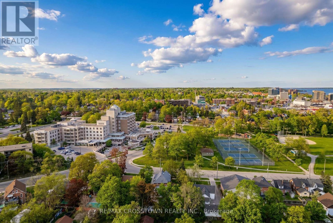
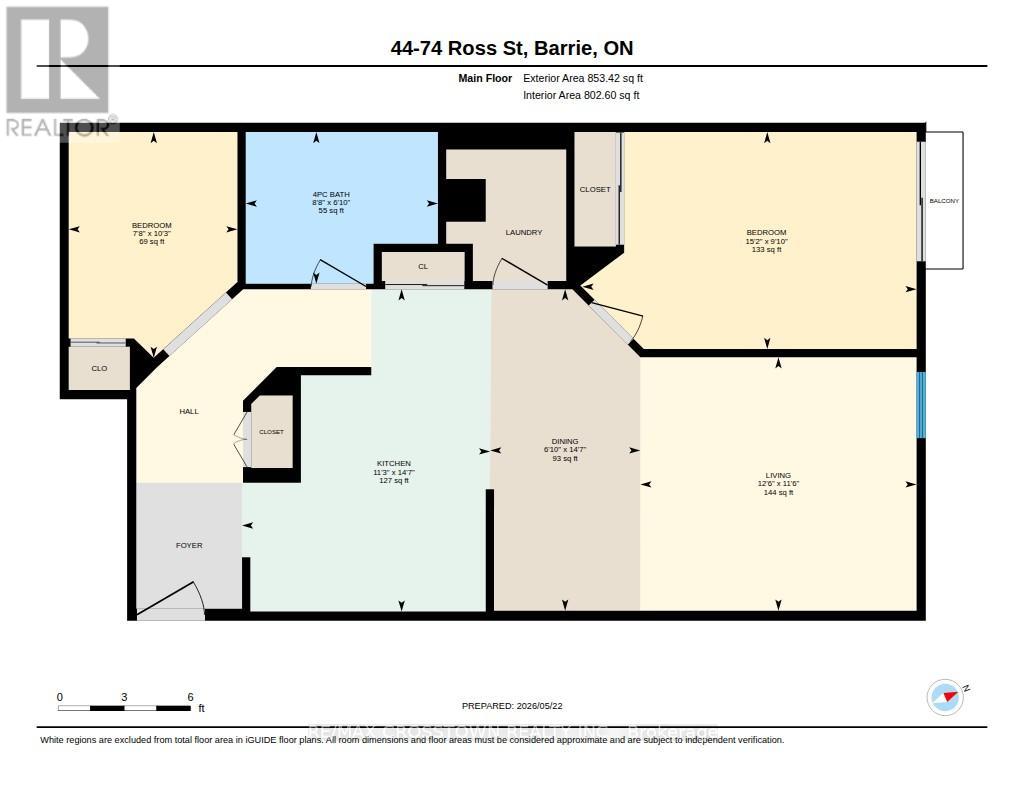
$861.23 MonthlyWelcome to Victoria Village, a sought-after 55+ adult lifestyle residence offering maintenance-free living in the heart of Barrie! This well-maintained 1 bedroom plus den suite features a brand new kitchen with stainless steel appliances, breakfast bar, large pantry, and plenty of cabinetry. Enjoy a bright, carpet-free, open concept living and dining rooms, as well as a den/office space, a brand new 4-piece bathroom with step-in tub, plus convenient in-suite laundry and storage. Monthly fee of $1,188 includes utilities (internet/cable/phone extra), HST, common area maintenance, repairs, and professional property management, allowing you to simply move in and enjoy. Residents enjoy access to an exceptional array of on-site amenities including a rooftop terrace with BBQs, restaurant, spa, hair salon, movie theatre, games room with fireplace, library, pharmacy, physiotherapy and massage services, fitness centre, gathering rooms, and guest suites for visiting family and friends. Long-term care services are also available on campus if needed. Ideally located across from Queens Park with easy access to downtown Barrie, Victoria Village offers a unique community focused on comfort, convenience, care, and independent living at every stage of aging. **Some furniture pieces are optional to buy. (id:61015)
Property Details
| MLS® Number | S13170408 |
| Property Type | Single Family |
| Community Name | Queen's Park |
| Amenities Near By | Public Transit |
| Community Features | Pets Allowed With Restrictions, Community Centre |
| Features | In Suite Laundry |
Building
| Bathroom Total | 1 |
| Bedrooms Above Ground | 1 |
| Bedrooms Total | 1 |
| Amenities | Exercise Centre, Storage - Locker |
| Appliances | All, Window Coverings |
| Basement Type | None |
| Cooling Type | Central Air Conditioning |
| Exterior Finish | Brick |
| Fire Protection | Monitored Alarm |
| Heating Fuel | Natural Gas |
| Heating Type | Forced Air |
| Size Interior | 800 - 899 Sqft |
| Type | Apartment |
Parking
| Underground | |
| Garage |
Land
| Acreage | No |
| Land Amenities | Public Transit |
| Surface Water | Lake/pond |
| Zoning Description | Multi-r |
Rooms
| Level | Type | Length | Width | Dimensions |
|---|---|---|---|---|
| Main Level | Kitchen | 3.43 m | 4.45 m | 3.43 m x 4.45 m |
| Main Level | Dining Room | 2.7 m | 4.44 m | 2.7 m x 4.44 m |
| Main Level | Living Room | 3.82 m | 3.5 m | 3.82 m x 3.5 m |
| Main Level | Den | 2.33 m | 3.12 m | 2.33 m x 3.12 m |
| Main Level | Primary Bedroom | 4.62 m | 3 m | 4.62 m x 3 m |
| Main Level | Bathroom | 2.65 m | 2.1 m | 2.65 m x 2.1 m |
https://www.realtor.ca/real-estate/29800863/44-74-ross-street-barrie-queens-park-queens-park
Contact Us
Contact us for more information

The trademarks REALTOR®, REALTORS®, and the REALTOR® logo are controlled by The Canadian Real Estate Association (CREA) and identify real estate professionals who are members of CREA. The trademarks MLS®, Multiple Listing Service® and the associated logos are owned by The Canadian Real Estate Association (CREA) and identify the quality of services provided by real estate professionals who are members of CREA. The trademark DDF® is owned by The Canadian Real Estate Association (CREA) and identifies CREA's Data Distribution Facility (DDF®)
October 23 2026 03:58:43
Toronto Regional Real Estate Board
RE/MAX Crosstown Realty Inc.