

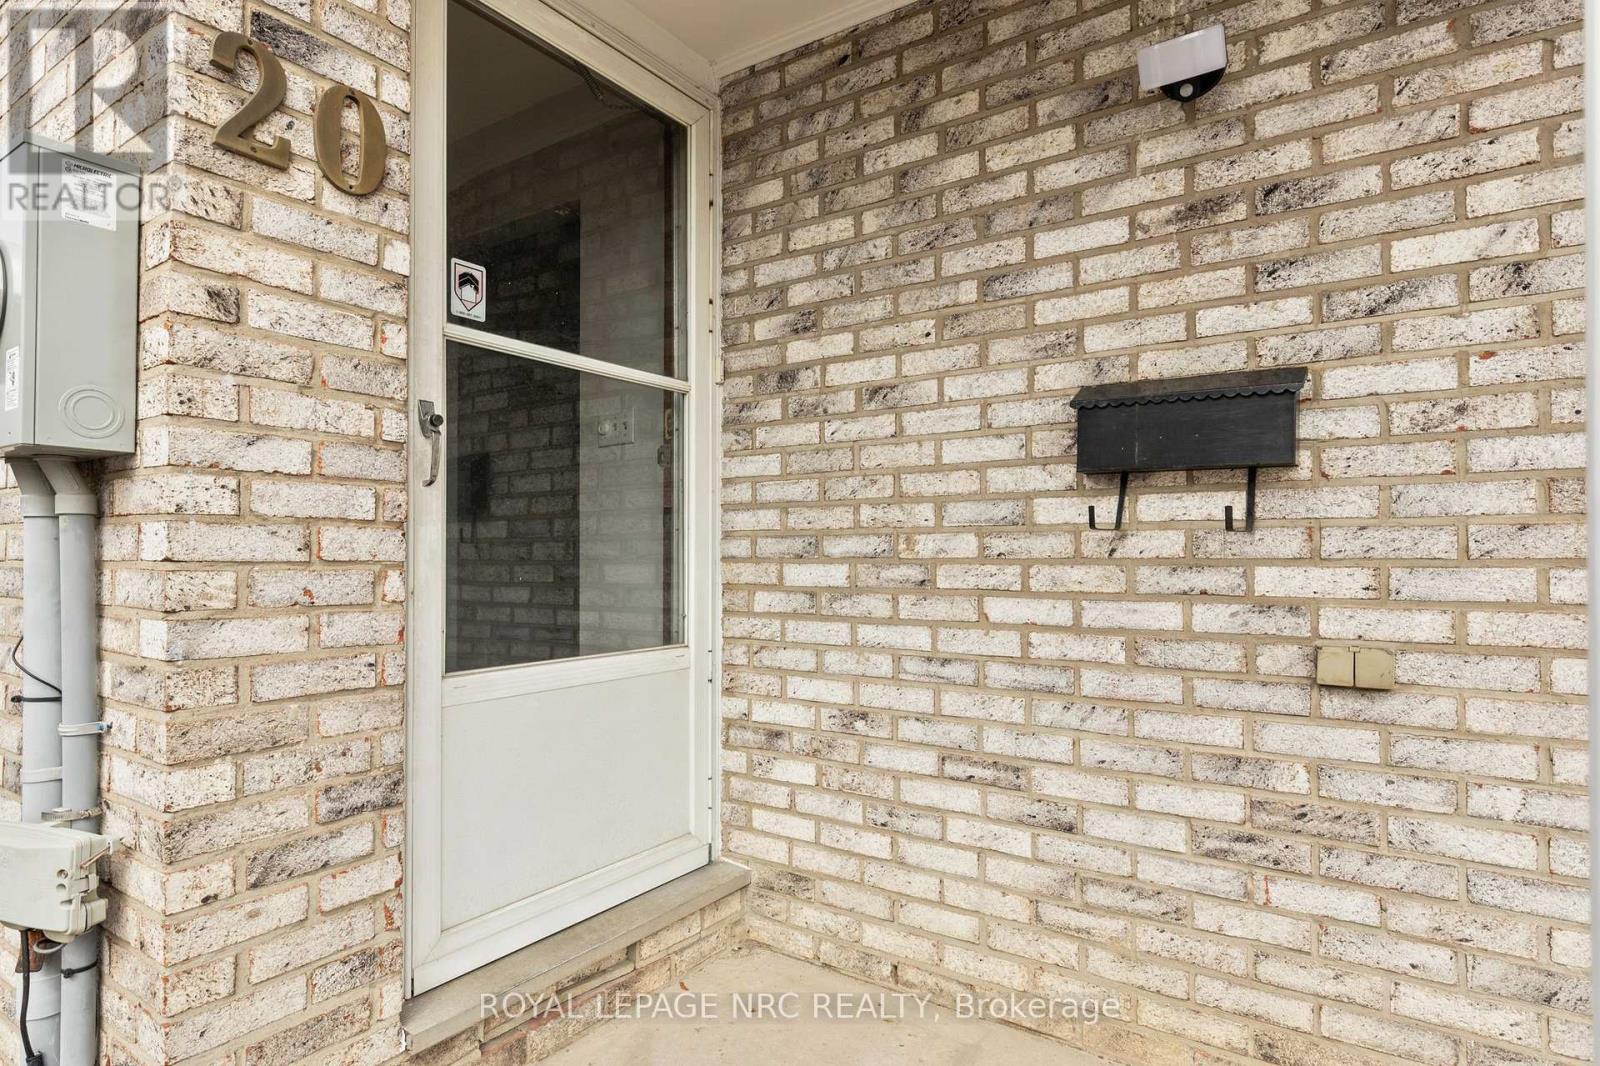
20 Canterbury Drive St. Catharines, Ontario L2P 3M7

$499,000
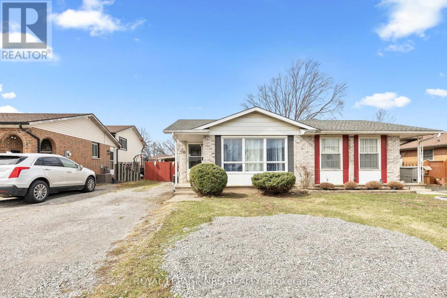
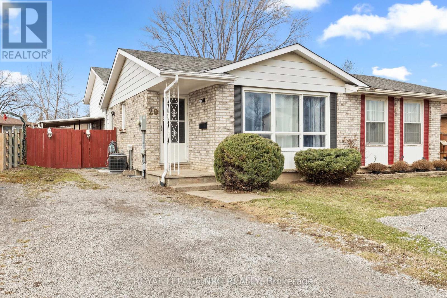
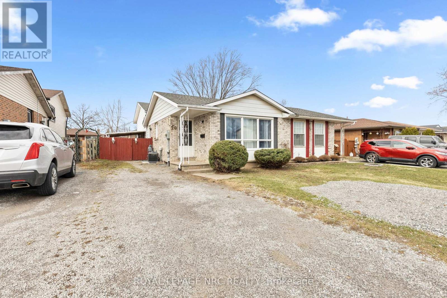
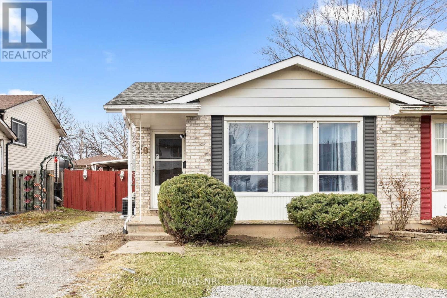
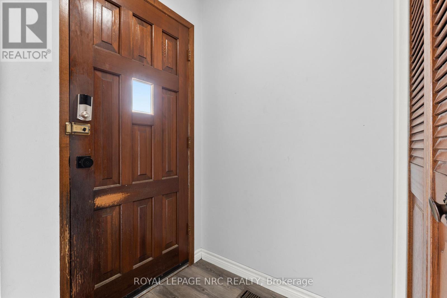
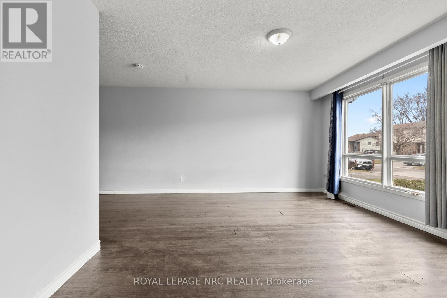
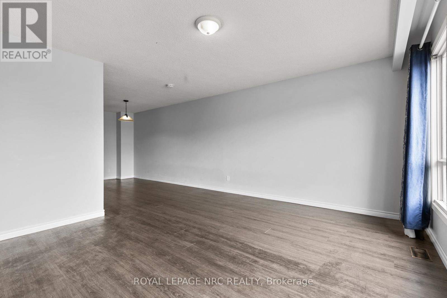
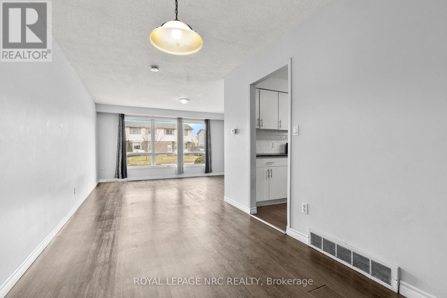
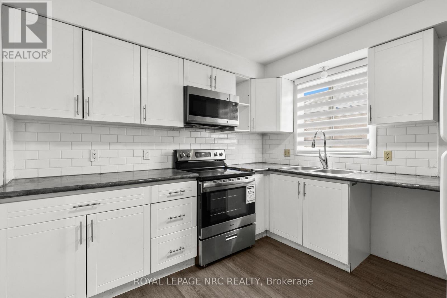
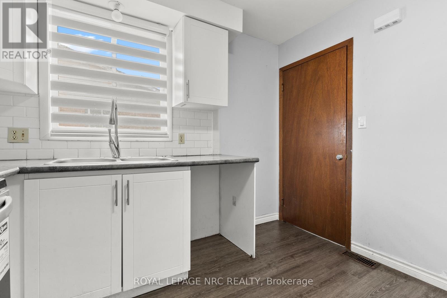
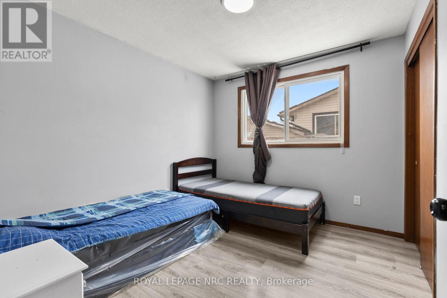
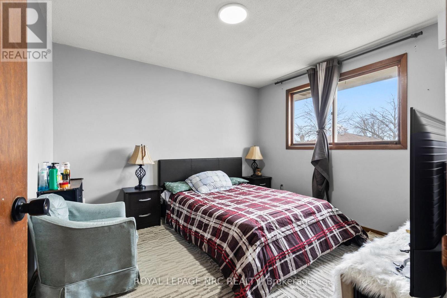
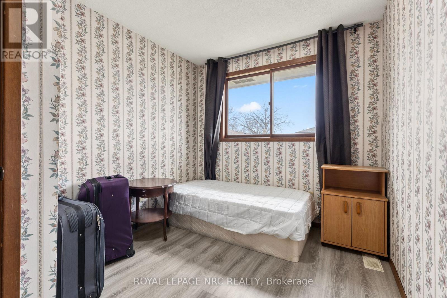
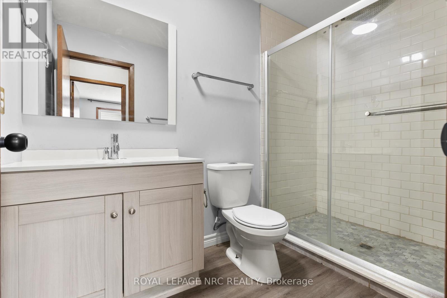
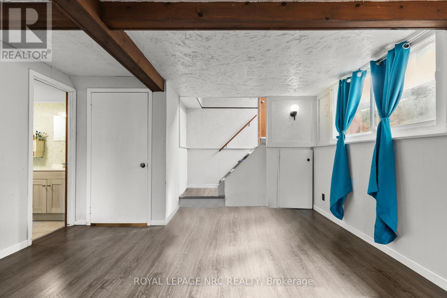
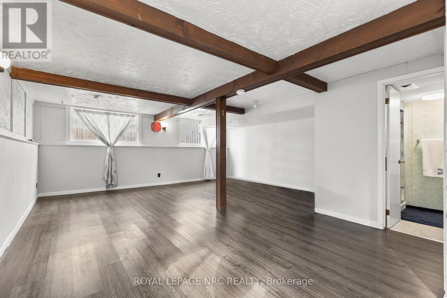
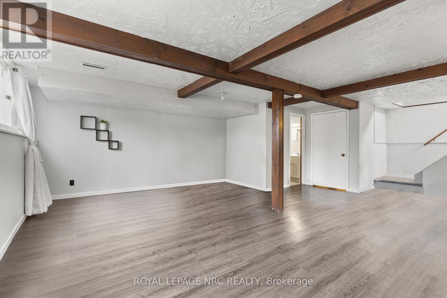
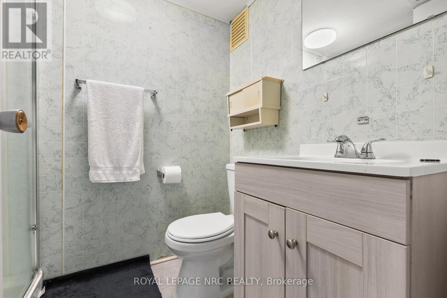
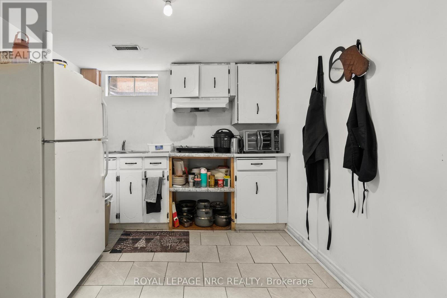
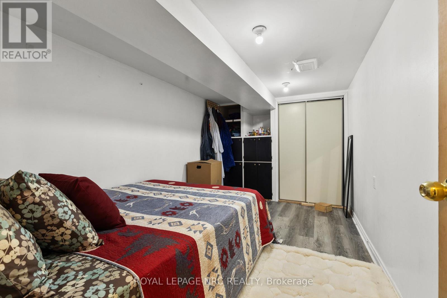
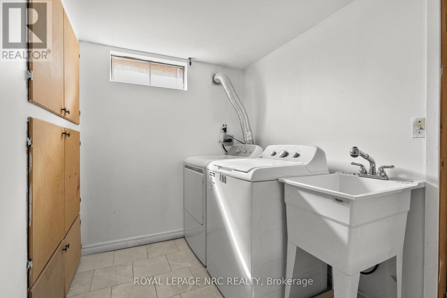
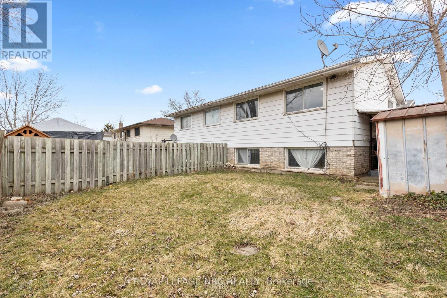
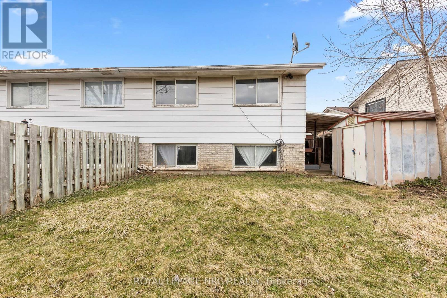
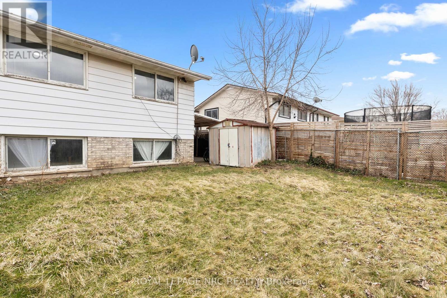
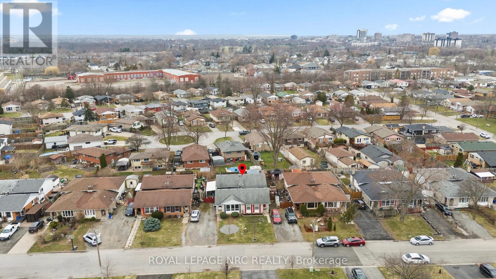
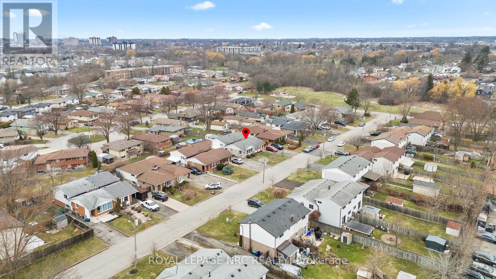
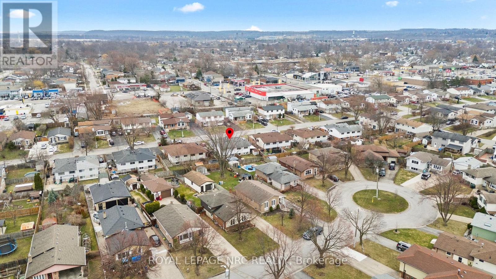
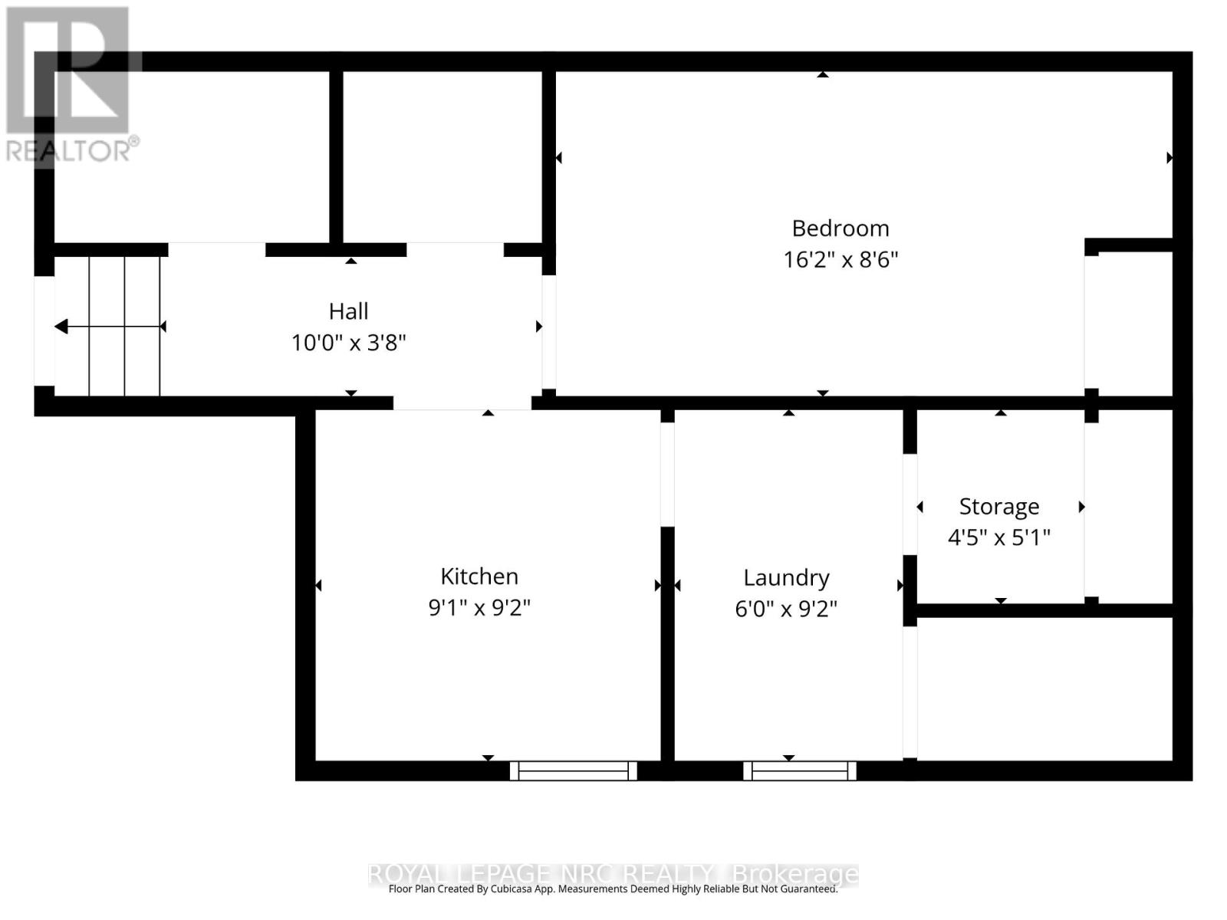
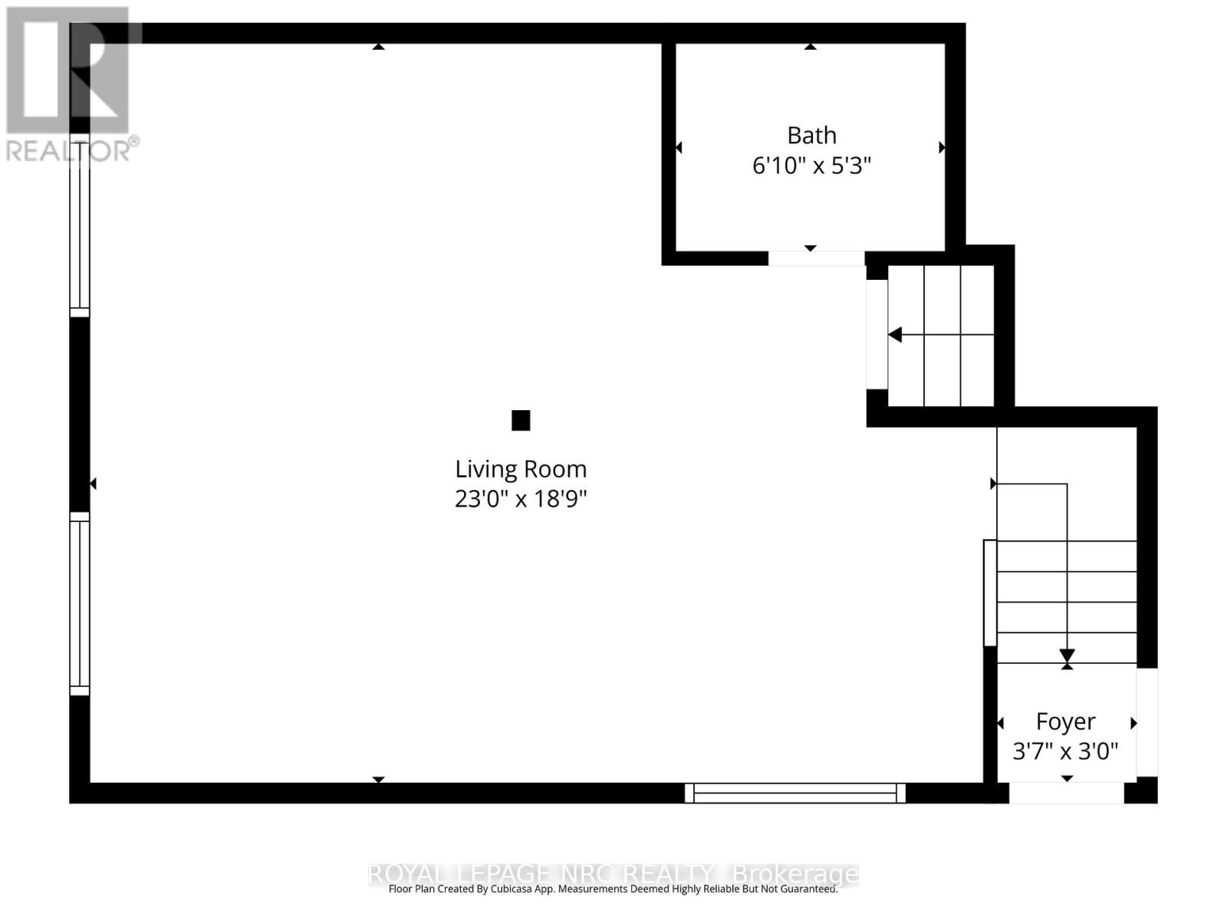
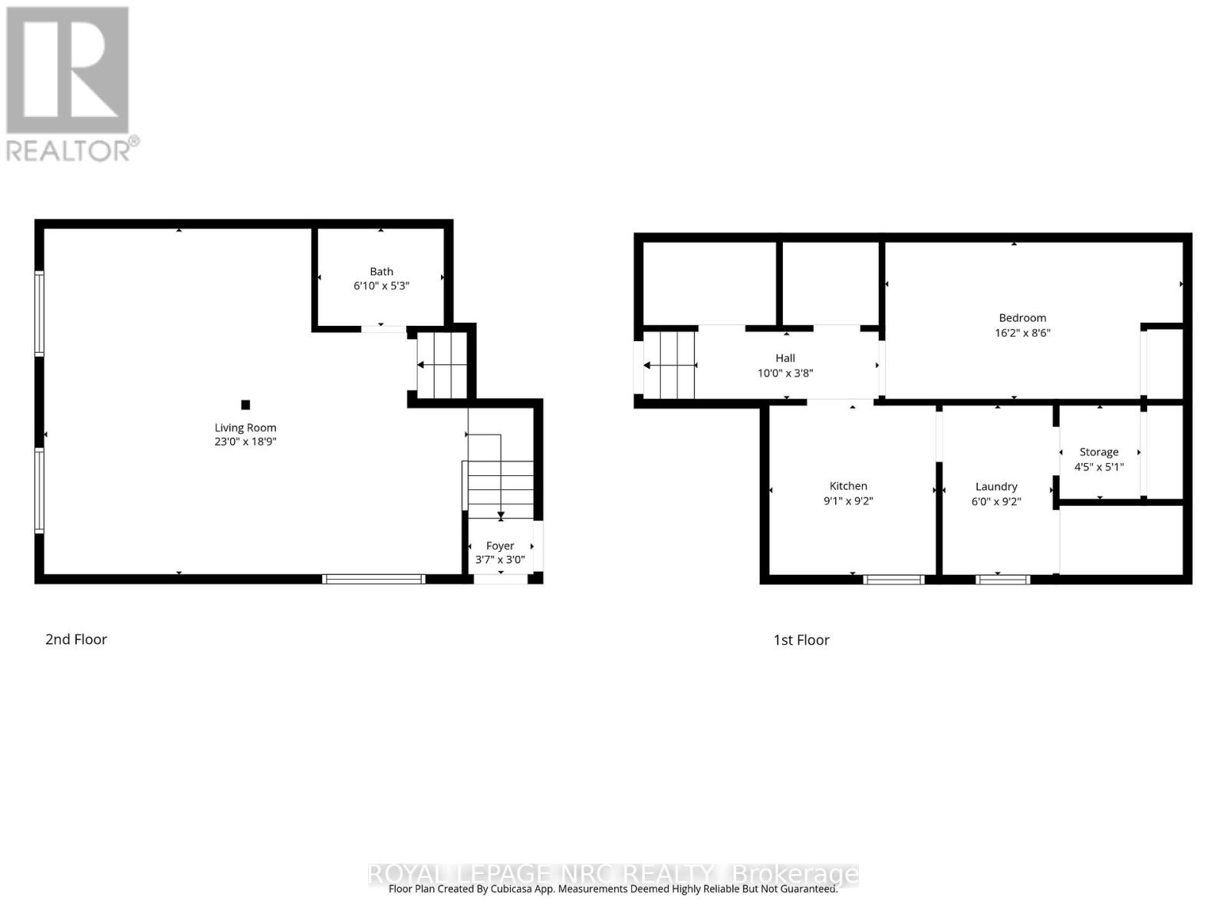
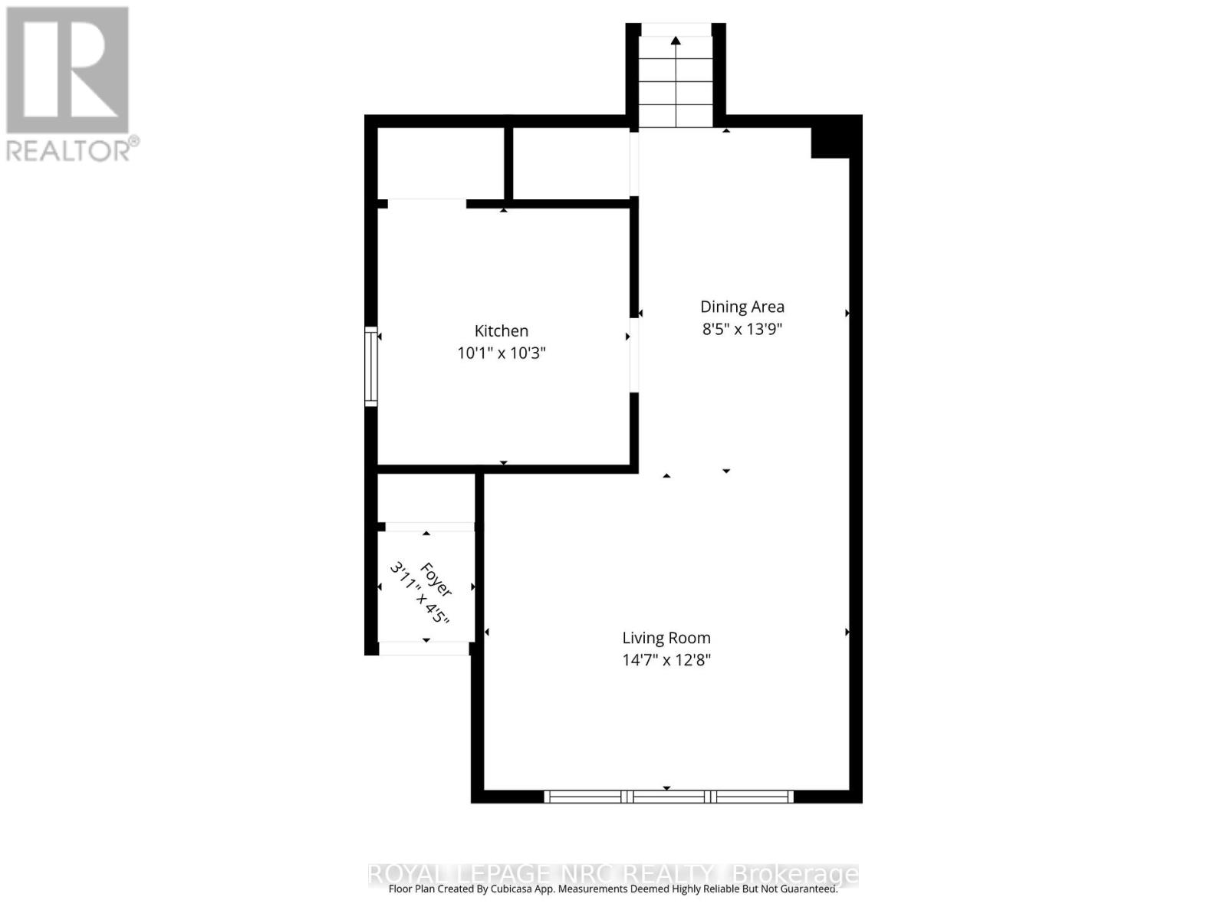
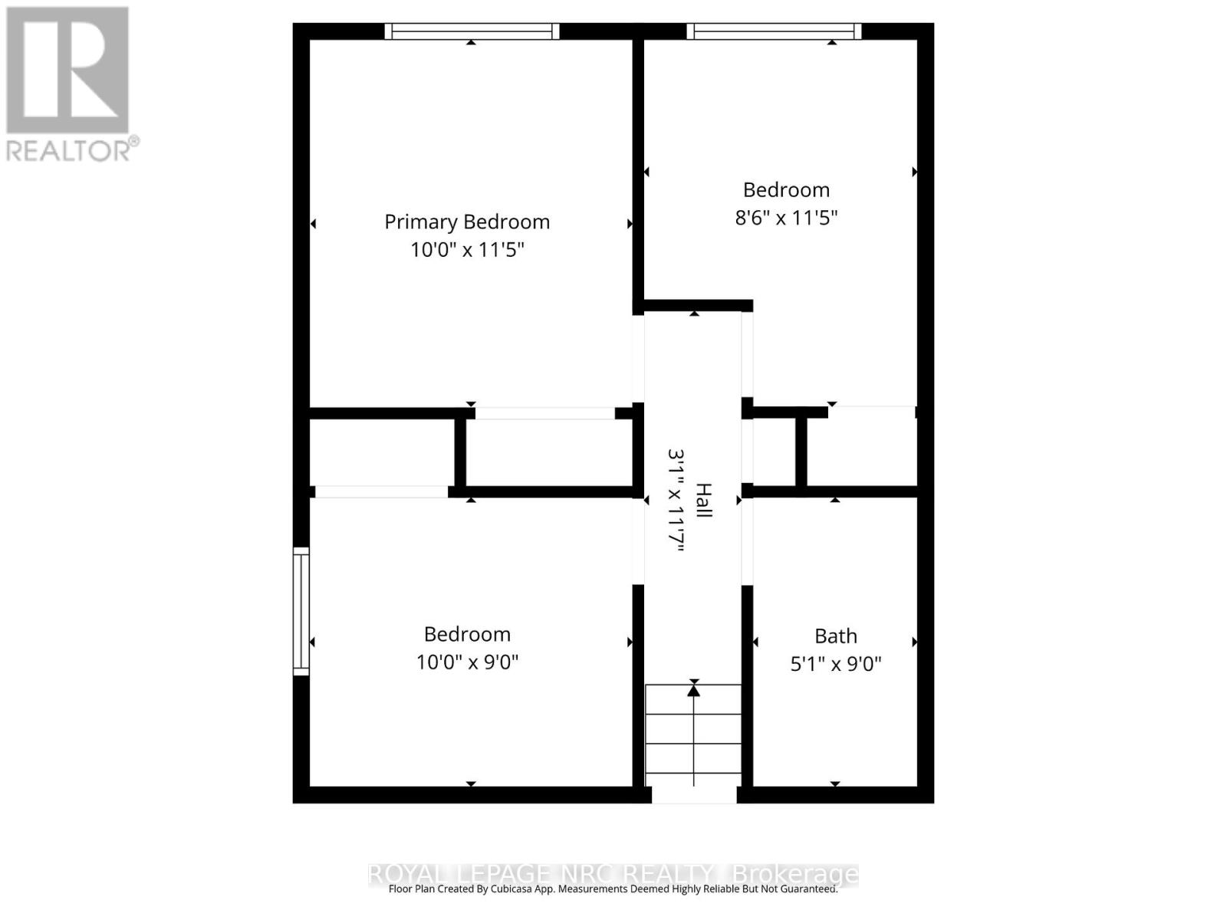
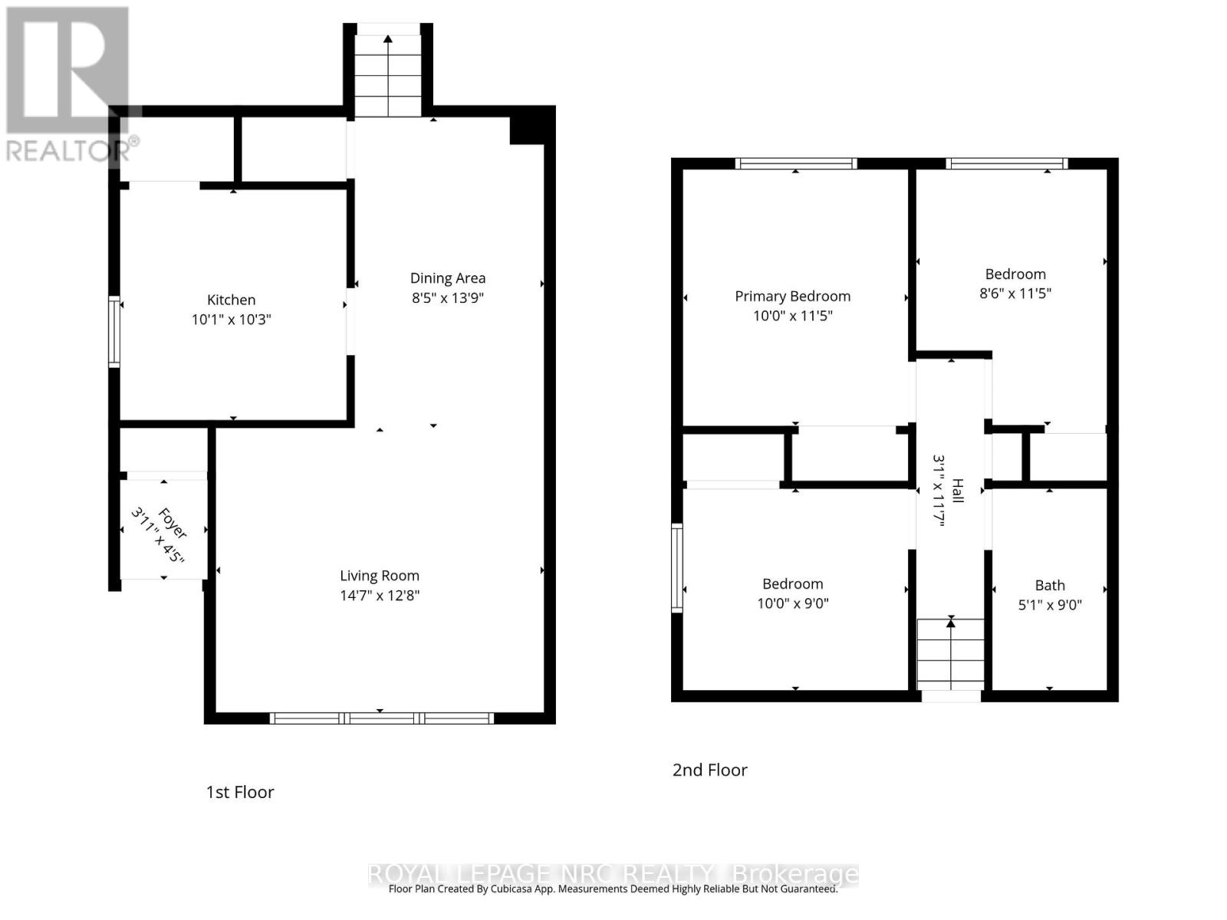
Move-in ready semi-detached home with incredible in-law potential! Beautifully updated top-to-bottom (mostly 2022), 20 Canterbury is a must-see. The bright main level features a spacious living room with a massive picture window, a sizable dining area, 3 generous bedrooms with laminate flooring, a fully renovated bath, and a modernized kitchen with newer cabinets and appliances. The lower level offers excellent guest/in-law potential, boasting a separate entrance, massive windows for a bright "main floor feel," a large rec room with new flooring (2022), a second full bath, utility room, and ample storage. Complete with a dedicated kitchenette space and a laundry room with high-efficiency machines. Enjoy peace of mind with a newer, energy-efficient furnace and AC. Exceptional location close to schools, parks, and amenities, plus a short drive to the Outlet Collection at Niagara and the Pen Centre. (id:61015)
Property Details
| MLS® Number | X13167954 |
| Property Type | Single Family |
| Community Name | 456 - Oakdale |
| Equipment Type | Water Heater |
| Parking Space Total | 3 |
| Rental Equipment Type | Water Heater |
Building
| Bathroom Total | 2 |
| Bedrooms Above Ground | 3 |
| Bedrooms Below Ground | 1 |
| Bedrooms Total | 4 |
| Appliances | All, Window Coverings |
| Basement Development | Finished |
| Basement Features | Separate Entrance |
| Basement Type | N/a (finished), N/a |
| Construction Style Attachment | Semi-detached |
| Cooling Type | Central Air Conditioning |
| Exterior Finish | Aluminum Siding |
| Foundation Type | Concrete |
| Heating Fuel | Natural Gas |
| Heating Type | Forced Air |
| Size Interior | 700 - 1,100 Sqft |
| Type | House |
| Utility Water | Municipal Water |
Parking
| No Garage |
Land
| Acreage | No |
| Sewer | Sanitary Sewer |
| Size Depth | 100 Ft ,2 In |
| Size Frontage | 30 Ft ,4 In |
| Size Irregular | 30.4 X 100.2 Ft |
| Size Total Text | 30.4 X 100.2 Ft |
Rooms
| Level | Type | Length | Width | Dimensions |
|---|---|---|---|---|
| Basement | Bathroom | 2.08 m | 1.6 m | 2.08 m x 1.6 m |
| Basement | Recreational, Games Room | 4.93 m | 2.59 m | 4.93 m x 2.59 m |
| Basement | Kitchen | 2.77 m | 2.79 m | 2.77 m x 2.79 m |
| Basement | Laundry Room | 1.83 m | 2.79 m | 1.83 m x 2.79 m |
| Basement | Foyer | 1.09 m | 0.91 m | 1.09 m x 0.91 m |
| Basement | Living Room | 7.01 m | 5.71 m | 7.01 m x 5.71 m |
| Main Level | Foyer | 1.35 m | 1.19 m | 1.35 m x 1.19 m |
| Main Level | Living Room | 3.86 m | 4.45 m | 3.86 m x 4.45 m |
| Main Level | Dining Room | 4.19 m | 2.57 m | 4.19 m x 2.57 m |
| Main Level | Kitchen | 3.12 m | 3.07 m | 3.12 m x 3.07 m |
| Main Level | Bedroom | 3.48 m | 3.05 m | 3.48 m x 3.05 m |
| Main Level | Bedroom 2 | 2.74 m | 3.05 m | 2.74 m x 3.05 m |
| Main Level | Bedroom 3 | 3.48 m | 2.59 m | 3.48 m x 2.59 m |
| Main Level | Bathroom | 2.74 m | 1.55 m | 2.74 m x 1.55 m |
https://www.realtor.ca/real-estate/29798200/20-canterbury-drive-st-catharines-oakdale-456-oakdale
Contact Us
Contact us for more information

The trademarks REALTOR®, REALTORS®, and the REALTOR® logo are controlled by The Canadian Real Estate Association (CREA) and identify real estate professionals who are members of CREA. The trademarks MLS®, Multiple Listing Service® and the associated logos are owned by The Canadian Real Estate Association (CREA) and identify the quality of services provided by real estate professionals who are members of CREA. The trademark DDF® is owned by The Canadian Real Estate Association (CREA) and identifies CREA's Data Distribution Facility (DDF®)
May 25 2026 03:26:52
Niagara Association of REALTORS®
Royal LePage NRC Realty