

39 Butternut Drive Kawartha Lakes, Ontario K9V 4R1


$499,900
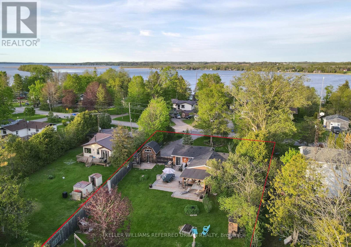
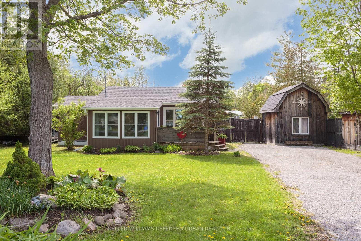
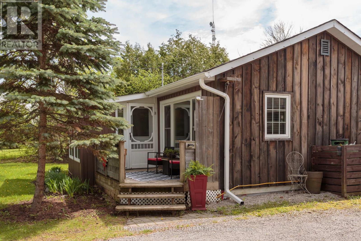
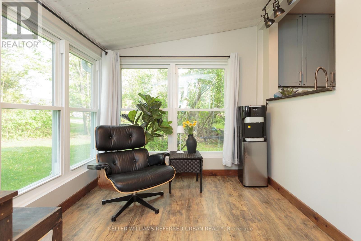
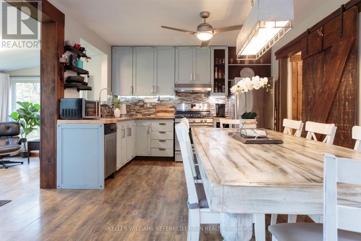
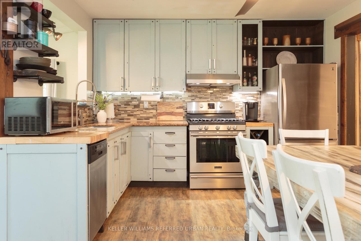
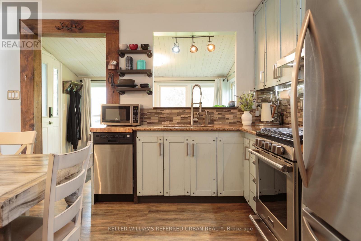
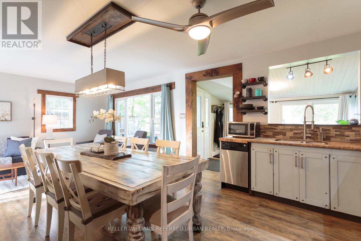
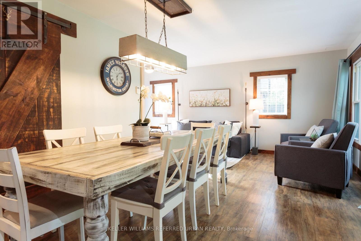
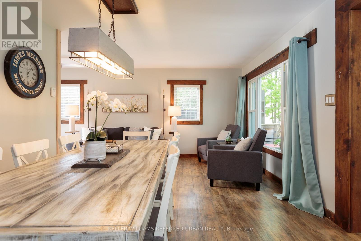
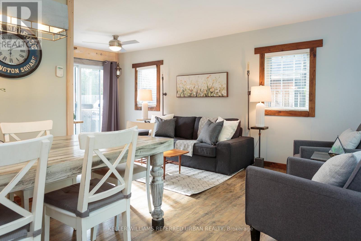
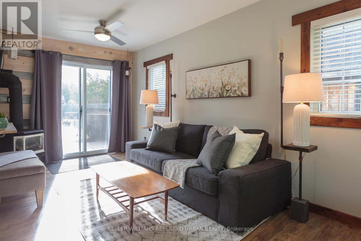
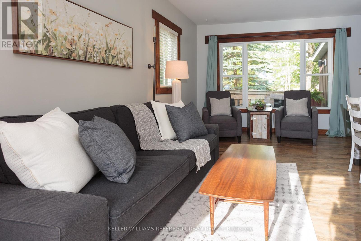
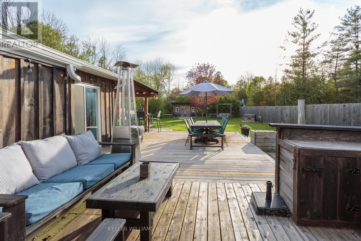
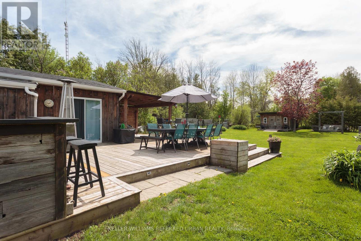
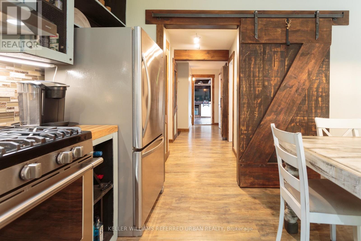
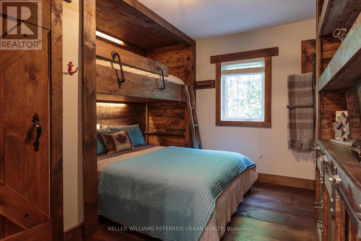
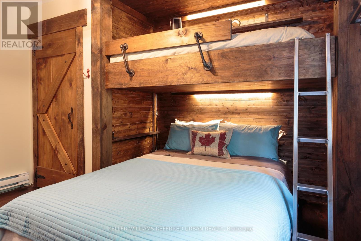
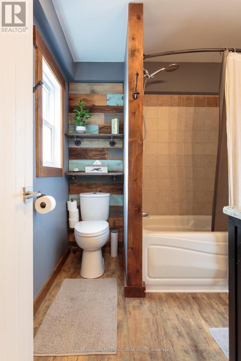
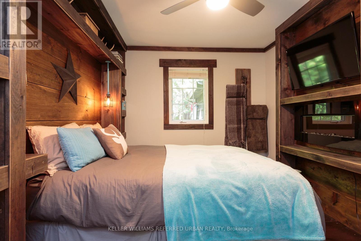
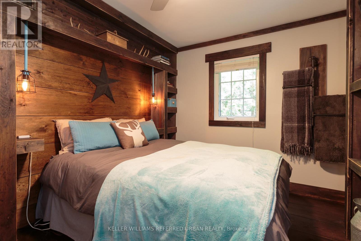
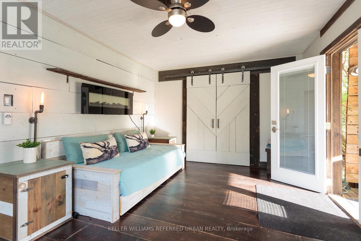
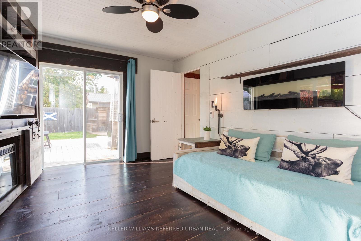
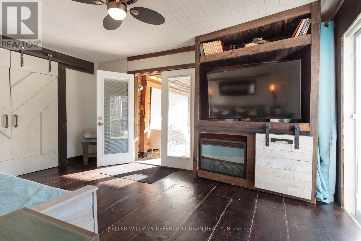
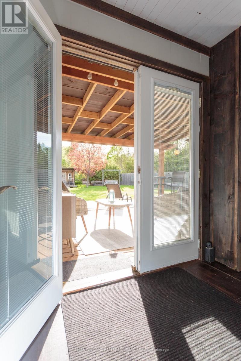
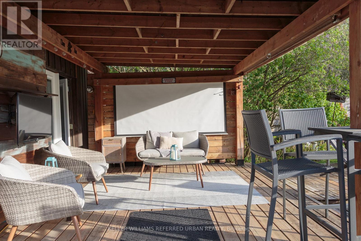
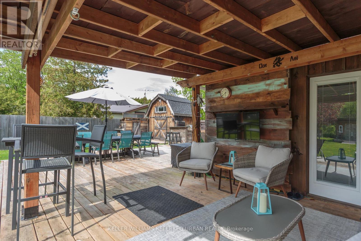
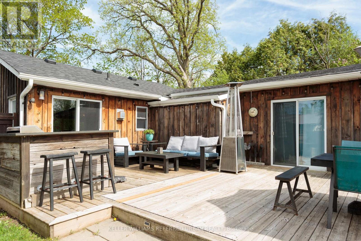
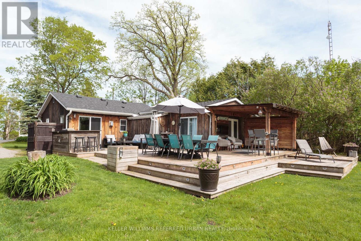
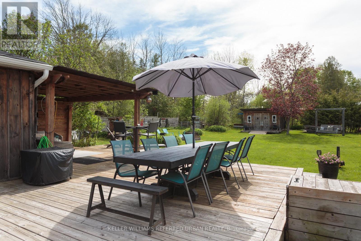
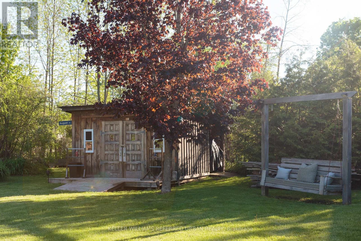
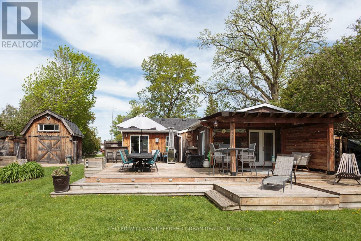
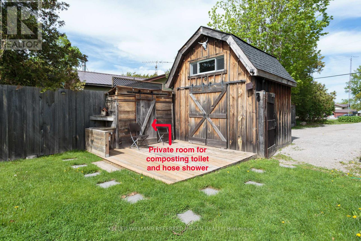
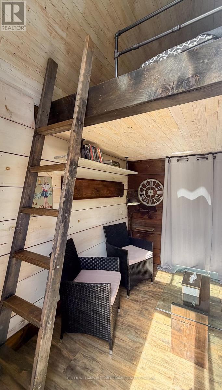
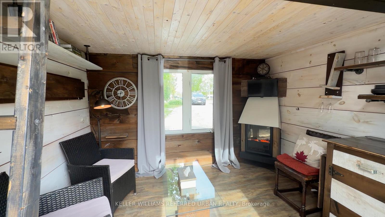
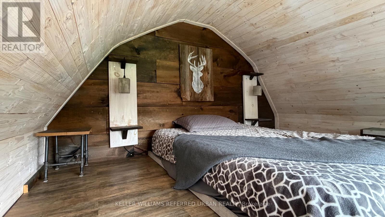
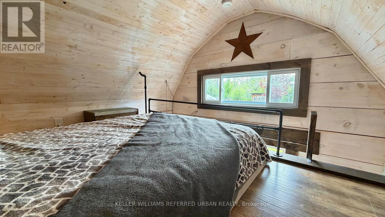
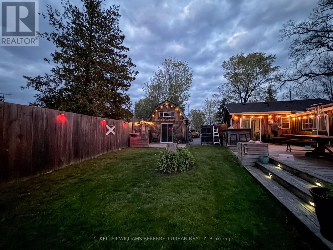
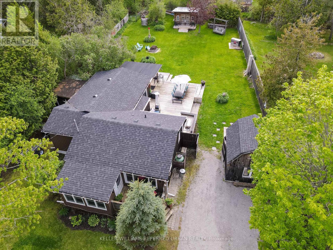
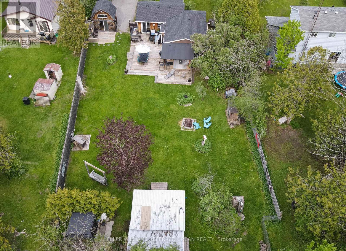
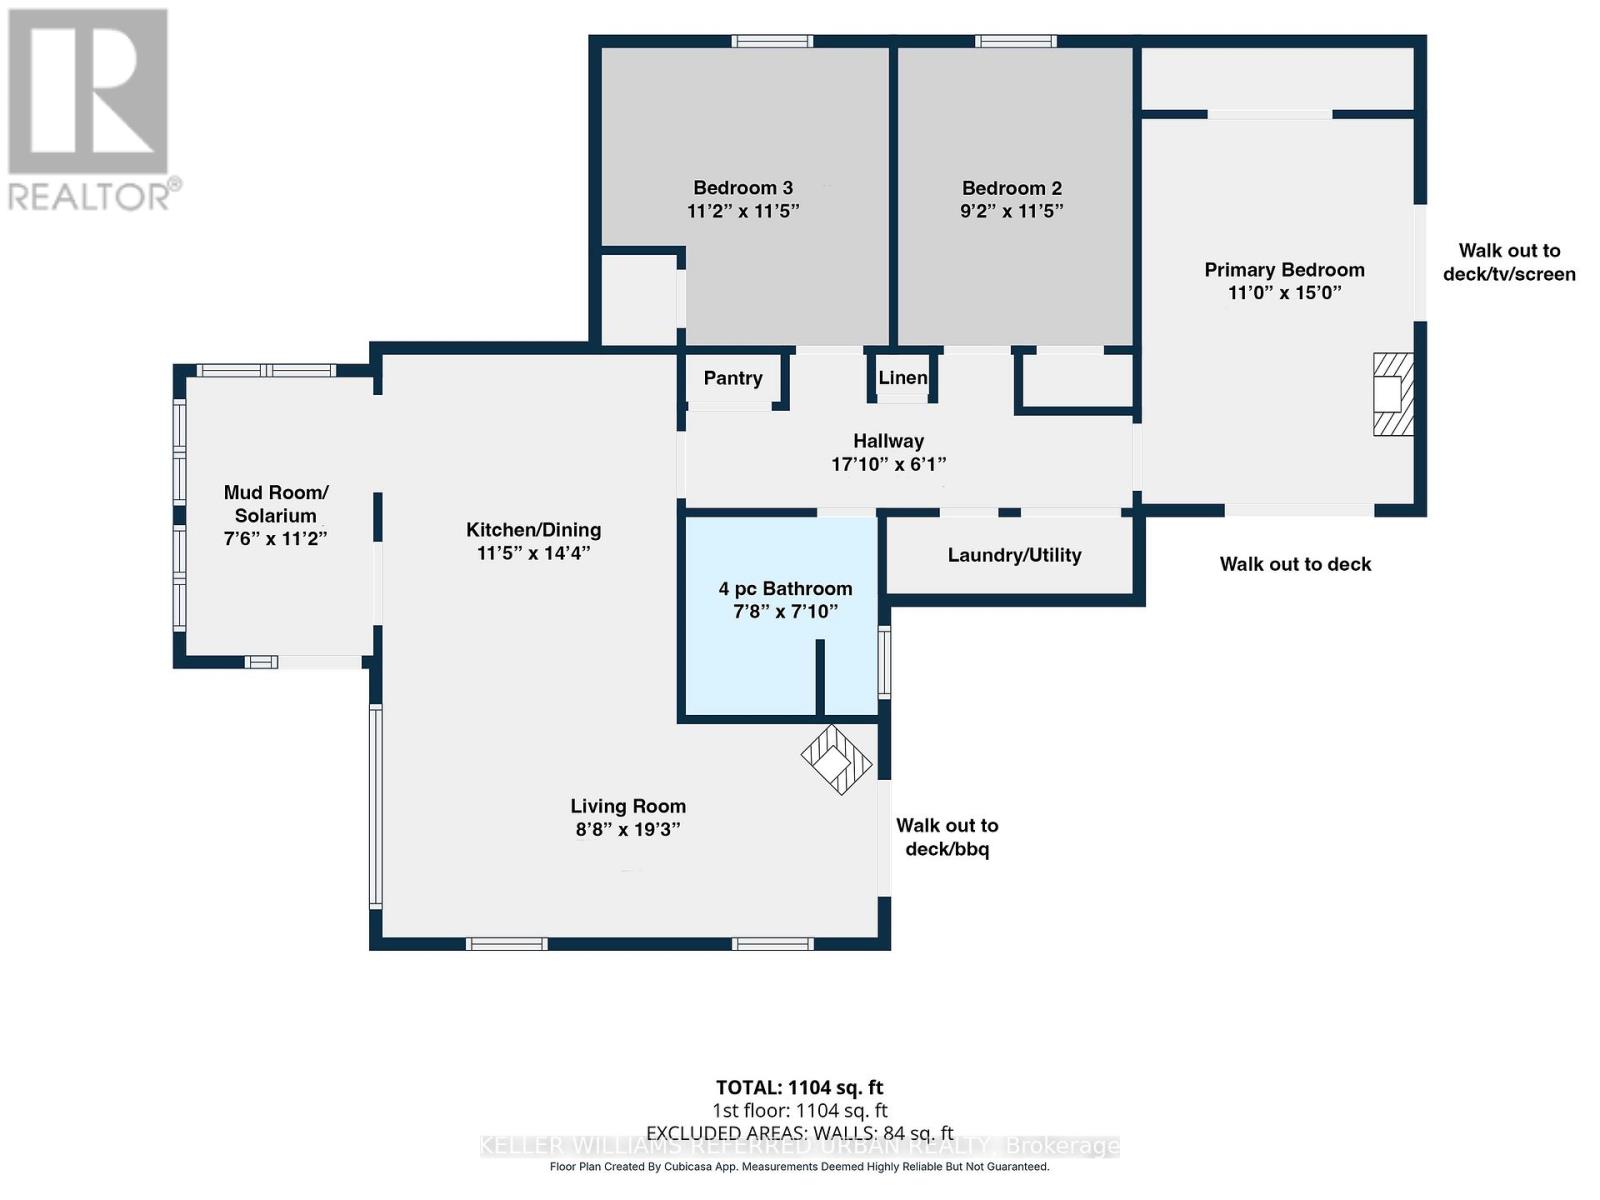
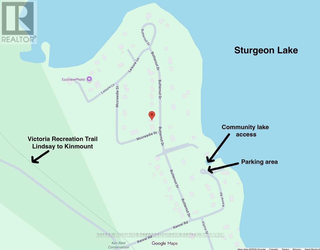
This 4-season property offers you the peace and quiet of country living, with all the amenities you need just ten minutes away in Lindsay! The star of this show is the massive fully-fenced yard, where you can enjoy entertaining on the double decks (complete with built-in barbecue and movie screen), working in your powered woodshop, gardening, or just relaxing by the fire pit. Multiple sheds provide tons of room to store all your toys, and you're just a short distance from the Sturgeon Lake access point. Surprisingly spacious, the main house offers 3 generous bedrooms, each with built-in storage and closets, a 4-piece bathroom, and laundry. The self-contained 1-bedroom bunkie is its own retreat, with a fireplace and bar fridge in the cute living area, plus a loft bedroom and exterior water closet area. Enjoy your morning coffee or glass of wine on the front porch in summer, or in the bright sunroom in winter. All fireplaces, televisions, and most furniture are included in the list price, making this a turnkey opportunity to move in or rent out. Best of all, the new roof, new siding, and new vinyl windows all installed in 2025 provide you with peace of mind. Located just down the road from the Ken Reid Conservation Area and the incredible Kawartha Lakes recreation trail. Whether you like to ride a bicycle, an ATV, or even a horse, you can follow the line all the way from Lindsay to Kinmount! (id:61015)
Property Details
| MLS® Number | X13186576 |
| Property Type | Single Family |
| Community Name | Fenelon |
| Features | Carpet Free, Guest Suite |
| Parking Space Total | 6 |
| Structure | Deck, Porch |
Building
| Bathroom Total | 1 |
| Bedrooms Above Ground | 3 |
| Bedrooms Below Ground | 1 |
| Bedrooms Total | 4 |
| Amenities | Fireplace(s) |
| Appliances | Barbeque, Water Heater, Water Treatment, Dishwasher, Dryer, Microwave, Stove, Washer, Window Coverings, Refrigerator |
| Architectural Style | Bungalow |
| Basement Type | None |
| Construction Style Attachment | Detached |
| Cooling Type | None |
| Exterior Finish | Wood, Vinyl Siding |
| Fireplace Present | Yes |
| Fireplace Total | 5 |
| Flooring Type | Vinyl, Hardwood |
| Foundation Type | Unknown |
| Heating Fuel | Electric, Propane |
| Heating Type | Baseboard Heaters, Other |
| Stories Total | 1 |
| Size Interior | 1,100 - 1,500 Sqft |
| Type | House |
Parking
| No Garage |
Land
| Acreage | No |
| Sewer | Septic System |
| Size Depth | 215 Ft |
| Size Frontage | 83 Ft ,7 In |
| Size Irregular | 83.6 X 215 Ft |
| Size Total Text | 83.6 X 215 Ft |
Rooms
| Level | Type | Length | Width | Dimensions |
|---|---|---|---|---|
| Main Level | Mud Room | 3.4 m | 2.29 m | 3.4 m x 2.29 m |
| Main Level | Kitchen | 4.37 m | 3.5 m | 4.37 m x 3.5 m |
| Main Level | Dining Room | 4.37 m | 3.5 m | 4.37 m x 3.5 m |
| Main Level | Living Room | 5.87 m | 2.65 m | 5.87 m x 2.65 m |
| Main Level | Primary Bedroom | 4.59 m | 3.34 m | 4.59 m x 3.34 m |
| Main Level | Bedroom 2 | 3.53 m | 2.81 m | 3.53 m x 2.81 m |
| Main Level | Bedroom 3 | 3.55 m | 3.42 m | 3.55 m x 3.42 m |
| Main Level | Living Room | 3.2 m | 2.94 m | 3.2 m x 2.94 m |
| Upper Level | Loft | 3.2 m | 2.94 m | 3.2 m x 2.94 m |
https://www.realtor.ca/real-estate/29811527/39-butternut-drive-kawartha-lakes-fenelon-fenelon
Contact Us
Contact us for more information

The trademarks REALTOR®, REALTORS®, and the REALTOR® logo are controlled by The Canadian Real Estate Association (CREA) and identify real estate professionals who are members of CREA. The trademarks MLS®, Multiple Listing Service® and the associated logos are owned by The Canadian Real Estate Association (CREA) and identify the quality of services provided by real estate professionals who are members of CREA. The trademark DDF® is owned by The Canadian Real Estate Association (CREA) and identifies CREA's Data Distribution Facility (DDF®)
October 13 2026 09:02:34
Toronto Regional Real Estate Board
Keller Williams Referred Urban Realty