

321 Beechgrove Avenue Ottawa, Ontario K1Z 6R4

$1,299,000
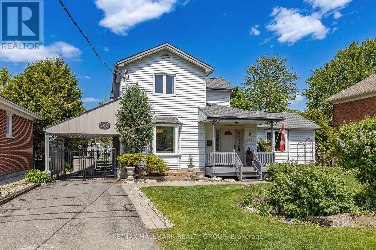
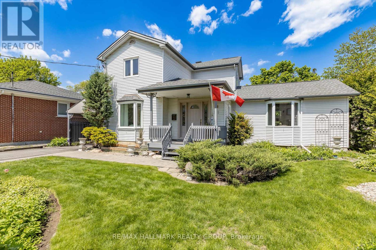
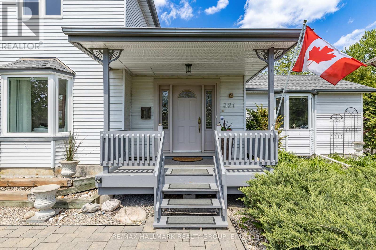
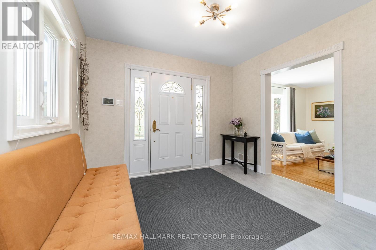
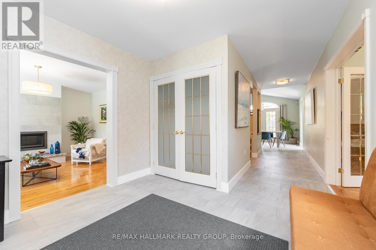
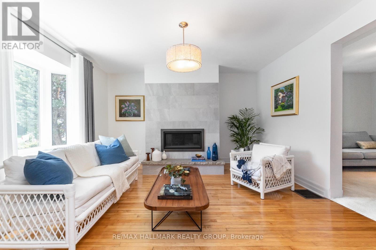
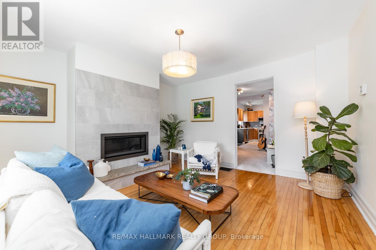
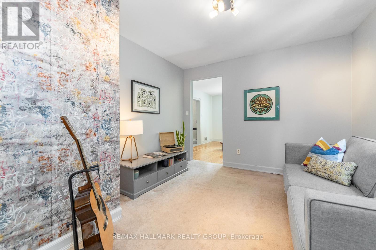
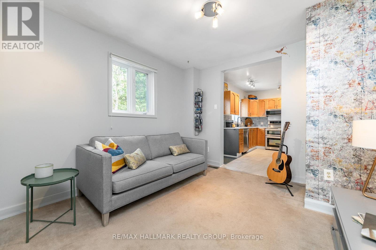
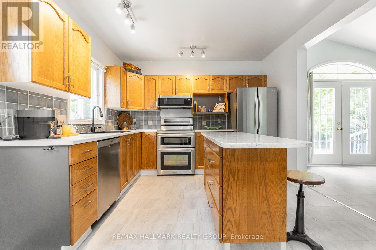
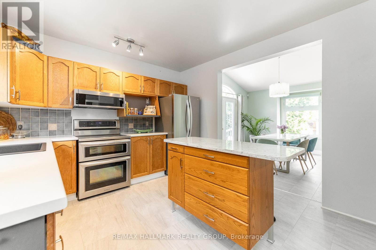
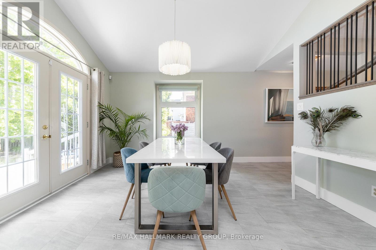
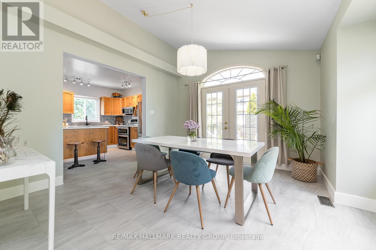
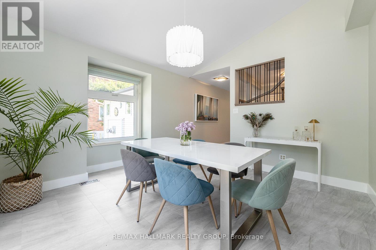
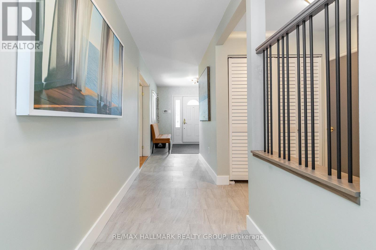
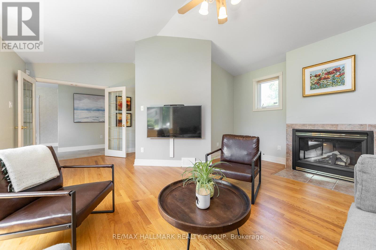
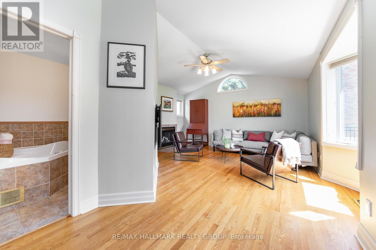
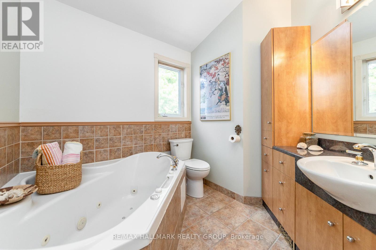
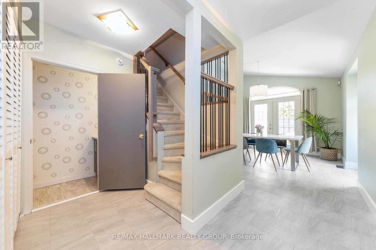
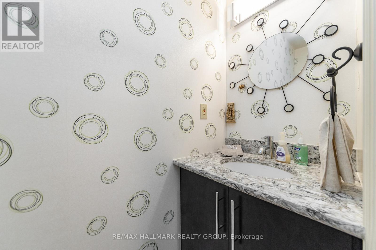
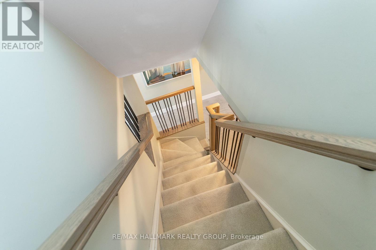
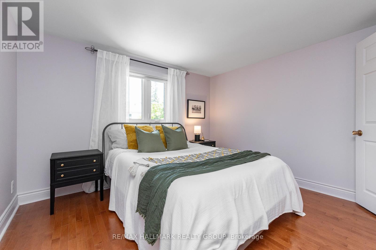
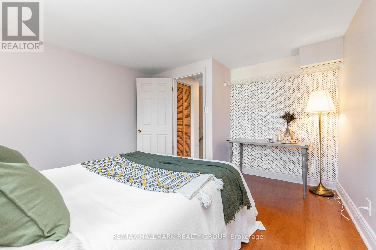
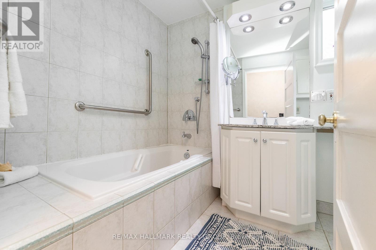
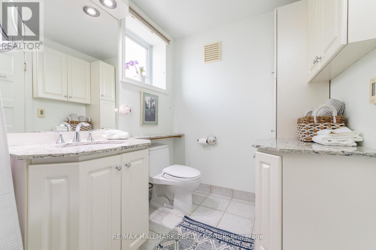
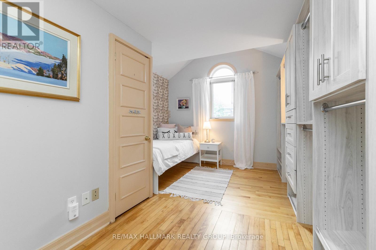
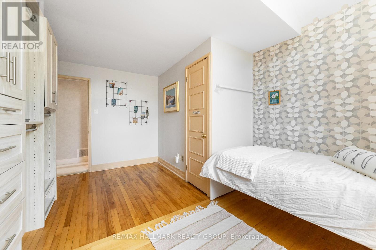
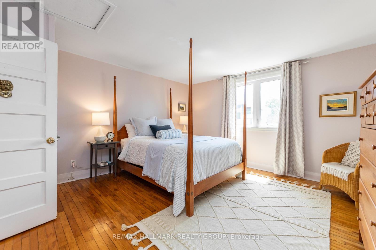
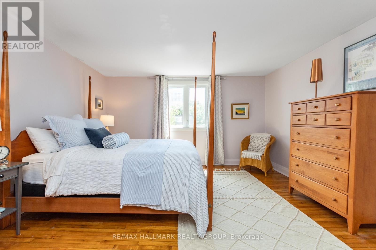
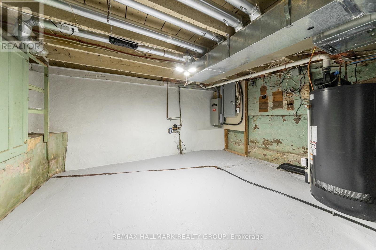
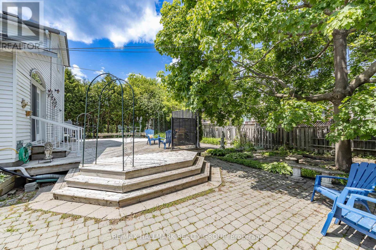
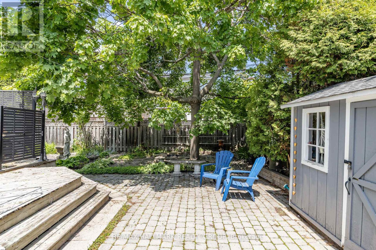
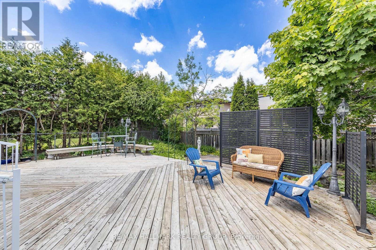
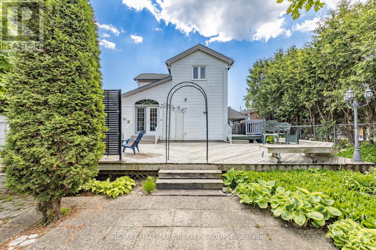
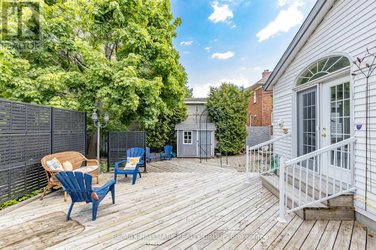
OPEN HOUSE MAY 31 2-4PM. Tucked away on a quiet street in Westboro Beach, this one-of-a-kind beach house blends timeless charm, flexible living space, and an exceptional lifestyle in one of Ottawa's most sought-after neighbourhoods. A spacious foyer welcomes you into an inviting living room with rich hardwood floors and a cozy gas fireplace, while the open-concept kitchen flows seamlessly into a beautiful dining area with vaulted ceilings and views of the spectacular landscaped 66' x 113' lot. A separate den offers the perfect retreat for music, or a dedicated home office. The versatile main-floor family room, complete with an adjoining ensuite, could easily function as a primary suite, ideal for guests or aging in place. A powder room and convenient main-floor laundry complete this level. Upstairs, you'll find 3 bedrooms, all with excellent storage & an updated bathroom featuring heated floors & custom built-ins. Lovingly maintained by the same family for over 45 years, the pride of ownership is immediately apparent. Updates include a substantial addition by Crossford/1999, furnace/2014, roof/2014, upgraded plumbing, electrical & windows for enhanced energy efficiency. A generator, installed in 2023, adds invaluable peace of mind. Outside, the property is nothing short of extraordinary. Mature perennial gardens, extensive decking, stone patios, trellises, and a garden shed combine to create an unmistakable cottage-like feeling. The covered parking area is conveniently located beside the kitchen, w/additional parking for 2 vehicles in the lane. Lots of this size are increasingly rare in Westboro Beach, making this a truly special offering for gardeners & nature lovers alike. Enjoy the best of Ottawa living with easy access to Westboro's vibrant shops & cafés, excellent schools, transit, and miles of scenic pathways along the River. Filled with decades of laughter, celebrations, and family memories spanning three generations, this home has heart.Inspection on file. (id:61015)
Property Details
| MLS® Number | X13207086 |
| Property Type | Single Family |
| Neigbourhood | Westboro Beach |
| Community Name | 5001 - Westboro North |
| Amenities Near By | Beach, Public Transit |
| Equipment Type | Water Heater |
| Features | Sump Pump |
| Parking Space Total | 3 |
| Rental Equipment Type | Water Heater |
| Structure | Deck, Patio(s), Shed |
Building
| Bathroom Total | 3 |
| Bedrooms Above Ground | 3 |
| Bedrooms Below Ground | 1 |
| Bedrooms Total | 4 |
| Amenities | Fireplace(s) |
| Appliances | Blinds, Dishwasher, Dryer, Hood Fan, Stove, Washer, Refrigerator |
| Basement Development | Unfinished |
| Basement Type | N/a (unfinished) |
| Construction Style Attachment | Detached |
| Cooling Type | Central Air Conditioning |
| Exterior Finish | Aluminum Siding |
| Fire Protection | Alarm System |
| Fireplace Present | Yes |
| Fireplace Total | 2 |
| Foundation Type | Concrete |
| Half Bath Total | 1 |
| Heating Fuel | Natural Gas |
| Heating Type | Forced Air |
| Stories Total | 2 |
| Size Interior | 1,100 - 1,500 Sqft |
| Type | House |
| Utility Power | Generator |
| Utility Water | Municipal Water |
Parking
| Carport | |
| Garage |
Land
| Acreage | No |
| Fence Type | Fenced Yard |
| Land Amenities | Beach, Public Transit |
| Landscape Features | Landscaped |
| Sewer | Sanitary Sewer |
| Size Depth | 113 Ft ,10 In |
| Size Frontage | 66 Ft |
| Size Irregular | 66 X 113.9 Ft |
| Size Total Text | 66 X 113.9 Ft |
| Zoning Description | R3ee |
Rooms
| Level | Type | Length | Width | Dimensions |
|---|---|---|---|---|
| Second Level | Primary Bedroom | 4.27 m | 4.27 m | 4.27 m x 4.27 m |
| Second Level | Bedroom 2 | 3.05 m | 3.66 m | 3.05 m x 3.66 m |
| Second Level | Bedroom 3 | 3.05 m | 3.2 m | 3.05 m x 3.2 m |
| Main Level | Foyer | 3.05 m | 3.66 m | 3.05 m x 3.66 m |
| Main Level | Living Room | 4.27 m | 4.27 m | 4.27 m x 4.27 m |
| Main Level | Dining Room | 3.66 m | 3.96 m | 3.66 m x 3.96 m |
| Main Level | Den | 3.05 m | 3.66 m | 3.05 m x 3.66 m |
| Main Level | Family Room | 4.88 m | 4.88 m | 4.88 m x 4.88 m |
https://www.realtor.ca/real-estate/29816770/321-beechgrove-avenue-ottawa-5001-westboro-north
Contact Us
Contact us for more information

The trademarks REALTOR®, REALTORS®, and the REALTOR® logo are controlled by The Canadian Real Estate Association (CREA) and identify real estate professionals who are members of CREA. The trademarks MLS®, Multiple Listing Service® and the associated logos are owned by The Canadian Real Estate Association (CREA) and identify the quality of services provided by real estate professionals who are members of CREA. The trademark DDF® is owned by The Canadian Real Estate Association (CREA) and identifies CREA's Data Distribution Facility (DDF®)
May 30 2026 02:55:28
Ottawa Real Estate Board
RE/MAX Hallmark Realty Group