

..house - 10748 Mcewen Drive Middlesex Centre, Ontario N0M 1P0

$3,500 Monthly
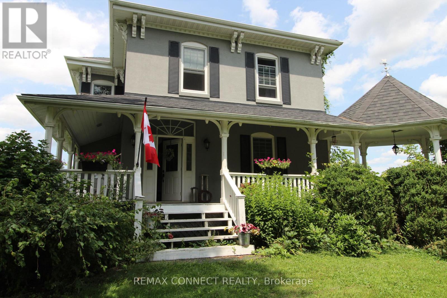
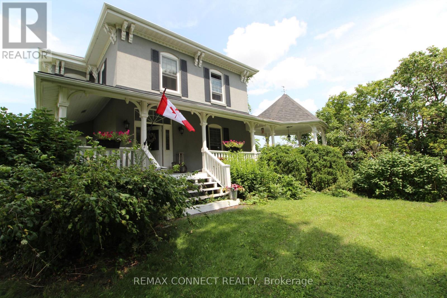
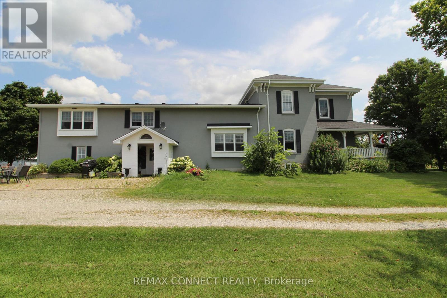
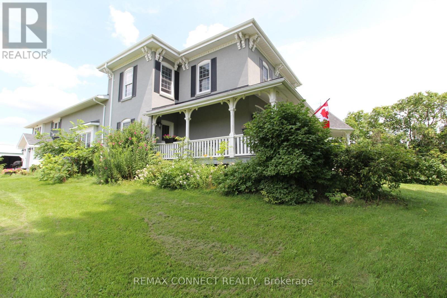
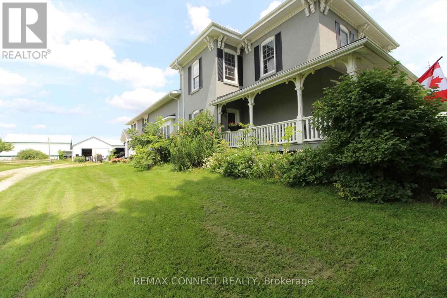
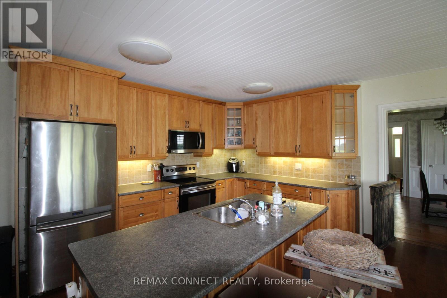
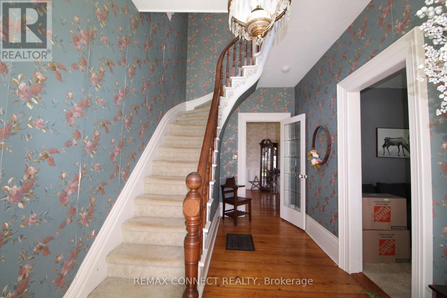
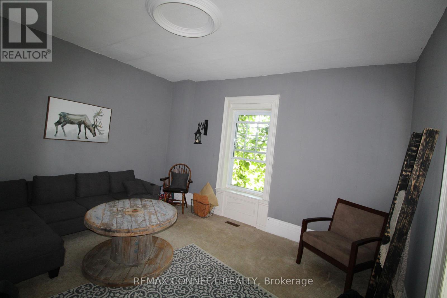
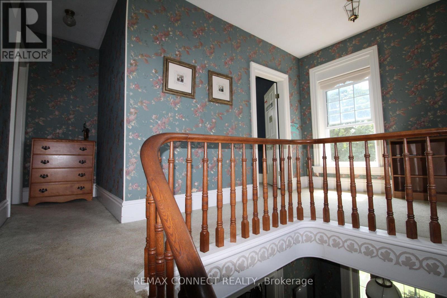
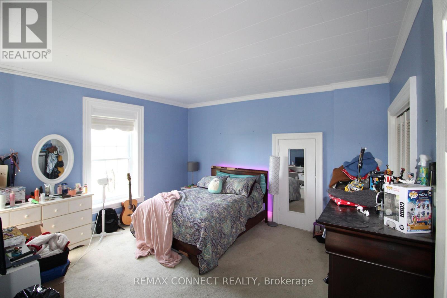
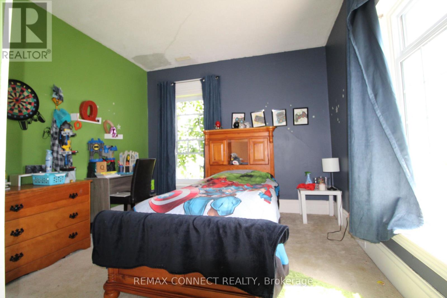
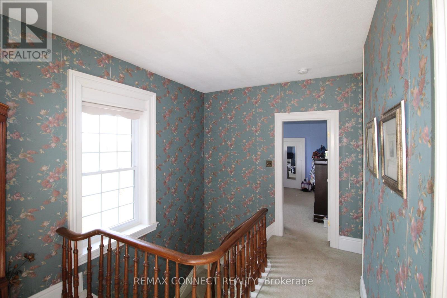
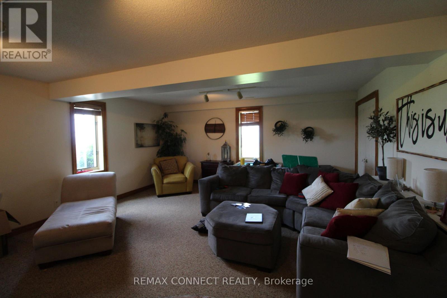
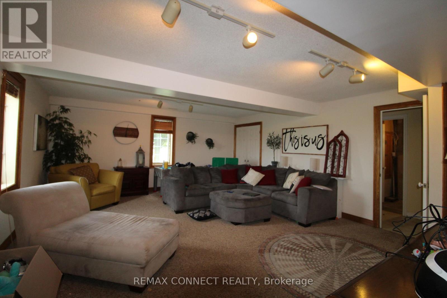
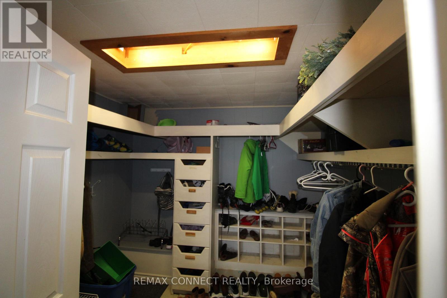
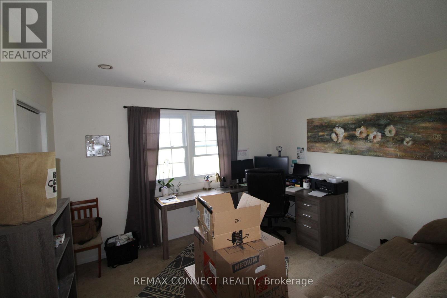
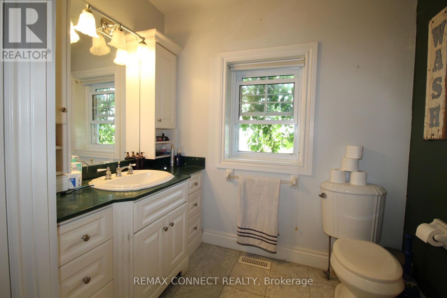
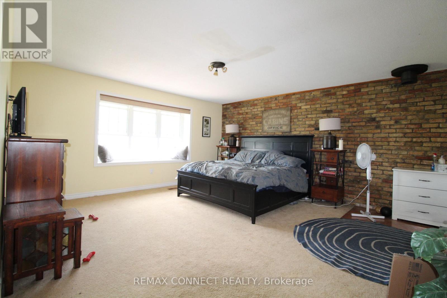
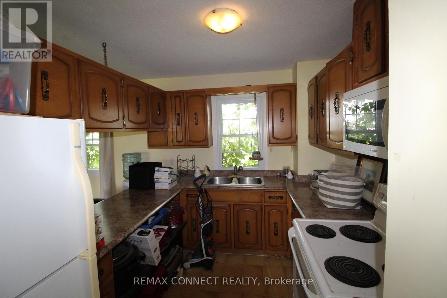
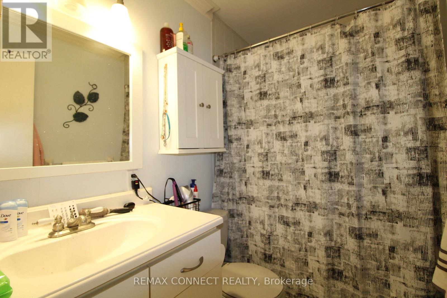
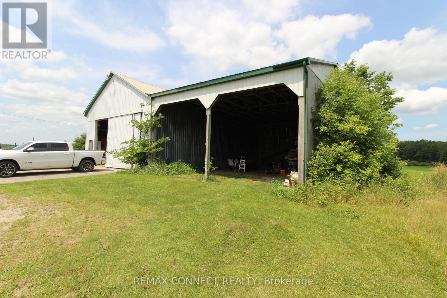
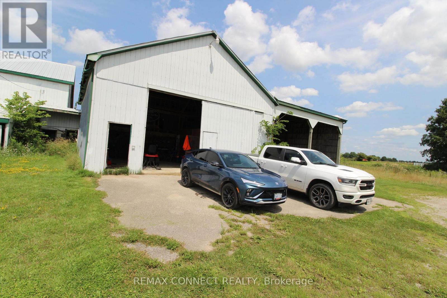
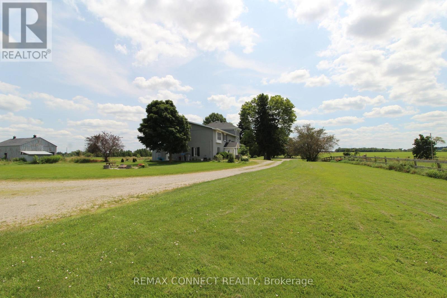
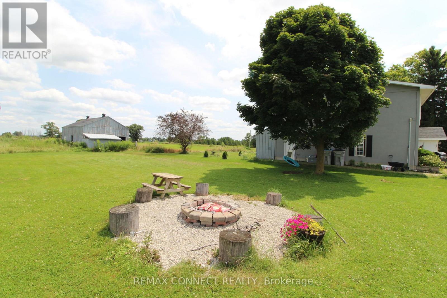
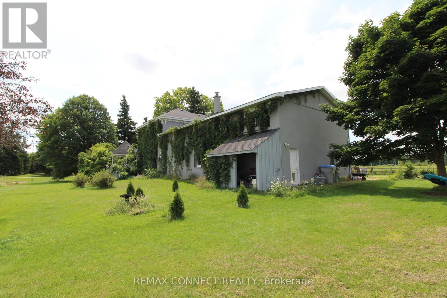
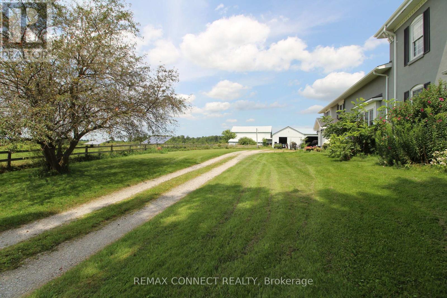
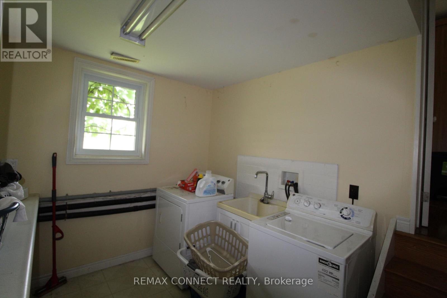
AVAILABLE NOW. Private Country Home Awaits You. Fantastic View and Privacy. This Beautiful 5+2 Large Bedroom, 2 Full Bathroom Home plus A Granny Suite With Its Own Kitchen is now available For Rent. Oversized Living Room And Family Room For Your Comfort. Open Concept Main Floor. Beautiful Covered Porch In Front. Huge Property Almost An Acre Of Land, 2 Large Barns (32'x32' each) For Your Cars, Boat, Storage And Other Equipment (rental price for 2 barns can be discussed). A Fire Pit Outside Your Residence For Evening Enjoyment And Enough Parking Space For You, & Your Guests. **Note: If You Are A Farmer And Need Farmland, Owner Is Willing To Rent The Farm (Almost 40 Acres) At A Good Price To You. Short Drive to Shopping And Entertainment. Tenant To Provide Their Own Washer And Dryer. Cost of garbage bins about $350 per year is the responsibility of tenant. (id:61015)
Property Details
| MLS® Number | X13241384 |
| Property Type | Single Family |
| Community Name | Rural Middlesex Centre |
| Parking Space Total | 10 |
| Structure | Patio(s), Porch, Deck, Barn, Workshop |
Building
| Bathroom Total | 2 |
| Bedrooms Above Ground | 5 |
| Bedrooms Below Ground | 1 |
| Bedrooms Total | 6 |
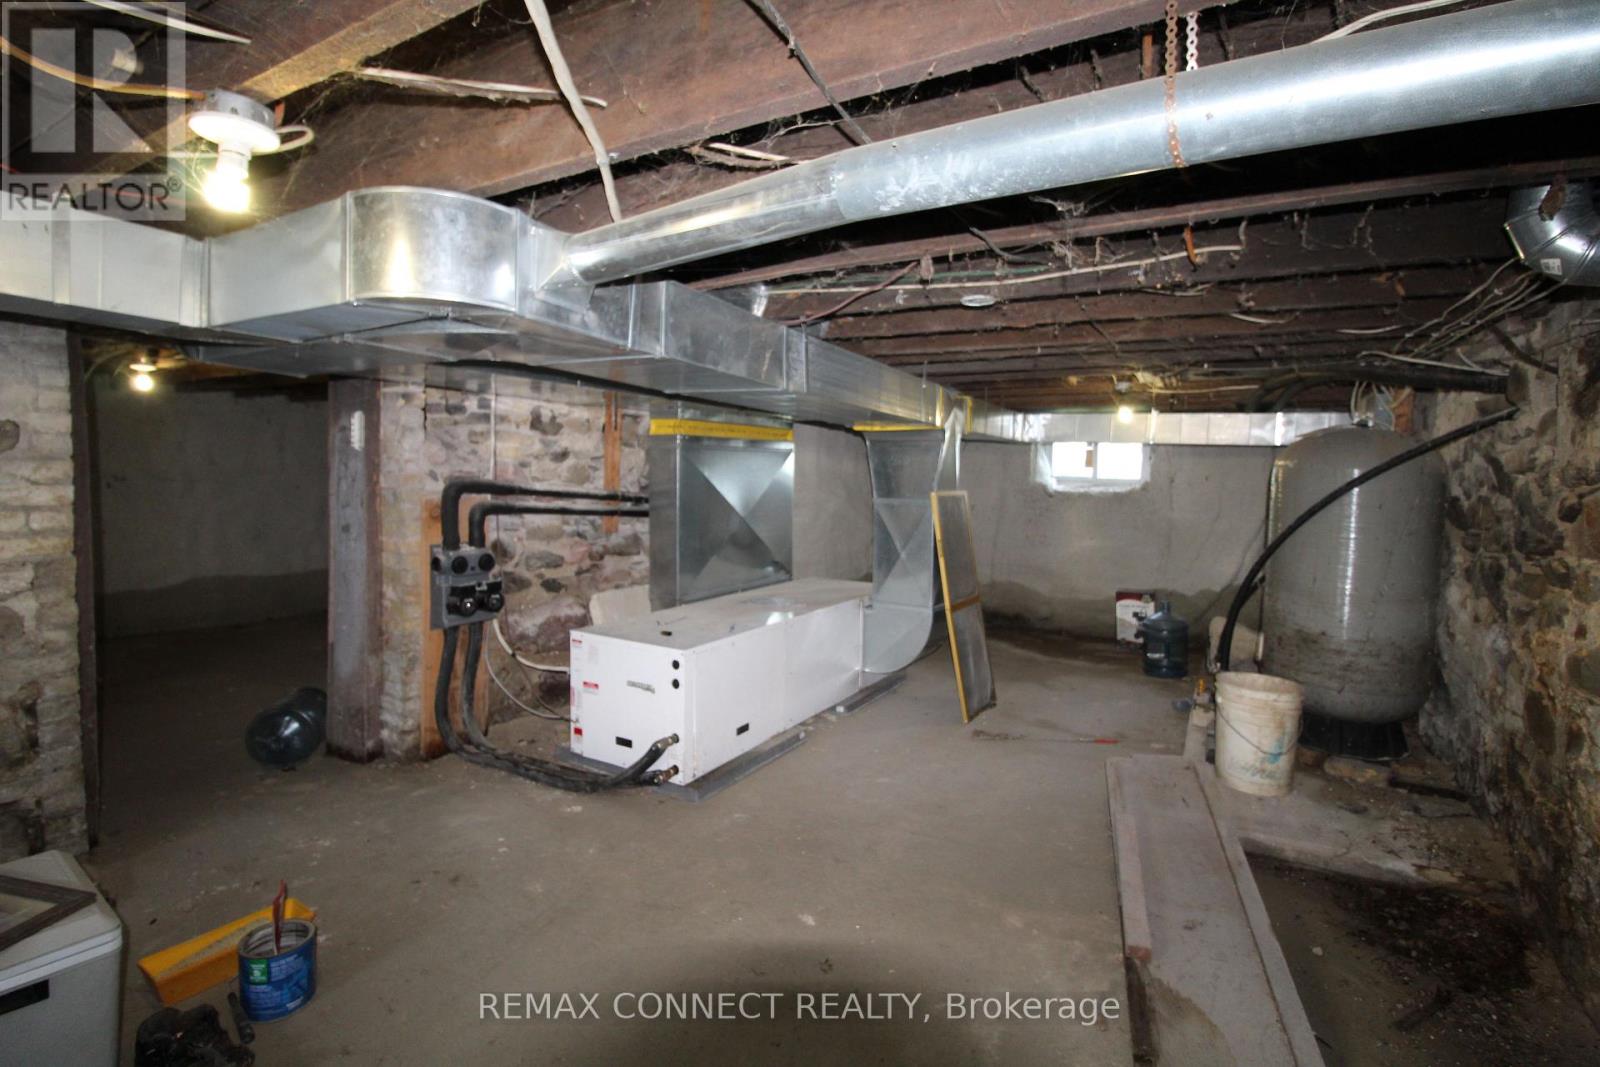
| Appliances | Water Heater, Water Softener, Dishwasher, Microwave, Oven, Two Stoves, Two Refrigerators |
| Basement Development | Unfinished |
| Basement Type | N/a (unfinished) |
| Construction Style Attachment | Detached |
| Flooring Type | Hardwood, Carpeted |
| Foundation Type | Unknown |
| Heating Fuel | Geo Thermal |
| Heating Type | Forced Air |
| Stories Total | 2 |
| Size Interior | 1,500 - 2,000 Sqft |
| Type | House |
Parking
| Other | |
| Garage |
Land
| Acreage | No |
| Landscape Features | Landscaped |
| Sewer | Septic System |
Rooms
| Level | Type | Length | Width | Dimensions |
|---|---|---|---|---|
| Second Level | Primary Bedroom | 4.57 m | 3.96 m | 4.57 m x 3.96 m |
| Second Level | Bedroom 2 | 3.81 m | 3.2 m | 3.81 m x 3.2 m |
| Second Level | Bedroom 3 | 3.2 m | 2.9 m | 3.2 m x 2.9 m |
| Second Level | Bathroom | 3.96 m | 3.5 m | 3.96 m x 3.5 m |
| Second Level | Bathroom | 2.44 m | 1.83 m | 2.44 m x 1.83 m |
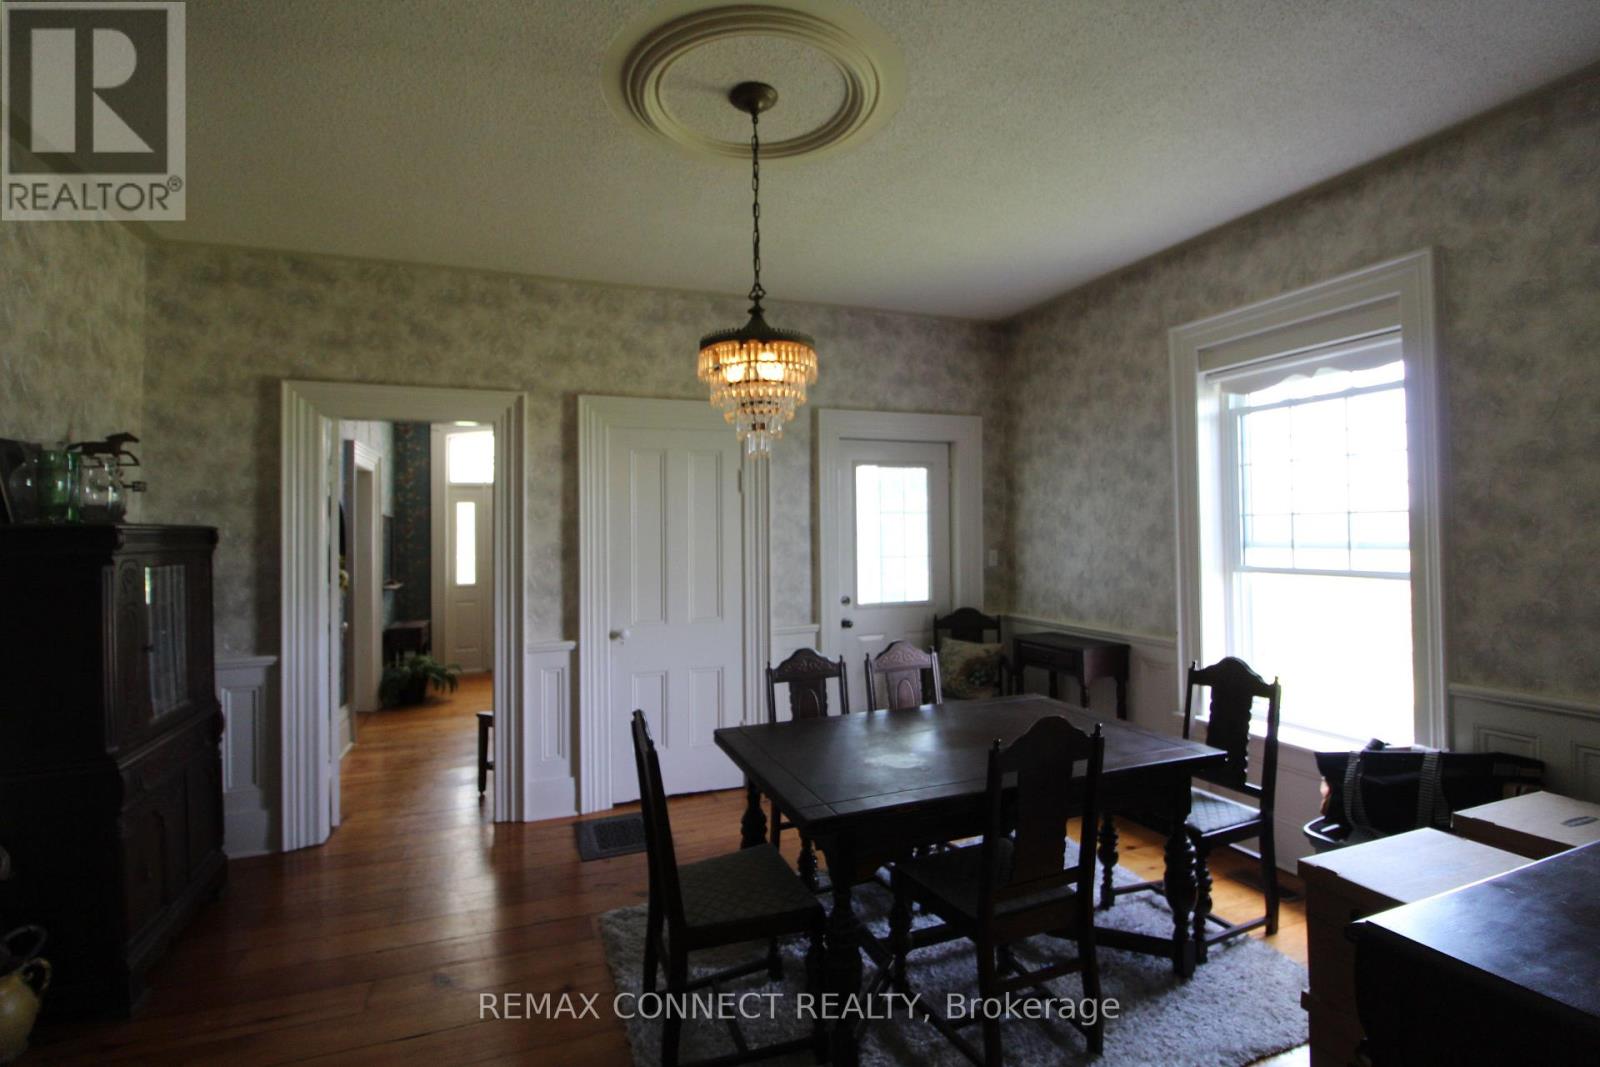
| Main Level | Dining Room | 4.88 m | 4.73 m | 4.88 m x 4.73 m |
| Main Level | Family Room | 4.72 m | 4.42 m | 4.72 m x 4.42 m |
| Main Level | Kitchen | 6.1 m | 4.88 m | 6.1 m x 4.88 m |
| Main Level | Bedroom 4 | 4 m | 3 m | 4 m x 3 m |
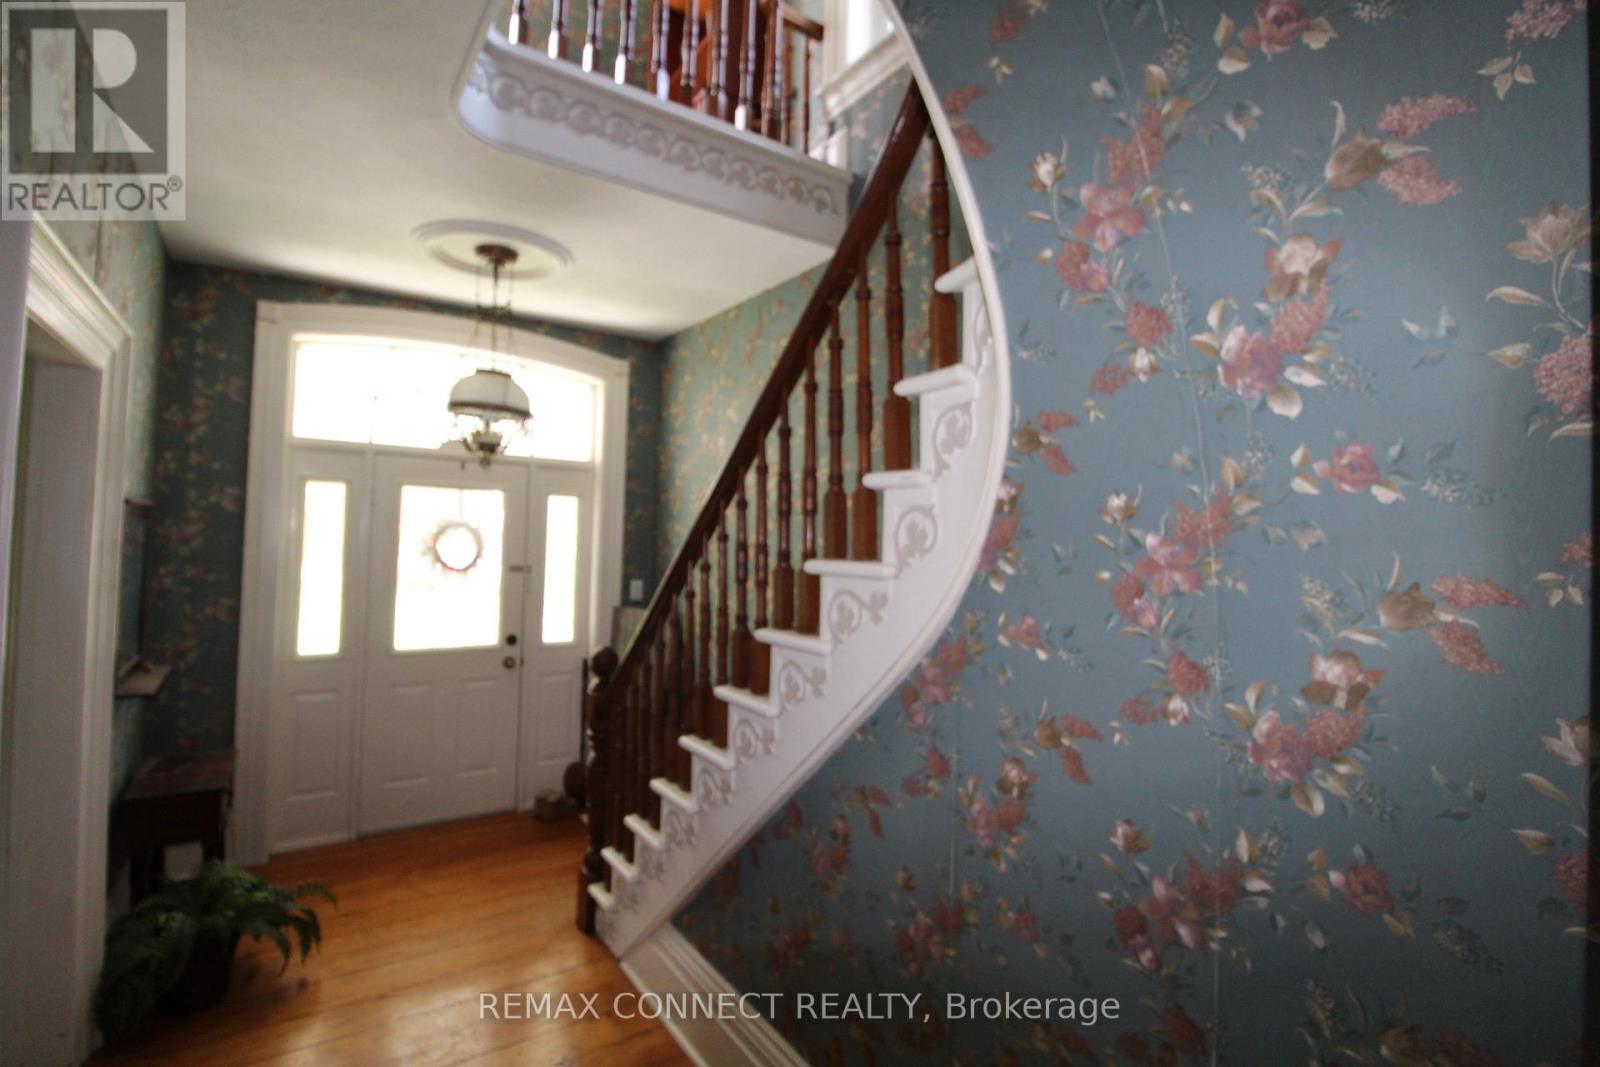
| Main Level | Foyer | 4.58 m | 2.44 m | 4.58 m x 2.44 m |
| Upper Level | Bedroom 5 | 3.52 m | 2.44 m | 3.52 m x 2.44 m |
| Upper Level | Kitchen | 2.43 m | 1.75 m | 2.43 m x 1.75 m |
Utilities
| Electricity | Available |
Contact Us
Contact us for more information

The trademarks REALTOR®, REALTORS®, and the REALTOR® logo are controlled by The Canadian Real Estate Association (CREA) and identify real estate professionals who are members of CREA. The trademarks MLS®, Multiple Listing Service® and the associated logos are owned by The Canadian Real Estate Association (CREA) and identify the quality of services provided by real estate professionals who are members of CREA. The trademark DDF® is owned by The Canadian Real Estate Association (CREA) and identifies CREA's Data Distribution Facility (DDF®)
July 08 2026 04:39:39
Toronto Regional Real Estate Board
RE/MAX Connect Realty