

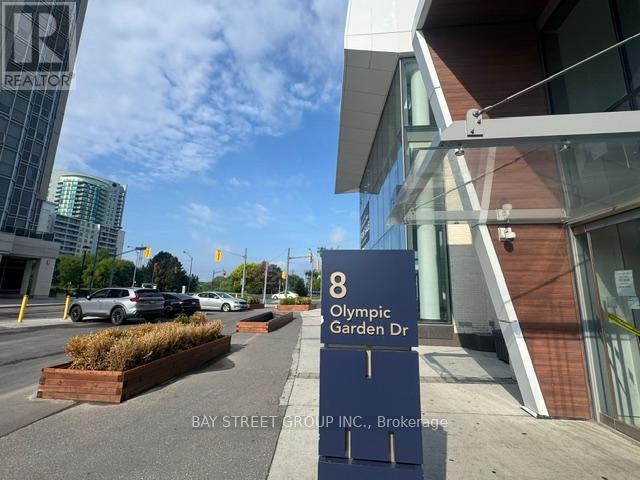
S621 - 8 Olympic Garden Drive Toronto, Ontario M2M 0B9

$2,050 Monthly
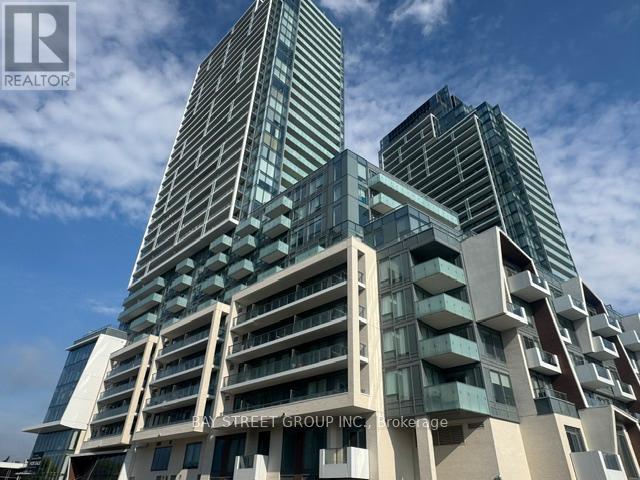
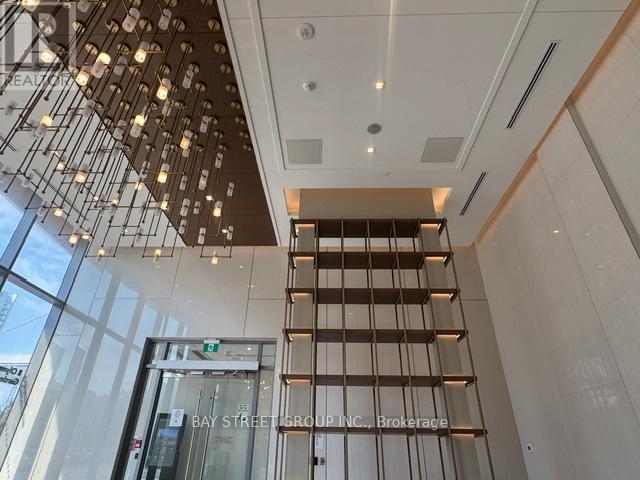
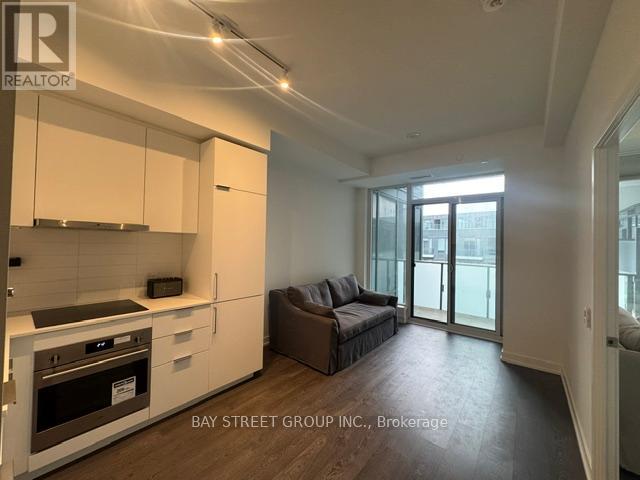
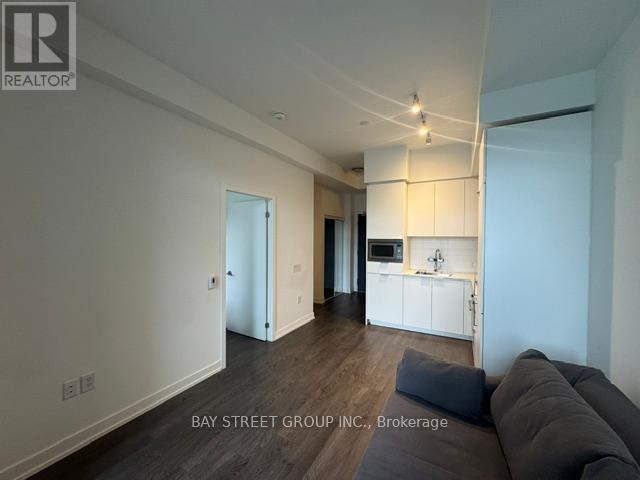
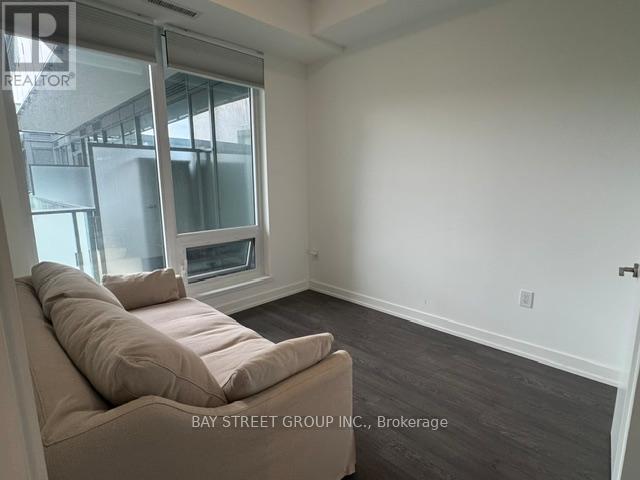
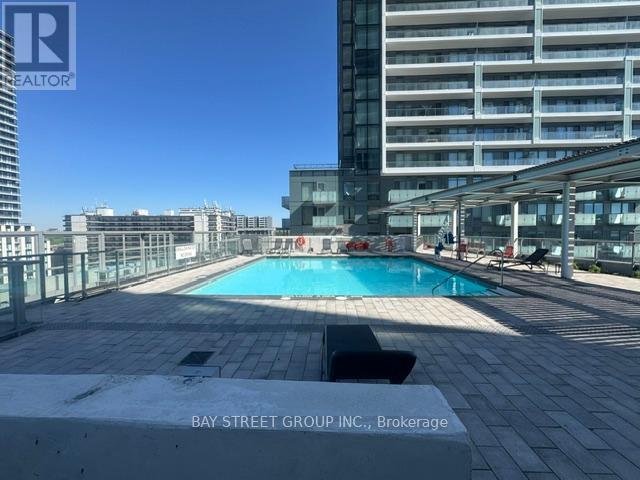
M2M! Located just steps from the TTC and minutes from Finch Subway Station and GO Station, M2M provides easy access to all of Toronto. Enjoy the vibrant local area, with banks, shops, restaurants, cafes, and schools a short stroll from your doorstep. This beautifully finished 1-br + 1 den unit features modern living at its finest, complete with premium amenities such as a fitness center and a rooftop terrace.M2M offers a host of additional amenities, including 24-hour security, a gym, a party room, and visitor parking, ensuring a comfortable and secure living environment. The proximity to Centerpoint Mall, parks, the library, and the Civic Centre enhances convenience, while nearby Highway 401 makes commuting a breeze. Excitingly, an H-Mart Supermarket is set to open on the ground floor, adding to the already impressive list of local conveniences.Outstanding building amenities include a fully-equipped gym, outdoor terrace,and more! This unit comes with built-in fridge, stove, dishwasher, microwave, 1 large locker! (id:61015)
Property Details
| MLS® Number | C13303784 |
| Property Type | Single Family |
| Community Name | Newtonbrook East |
| Amenities Near By | Park, Public Transit, Schools |
| Community Features | Pets Not Allowed |
| Features | Balcony |
| Pool Type | Indoor Pool |
Building
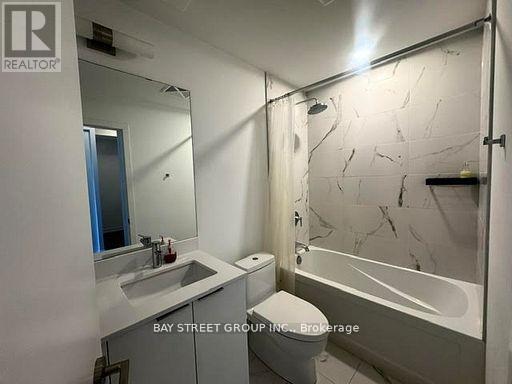
| Bathroom Total | 1 |
| Bedrooms Above Ground | 1 |
| Bedrooms Below Ground | 1 |
| Bedrooms Total | 2 |
| Age | New Building |
| Amenities | Exercise Centre, Party Room, Sauna, Visitor Parking |
| Basement Type | None |
| Cooling Type | Central Air Conditioning |
| Exterior Finish | Concrete |
| Fire Protection | Security Guard |
| Heating Fuel | Natural Gas |
| Heating Type | Forced Air |
| Size Interior | 500 - 599 Sqft |
| Type | Apartment |
Parking
| Underground | |
| No Garage |
Land
| Acreage | No |
| Land Amenities | Park, Public Transit, Schools |
Rooms
| Level | Type | Length | Width | Dimensions |
|---|---|---|---|---|
| Main Level | Living Room | 5 m | 3 m | 5 m x 3 m |
| Main Level | Dining Room | 4 m | 3 m | 4 m x 3 m |
| Main Level | Primary Bedroom | 3.8 m | 2.5 m | 3.8 m x 2.5 m |
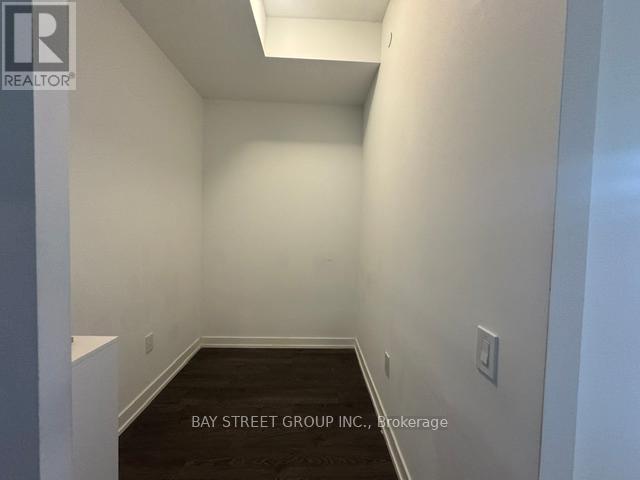
| Main Level | Den | 2.8 m | 2.5 m | 2.8 m x 2.5 m |
| Main Level | Kitchen | 3 m | 3 m | 3 m x 3 m |
Contact Us
Contact us for more information

The trademarks REALTOR®, REALTORS®, and the REALTOR® logo are controlled by The Canadian Real Estate Association (CREA) and identify real estate professionals who are members of CREA. The trademarks MLS®, Multiple Listing Service® and the associated logos are owned by The Canadian Real Estate Association (CREA) and identify the quality of services provided by real estate professionals who are members of CREA. The trademark DDF® is owned by The Canadian Real Estate Association (CREA) and identifies CREA's Data Distribution Facility (DDF®)
August 25 2026 02:52:54
Toronto Regional Real Estate Board
Bay Street Group Inc.