

2783 Kingsberry Upper Level Crescent Mississauga, Ontario L5B 2K6

$2,850 Monthly
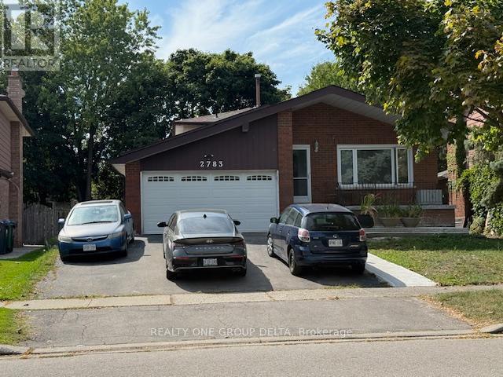
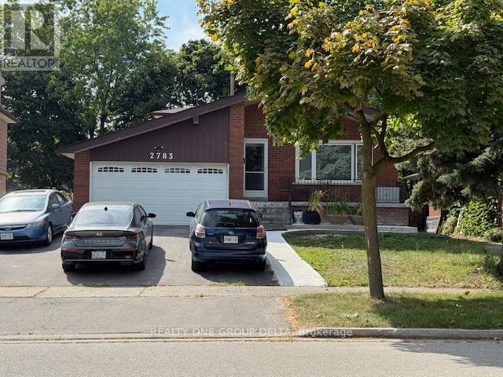
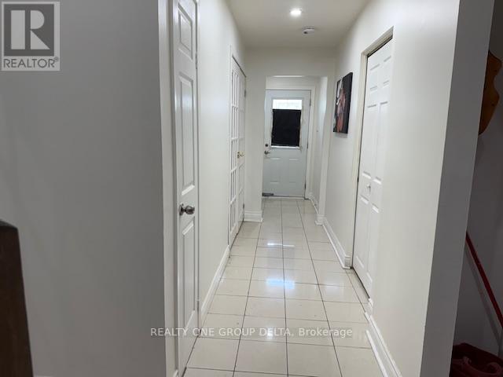
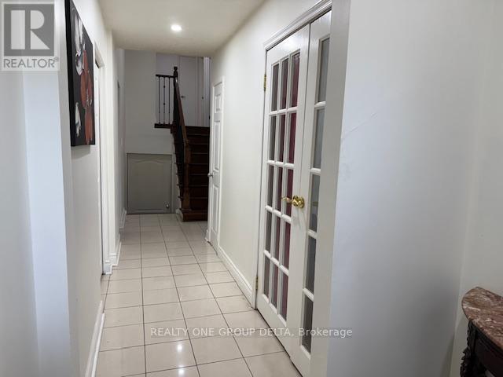
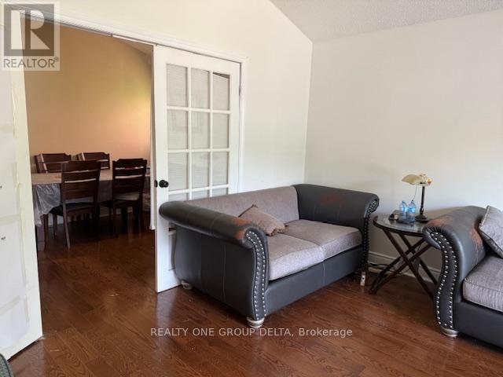
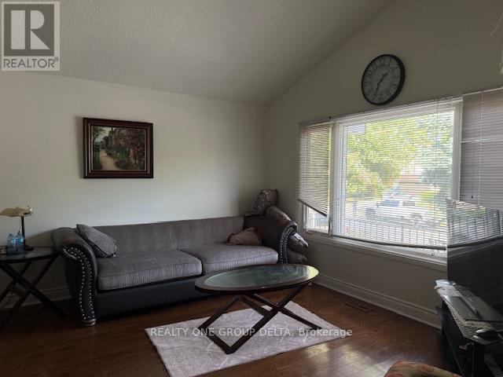
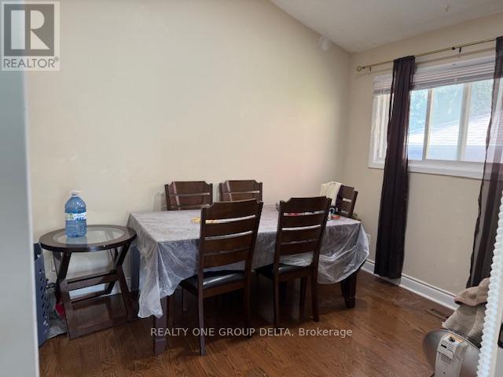
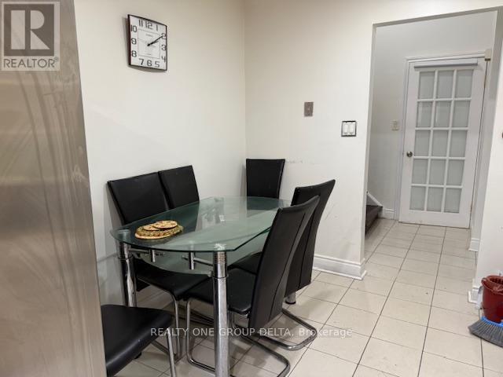
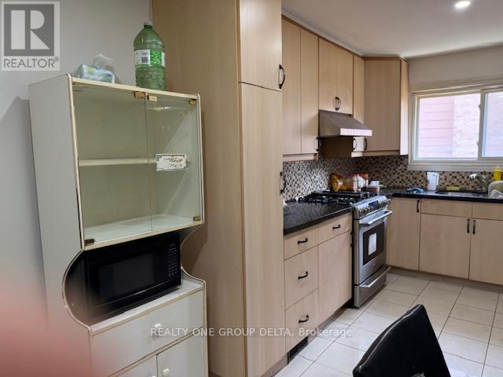
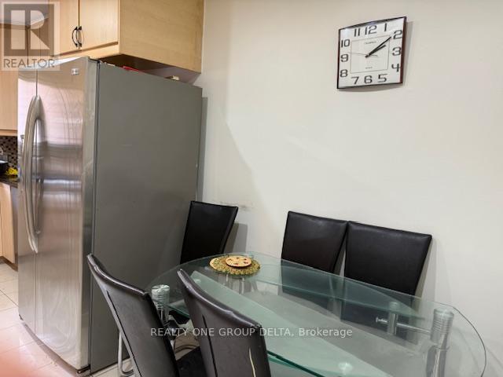
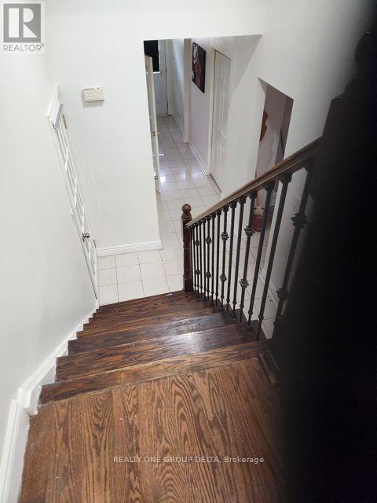
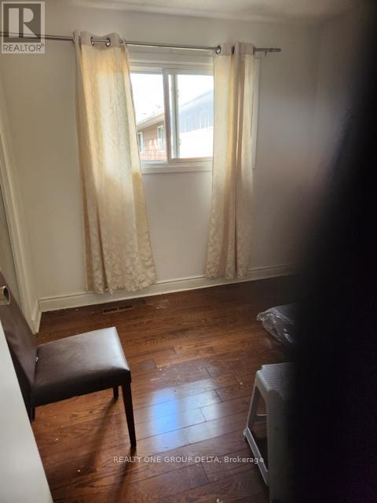
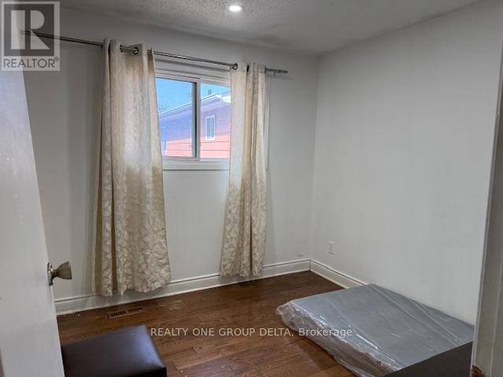
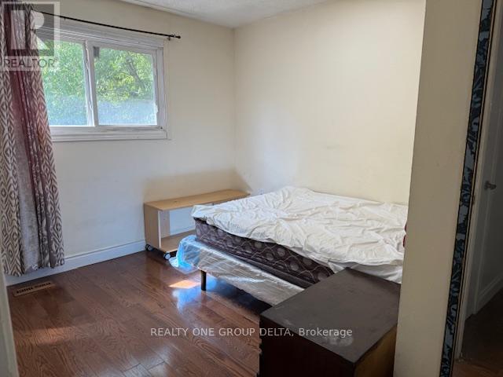
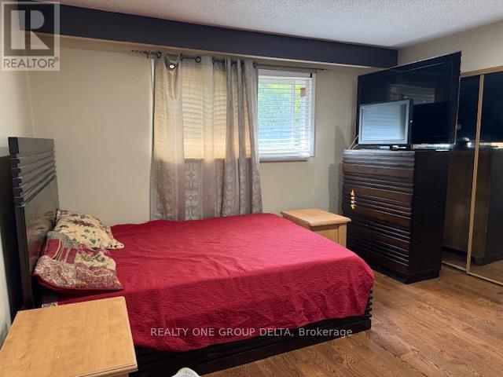
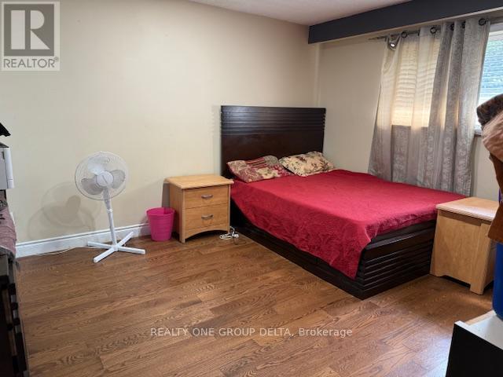
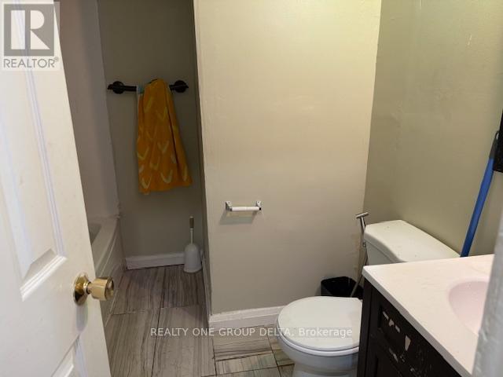
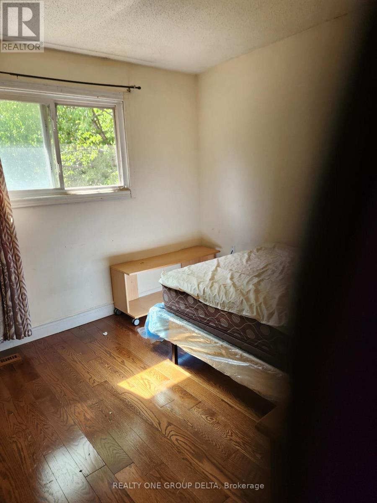
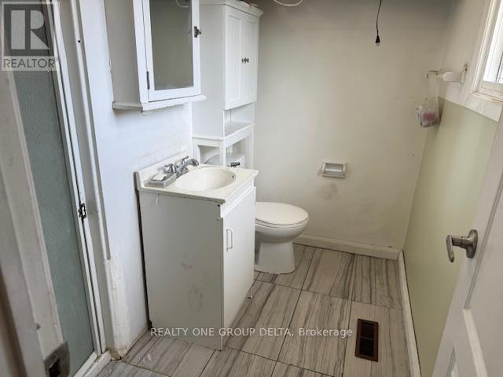
Upper level Back split 3 bedroom with 2 Washroom. Living Room and dining room .Eat in Kitchen area. Tenant to pay 70% Utilities of all bills.Tenant to arrange tenant Insurance and $150 refundable Key Deposit.No Pet, No Smoking. Total 2(Tandem) Parking available. Ideal for family. Landlord may Flexible for 6 month Rental or Rent Rooms to professionals subject to Qualification & Rent may go higher.Great Location and Family oriented safe Neighbourhood.Previous taken photos are in the MLS Listing. (id:61015)
Property Details
| MLS® Number | W13226004 |
| Property Type | Single Family |
| Community Name | Cooksville |
| Amenities Near By | Place Of Worship, Public Transit |
| Features | Level Lot, Carpet Free |
| Parking Space Total | 2 |
| View Type | View, City View |
Building
| Bathroom Total | 2 |
| Bedrooms Above Ground | 3 |
| Bedrooms Total | 3 |
| Basement Development | Other, See Remarks |
| Basement Type | N/a (other, See Remarks) |
| Construction Style Attachment | Detached |
| Construction Style Split Level | Backsplit |
| Cooling Type | Central Air Conditioning |
| Exterior Finish | Brick, Shingles |
| Fire Protection | Smoke Detectors |
| Foundation Type | Poured Concrete |
| Heating Fuel | Natural Gas |
| Heating Type | Forced Air |
| Size Interior | 1,100 - 1,500 Sqft |
| Type | House |
| Utility Water | Municipal Water |
Parking
| No Garage | |
| Tandem |
Land
| Acreage | No |
| Land Amenities | Place Of Worship, Public Transit |
| Sewer | Sanitary Sewer |
Rooms
| Level | Type | Length | Width | Dimensions |
|---|---|---|---|---|
| Main Level | Living Room | 4.25 m | 4 m | 4.25 m x 4 m |
| Main Level | Dining Room | 3.5 m | 3.25 m | 3.5 m x 3.25 m |
| Main Level | Kitchen | 2.89 m | 4.25 m | 2.89 m x 4.25 m |
| Main Level | Eating Area | 2.89 m | 2.5 m | 2.89 m x 2.5 m |
| Main Level | Foyer | 4.25 m | 1.25 m | 4.25 m x 1.25 m |
| In Between | Primary Bedroom | 4.75 m | 4 m | 4.75 m x 4 m |
| In Between | Bedroom 2 | 3.5 m | 3.75 m | 3.5 m x 3.75 m |
| In Between | Bedroom 3 | 3.5 m | 3.5 m | 3.5 m x 3.5 m |
Contact Us
Contact us for more information

The trademarks REALTOR®, REALTORS®, and the REALTOR® logo are controlled by The Canadian Real Estate Association (CREA) and identify real estate professionals who are members of CREA. The trademarks MLS®, Multiple Listing Service® and the associated logos are owned by The Canadian Real Estate Association (CREA) and identify the quality of services provided by real estate professionals who are members of CREA. The trademark DDF® is owned by The Canadian Real Estate Association (CREA) and identifies CREA's Data Distribution Facility (DDF®)
June 02 2026 04:08:23
Toronto Regional Real Estate Board
Realty One Group Delta