

Main - 22 Gander Drive Toronto, Ontario M1G 2W1

$2,790 Monthly
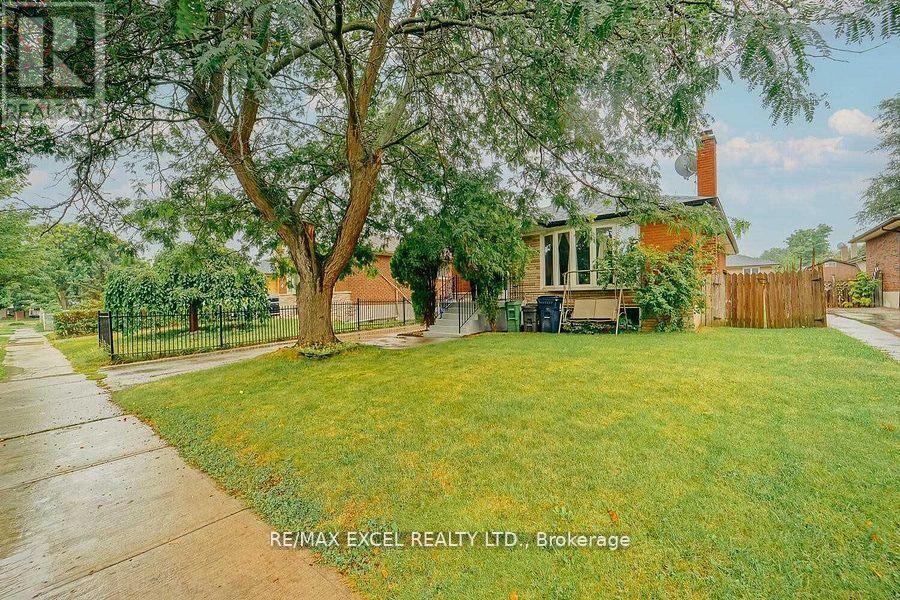
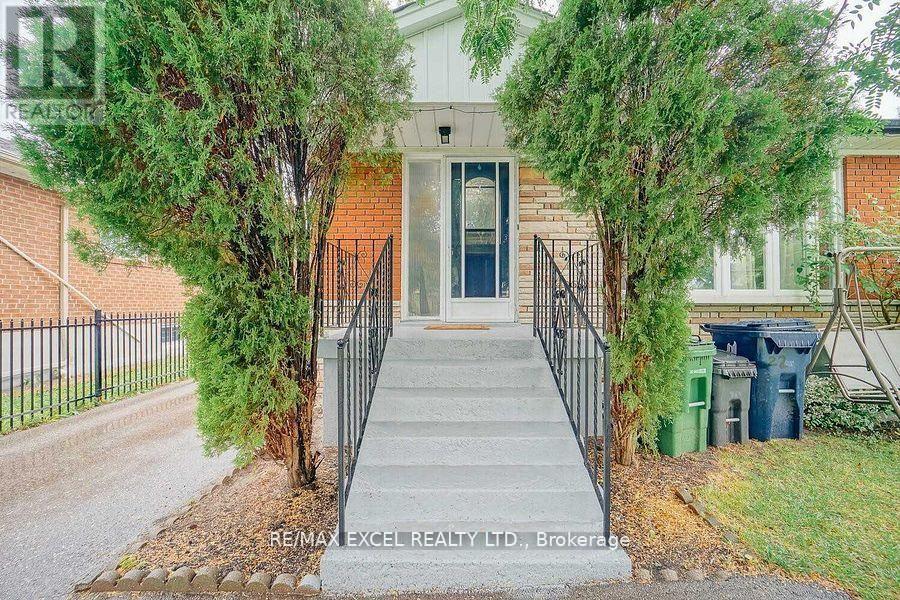
Bungalow For A Family In An Excellent Location Of Scarborough! Great Neighbourhood With Top Rated Churchill Heights Public School In 100 Meters. Convenient Location For Anything And Everything. Bright And Spacious Bedrooms, Cozy Kitchen With Quartz Countertop And All Stainless Steel Appliances, Minutes To Hwy 401 And Bus Station. (id:61015)
Property Details
| MLS® Number | E13410636 |
| Property Type | Single Family |
| Community Name | Woburn |
| Features | In Suite Laundry |
| Parking Space Total | 2 |
Building
| Bathroom Total | 2 |
| Bedrooms Above Ground | 3 |
| Bedrooms Total | 3 |
| Age | 51 To 99 Years |
| Appliances | Dryer, Stove, Washer, Window Coverings, Refrigerator |
| Architectural Style | Bungalow |
| Basement Development | Finished |
| Basement Features | Separate Entrance |
| Basement Type | N/a (finished), N/a |
| Construction Style Attachment | Detached |
| Cooling Type | Central Air Conditioning |
| Exterior Finish | Brick |
| Flooring Type | Hardwood |
| Foundation Type | Concrete |
| Half Bath Total | 1 |
| Heating Fuel | Natural Gas |
| Heating Type | Forced Air |
| Stories Total | 1 |
| Size Interior | 1,100 - 1,500 Sqft |
| Type | House |
| Utility Water | Municipal Water |
Parking
| No Garage |
Land
| Acreage | No |
| Sewer | Sanitary Sewer |
| Size Depth | 112 Ft |
| Size Frontage | 45 Ft ,1 In |
| Size Irregular | 45.1 X 112 Ft |
| Size Total Text | 45.1 X 112 Ft |
Rooms
| Level | Type | Length | Width | Dimensions |
|---|---|---|---|---|
| Main Level | Living Room | 5.54 m | 3.6 m | 5.54 m x 3.6 m |
| Main Level | Dining Room | 3.62 m | 2.98 m | 3.62 m x 2.98 m |
| Main Level | Kitchen | 4.27 m | 2.83 m | 4.27 m x 2.83 m |
| Main Level | Primary Bedroom | 4.06 m | 3.69 m | 4.06 m x 3.69 m |
| Main Level | Bedroom 2 | 3.87 m | 3.43 m | 3.87 m x 3.43 m |
| Main Level | Bedroom 3 | 3.25 m | 4.72 m | 3.25 m x 4.72 m |
| Main Level | Laundry Room | Measurements not available |
https://www.realtor.ca/real-estate/29865994/main-22-gander-drive-toronto-woburn-woburn
Contact Us
Contact us for more information

The trademarks REALTOR®, REALTORS®, and the REALTOR® logo are controlled by The Canadian Real Estate Association (CREA) and identify real estate professionals who are members of CREA. The trademarks MLS®, Multiple Listing Service® and the associated logos are owned by The Canadian Real Estate Association (CREA) and identify the quality of services provided by real estate professionals who are members of CREA. The trademark DDF® is owned by The Canadian Real Estate Association (CREA) and identifies CREA's Data Distribution Facility (DDF®)
July 28 2026 09:31:57
Toronto Regional Real Estate Board
RE/MAX Excel Realty Ltd.