

136 Hidden Creek Drive Kitchener, Ontario N2N 3N7

$3,100 MonthlyInsurance
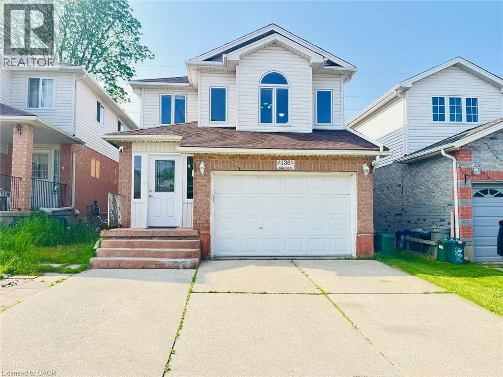
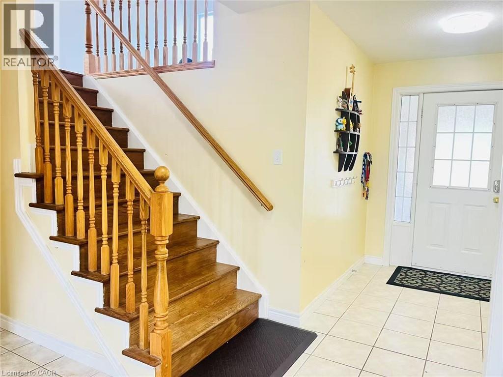
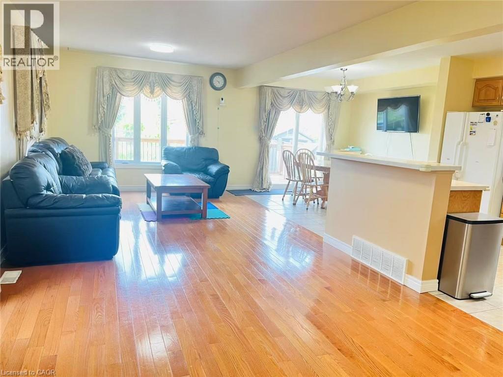
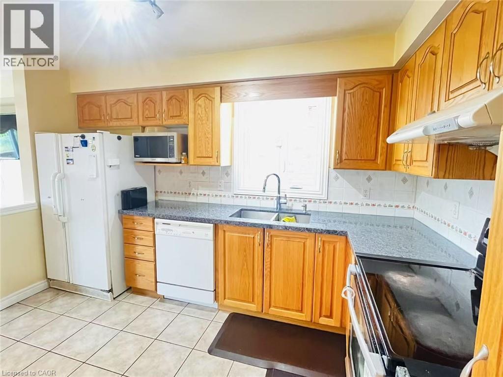
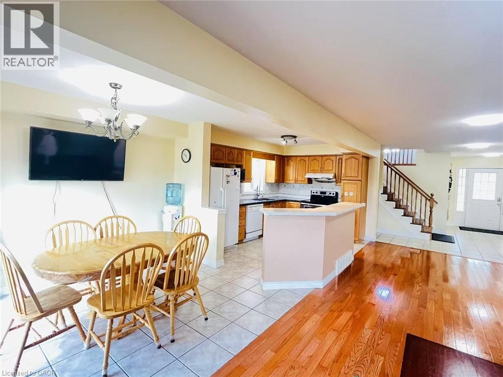
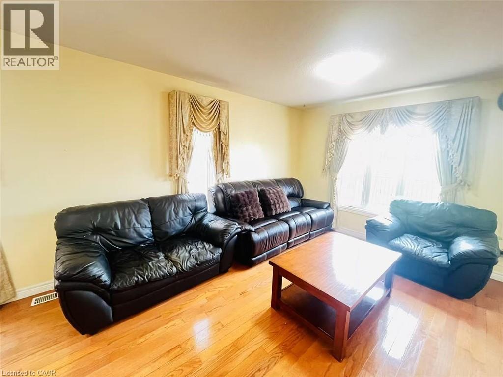
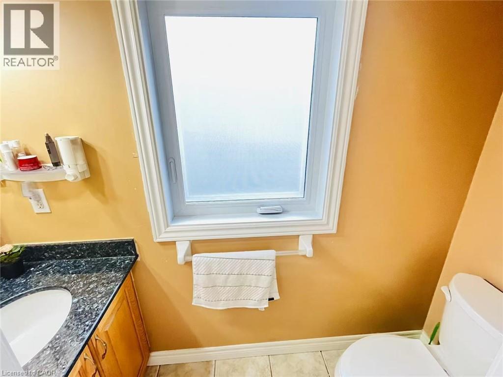
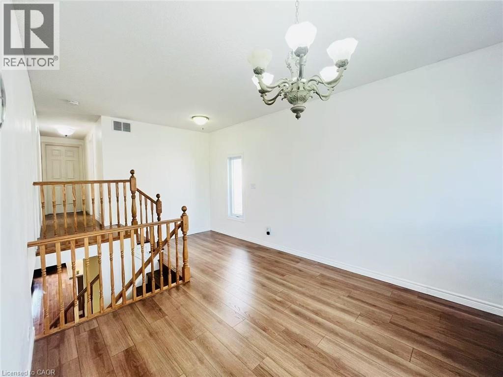
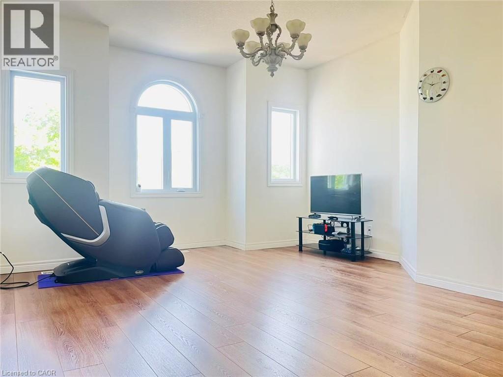
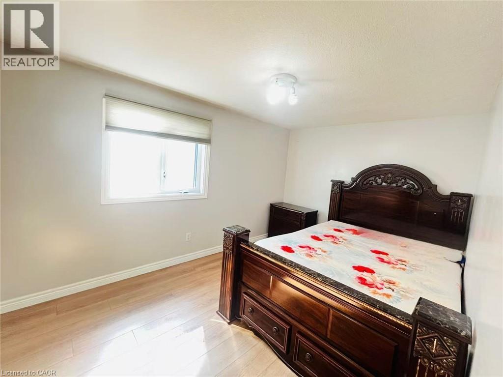
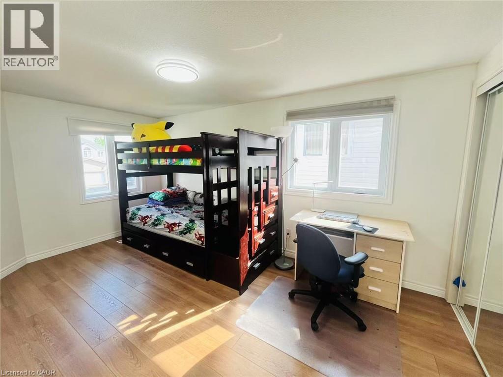
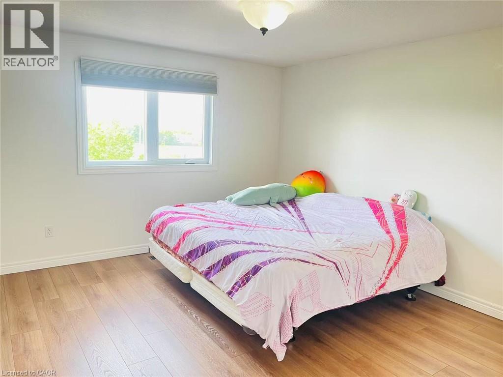
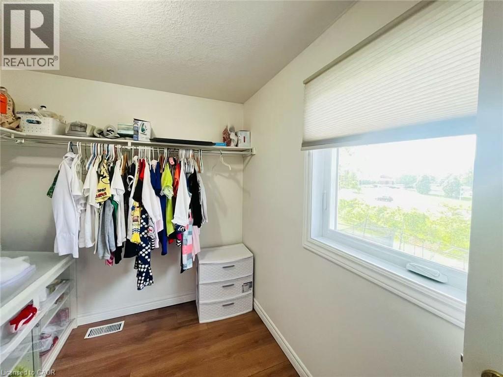
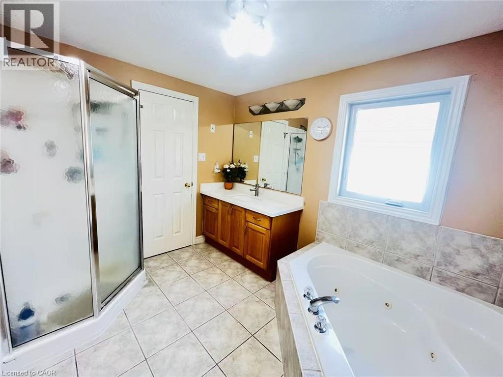
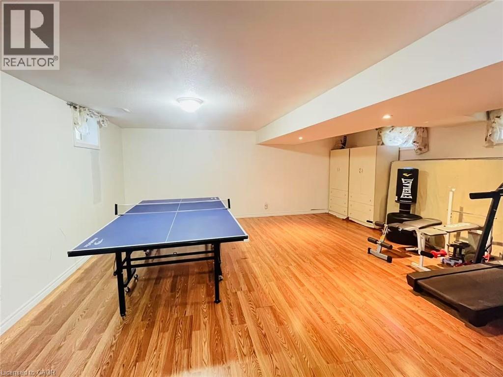
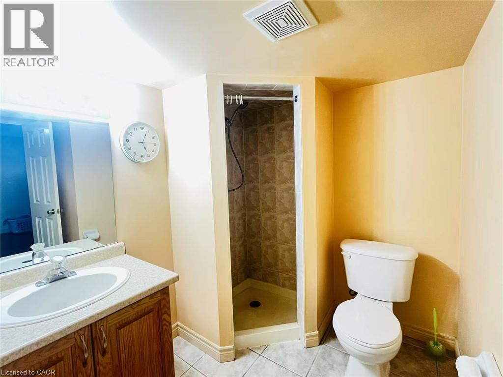
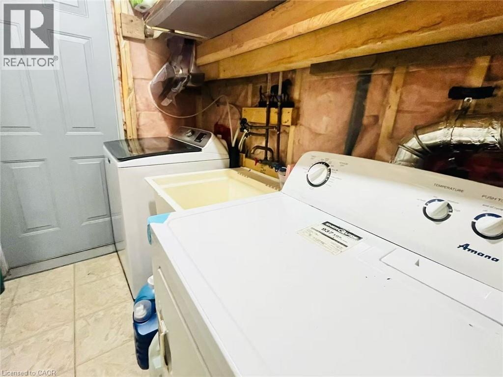
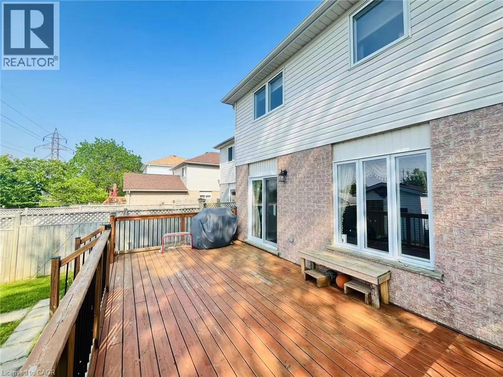
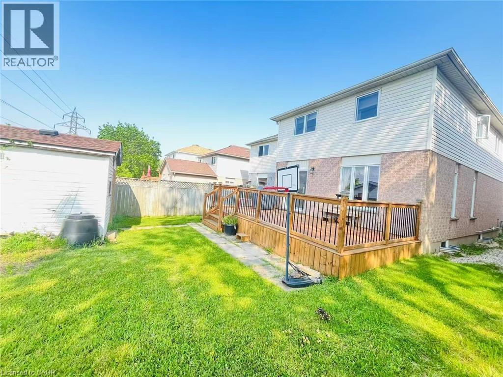
Welcome to 136 Hidden Creek Drive, nestled in the heart of Kitchener’s Highland West community. This house offers 3 bedrooms and 2.5 bathrooms. You'll find a 1.5-car garage and a double driveway with good parking.The main floor features a bright and inviting living and dining area with gleaming hardwood floors that continue through the staircase and upper hallway.The dining room has sliders to a large deck perfect for outdoor gatherings with a large backyard. Upstairs, the main bedroom includes a walk-in closet, plus two more bedrooms and a full bathroom.The super large family room provides you with more spacious, comfortable and bright space.The fully finished basement includes large above-grade windows, creating a bright and functional space ideal for a family room, home office, or guest suite.This home located in a quiet, family-friendly neighbourhood with easy access to great schools, parks, The Boardwalk, shopping, and major highways.Book your showing today! Upgrade included: fridge 12/25. AC 07/26, dishwasher 08/26, washer 12/25. (id:61015)
Property Details
| MLS® Number | 40837449 |
| Property Type | Single Family |
| Amenities Near By | Park, Playground, Schools |
| Community Features | Quiet Area |
| Features | Conservation/green Belt |
| Parking Space Total | 3 |
Building
| Bathroom Total | 3 |
| Bedrooms Above Ground | 3 |
| Bedrooms Total | 3 |
| Appliances | Refrigerator, Stove, Washer, Hood Fan, Window Coverings, Garage Door Opener |
| Basement Development | Finished |
| Basement Type | Full (finished) |
| Construction Style Attachment | Detached |
| Cooling Type | Central Air Conditioning |
| Exterior Finish | Aluminum Siding |
| Half Bath Total | 1 |
| Heating Type | Forced Air |
| Stories Total | 2 |
| Size Interior | 2,300 Sqft |
| Type | House |
| Utility Water | Municipal Water |
Parking
| Attached Garage |
Land
| Acreage | No |
| Land Amenities | Park, Playground, Schools |
| Sewer | Municipal Sewage System |
| Size Depth | 110 Ft |
| Size Frontage | 30 Ft |
| Size Total Text | Unknown |
| Zoning Description | R4 |
Rooms
| Level | Type | Length | Width | Dimensions |
|---|---|---|---|---|
| Second Level | 4pc Bathroom | Measurements not available | ||
| Second Level | Bedroom | 13'1'' x 11'7'' | ||
| Second Level | Bedroom | 13'3'' x 9'1'' | ||
| Second Level | Bedroom | 15'6'' x 9'1'' | ||
| Second Level | Family Room | 23'1'' x 14'0'' | ||
| Basement | 3pc Bathroom | Measurements not available | ||
| Basement | Recreation Room | 21'2'' x 19'8'' | ||
| Main Level | 2pc Bathroom | Measurements not available | ||
| Main Level | Kitchen | 12'9'' x 8'6'' | ||
| Main Level | Dining Room | 10'6'' x 9'7'' | ||
| Main Level | Living Room | 22'3'' x 11'7'' |
https://www.realtor.ca/real-estate/29866087/136-hidden-creek-drive-kitchener
Contact Us
Contact us for more information

The trademarks REALTOR®, REALTORS®, and the REALTOR® logo are controlled by The Canadian Real Estate Association (CREA) and identify real estate professionals who are members of CREA. The trademarks MLS®, Multiple Listing Service® and the associated logos are owned by The Canadian Real Estate Association (CREA) and identify the quality of services provided by real estate professionals who are members of CREA. The trademark DDF® is owned by The Canadian Real Estate Association (CREA) and identifies CREA's Data Distribution Facility (DDF®)
August 01 2026 08:00:37
REALTORS® Association of Hamilton-Burlington
Solid State Realty Inc.