

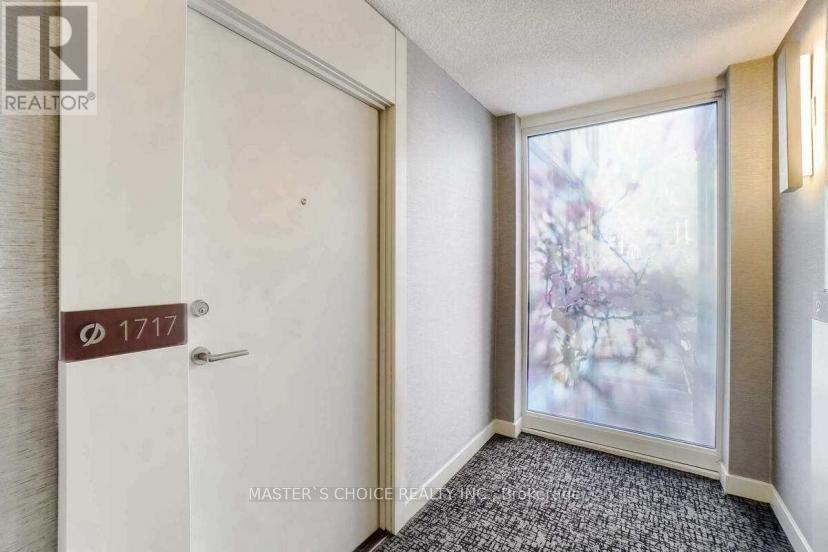
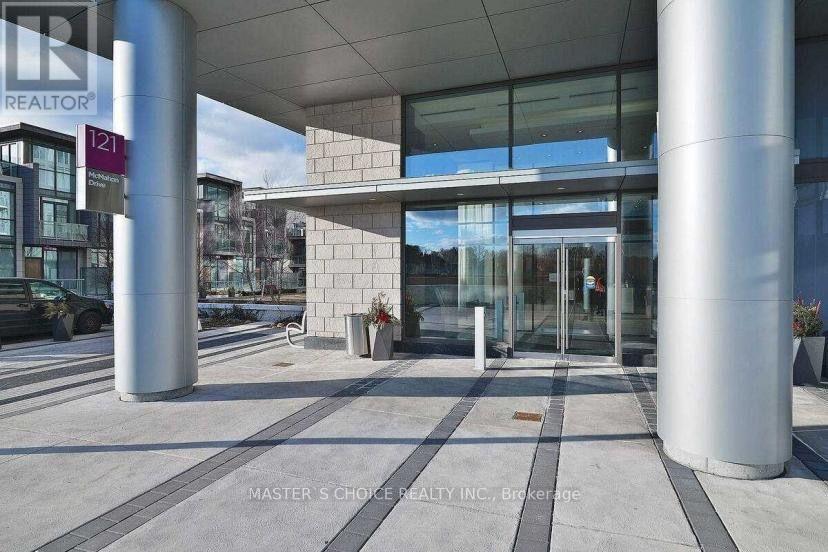
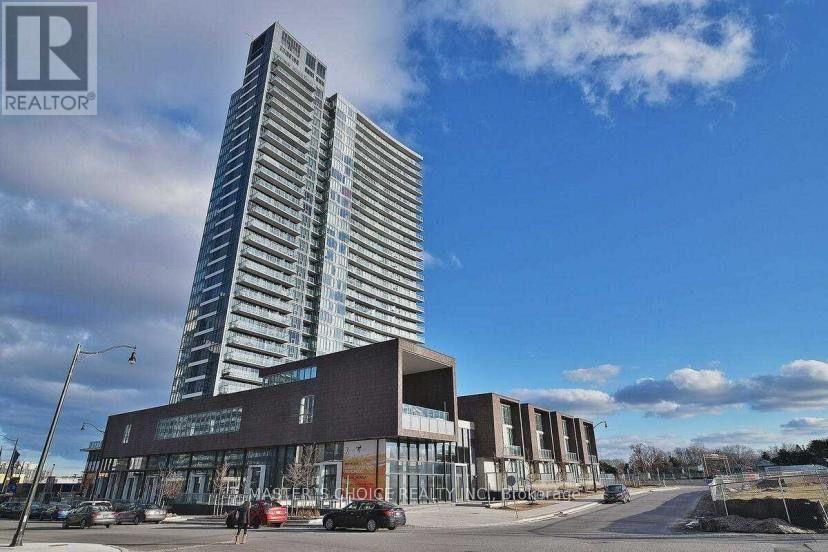
1717 - 121 Mcmahon Drive Toronto, Ontario M2K 0C1

$3,100 Monthly
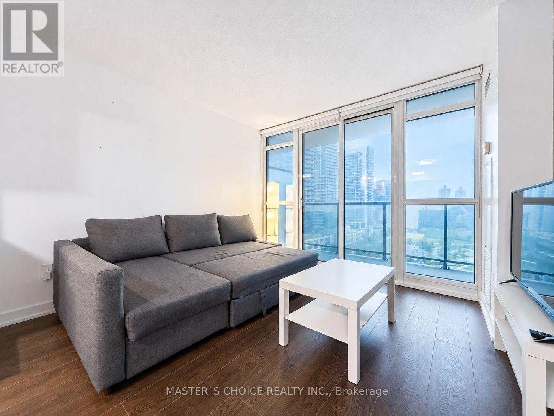
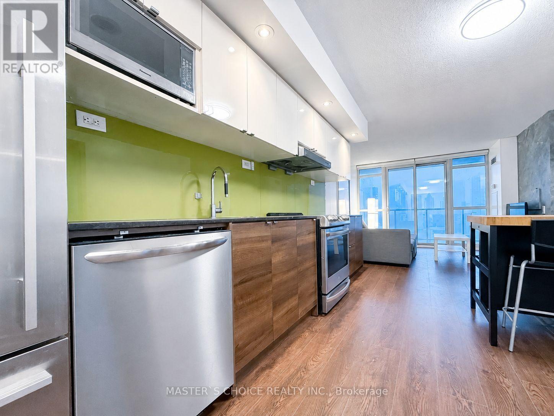
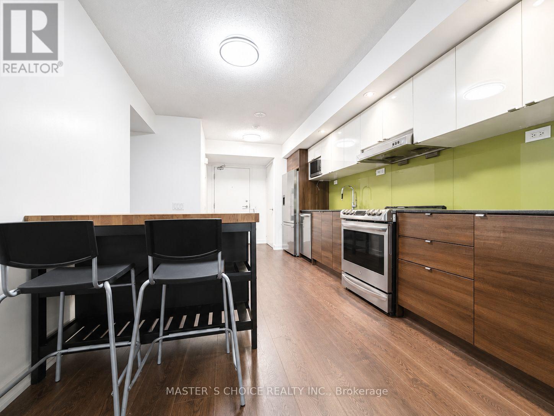
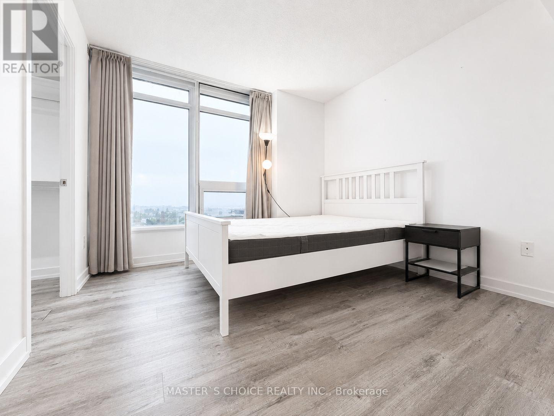
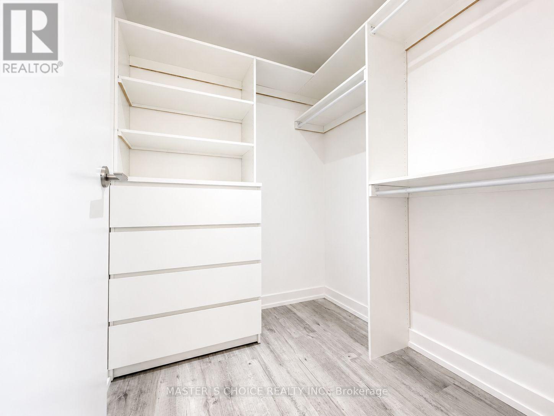
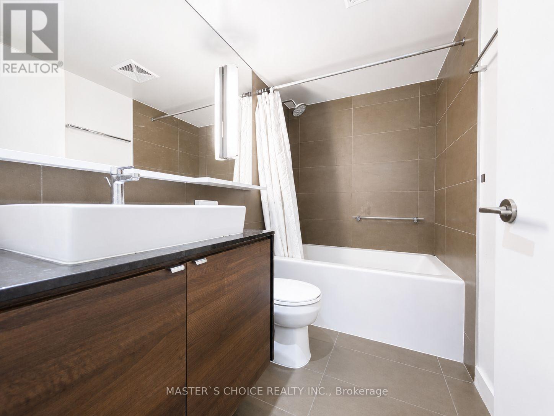
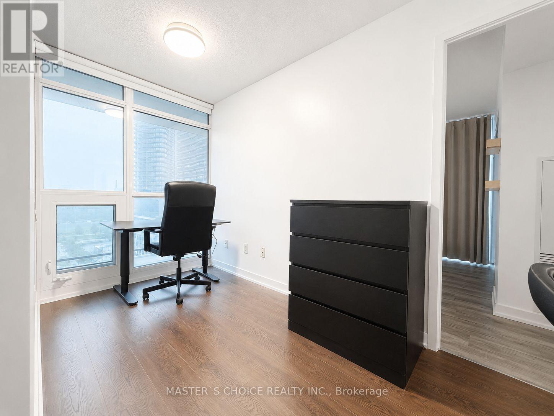
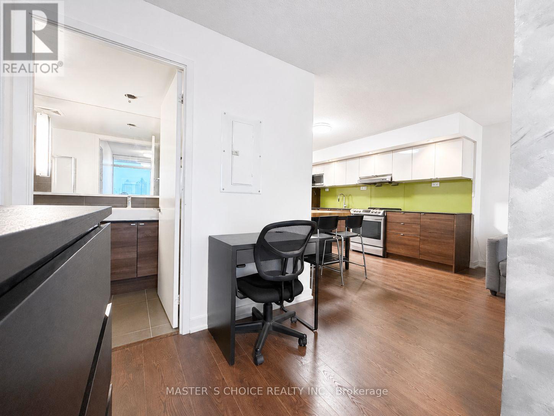
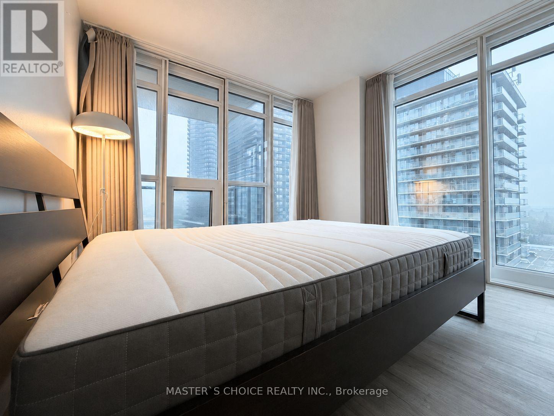
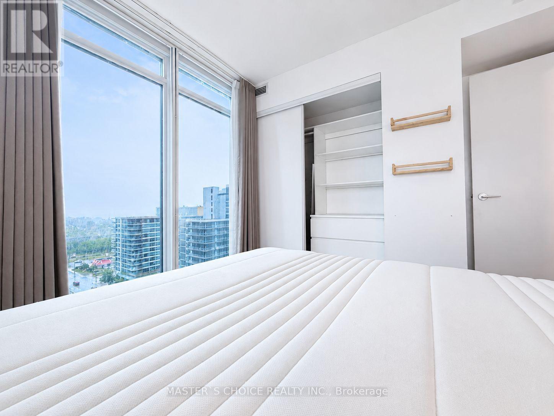
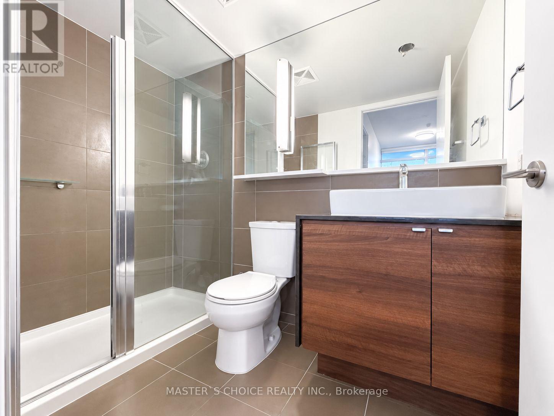
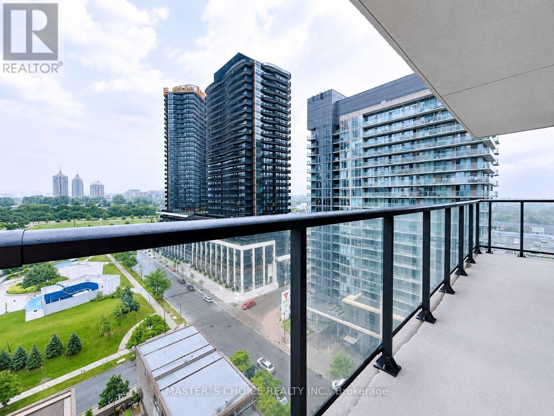
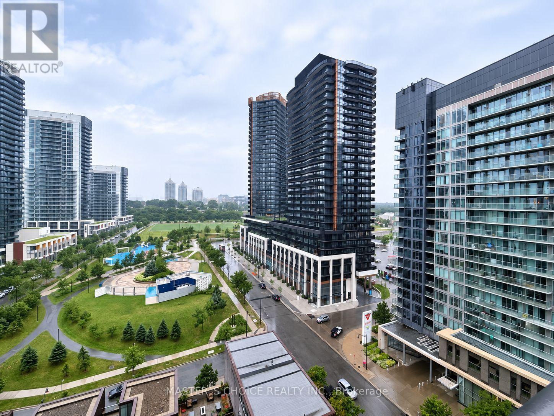
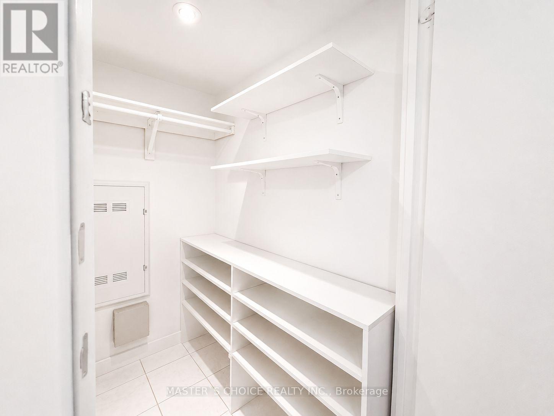
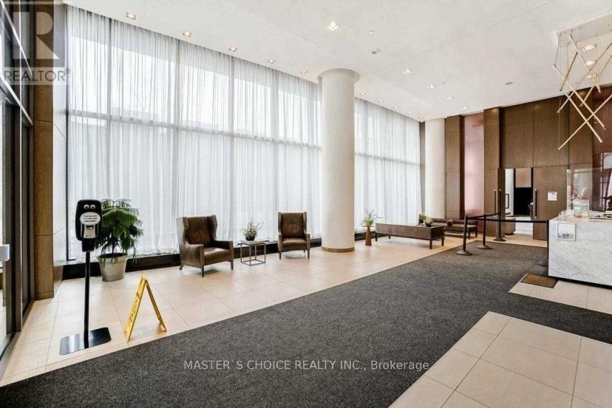
Fully Furnished 2 Bedrooms + Den, 2 Baths Corner Unit in the prestigious Bayview Village community with easy access to parks, highways, restaurants, shopping, and hospital. This highly functional open-concept layout offers bright and spacious living throughout. Enjoy an oversized balcony with unobstructed northwest park views. The versatile den is perfect for a home office. Convenient ensuite storage room included. Walking distance to subway station. Residents can also enjoy nearby outdoor skating rink, splash pad, and jogging track. (id:61015)
Property Details
| MLS® Number | C13220812 |
| Property Type | Single Family |
| Community Name | Bayview Village |
| Amenities Near By | Hospital, Public Transit, Schools |
| Community Features | Pets Allowed With Restrictions, Community Centre |
| Features | Balcony, Carpet Free |
| Parking Space Total | 1 |
| View Type | View |
Building
| Bathroom Total | 2 |
| Bedrooms Above Ground | 2 |
| Bedrooms Below Ground | 1 |
| Bedrooms Total | 3 |
| Amenities | Security/concierge, Party Room, Visitor Parking |
| Appliances | Dishwasher, Dryer, Microwave, Range, Stove, Washer |
| Basement Type | None |
| Cooling Type | Central Air Conditioning |
| Exterior Finish | Brick |
| Flooring Type | Laminate |
| Heating Fuel | Natural Gas |
| Heating Type | Forced Air |
| Size Interior | 900 - 999 Sqft |
| Type | Apartment |
Parking
| Underground | |
| Garage |
Land
| Acreage | No |
| Land Amenities | Hospital, Public Transit, Schools |
Rooms
| Level | Type | Length | Width | Dimensions |
|---|---|---|---|---|
| Flat | Living Room | 2.31 m | 3.33 m | 2.31 m x 3.33 m |
| Flat | Dining Room | 2.31 m | 3.33 m | 2.31 m x 3.33 m |
| Flat | Kitchen | 3.61 m | 3.04 m | 3.61 m x 3.04 m |
| Flat | Primary Bedroom | 3.07 m | 4.06 m | 3.07 m x 4.06 m |
| Flat | Bedroom 2 | 3.16 m | 3.84 m | 3.16 m x 3.84 m |
| Flat | Den | 2.6 m | 1.82 m | 2.6 m x 1.82 m |
Contact Us
Contact us for more information

The trademarks REALTOR®, REALTORS®, and the REALTOR® logo are controlled by The Canadian Real Estate Association (CREA) and identify real estate professionals who are members of CREA. The trademarks MLS®, Multiple Listing Service® and the associated logos are owned by The Canadian Real Estate Association (CREA) and identify the quality of services provided by real estate professionals who are members of CREA. The trademark DDF® is owned by The Canadian Real Estate Association (CREA) and identifies CREA's Data Distribution Facility (DDF®)
August 02 2026 09:00:54
Toronto Regional Real Estate Board
Master's Choice Realty Inc.