

809 - 251 Jarvis Street Toronto, Ontario M5B 2C2

$1,850 Monthly
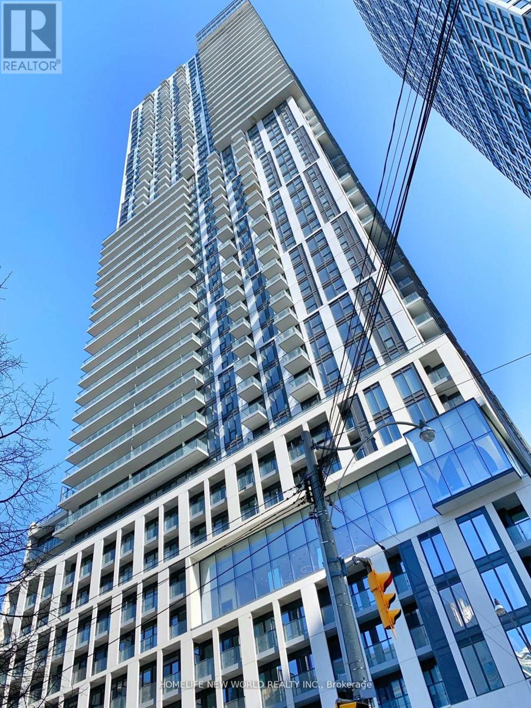
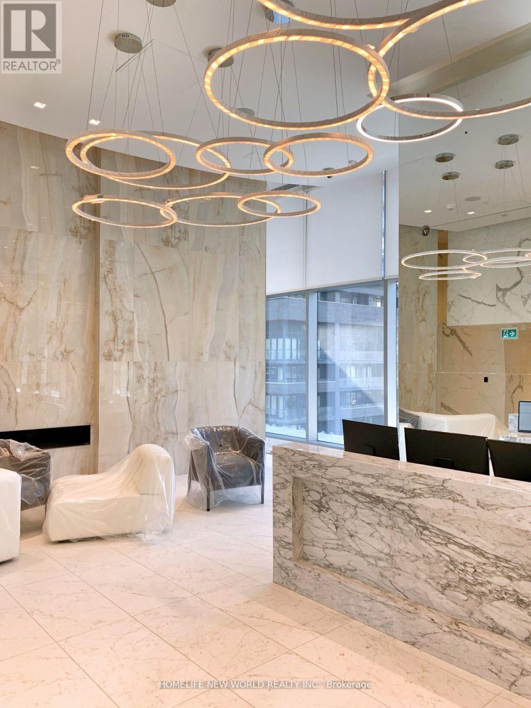
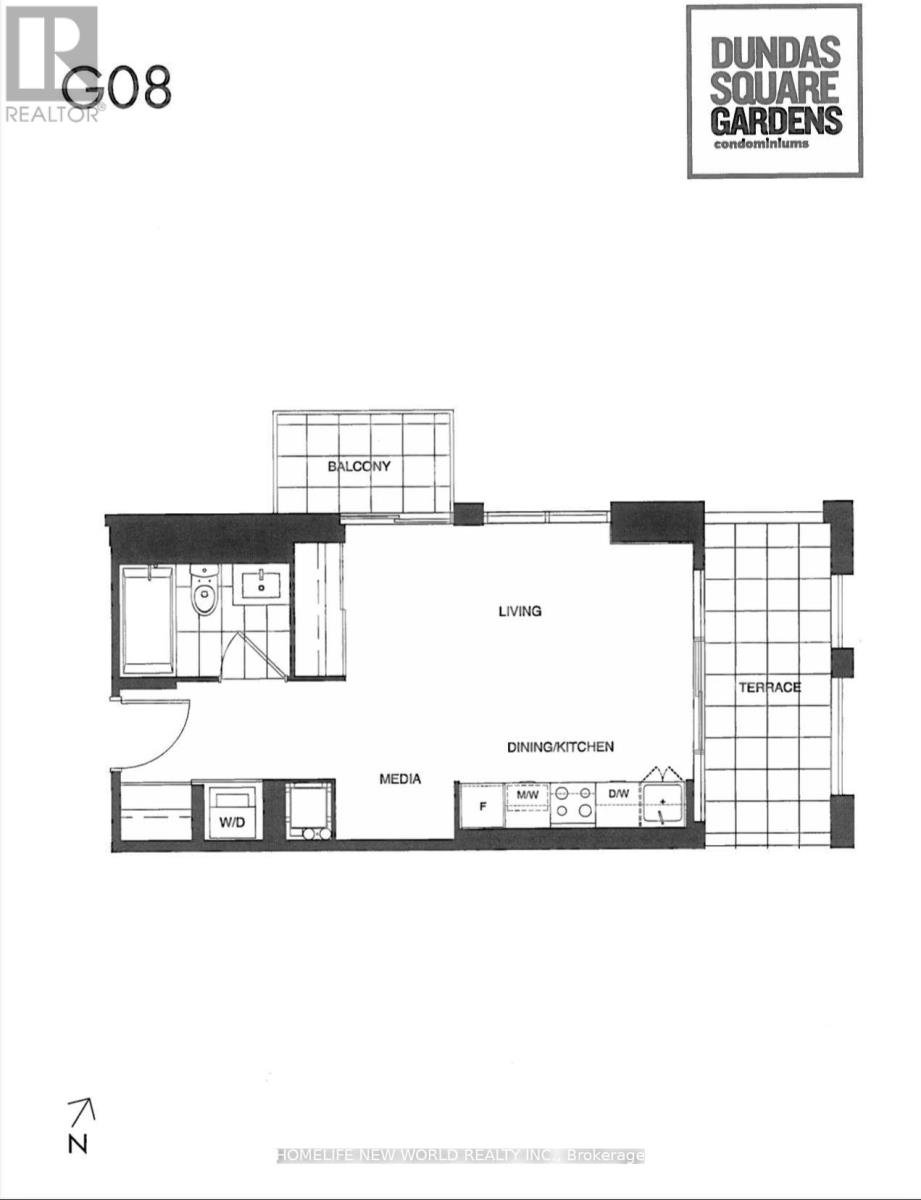
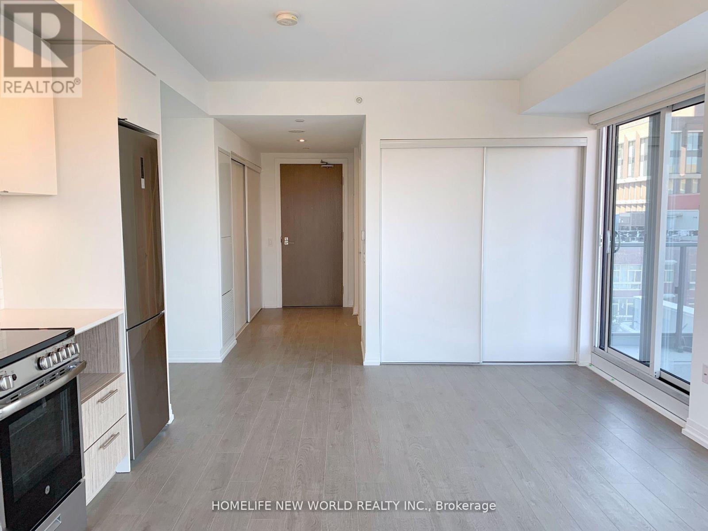
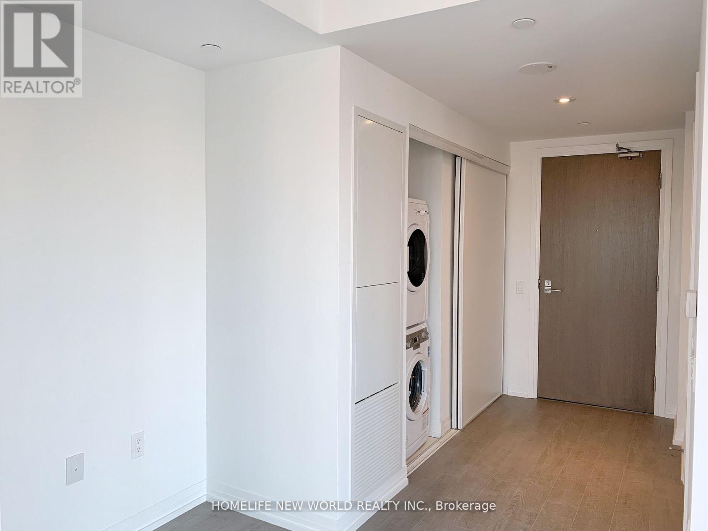
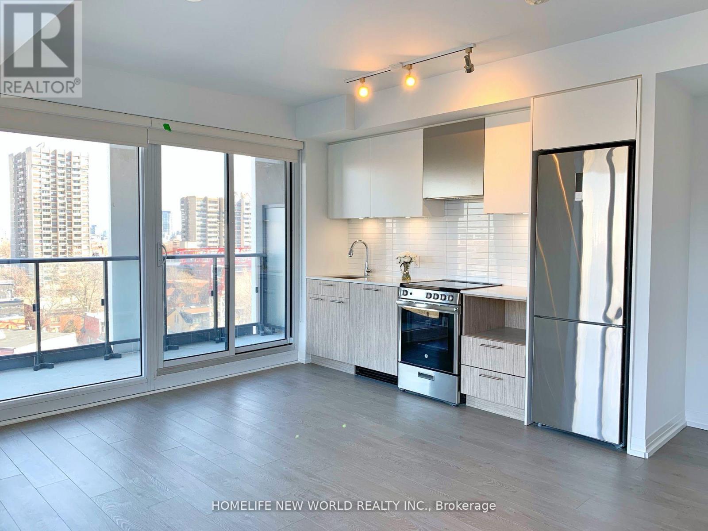
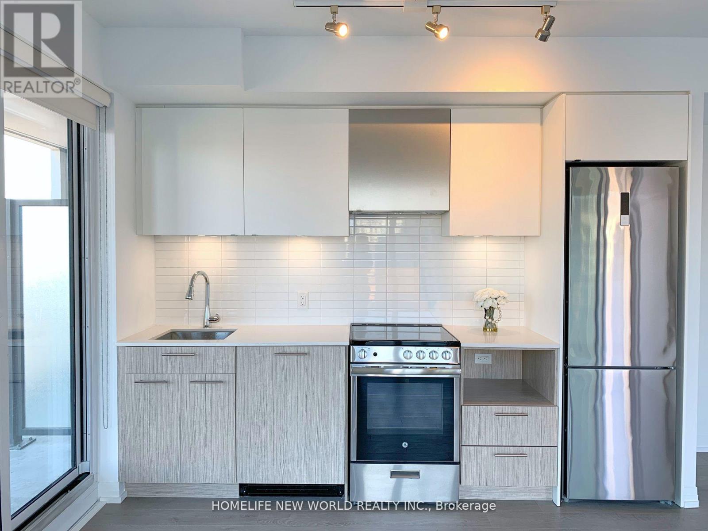
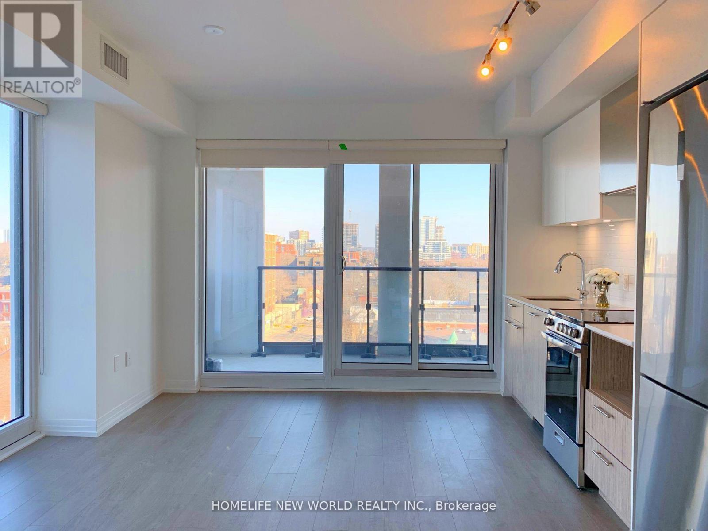
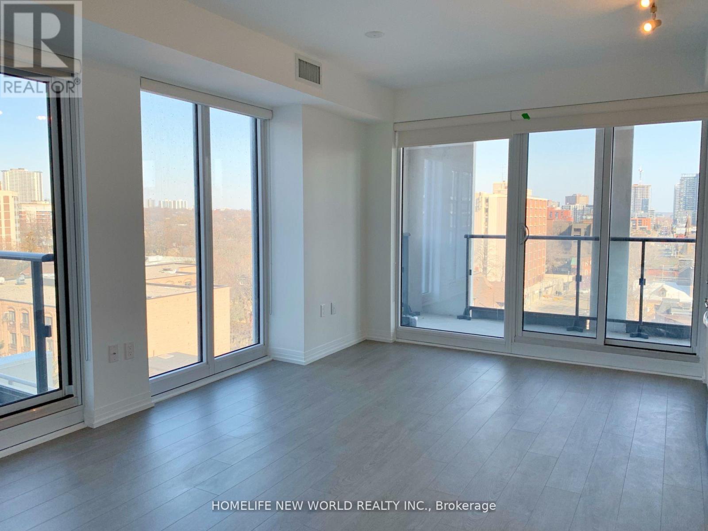
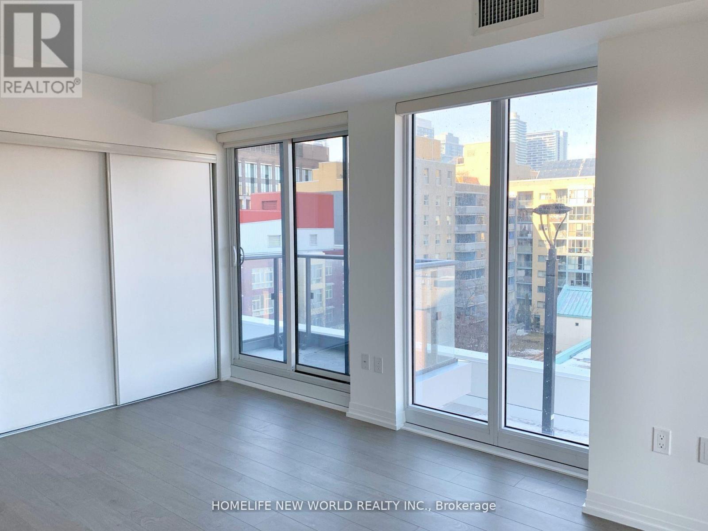
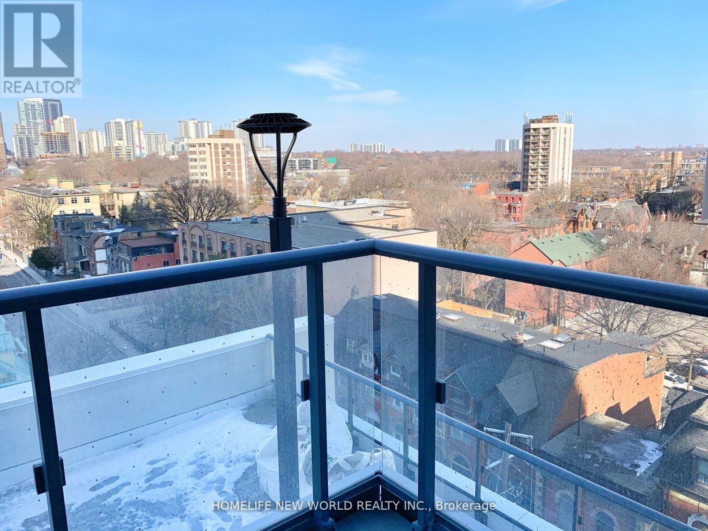
Dundas Square Gardens Bachelor Condo Unit For Rent, Ttc @ Door, Walk To Subway, Ryerson & Dundas Square, Practical Unit Layout W Balcony + Terrace, Amazing & Unobstructed View, Laminate Floor, Modern Kitchen, S/S Appl, Quartz Countertop, Porcelain Backsplash, 5 Outdoor Terraces With 16,000 Sf Outdoor Entertainment Space, Outdoor Pool, 24/7 Concierge, Private Sky Lobby On 5th Fl W/Sky Lounge & Bar Overlooking Dt Toronto, State Of The Art Fitness Ctr., Rooftop Terrace, Walk To Ryerson, Eaton Centre, Dundas Sq, George Brown, Massey Hall. (id:61015)
Property Details
| MLS® Number | C13231804 |
| Property Type | Single Family |
| Community Name | Church-Yonge Corridor |
| Amenities Near By | Hospital, Place Of Worship, Public Transit, Schools |
| Community Features | Pets Allowed With Restrictions |
| Features | Balcony |
| Pool Type | Outdoor Pool |
Building
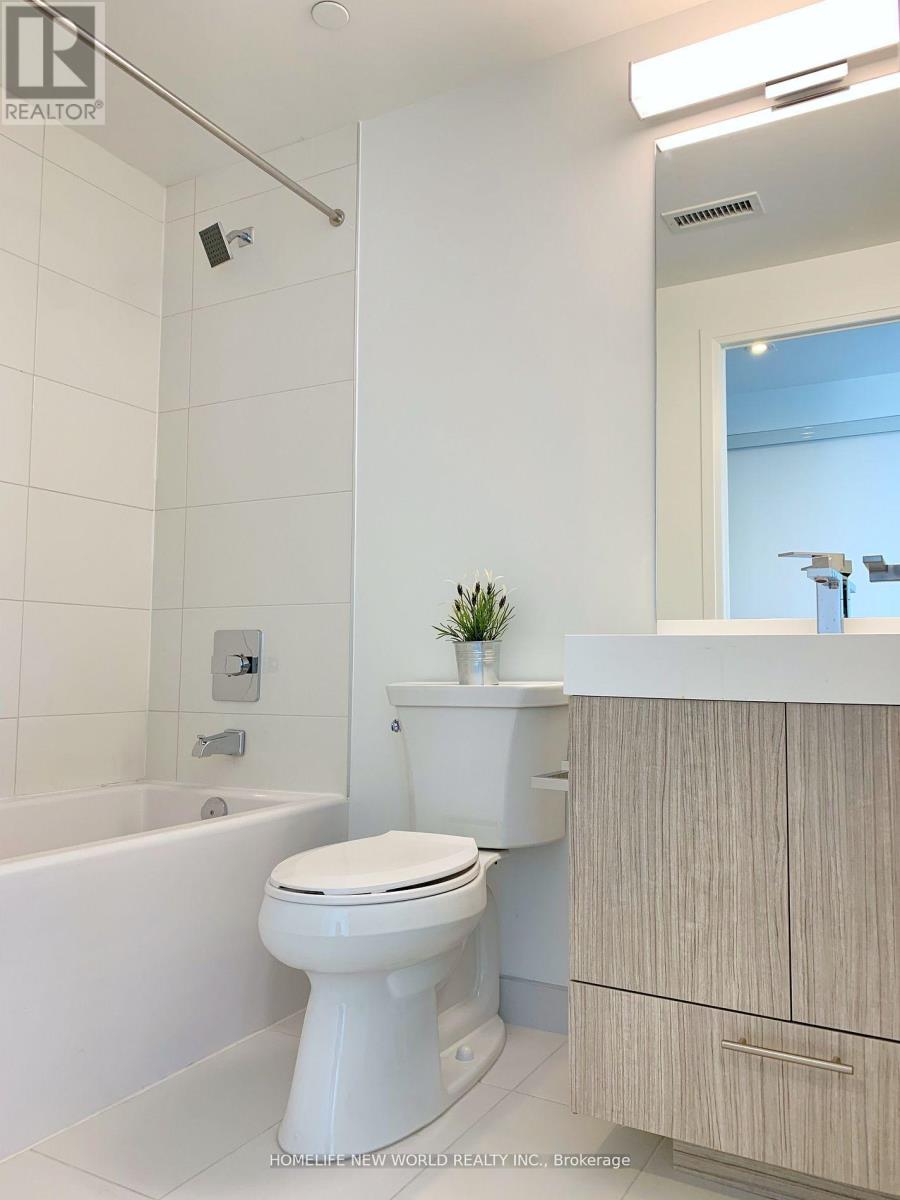
| Bathroom Total | 1 |
| Age | 6 To 10 Years |
| Amenities | Security/concierge, Party Room, Storage - Locker |
| Appliances | Oven - Built-in |
| Basement Type | None |
| Cooling Type | Central Air Conditioning |
| Exterior Finish | Concrete |
| Fire Protection | Smoke Detectors |
| Flooring Type | Laminate, Ceramic |
| Heating Fuel | Natural Gas |
| Heating Type | Forced Air |
| Size Interior | 0 - 499 Sqft |
| Type | Apartment |
Parking
| Underground | |
| Garage |
Land
| Acreage | No |
| Land Amenities | Hospital, Place Of Worship, Public Transit, Schools |
Rooms
| Level | Type | Length | Width | Dimensions |
|---|---|---|---|---|
| Flat | Foyer | 3.6 m | 1.19 m | 3.6 m x 1.19 m |
| Flat | Media | 1.48 m | 0.91 m | 1.48 m x 0.91 m |
| Flat | Living Room | 4.7 m | 3.73 m | 4.7 m x 3.73 m |
| Flat | Dining Room | 4.7 m | 3.73 m | 4.7 m x 3.73 m |
| Flat | Kitchen | 4.7 m | 3.73 m | 4.7 m x 3.73 m |
| Flat | Bathroom | 2.36 m | 1.49 m | 2.36 m x 1.49 m |
Contact Us
Contact us for more information

The trademarks REALTOR®, REALTORS®, and the REALTOR® logo are controlled by The Canadian Real Estate Association (CREA) and identify real estate professionals who are members of CREA. The trademarks MLS®, Multiple Listing Service® and the associated logos are owned by The Canadian Real Estate Association (CREA) and identify the quality of services provided by real estate professionals who are members of CREA. The trademark DDF® is owned by The Canadian Real Estate Association (CREA) and identifies CREA's Data Distribution Facility (DDF®)
August 02 2026 05:29:48
Toronto Regional Real Estate Board
Homelife New World Realty Inc.