

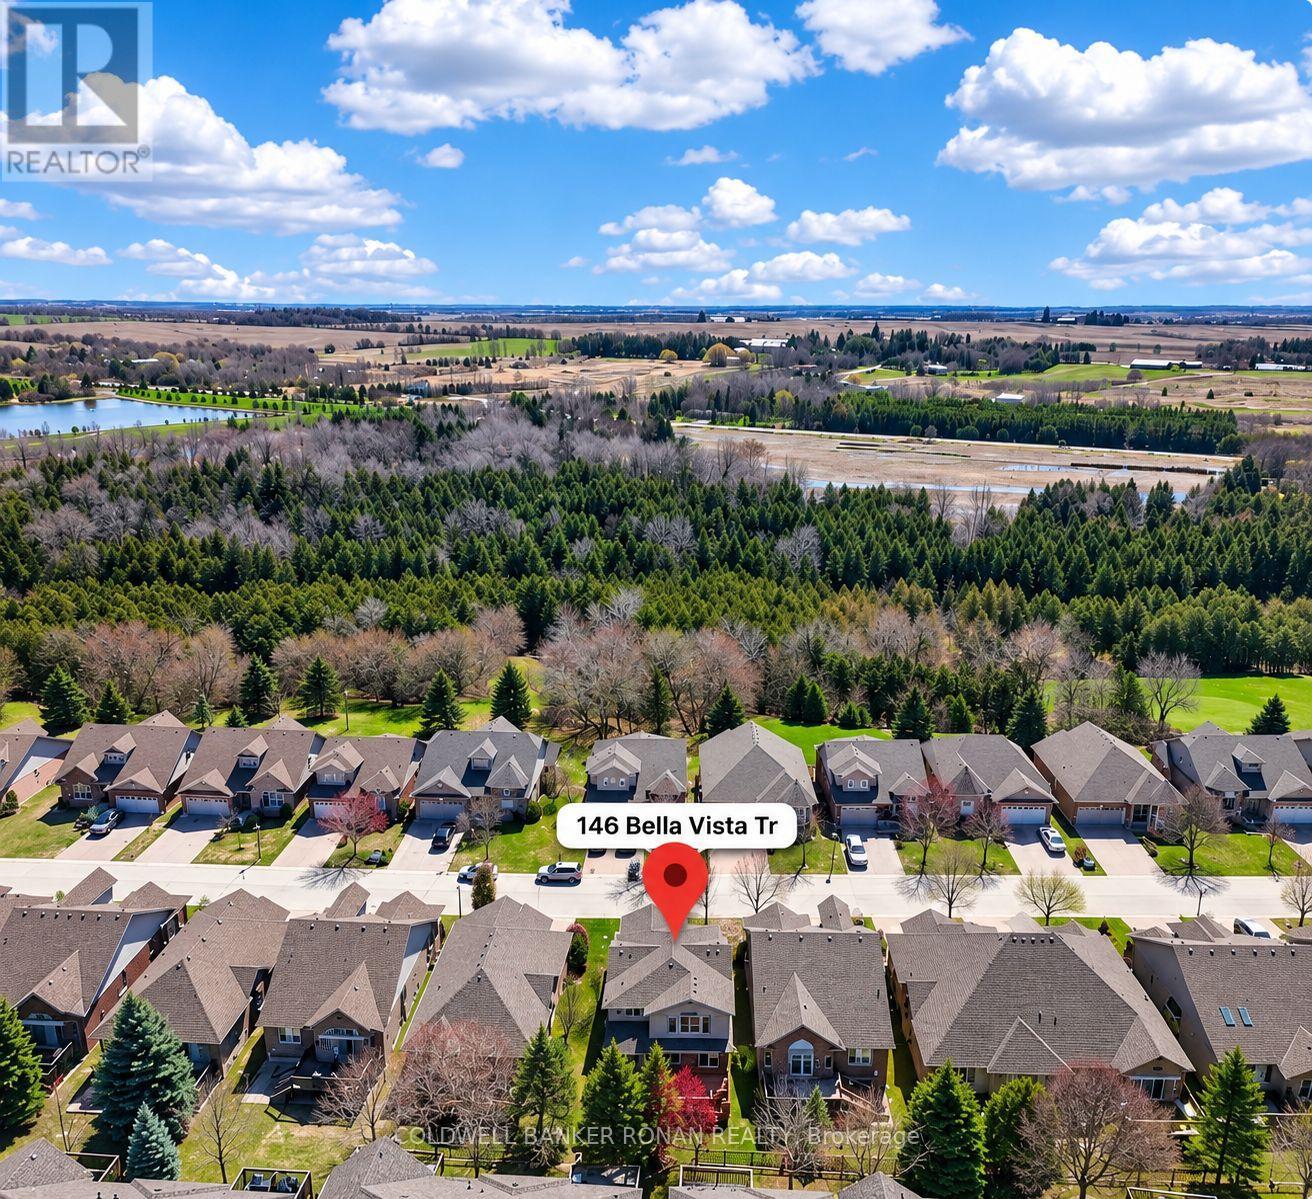
146 Bella Vista Trail New Tecumseth, Ontario L9K 2G8

$619,900Maintenance, Common Area Maintenance, Insurance, Water, Parking
$690 Monthly
Maintenance, Common Area Maintenance, Insurance, Water, Parking
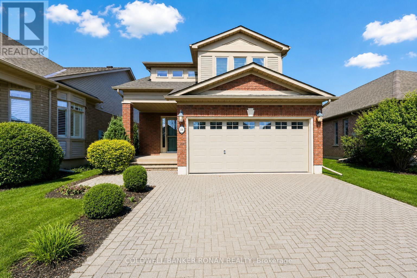
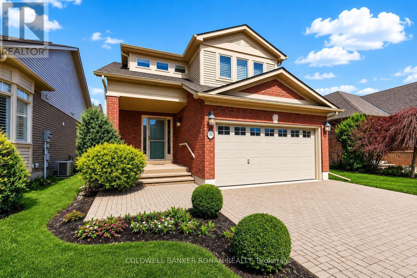
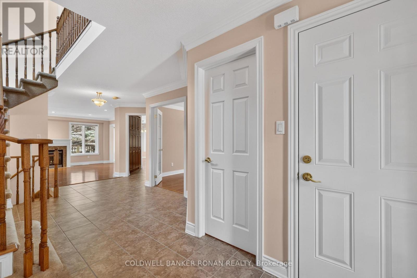
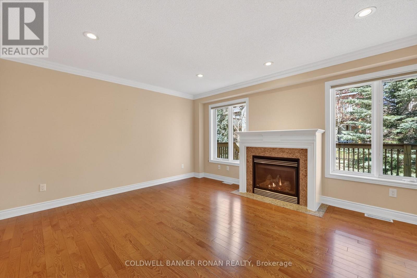
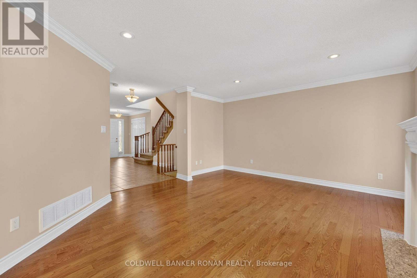
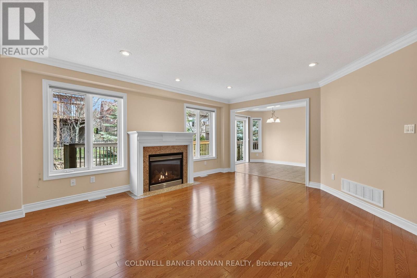
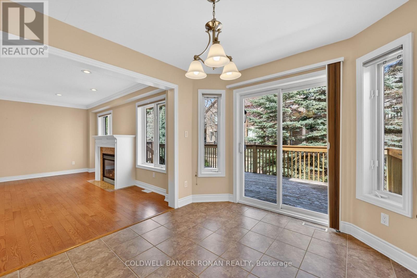
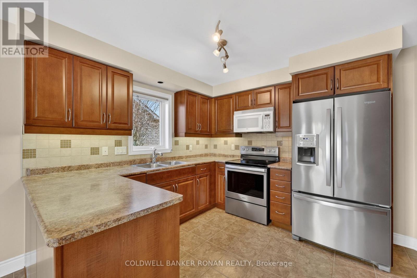
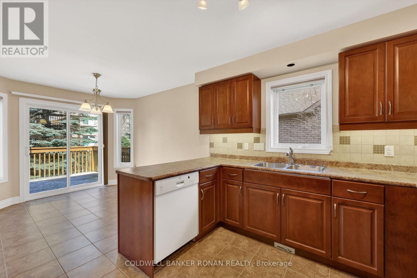
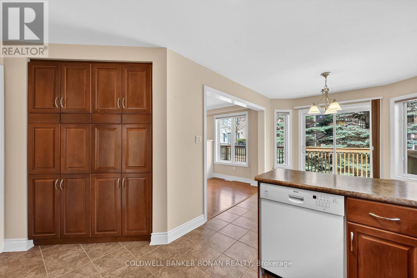
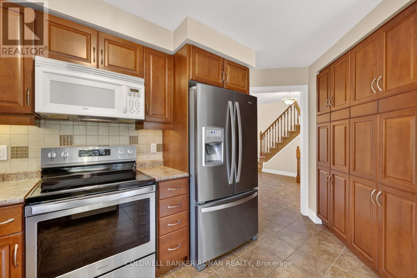
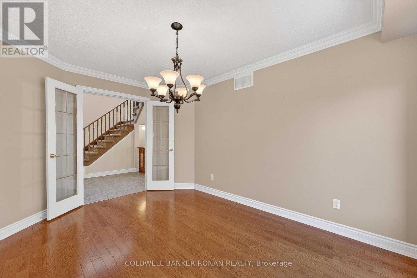
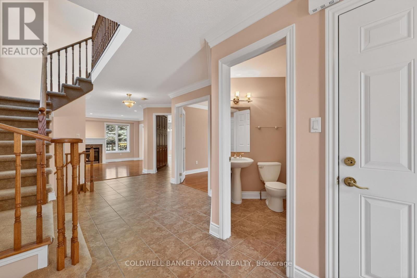
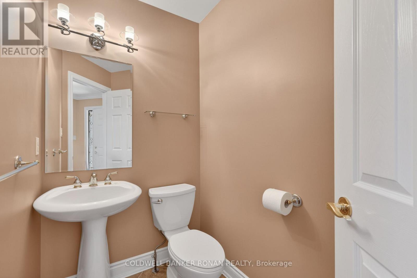
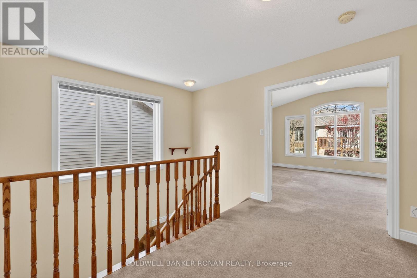
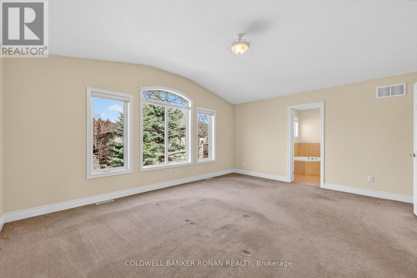
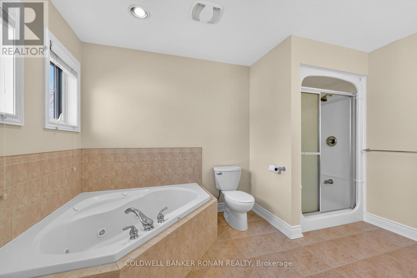
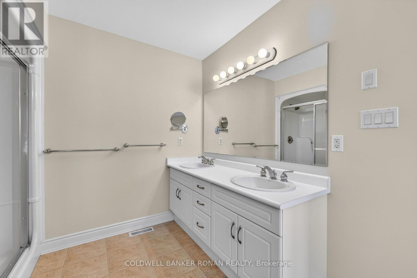
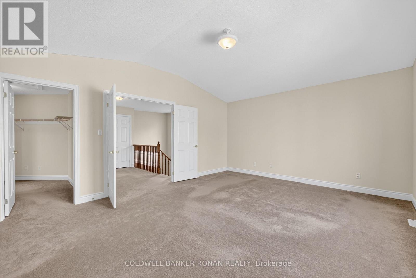
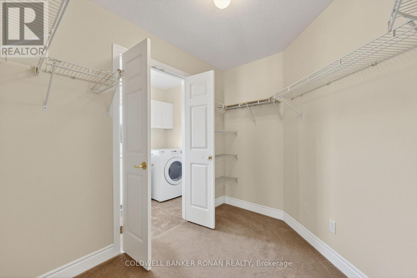
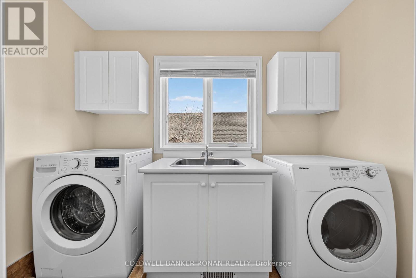
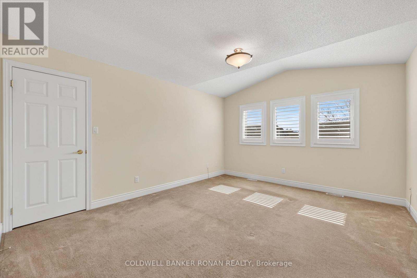
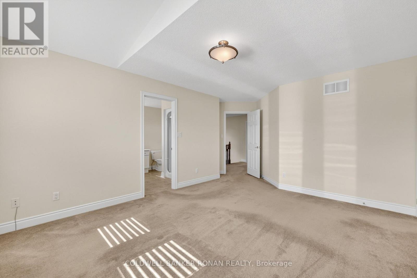
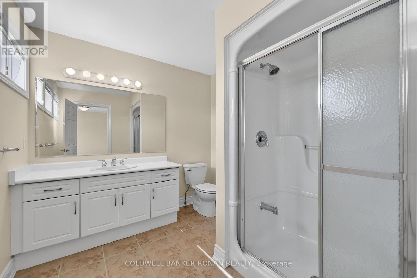
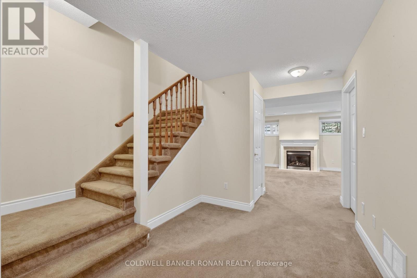
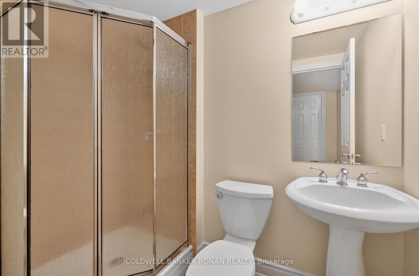
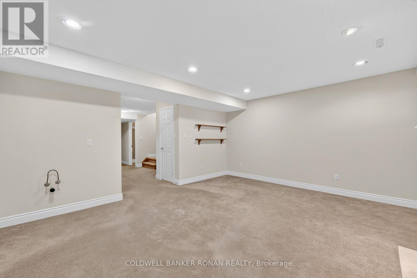
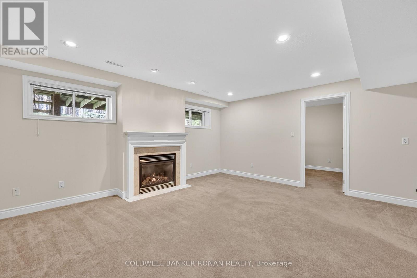
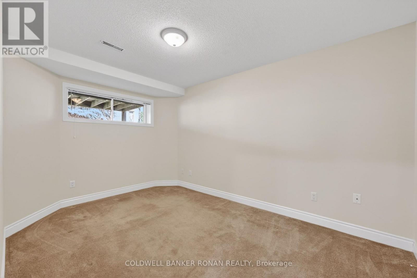
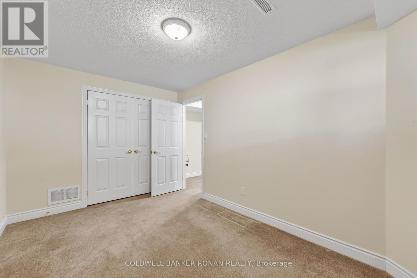
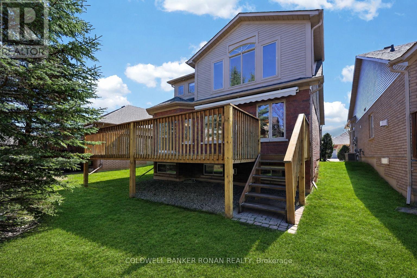
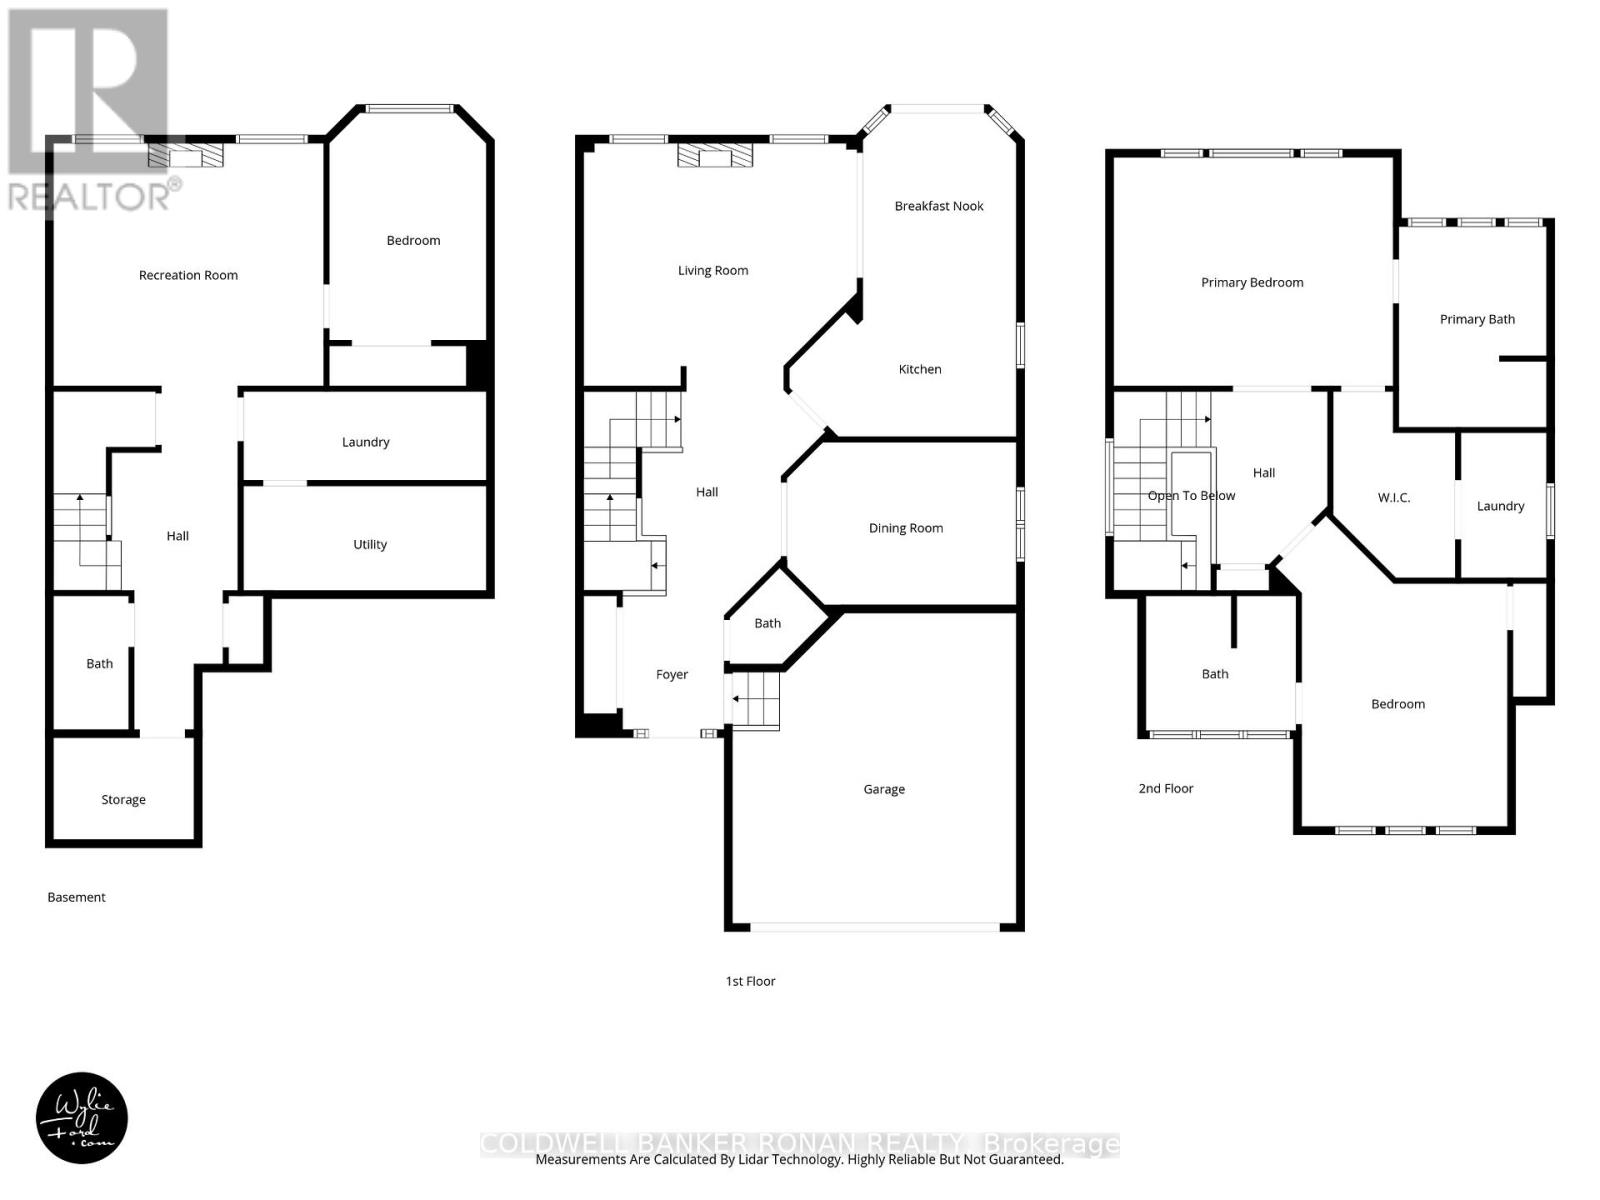
$690 MonthlyWelcome! Detached two-story home with double wide driveway and oversize garage. This is one of the largest models in the neighborhood. Step inside to find a bright & spacious main floor w/hardwood and ceramic flooring running throughout. The good size kitchen has no shortage of storage plus enjoy cooking this summer overlooking the yard with an oversize deck & electric awning. The breakfast nook walks out to the rear deck, BBQ year 'round or have a nightcap under the stars. Comfortably entertain family & friends, gathering for a meal around the dining room or relaxing in the cozy living room. Retreat to your sizable primary suite, complete with an ensuite bathroom w/jet tub, walking closet that leads into convenient laundry room off the primary bedroom. The second bedroom upstairs has a full ensuite bathroom and walk-in closet. The finished bsmt is versatile, offering a recreational room with gas fireplace, 3 pc bath & a separate room/office and/or guest bedroom. There's plenty of storage to keep things organized. This home is ready now and can live worry free for years to come. Fantastic value! (id:61015)
Property Details
| MLS® Number | N13420812 |
| Property Type | Single Family |
| Community Name | Alliston |
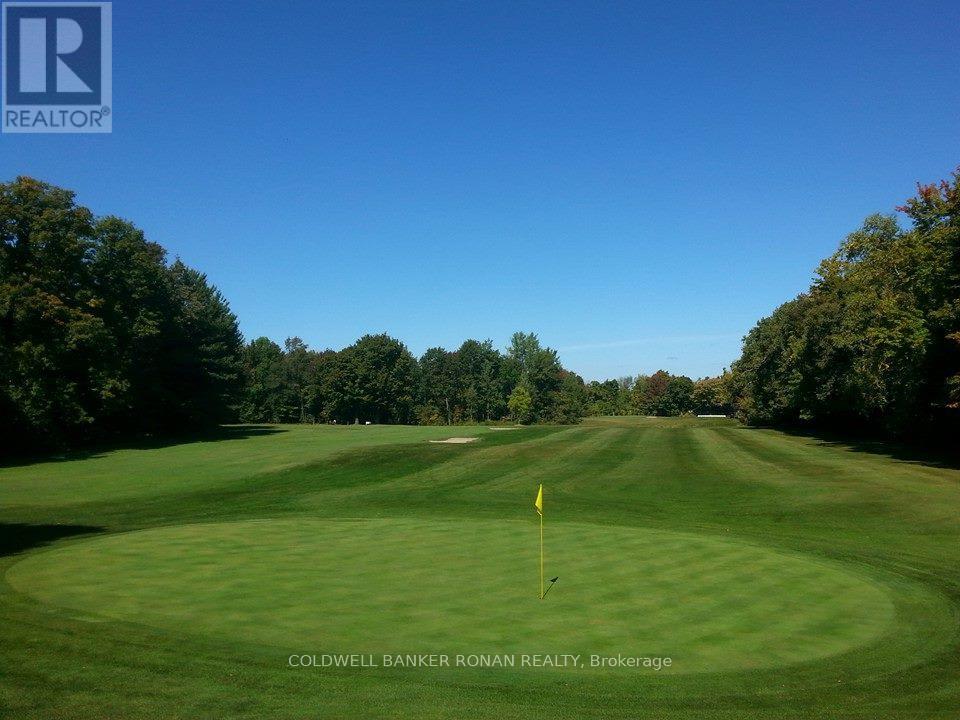
| Amenities Near By | Golf Nearby, Hospital, Place Of Worship |
| Community Features | Pets Allowed With Restrictions, Community Centre |
| Features | Ravine, Sump Pump |
| Parking Space Total | 6 |
| Structure | Deck, Patio(s) |
Building
| Bathroom Total | 4 |
| Bedrooms Above Ground | 2 |
| Bedrooms Below Ground | 1 |
| Bedrooms Total | 3 |
| Age | 16 To 30 Years |
| Amenities | Fireplace(s) |
| Appliances | Central Vacuum, Water Heater, Dishwasher, Dryer, Freezer, Stove, Washer, Water Softener, Refrigerator |
| Basement Development | Finished |
| Basement Type | N/a (finished) |
| Construction Style Attachment | Detached |
| Cooling Type | Central Air Conditioning |
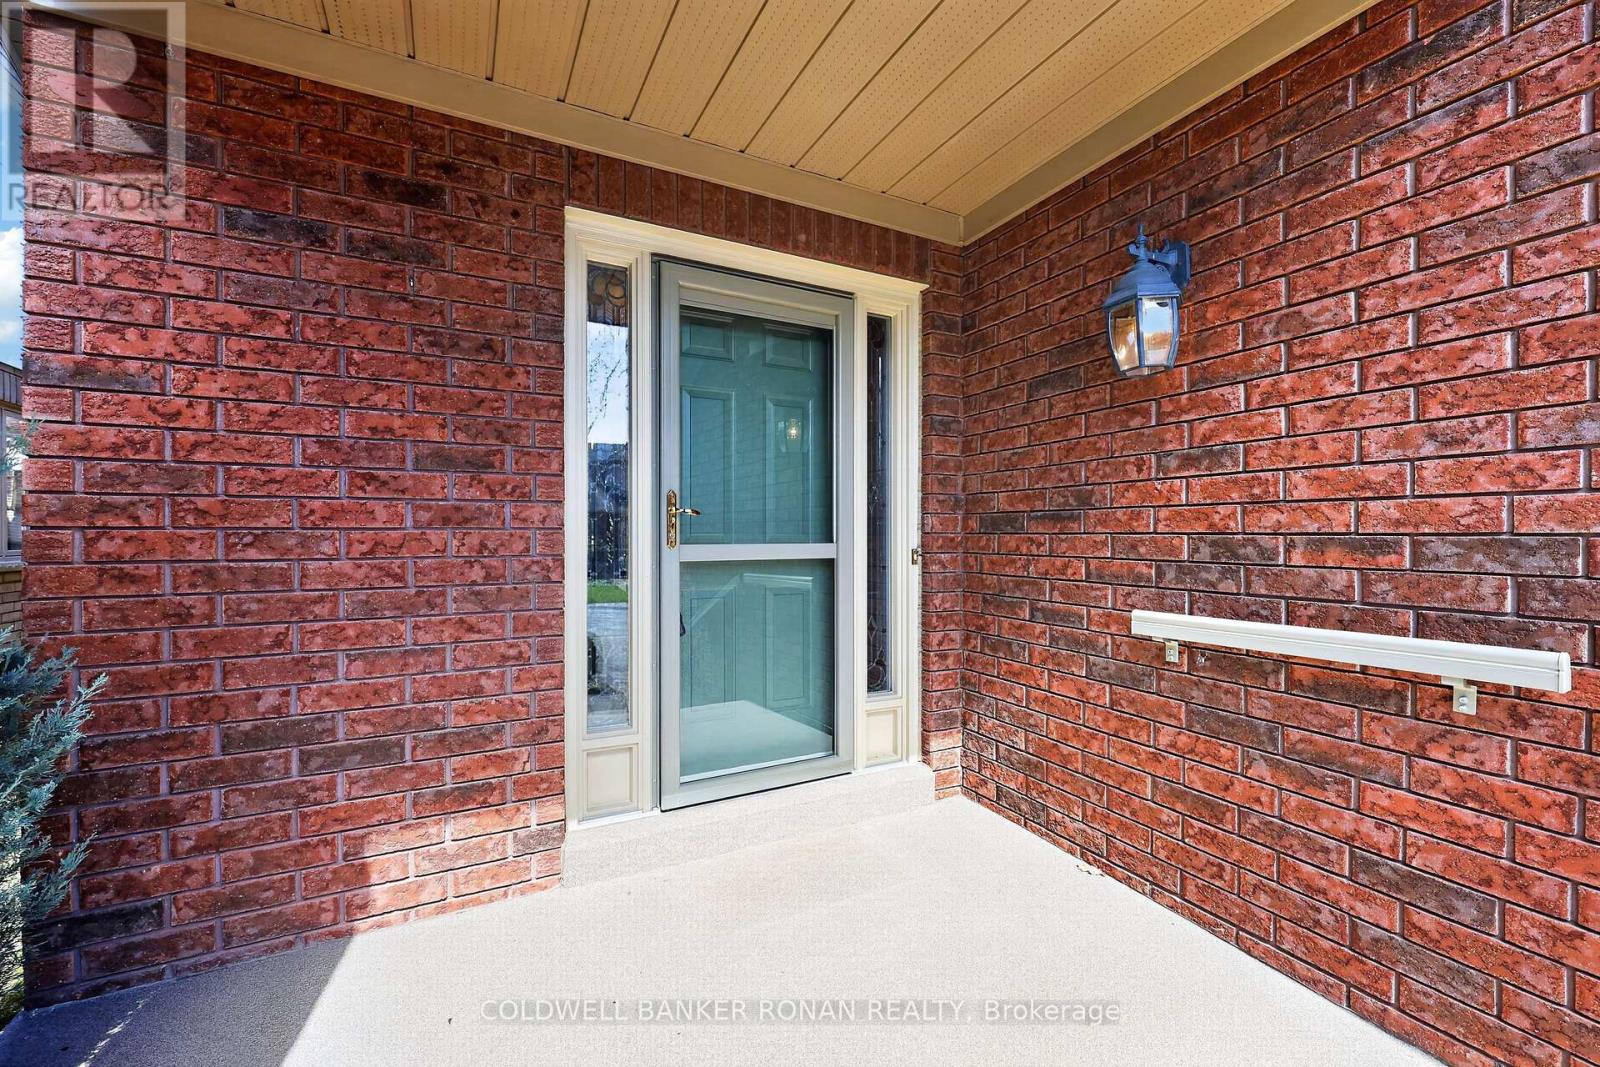
| Exterior Finish | Brick |
| Fireplace Present | Yes |
| Fireplace Total | 2 |
| Foundation Type | Concrete |
| Half Bath Total | 1 |
| Heating Fuel | Natural Gas |
| Heating Type | Forced Air |
| Stories Total | 2 |
| Size Interior | 1,800 - 1,999 Sqft |
| Type | House |
Parking
| Attached Garage | |
| Garage |
Land
| Acreage | No |
| Land Amenities | Golf Nearby, Hospital, Place Of Worship |
| Landscape Features | Landscaped |
| Surface Water | River/stream |
Rooms
| Level | Type | Length | Width | Dimensions |
|---|---|---|---|---|
| Second Level | Primary Bedroom | 5.19 m | 4.24 m | 5.19 m x 4.24 m |
| Second Level | Bedroom 2 | 3.99 m | 5.76 m | 3.99 m x 5.76 m |
| Basement | Utility Room | 4.51 m | 1.94 m | 4.51 m x 1.94 m |
| Basement | Recreational, Games Room | 5.01 m | 4.49 m | 5.01 m x 4.49 m |
| Basement | Bedroom 3 | 2.92 m | 4.22 m | 2.92 m x 4.22 m |
| Basement | Bathroom | 1.4 m | 2.48 m | 1.4 m x 2.48 m |
| Main Level | Foyer | 2.22 m | 2.57 m | 2.22 m x 2.57 m |
| Main Level | Living Room | 5.08 m | 4.61 m | 5.08 m x 4.61 m |
| Main Level | Dining Room | 4.26 m | 3.02 m | 4.26 m x 3.02 m |
| Main Level | Kitchen | 4.21 m | 3.03 m | 4.21 m x 3.03 m |
| Main Level | Eating Area | 2.85 m | 2.97 m | 2.85 m x 2.97 m |
https://www.realtor.ca/real-estate/29877038/146-bella-vista-trail-new-tecumseth-alliston-alliston
Contact Us
Contact us for more information

The trademarks REALTOR®, REALTORS®, and the REALTOR® logo are controlled by The Canadian Real Estate Association (CREA) and identify real estate professionals who are members of CREA. The trademarks MLS®, Multiple Listing Service® and the associated logos are owned by The Canadian Real Estate Association (CREA) and identify the quality of services provided by real estate professionals who are members of CREA. The trademark DDF® is owned by The Canadian Real Estate Association (CREA) and identifies CREA's Data Distribution Facility (DDF®)
August 21 2026 03:57:04
Toronto Regional Real Estate Board
Coldwell Banker Ronan Realty