

3rd Floor - 28 Beatrice Street Toronto, Ontario M6J 2T3


$2,595 Monthly
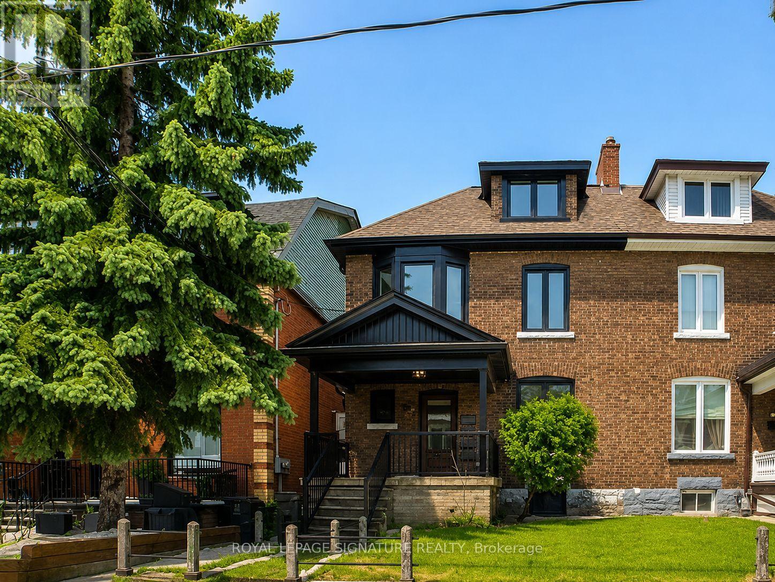
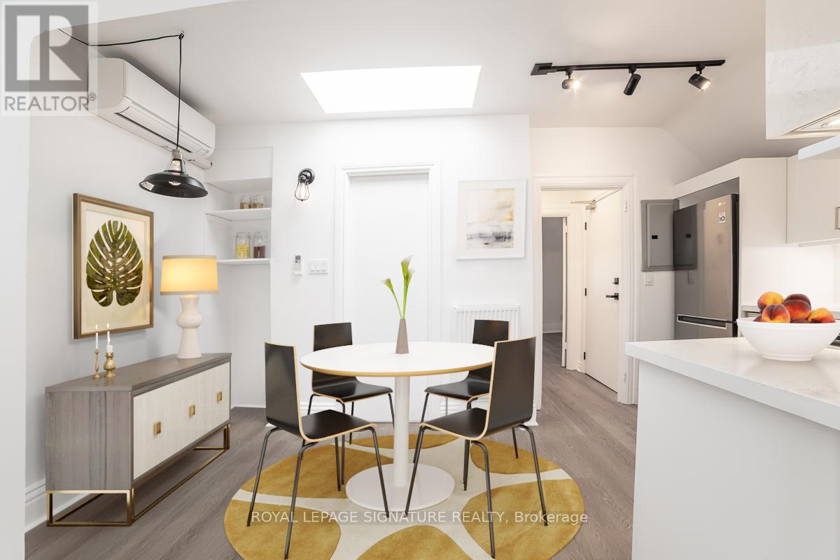
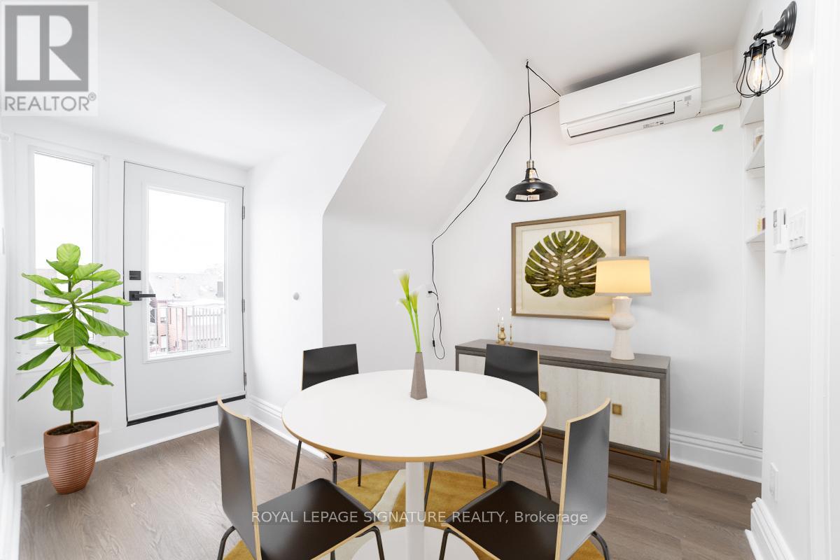
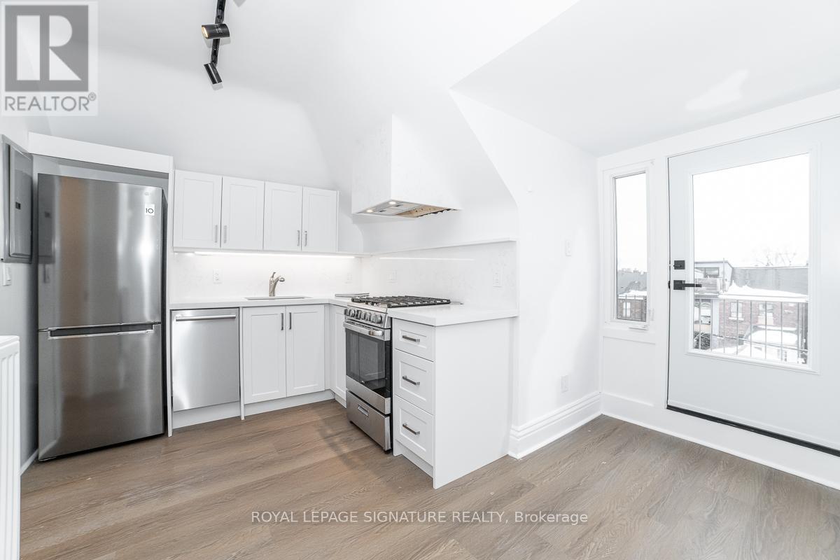
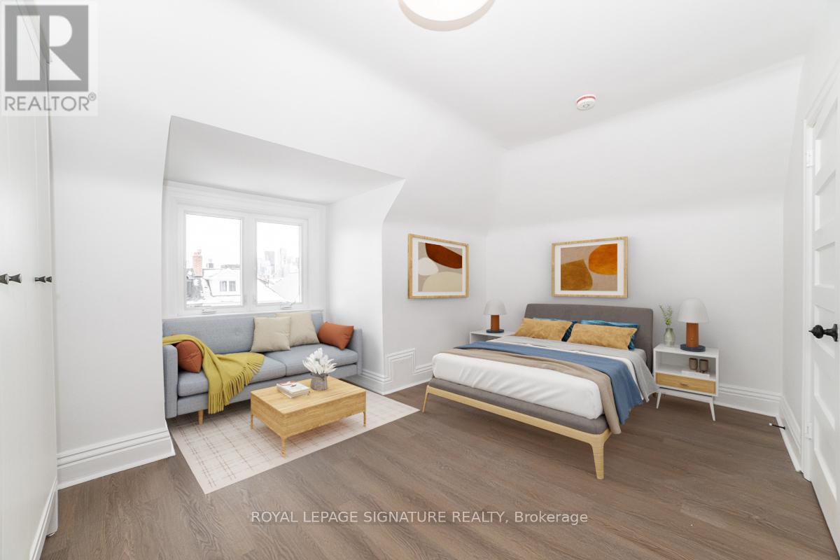
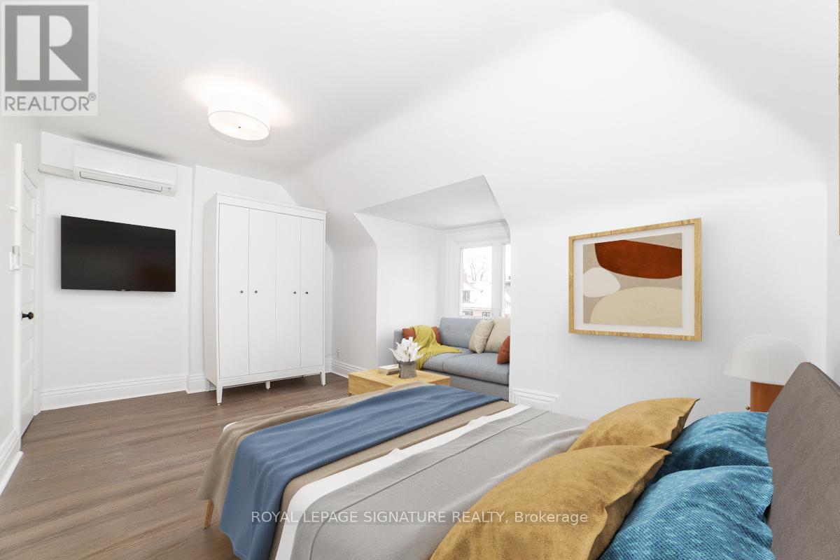
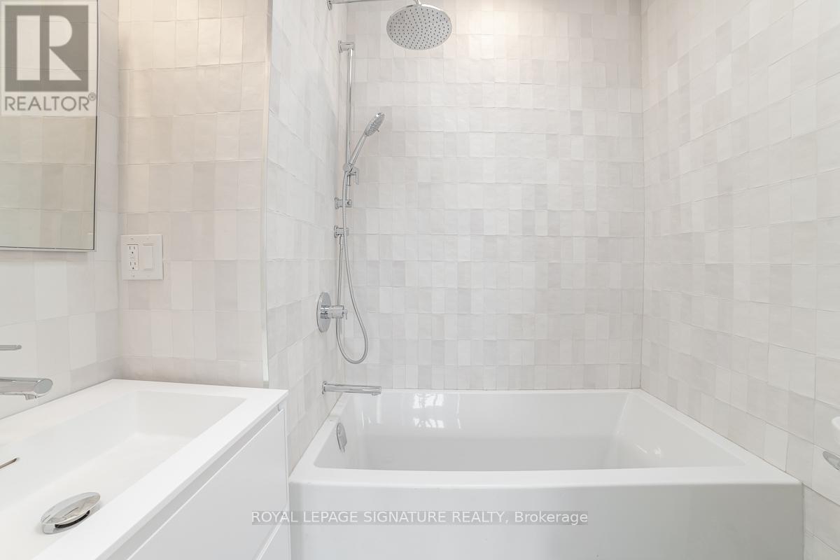
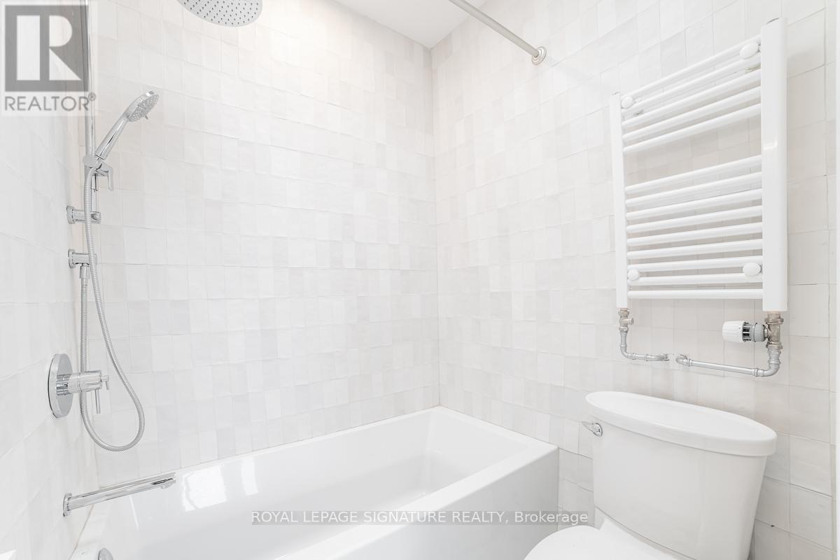
Welcome To This Beautiful & Modern Suite In One Of Toronto's Top Neighbourhood On Beatrice Street! Modern Updates Includes Wide Plank Hardwood Flooring, Glossy Kitchen Cabinetry & Quartz Backsplash/Countertop, Stainless Steel Appliances, Ensuite Laundry, Spa Like Bathroom, Bright Space With Skylights, W/O To Balcony, CN Tower View From Bedroom, Steps To Shops, Restaurants, Cafe's, Transit & Much More! Just Move In & Enjoy The City! (id:61015)
Property Details
| MLS® Number | C13425646 |
| Property Type | Single Family |
| Community Name | Trinity-Bellwoods |
| Amenities Near By | Park, Place Of Worship, Public Transit, Schools |
| View Type | View |
Building
| Bathroom Total | 1 |
| Bedrooms Above Ground | 1 |
| Bedrooms Total | 1 |
| Appliances | Blinds, Dishwasher, Dryer, Range, Washer, Refrigerator |
| Basement Type | None |
| Construction Style Attachment | Semi-detached |
| Cooling Type | Wall Unit |
| Exterior Finish | Brick |
| Flooring Type | Vinyl |
| Foundation Type | Concrete |
| Heating Fuel | Natural Gas |
| Heating Type | Radiant Heat |
| Stories Total | 3 |
| Size Interior | 0 - 699 Sqft |
| Type | House |
| Utility Water | Municipal Water |
Parking
| No Garage |
Land
| Acreage | No |
| Land Amenities | Park, Place Of Worship, Public Transit, Schools |
| Sewer | Sanitary Sewer |
| Size Depth | 102 Ft |
| Size Frontage | 25 Ft |
| Size Irregular | 25 X 102 Ft |
| Size Total Text | 25 X 102 Ft |
Rooms
| Level | Type | Length | Width | Dimensions |
|---|---|---|---|---|
| Third Level | Living Room | 12.99 m | 14.99 m | 12.99 m x 14.99 m |
| Third Level | Kitchen | 9.97 m | 14.99 m | 9.97 m x 14.99 m |
| Third Level | Bedroom | 12.99 m | 14.99 m | 12.99 m x 14.99 m |
Contact Us
Contact us for more information

The trademarks REALTOR®, REALTORS®, and the REALTOR® logo are controlled by The Canadian Real Estate Association (CREA) and identify real estate professionals who are members of CREA. The trademarks MLS®, Multiple Listing Service® and the associated logos are owned by The Canadian Real Estate Association (CREA) and identify the quality of services provided by real estate professionals who are members of CREA. The trademark DDF® is owned by The Canadian Real Estate Association (CREA) and identifies CREA's Data Distribution Facility (DDF®)
July 30 2026 02:29:19
Toronto Regional Real Estate Board
Royal LePage Signature Realty