

36 Linden Lane Innisfil, Ontario L9S 1N8

$424,900
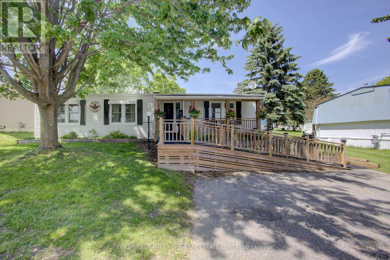
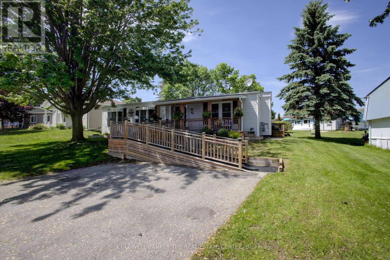
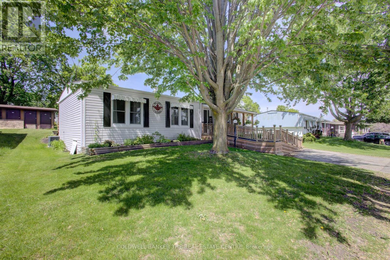
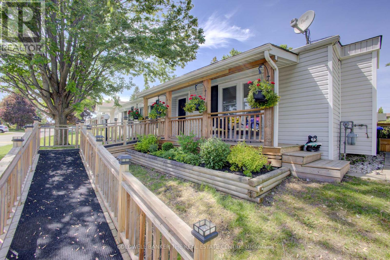
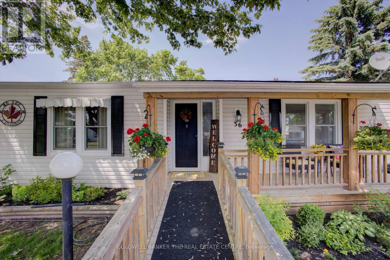
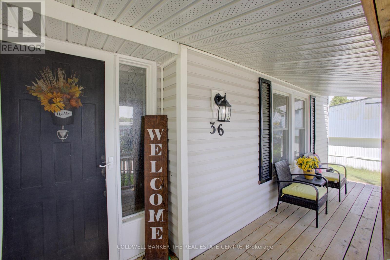
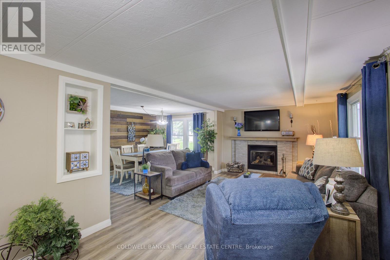
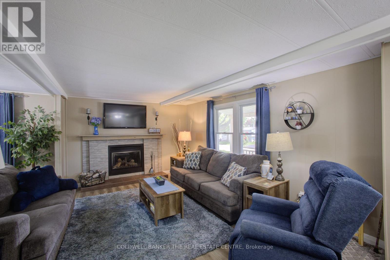
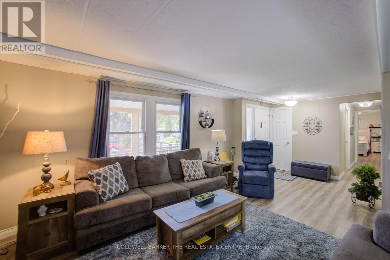
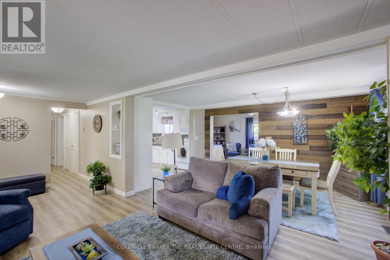
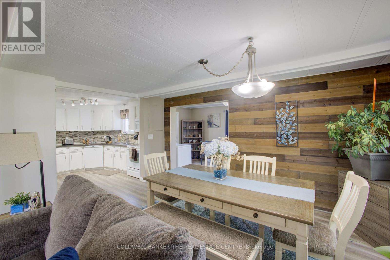
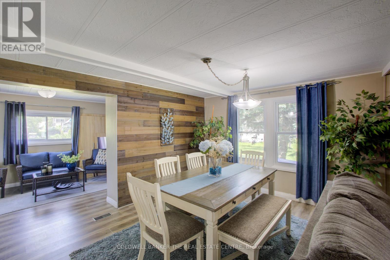
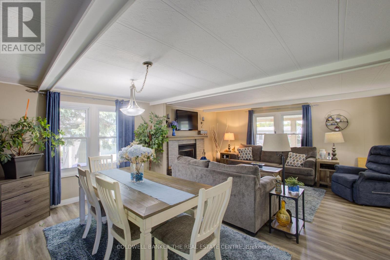
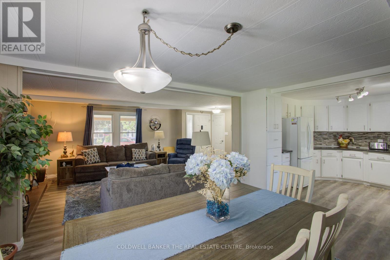
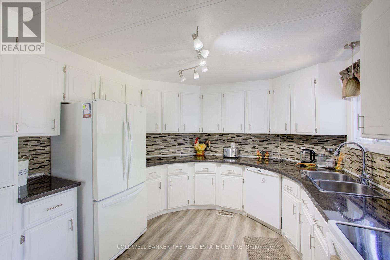
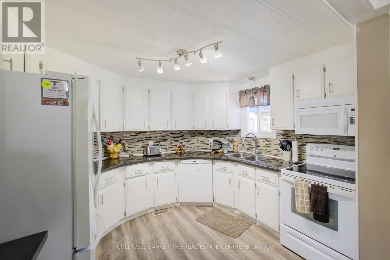
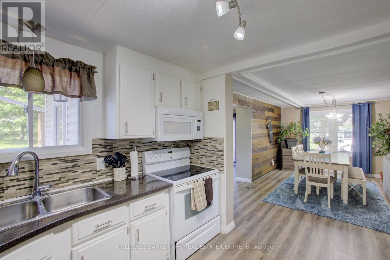
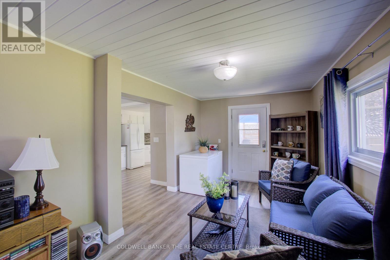
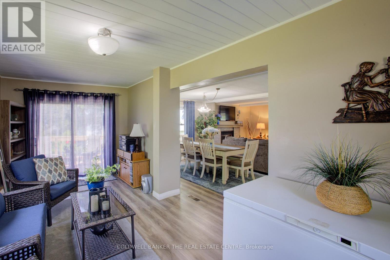
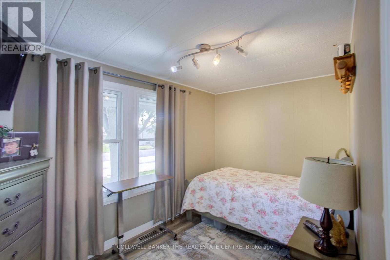
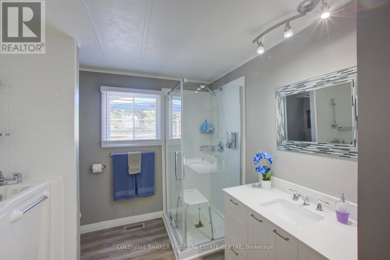
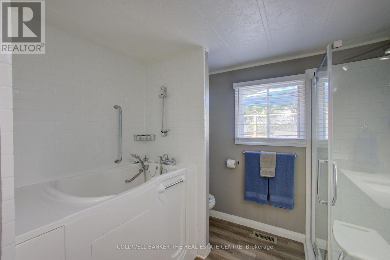
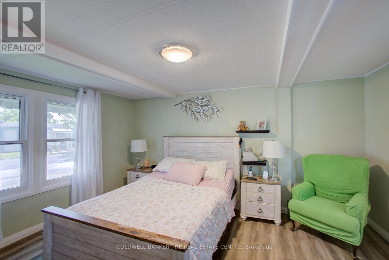
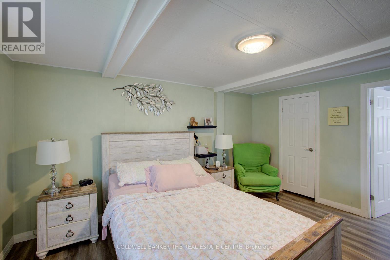
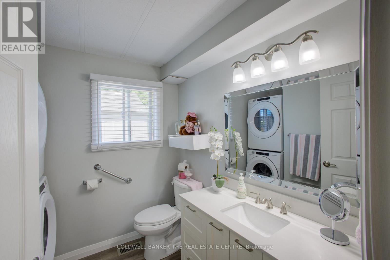
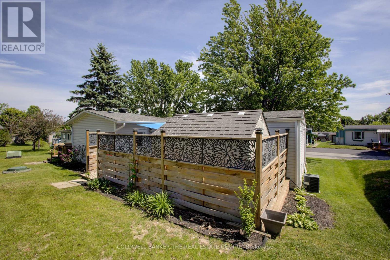
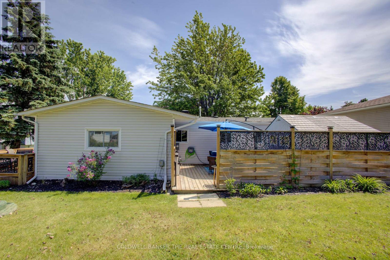
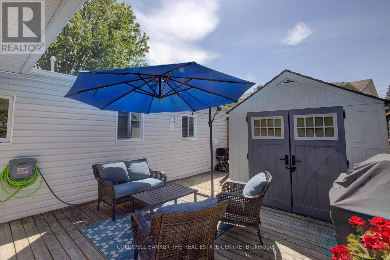
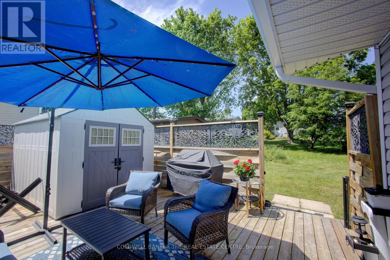
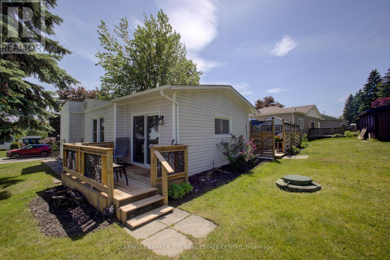
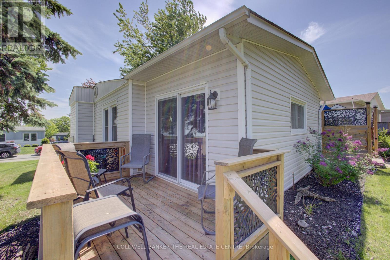
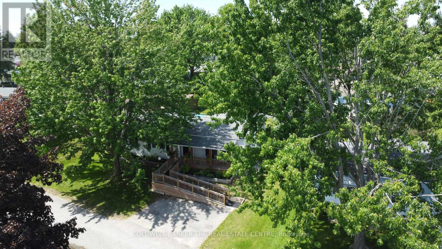
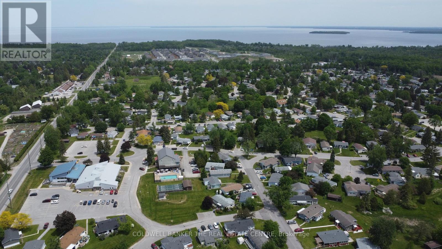
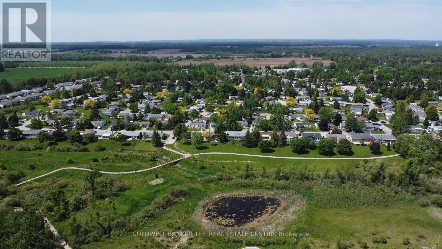
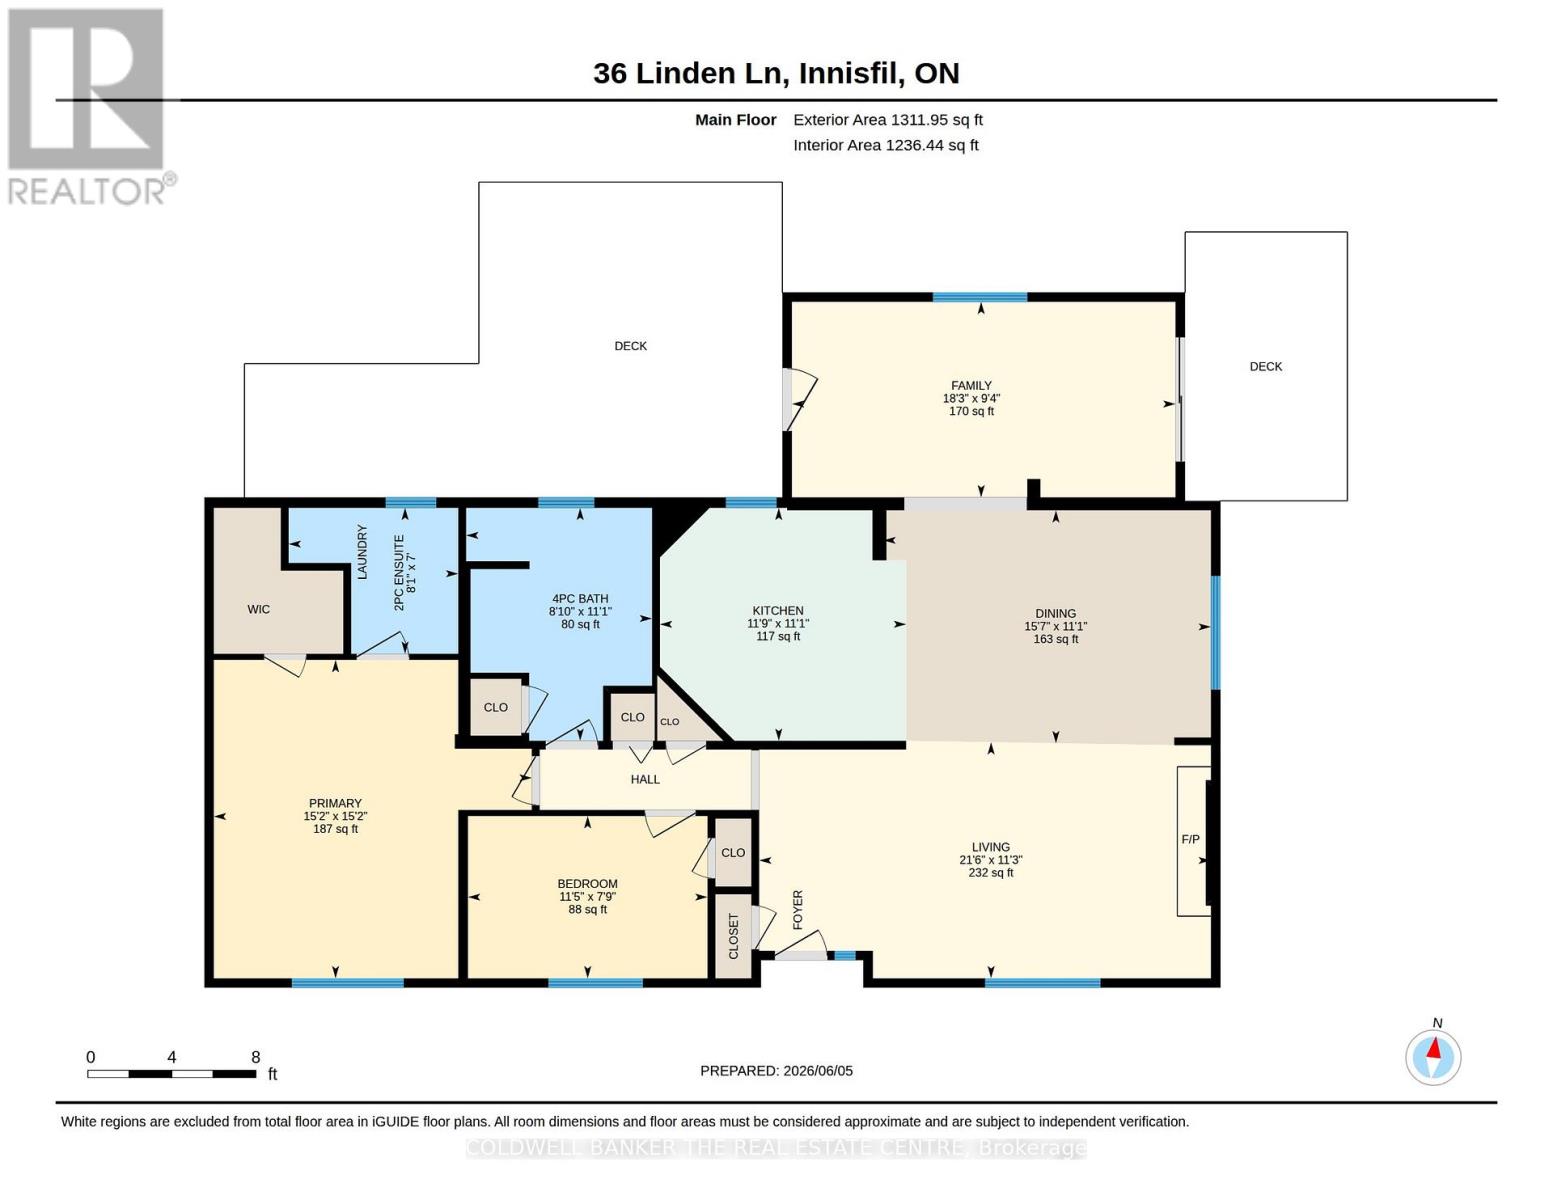
Affordable adult lifestyle living at it's finest in the desirable Sandy Cove Acres Community featuring 2 outdoor swimming pools, 3 community recreational centres, and a wide variety of activities . This well maintained 2 bedroom 2 bathroom bungalow offers comfortable easy living and accessibility with a ramp at the front entrance, leading to a living room complete with a gas fireplace and a large dining room. The spacious family room leads to a side deck and a large rear deck with a storage shed. A large horseshoe shaped kitchen is equipped with a custom pantry featuring convenient pull-out shelves. The primary bedroom has an ensuite bathroom including a washer and dryer. The other bathroom features a walk-in tub for added comfort and accessibility and a glass shower enclosure. A bright and welcoming home in a vibrant adult lifestyle community close to amenities and activities, offering both comfort and convenience. (id:61015)
Property Details
| MLS® Number | N13433330 |
| Property Type | Single Family |
| Community Name | Rural Innisfil |
| Equipment Type | Water Heater, Furnace |
| Features | Wheelchair Access |
| Parking Space Total | 2 |
| Rental Equipment Type | Water Heater, Furnace |
| Structure | Shed |
Building
| Bathroom Total | 2 |
| Bedrooms Above Ground | 2 |
| Bedrooms Total | 2 |
| Appliances | Water Heater, Dryer, Stove, Washer, Refrigerator |
| Architectural Style | Bungalow |
| Basement Type | None |
| Construction Style Other | Manufactured |
| Cooling Type | Central Air Conditioning |
| Exterior Finish | Vinyl Siding |
| Fireplace Present | Yes |
| Fireplace Total | 1 |
| Foundation Type | Concrete |
| Half Bath Total | 1 |
| Heating Fuel | Natural Gas |
| Heating Type | Forced Air |
| Stories Total | 1 |
| Size Interior | 1,100 - 1,500 Sqft |
| Type | Modular |
Parking
| No Garage |
Land
| Acreage | No |
| Sewer | Sanitary Sewer |
Rooms
| Level | Type | Length | Width | Dimensions |
|---|---|---|---|---|
| Main Level | Primary Bedroom | 4.62 m | 4.62 m | 4.62 m x 4.62 m |
| Main Level | Bedroom | 2.36 m | 3.48 m | 2.36 m x 3.48 m |
| Main Level | Bathroom | 2.12 m | 2.46 m | 2.12 m x 2.46 m |
| Main Level | Bathroom | 3.39 m | 2.7 m | 3.39 m x 2.7 m |
| Main Level | Dining Room | 3.38 m | 4.76 m | 3.38 m x 4.76 m |
| Main Level | Family Room | 2.84 m | 5.57 m | 2.84 m x 5.57 m |
| Main Level | Kitchen | 3.39 m | 3.58 m | 3.39 m x 3.58 m |
| Main Level | Living Room | 3.43 m | 6.56 m | 3.43 m x 6.56 m |
Utilities
| Cable | Available |
| Electricity | Installed |
| Sewer | Installed |
https://www.realtor.ca/real-estate/29891067/36-linden-lane-innisfil-rural-innisfil
Contact Us
Contact us for more information

The trademarks REALTOR®, REALTORS®, and the REALTOR® logo are controlled by The Canadian Real Estate Association (CREA) and identify real estate professionals who are members of CREA. The trademarks MLS®, Multiple Listing Service® and the associated logos are owned by The Canadian Real Estate Association (CREA) and identify the quality of services provided by real estate professionals who are members of CREA. The trademark DDF® is owned by The Canadian Real Estate Association (CREA) and identifies CREA's Data Distribution Facility (DDF®)
July 06 2026 12:03:16
Toronto Regional Real Estate Board
Coldwell Banker The Real Estate Centre