

Main/base - 125 Viella Street Toronto, Ontario M6N 5C7

$2,595 Monthly
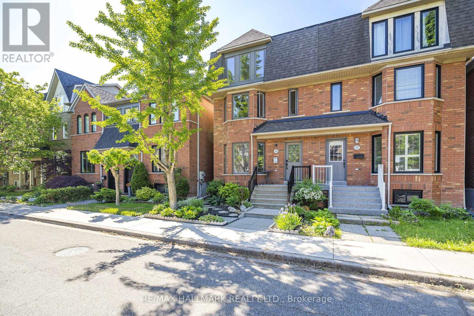
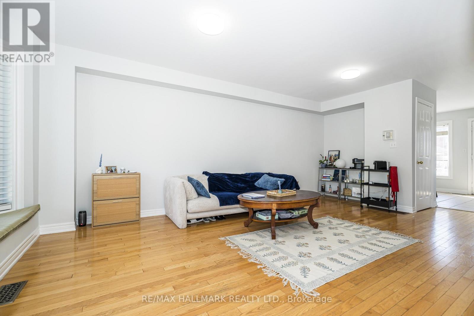
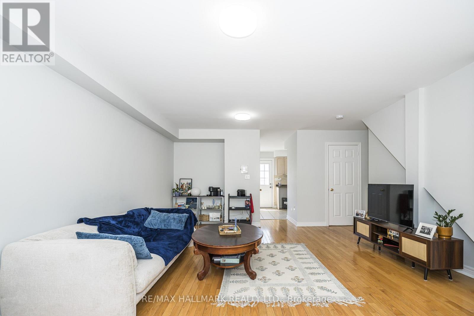
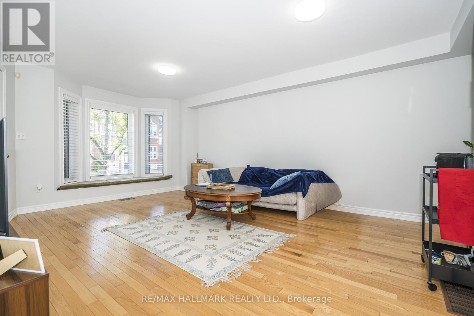
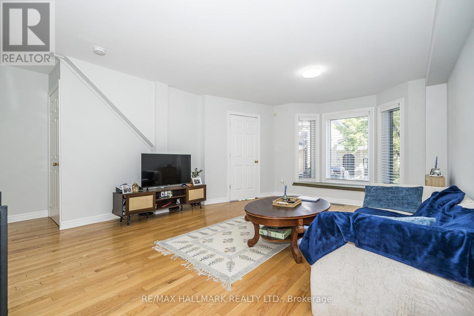
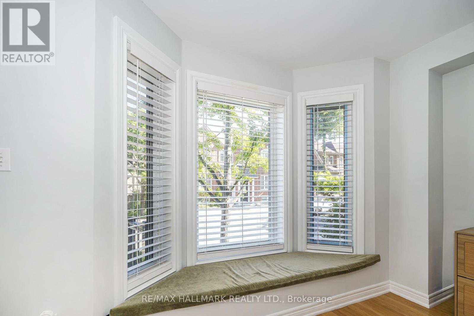
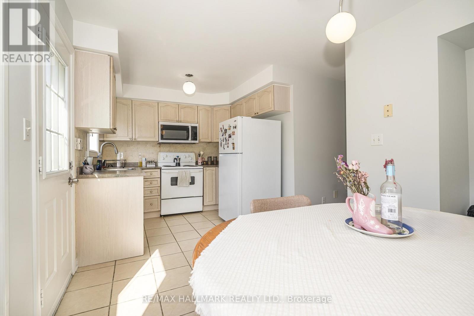
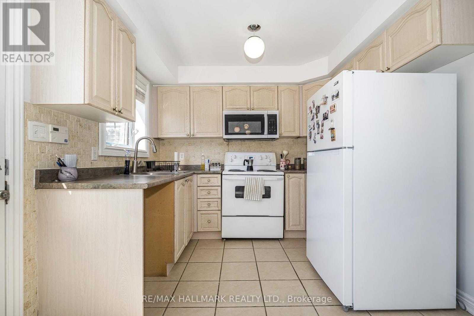
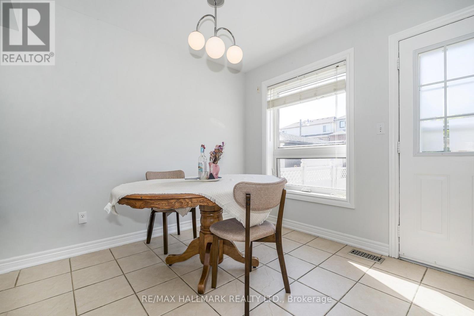
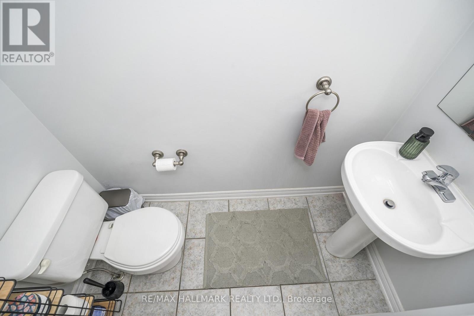
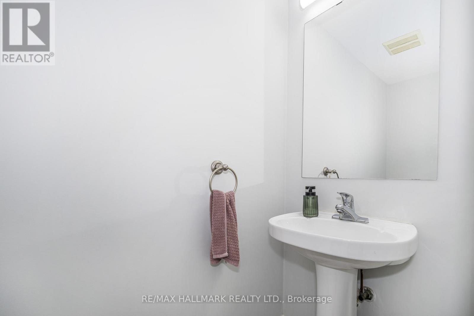
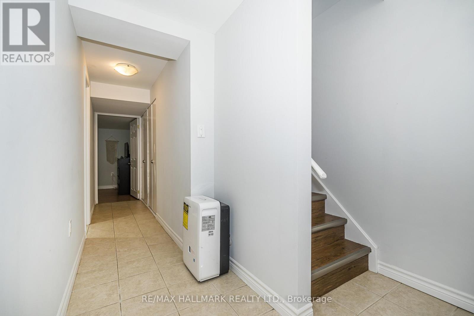
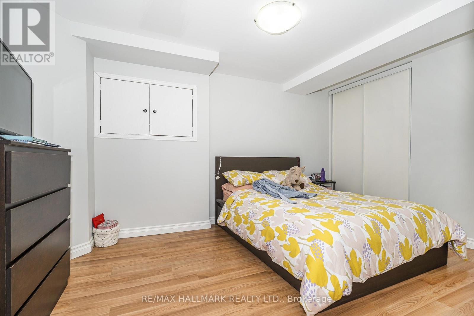
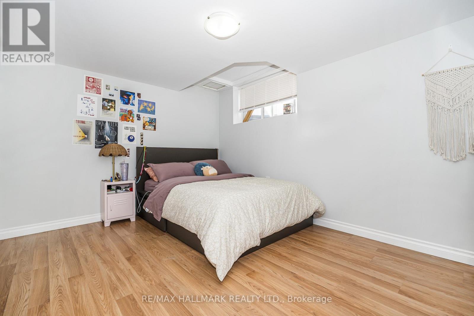
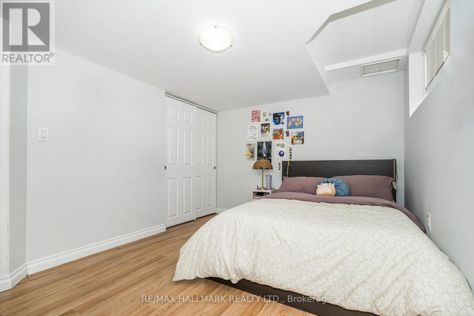
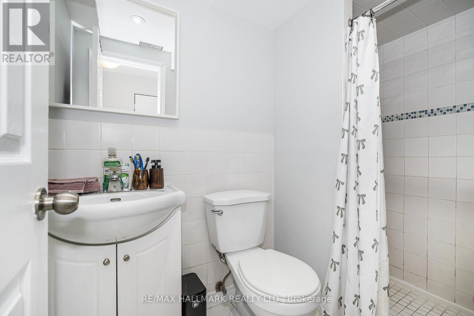
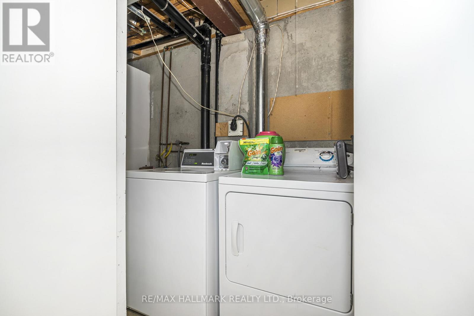
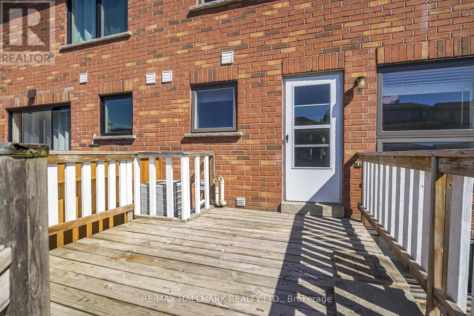
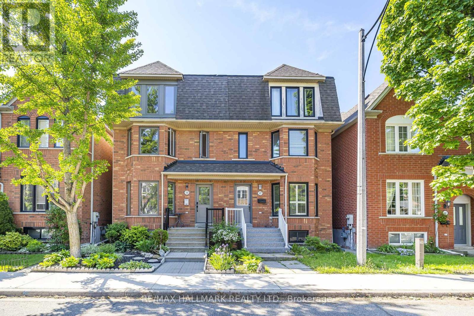
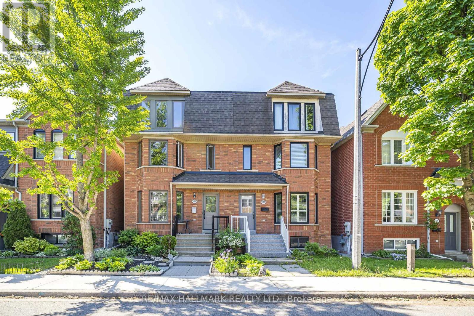
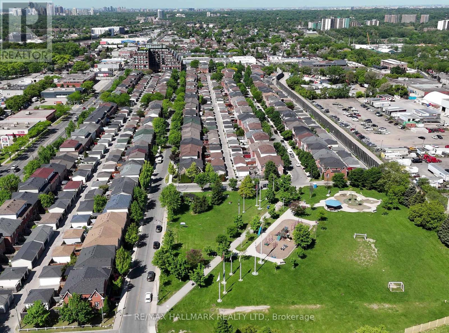
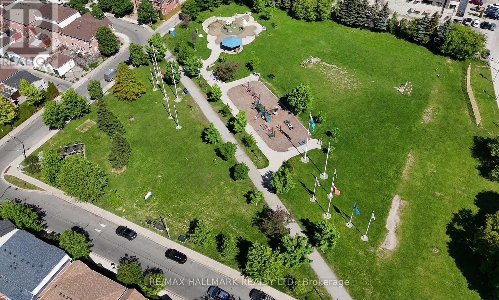
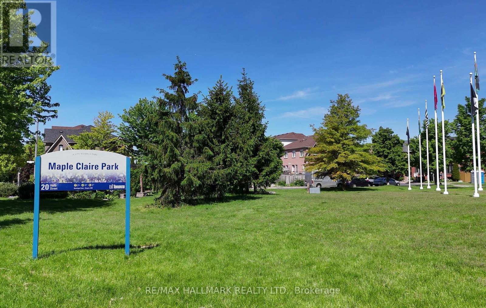
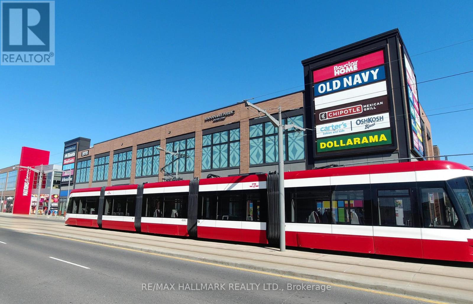
Along A Tranquil Tree-Lined Street. Welcome To 125 Viella Street. A Fabulous 2 Bedroom Suite. Located On The Main And Lower Levels, Living Room With Lot's Of Natural Light, Gleaming Hardwood Floors, Bay Window With A Traditional Window Seat. You Have An Eat-In Kitchen With Ample Cabinetry, And Walk Out To The South Facing Rear Deck, Sit Back and Relax. Powder Room On The Ground Floor. Primary Bedroom With Double Closet, And Above Grade Windows, Large Bright Second Bedroom With Above Grade Window, And Over-Sized Closet. Bathroom With A Shower, And Laundry Area. Steps To A Friendly Neighbourhood Park, Featuring A Children's Play Area, Splash Pad and Mini Soccer Field. Next To The Stockyards Shopping Centre And The St. Clair Streetcar, Minutes To Corso Italia, Boutique Shops, Cafes And Restaurants, Community Centre, Sprawling Earlescourt Park. A Wonderful 2 Bedroom Unit Conveniently Located In The Junction Area. Move In And Enjoy! CHECK OUT THE VIDEO! (id:61015)
Property Details
| MLS® Number | W13432272 |
| Property Type | Single Family |
| Community Name | Junction Area |
| Amenities Near By | Park, Place Of Worship, Public Transit, Schools |
| Features | Lane, Carpet Free, In Suite Laundry, Laundry- Coin Operated |
Building
| Bathroom Total | 2 |
| Bedrooms Below Ground | 2 |
| Bedrooms Total | 2 |
| Appliances | Dryer, Microwave, Stove, Washer, Window Coverings, Refrigerator |
| Basement Development | Finished |
| Basement Type | Full (finished) |
| Construction Style Attachment | Semi-detached |
| Cooling Type | Central Air Conditioning |
| Exterior Finish | Brick, Steel |
| Flooring Type | Hardwood, Ceramic, Laminate, Concrete |
| Foundation Type | Concrete |
| Heating Fuel | Natural Gas |
| Heating Type | Forced Air |
| Stories Total | 3 |
| Size Interior | 0 - 699 Sqft |
| Type | House |
| Utility Water | Municipal Water |
Parking
| Detached Garage | |
| Garage |
Land
| Acreage | No |
| Land Amenities | Park, Place Of Worship, Public Transit, Schools |
| Sewer | Sanitary Sewer |
| Size Depth | 82 Ft ,8 In |
| Size Frontage | 20 Ft |
| Size Irregular | 20 X 82.7 Ft |
| Size Total Text | 20 X 82.7 Ft |
Rooms
| Level | Type | Length | Width | Dimensions |
|---|---|---|---|---|
| Basement | Primary Bedroom | 4.17 m | 2.82 m | 4.17 m x 2.82 m |
| Basement | Bedroom 2 | 2.87 m | 3.89 m | 2.87 m x 3.89 m |
| Basement | Laundry Room | 3.73 m | 1.22 m | 3.73 m x 1.22 m |
| Ground Level | Living Room | 6.3 m | 4.24 m | 6.3 m x 4.24 m |
| Ground Level | Dining Room | 6.3 m | 4.24 m | 6.3 m x 4.24 m |
| Ground Level | Kitchen | 3.23 m | 5.23 m | 3.23 m x 5.23 m |
| Ground Level | Eating Area | 3.23 m | 5.23 m | 3.23 m x 5.23 m |
Contact Us
Contact us for more information

The trademarks REALTOR®, REALTORS®, and the REALTOR® logo are controlled by The Canadian Real Estate Association (CREA) and identify real estate professionals who are members of CREA. The trademarks MLS®, Multiple Listing Service® and the associated logos are owned by The Canadian Real Estate Association (CREA) and identify the quality of services provided by real estate professionals who are members of CREA. The trademark DDF® is owned by The Canadian Real Estate Association (CREA) and identifies CREA's Data Distribution Facility (DDF®)
August 12 2026 09:59:47
Toronto Regional Real Estate Board
RE/MAX Hallmark Realty Ltd.