

456 Parkview Court Midland, Ontario L4R 5G3

$899,900
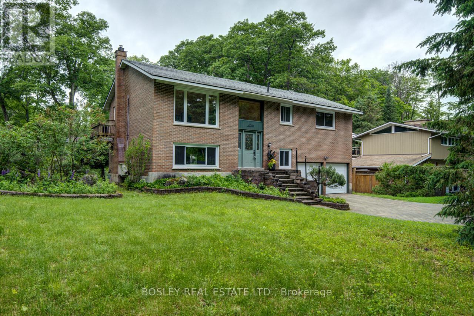
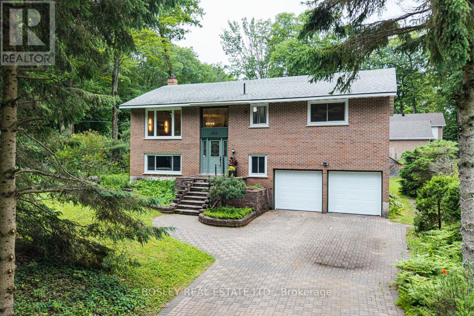
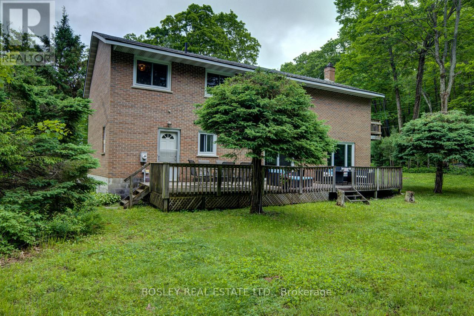
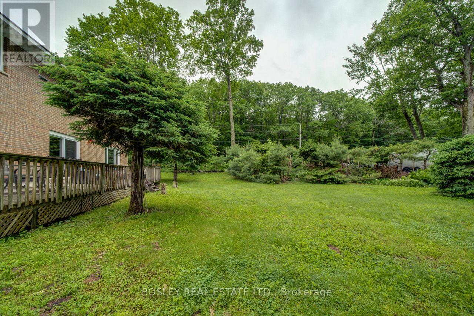
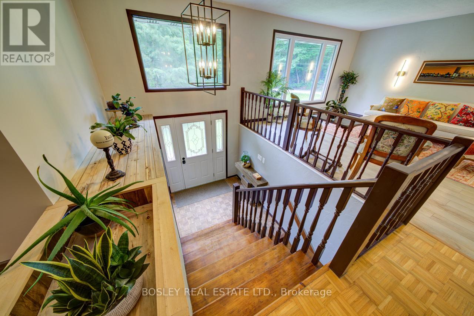
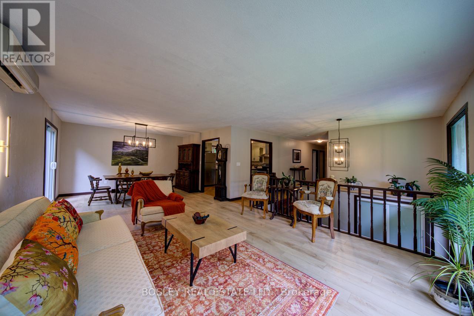
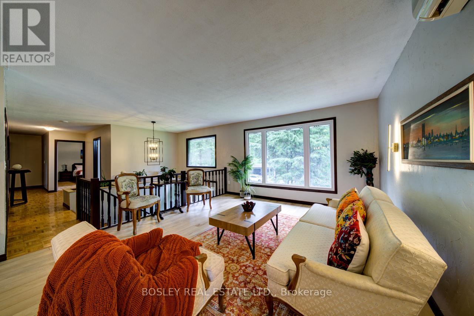
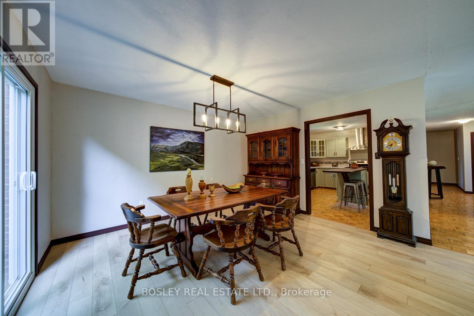
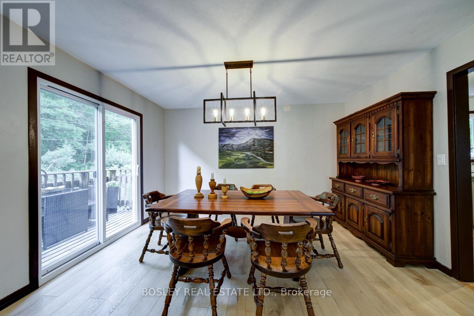
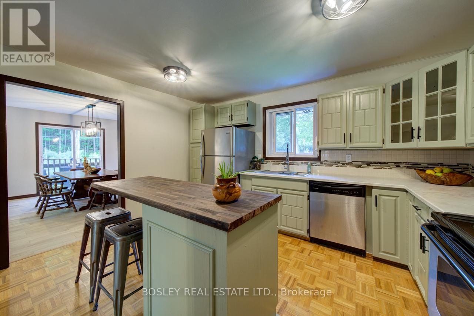
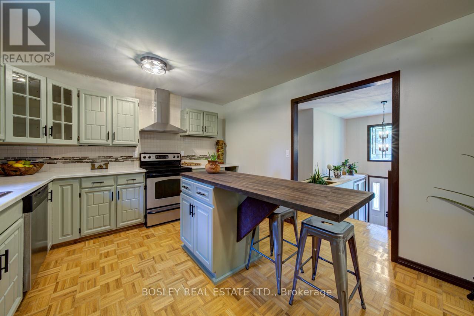
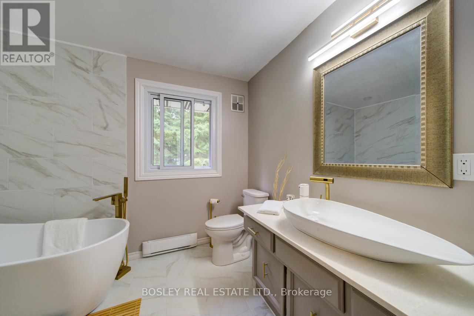
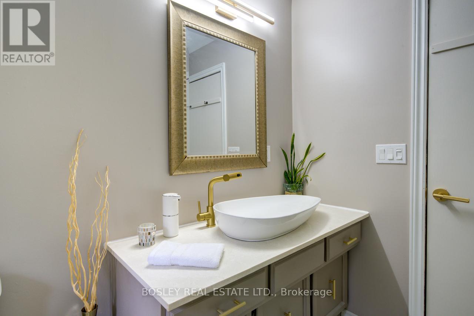
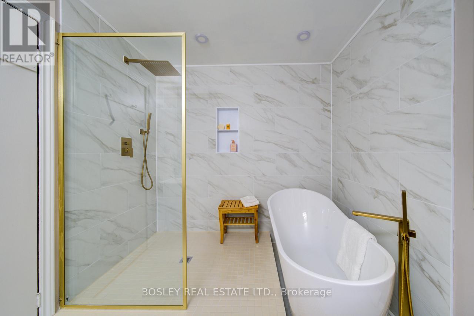
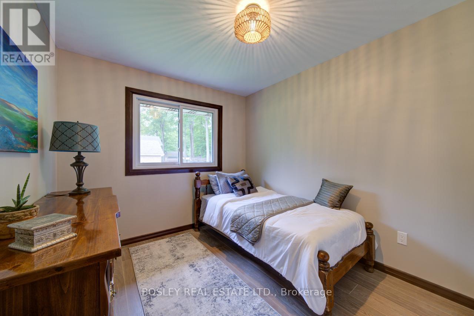
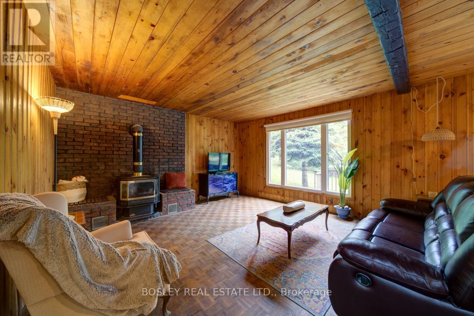
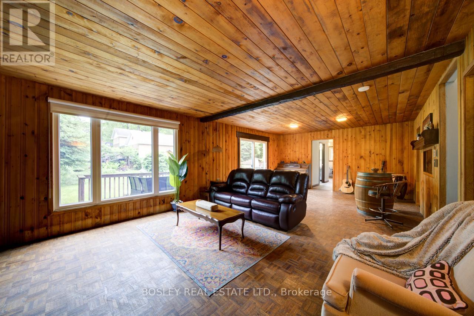
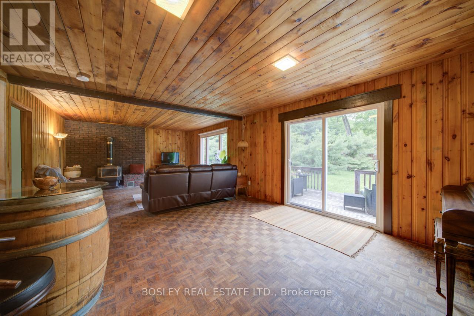
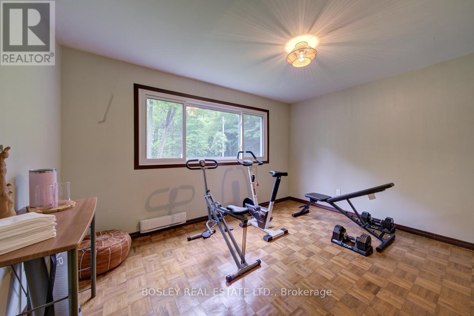
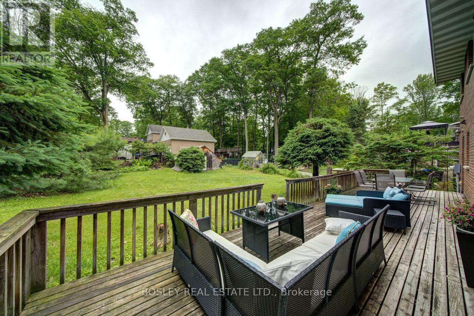
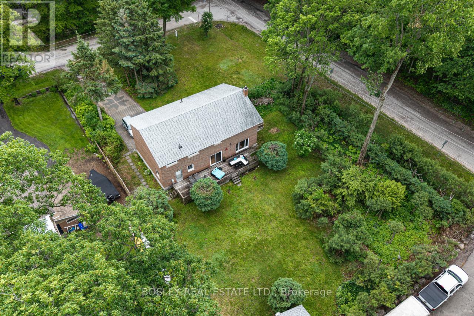
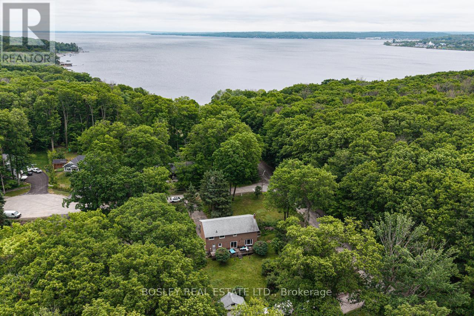
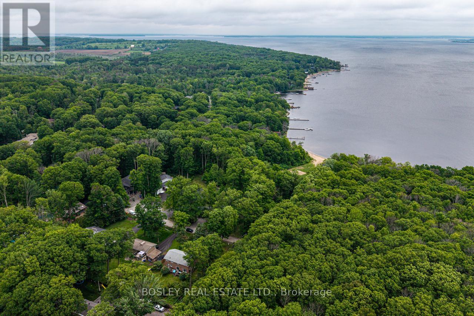
Experience the lifestyle so many families dream of in this sought-after, exclusive area of Midland Point. Set on an almost half-acre lot property with year-round views of Georgian Bay, this bright, spacious 4-bedroom home offers the perfect blend of country living and in-town convenience. Imagine morning walks to the beach and park, afternoons exploring nearby walking and bicycling trails, and evenings enjoying the peace and privacy of this mature, leafy neighbourhood. The walkout lower level with separate entrances creates the opportunity for a separate in-law living space. This non-smoking, carpet free home with a double car garage provides comfort, convenience and practicality for everyday living. Just minutes from shopping, schools, library, festivals, restaurants, health services, and all amenities, this is a rare opportunity to enjoy a relaxed, luxurious Georgian Bay lifestyle without sacrificing convenience. (id:61015)
Open House
This property has open houses!
11:00 am
Ends at:1:00 pm
Property Details
| MLS® Number | S13432222 |
| Property Type | Single Family |
| Community Name | Midland |
| Features | Dry |
| Parking Space Total | 10 |
| Structure | Deck, Shed |
Building
| Bathroom Total | 2 |
| Bedrooms Above Ground | 3 |
| Bedrooms Below Ground | 1 |
| Bedrooms Total | 4 |
| Age | 51 To 99 Years |
| Amenities | Fireplace(s) |
| Appliances | Garage Door Opener Remote(s), Water Meter, Dishwasher, Dryer, Stove, Washer, Refrigerator |
| Basement Type | None |
| Construction Style Attachment | Detached |
| Cooling Type | Wall Unit |
| Exterior Finish | Brick |
| Fireplace Present | Yes |
| Fireplace Total | 1 |
| Flooring Type | Wood |
| Foundation Type | Block |
| Heating Fuel | Electric |
| Heating Type | Baseboard Heaters |
| Stories Total | 2 |
| Size Interior | 2,000 - 2,500 Sqft |
| Type | House |
| Utility Water | Municipal Water |
Parking
| Attached Garage | |
| Garage |
Land
| Acreage | No |
| Sewer | Septic System |
| Size Depth | 189 Ft ,10 In |
| Size Frontage | 99 Ft ,10 In |
| Size Irregular | 99.9 X 189.9 Ft |
| Size Total Text | 99.9 X 189.9 Ft|under 1/2 Acre |
| Zoning Description | R1 |
Rooms
| Level | Type | Length | Width | Dimensions |
|---|---|---|---|---|
| Lower Level | Bathroom | 2.69 m | 1.27 m | 2.69 m x 1.27 m |
| Lower Level | Bedroom 4 | 3.51 m | 3.42 m | 3.51 m x 3.42 m |
| Lower Level | Family Room | 8.64 m | 4.45 m | 8.64 m x 4.45 m |
| Lower Level | Study | 3.51 m | 1.6 m | 3.51 m x 1.6 m |
| Lower Level | Laundry Room | 2.51 m | 2.24 m | 2.51 m x 2.24 m |
| Main Level | Kitchen | 4.14 m | 3.51 m | 4.14 m x 3.51 m |
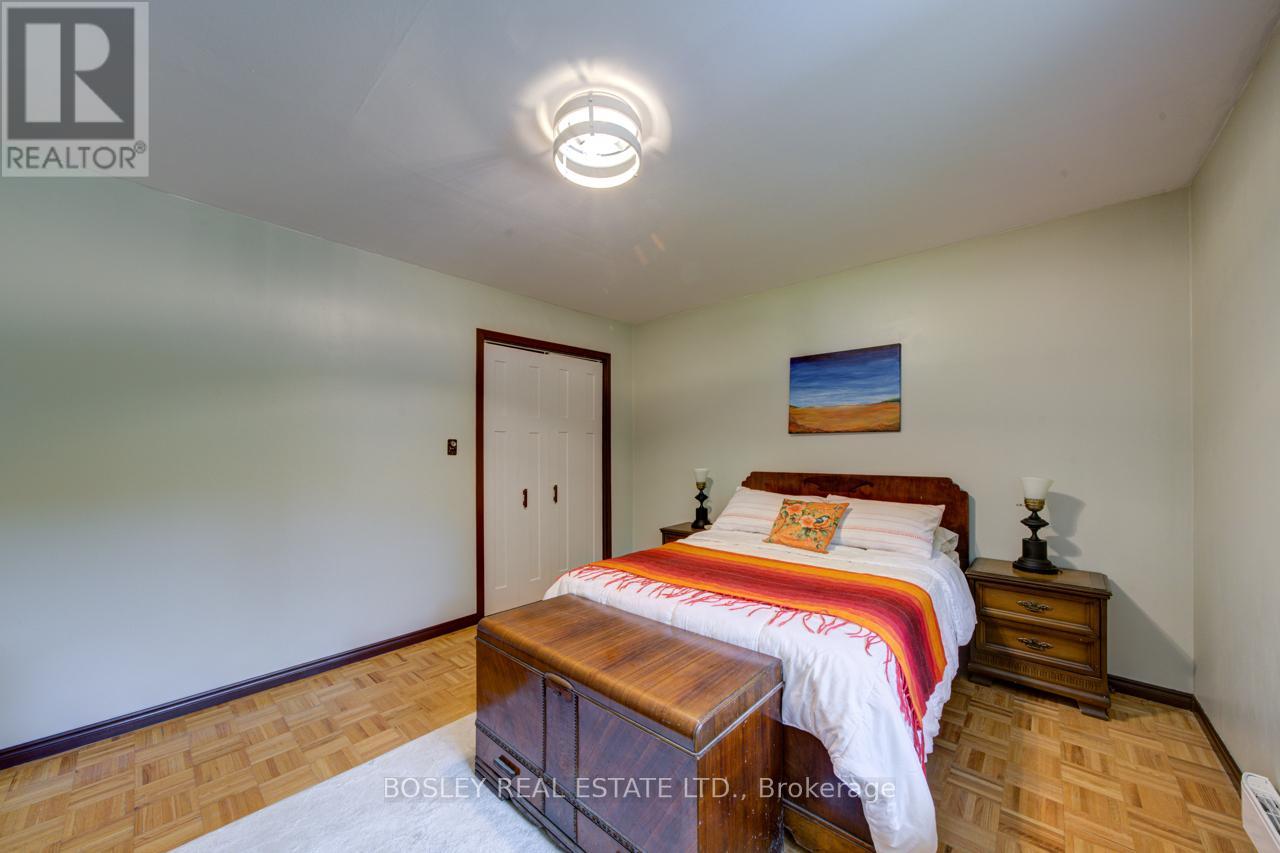
| Main Level | Primary Bedroom | 4.01 m | 3.43 m | 4.01 m x 3.43 m |
| Main Level | Living Room | 8.1 m | 4.04 m | 8.1 m x 4.04 m |
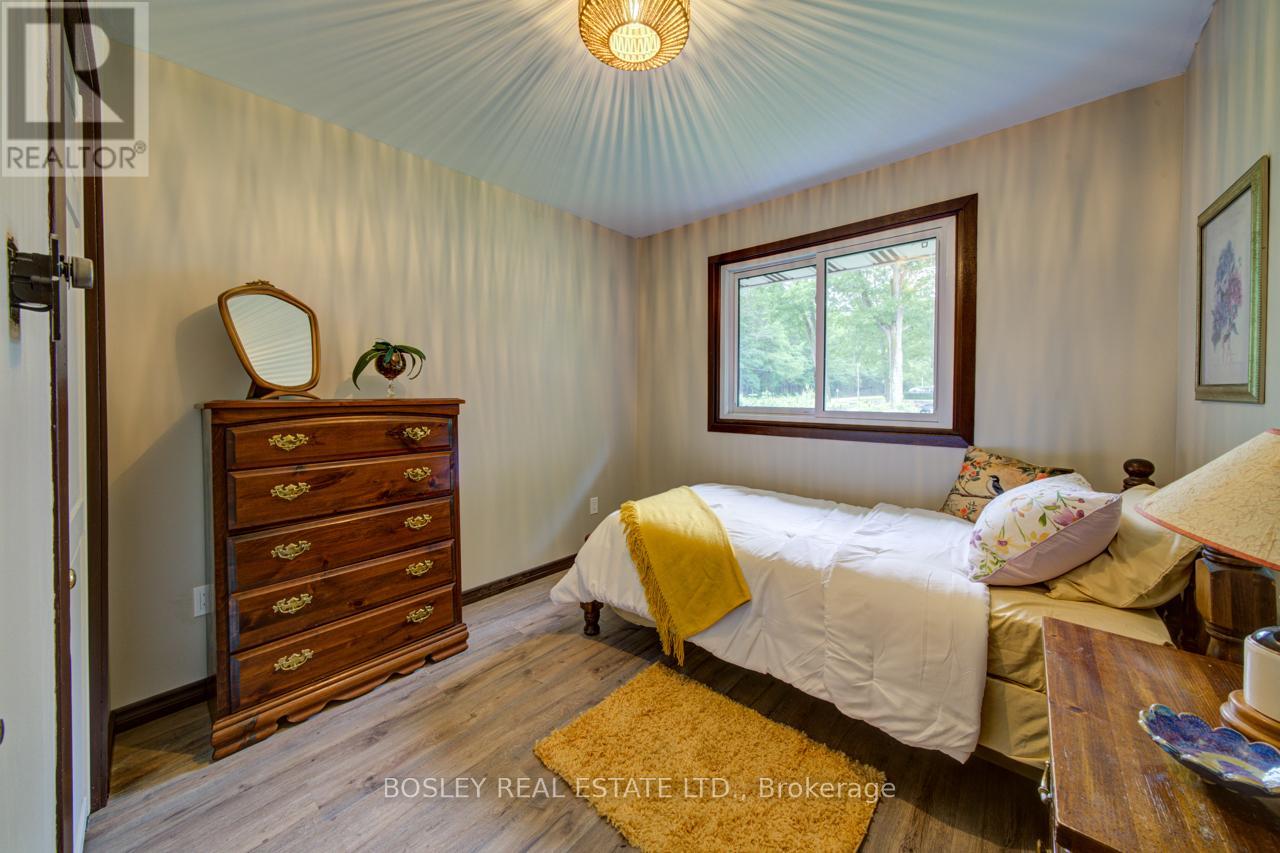
| Main Level | Bedroom 2 | 3.53 m | 2.72 m | 3.53 m x 2.72 m |
| Main Level | Bedroom 3 | 2.87 m | 2.72 m | 2.87 m x 2.72 m |
| Main Level | Bathroom | 2.36 m | 2.95 m | 2.36 m x 2.95 m |
Utilities
| Cable | Available |
| Electricity | Installed |
https://www.realtor.ca/real-estate/29889827/456-parkview-court-midland-midland
Contact Us
Contact us for more information

The trademarks REALTOR®, REALTORS®, and the REALTOR® logo are controlled by The Canadian Real Estate Association (CREA) and identify real estate professionals who are members of CREA. The trademarks MLS®, Multiple Listing Service® and the associated logos are owned by The Canadian Real Estate Association (CREA) and identify the quality of services provided by real estate professionals who are members of CREA. The trademark DDF® is owned by The Canadian Real Estate Association (CREA) and identifies CREA's Data Distribution Facility (DDF®)
July 29 2026 07:04:47
Toronto Regional Real Estate Board
Bosley Real Estate Ltd.