

512 - 85 North Park Road Vaughan, Ontario L4J 9G1

$2,900 Monthly
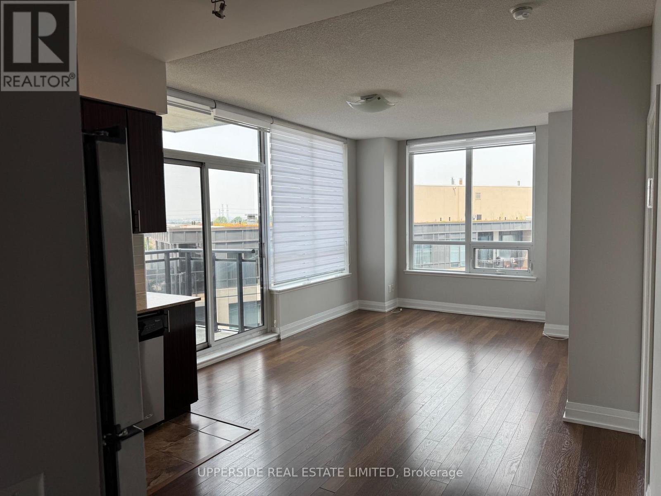
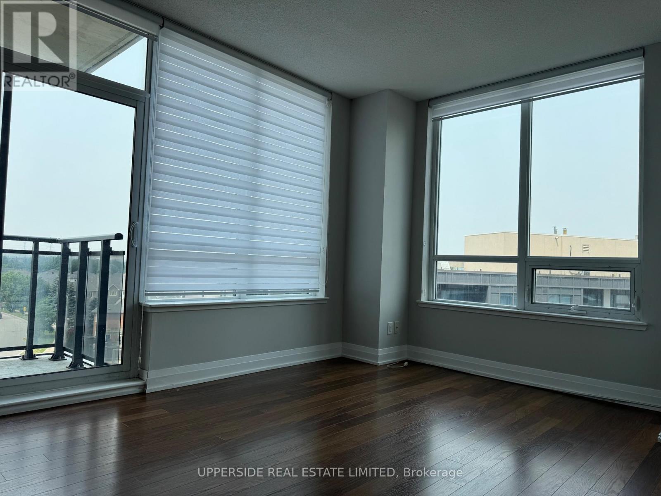
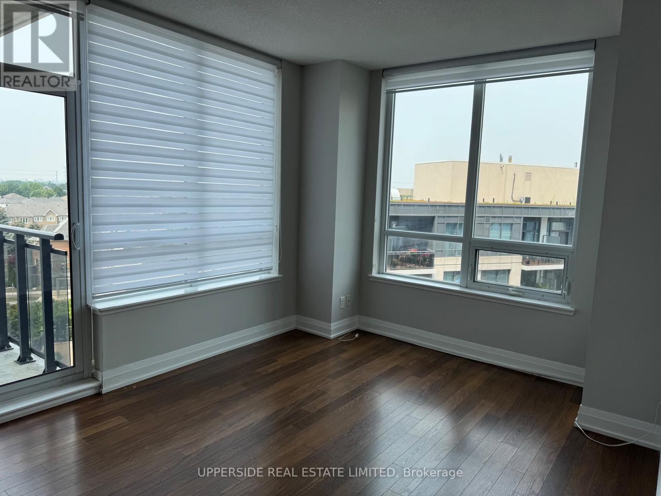
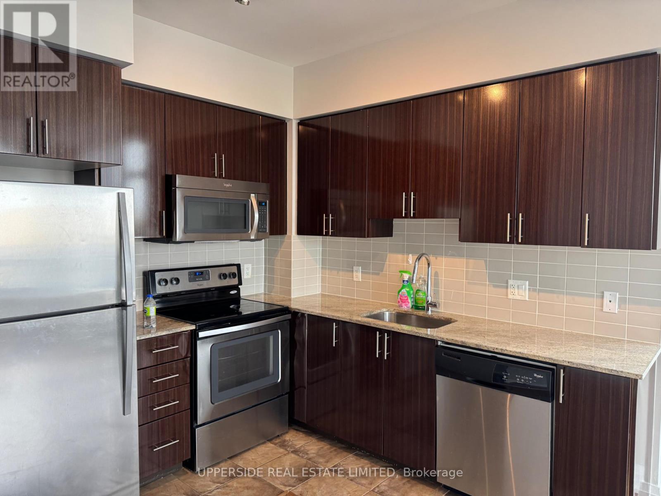
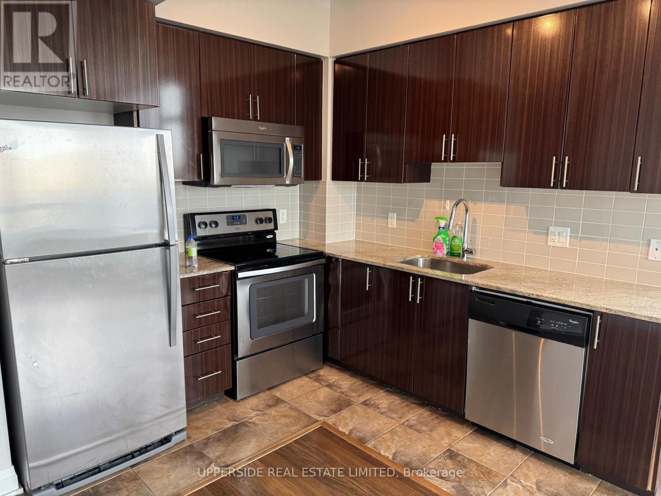
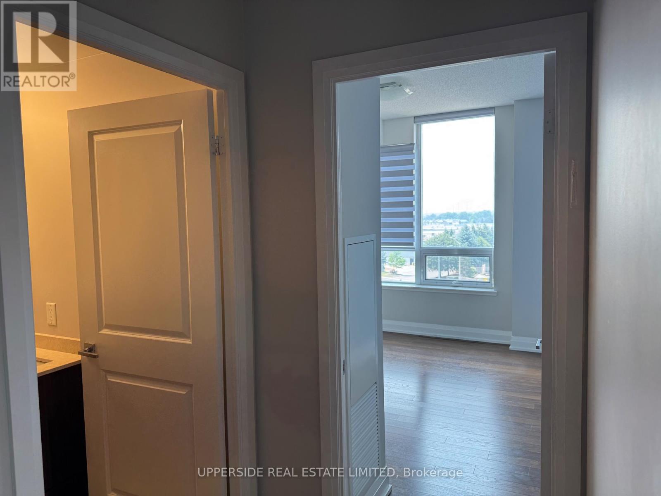
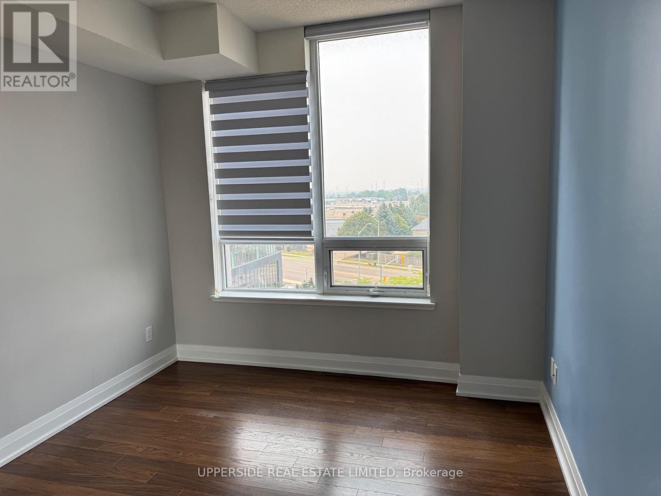
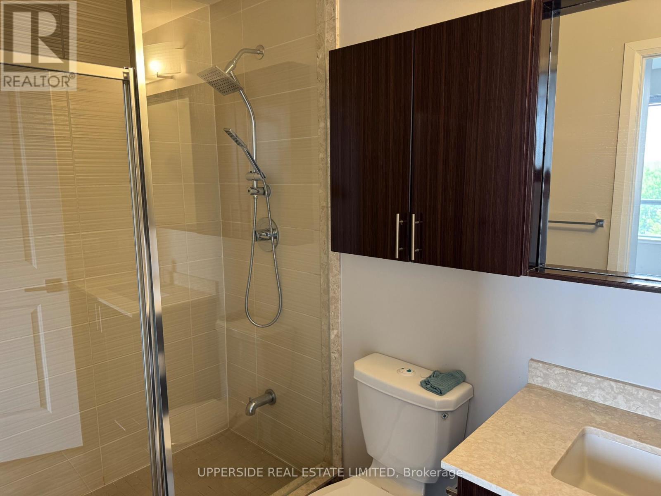
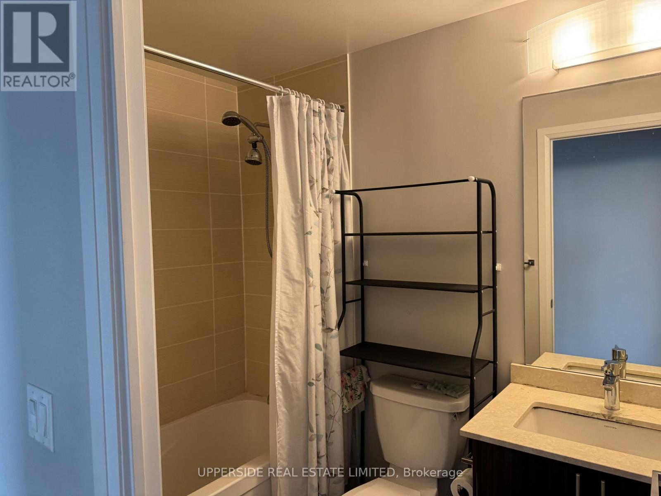
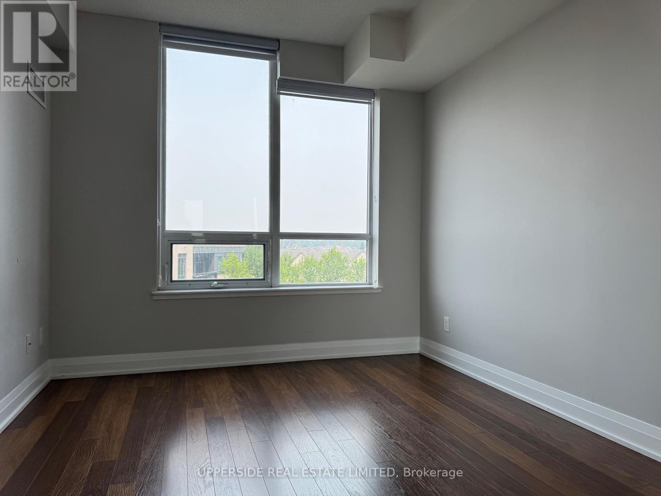
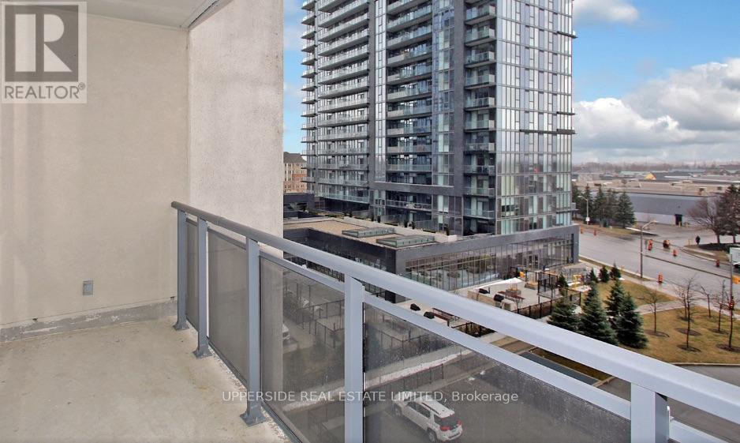
Immediately Occupancy ! Welcome to The Fountain Condos - an 2-bedroom, 2-bathroom residence ideally located in the heart of Thornhill. Thoughtfully laid out with a split-bedroom design, this suite offers a great balance of privacy and practicality. The open-concept kitchen flows seamlessly into the living and dining areas, creating a comfortable space for both daily living and hosting.Featuring 9 ft ceilings and large windows, the unit feels bright and airy throughout, enhanced by contemporary neutral window coverings. Positioned on a lower floor, it provides convenient access along with an added sense of comfort.The unit includes two full bathrooms - one with a bathtub and the other with a glass-enclosed shower - along with in-suite laundry. .Located just steps from Promenade Mall, transit, parks, shopping, and dining options, this home offers a well-rounded lifestyle in a highly desirable neighbourhood. (id:61015)
Property Details
| MLS® Number | N13436440 |
| Property Type | Single Family |
| Community Name | Beverley Glen |
| Amenities Near By | Park |
| Community Features | Pets Allowed With Restrictions |
| Features | Balcony |
| Parking Space Total | 1 |
Building
| Bathroom Total | 2 |
| Bedrooms Above Ground | 2 |
| Bedrooms Total | 2 |
| Age | 11 To 15 Years |
| Amenities | Storage - Locker |
| Basement Type | None |
| Cooling Type | Central Air Conditioning |
| Exterior Finish | Concrete |
| Flooring Type | Laminate |
| Heating Fuel | Natural Gas |
| Heating Type | Forced Air |
| Size Interior | 800 - 899 Sqft |
| Type | Apartment |
Parking
| Underground | |
| Garage |
Land
| Acreage | No |
| Land Amenities | Park |
Rooms
| Level | Type | Length | Width | Dimensions |
|---|---|---|---|---|
| Main Level | Living Room | 4.6 m | 3.7 m | 4.6 m x 3.7 m |
| Main Level | Dining Room | 4.6 m | 3.7 m | 4.6 m x 3.7 m |
| Main Level | Kitchen | 3.7 m | 2.8 m | 3.7 m x 2.8 m |
| Main Level | Primary Bedroom | 3.65 m | 3 m | 3.65 m x 3 m |
| Main Level | Bedroom 2 | 3.3 m | 3 m | 3.3 m x 3 m |
| Main Level | Den | 2.68 m | 1.75 m | 2.68 m x 1.75 m |
Contact Us
Contact us for more information

The trademarks REALTOR®, REALTORS®, and the REALTOR® logo are controlled by The Canadian Real Estate Association (CREA) and identify real estate professionals who are members of CREA. The trademarks MLS®, Multiple Listing Service® and the associated logos are owned by The Canadian Real Estate Association (CREA) and identify the quality of services provided by real estate professionals who are members of CREA. The trademark DDF® is owned by The Canadian Real Estate Association (CREA) and identifies CREA's Data Distribution Facility (DDF®)
July 16 2026 07:33:05
Toronto Regional Real Estate Board
Upperside Real Estate Limited