

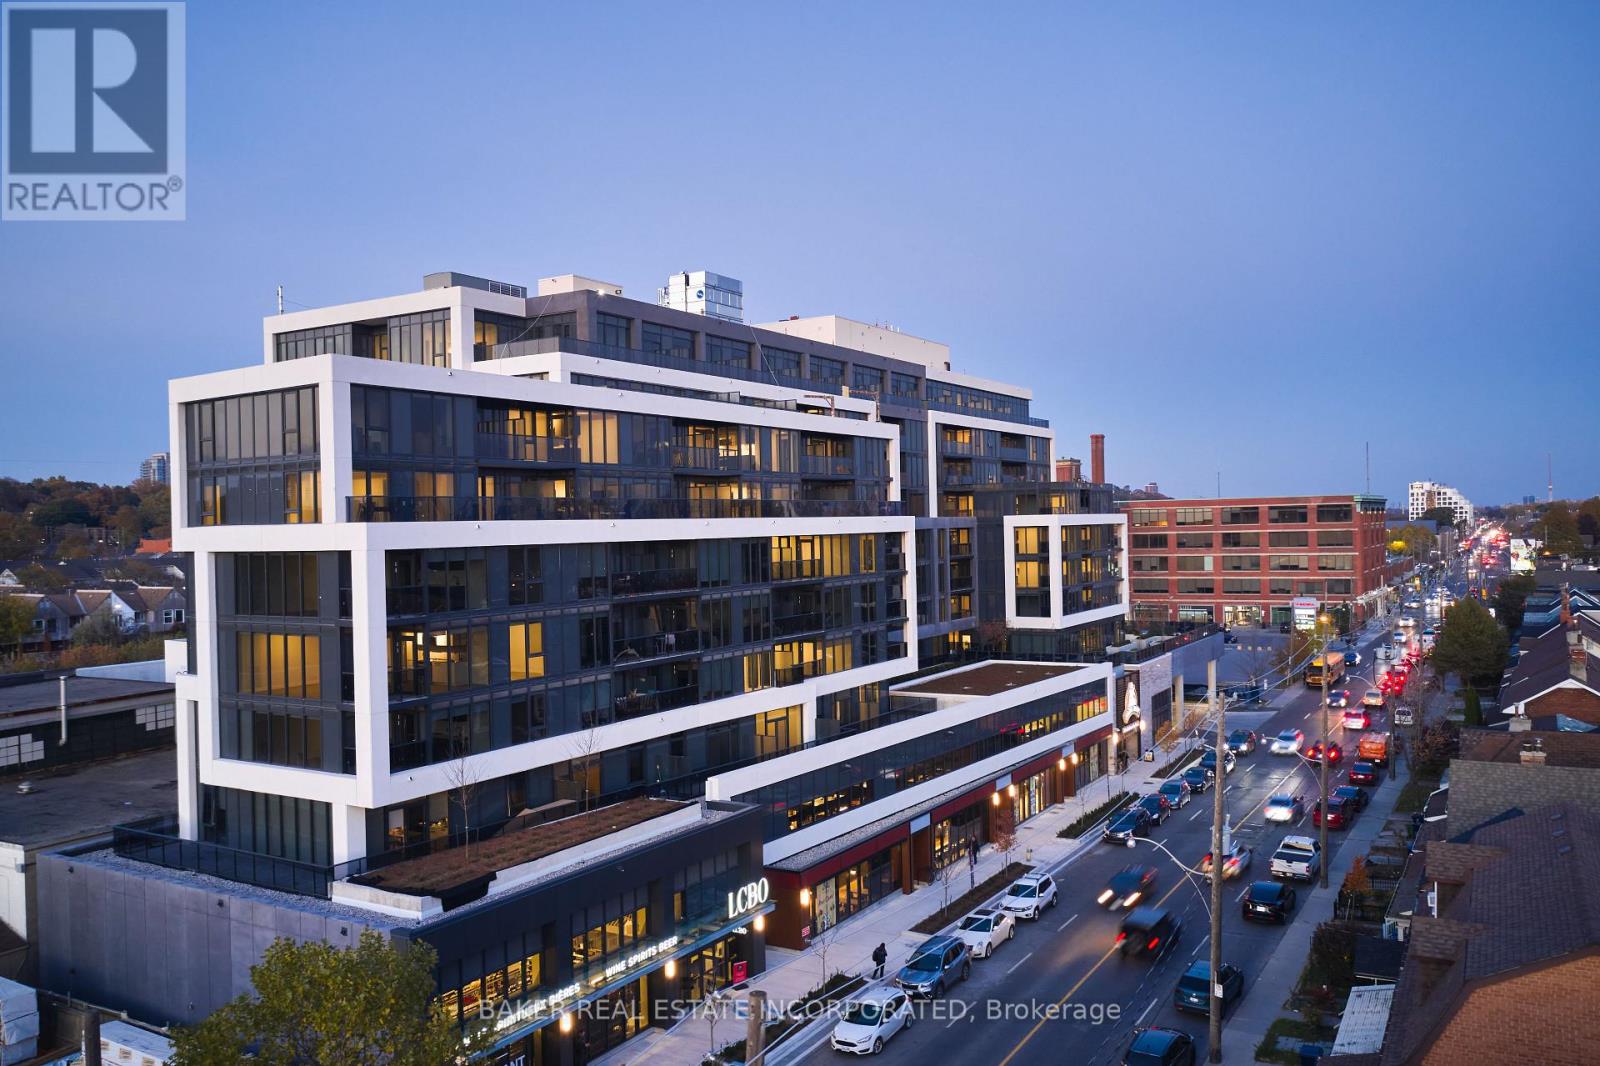
707 - 740 Dupont Street Toronto, Ontario M6G 0A9

$3,695 Monthly
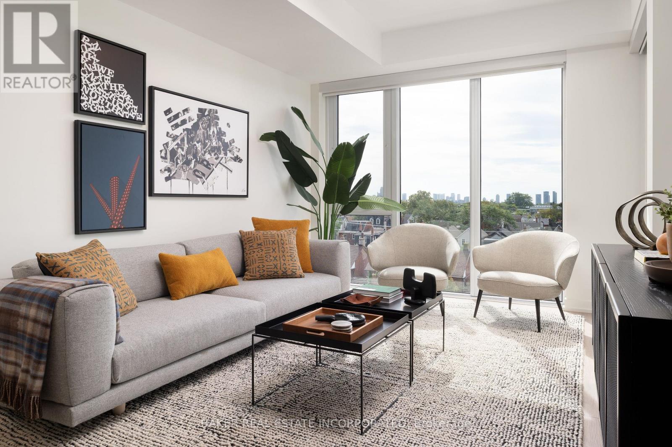
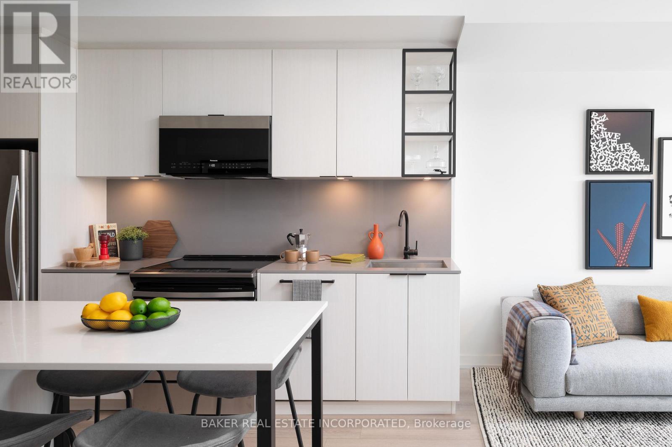
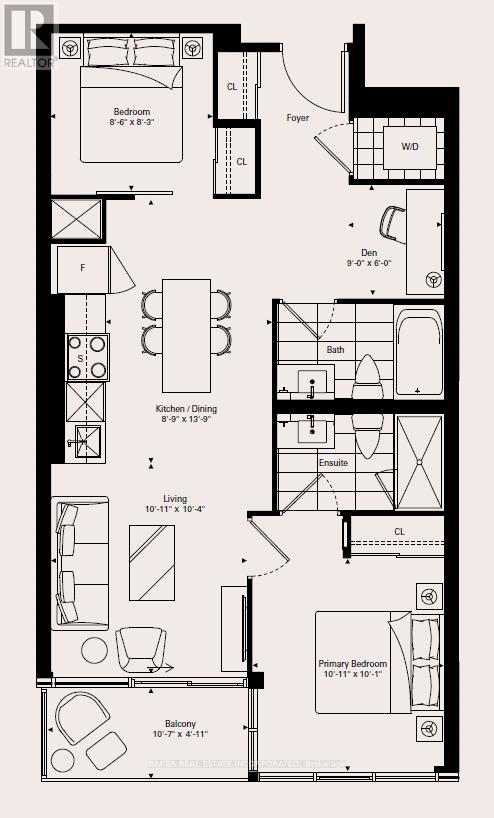
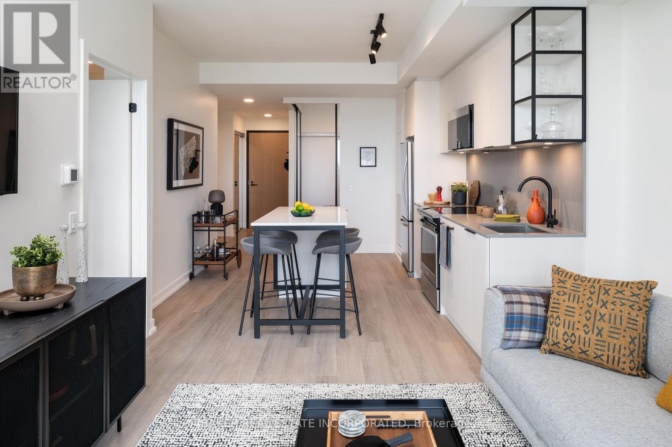
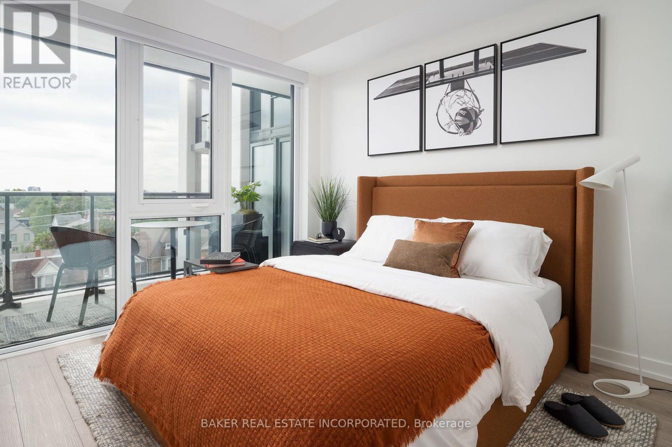
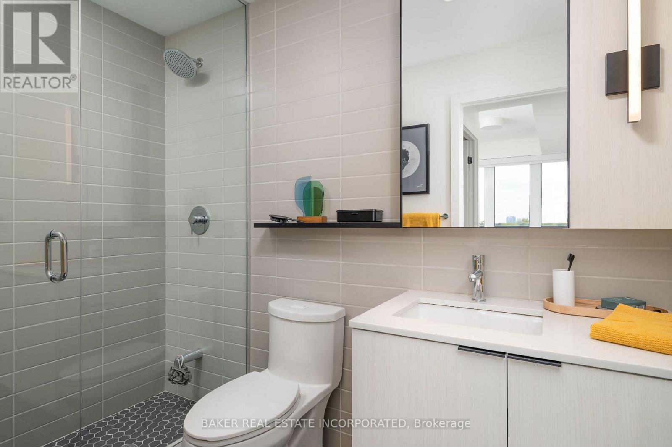
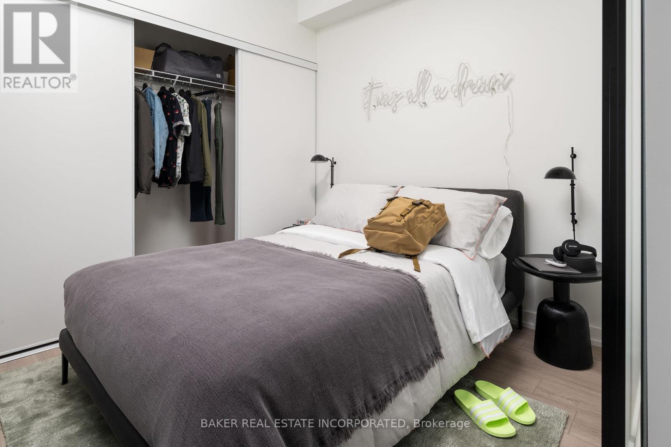
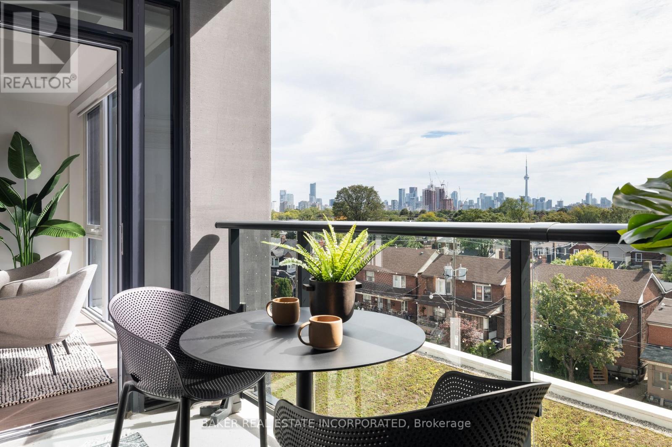
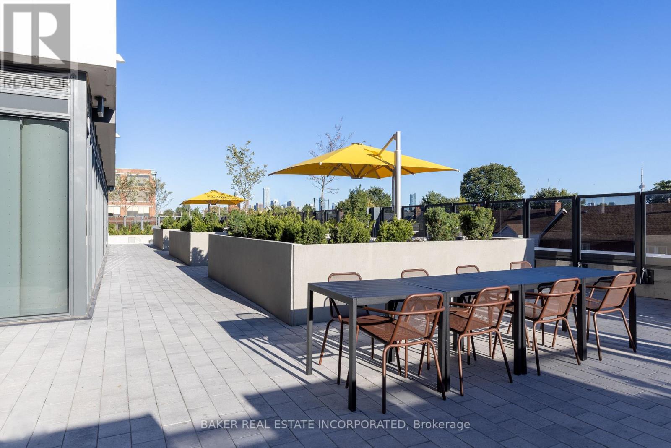
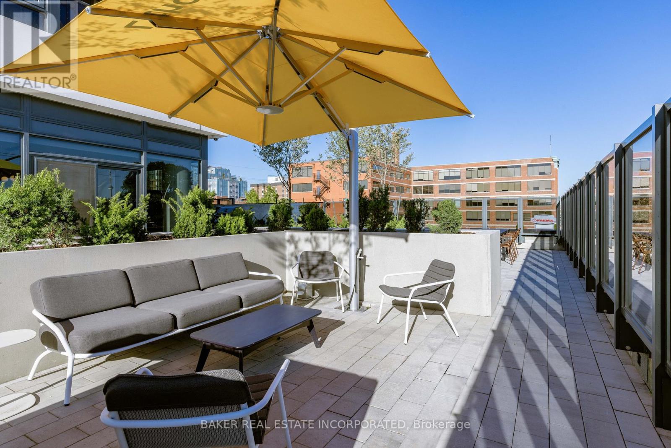
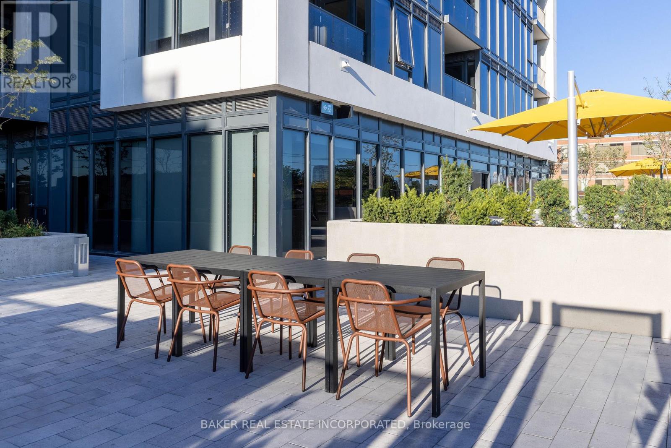
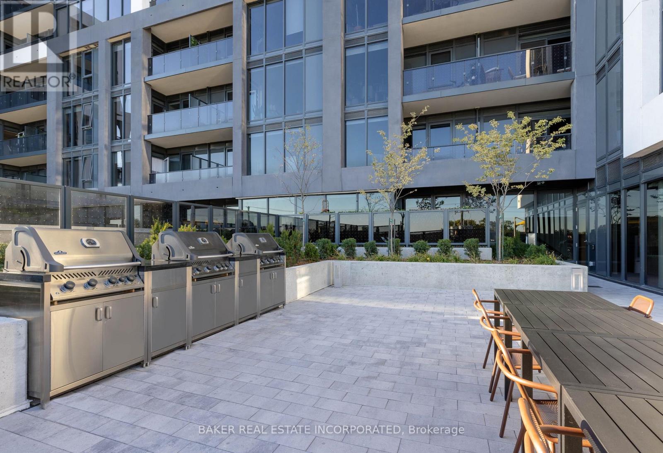
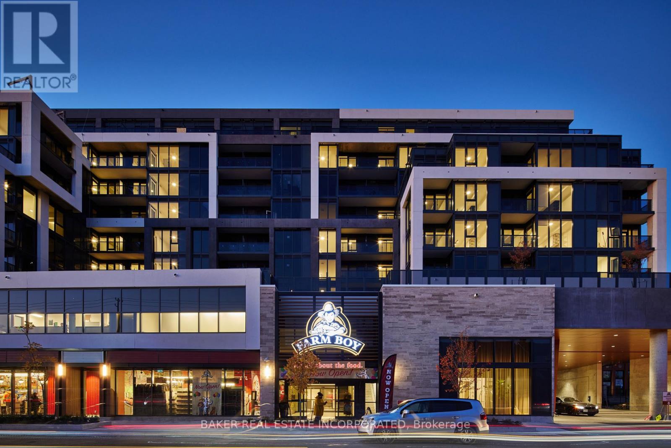
Move in now and receive 1 month free!* This elegant 2 Bedroom + Den and 2 Bathroom suite at 770 SF + 52 SF balcony offers a thoughtfully designed floor plan, ensuring both functionality and privacy in this luxury boutique rental community in the heart of Toronto's charming Dupont & Christie neighbourhood. The expansive balcony extends your living space, smooth ceilings and sleek wide-plank laminate flooring create an airy and sophisticated ambiance. The modern kitchen is equipped with quartz countertops and stainless steel appliances and in-suite washer and dryer. What truly sets this building apart is its hotel-inspired, white-glove service, featuring a full-time on-site Property Management team and a 6-day/week maintenance team, ensuring a seamless and stress-free rental experience. Don't miss this rare opportunity to live in a refined, connected, and vibrant community. Building amenities include: Lobby lounge fitness studio, yoga studio, lounge/party space available to book, dining room, co-working space, DIY studio, outdoor terrace with BBQs and a pet wash. *Limited time only, offers subject to change without notice. Terms and conditions apply. (id:61015)
Property Details
| MLS® Number | W13425582 |
| Property Type | Single Family |
| Community Name | Dovercourt-Wallace Emerson-Junction |
| Amenities Near By | Park |
| Community Features | Pets Allowed With Restrictions |
| Features | Balcony, Carpet Free, In Suite Laundry |
Building
| Bathroom Total | 2 |
| Bedrooms Above Ground | 2 |
| Bedrooms Below Ground | 1 |
| Bedrooms Total | 3 |
| Amenities | Security/concierge, Exercise Centre, Party Room, Visitor Parking |
| Basement Type | None |
| Cooling Type | Central Air Conditioning |
| Exterior Finish | Brick, Concrete |
| Fire Protection | Alarm System, Security System |
| Flooring Type | Vinyl |
| Heating Fuel | Natural Gas |
| Heating Type | Forced Air |
| Size Interior | 800 - 899 Sqft |
| Type | Apartment |
Parking
| Underground | |
| Garage |
Land
| Acreage | No |
| Land Amenities | Park |
Rooms
| Level | Type | Length | Width | Dimensions |
|---|---|---|---|---|
| Flat | Living Room | 3.15 m | 3.33 m | 3.15 m x 3.33 m |
| Flat | Kitchen | 2.67 m | 4.19 m | 2.67 m x 4.19 m |
| Flat | Dining Room | 2.67 m | 4.19 m | 2.67 m x 4.19 m |
| Flat | Primary Bedroom | 3.33 m | 3.07 m | 3.33 m x 3.07 m |
| Flat | Bedroom 2 | 2.59 m | 2.51 m | 2.59 m x 2.51 m |
| Flat | Den | 2.74 m | 1.83 m | 2.74 m x 1.83 m |
Contact Us
Contact us for more information

The trademarks REALTOR®, REALTORS®, and the REALTOR® logo are controlled by The Canadian Real Estate Association (CREA) and identify real estate professionals who are members of CREA. The trademarks MLS®, Multiple Listing Service® and the associated logos are owned by The Canadian Real Estate Association (CREA) and identify the quality of services provided by real estate professionals who are members of CREA. The trademark DDF® is owned by The Canadian Real Estate Association (CREA) and identifies CREA's Data Distribution Facility (DDF®)
August 19 2026 05:31:51
Toronto Regional Real Estate Board
Baker Real Estate Incorporated