

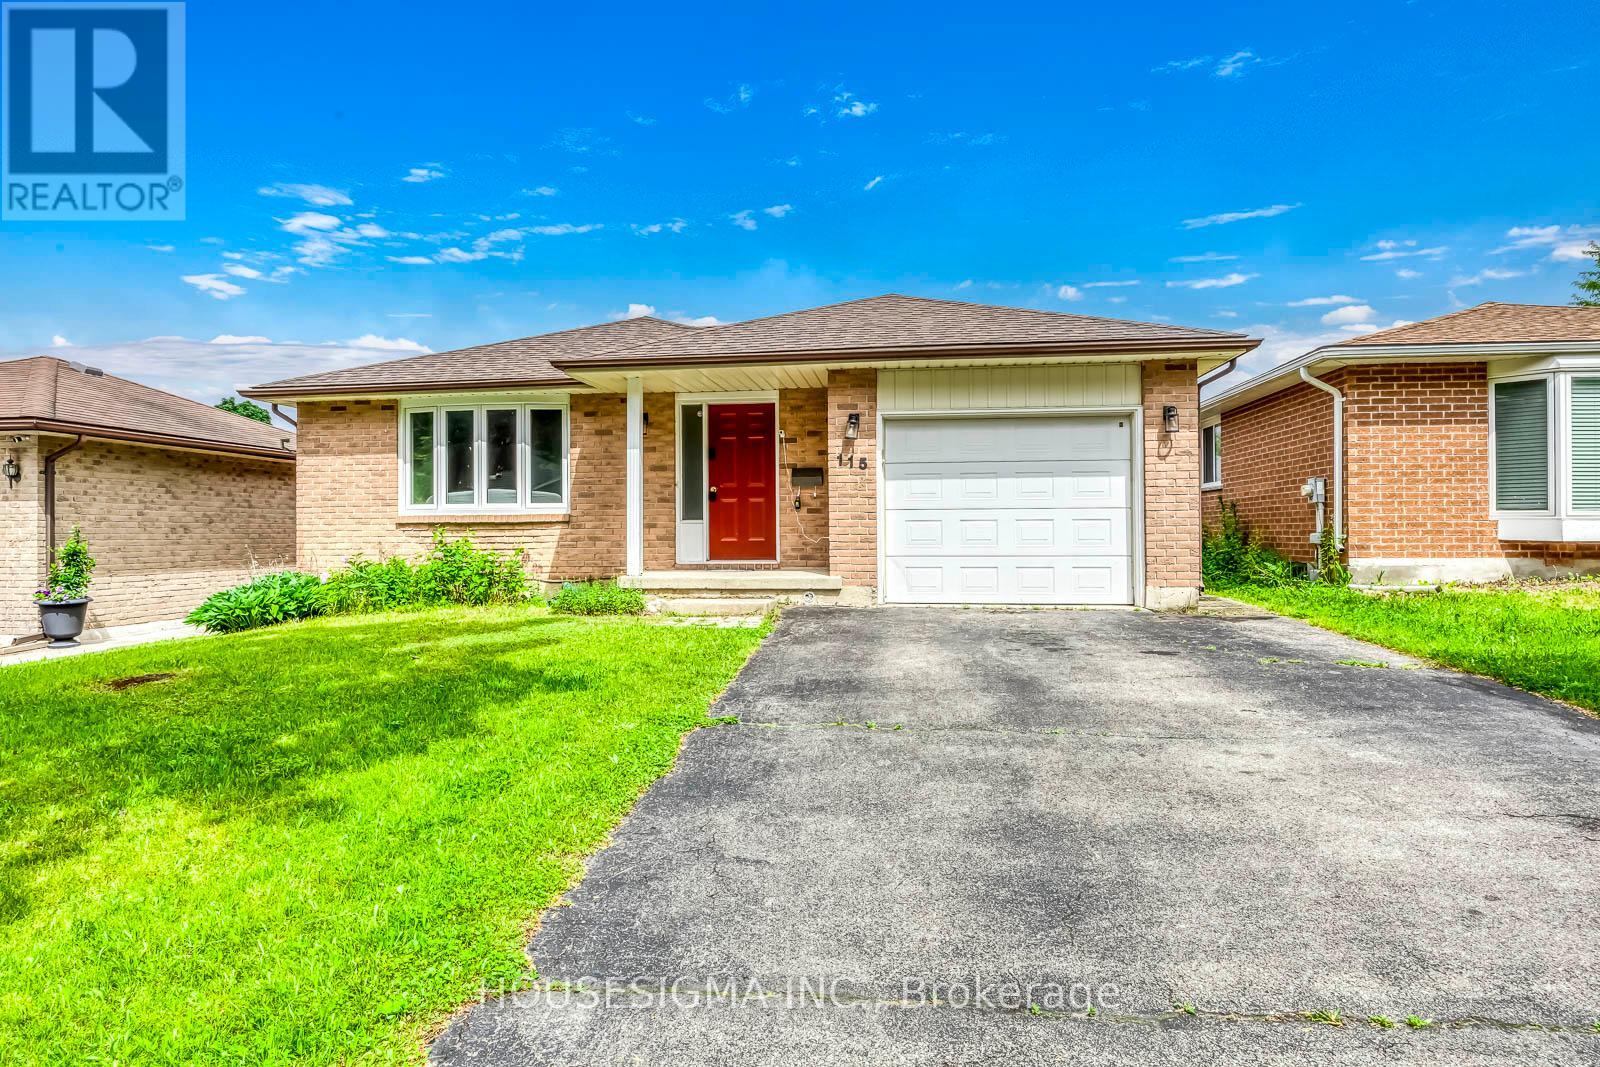
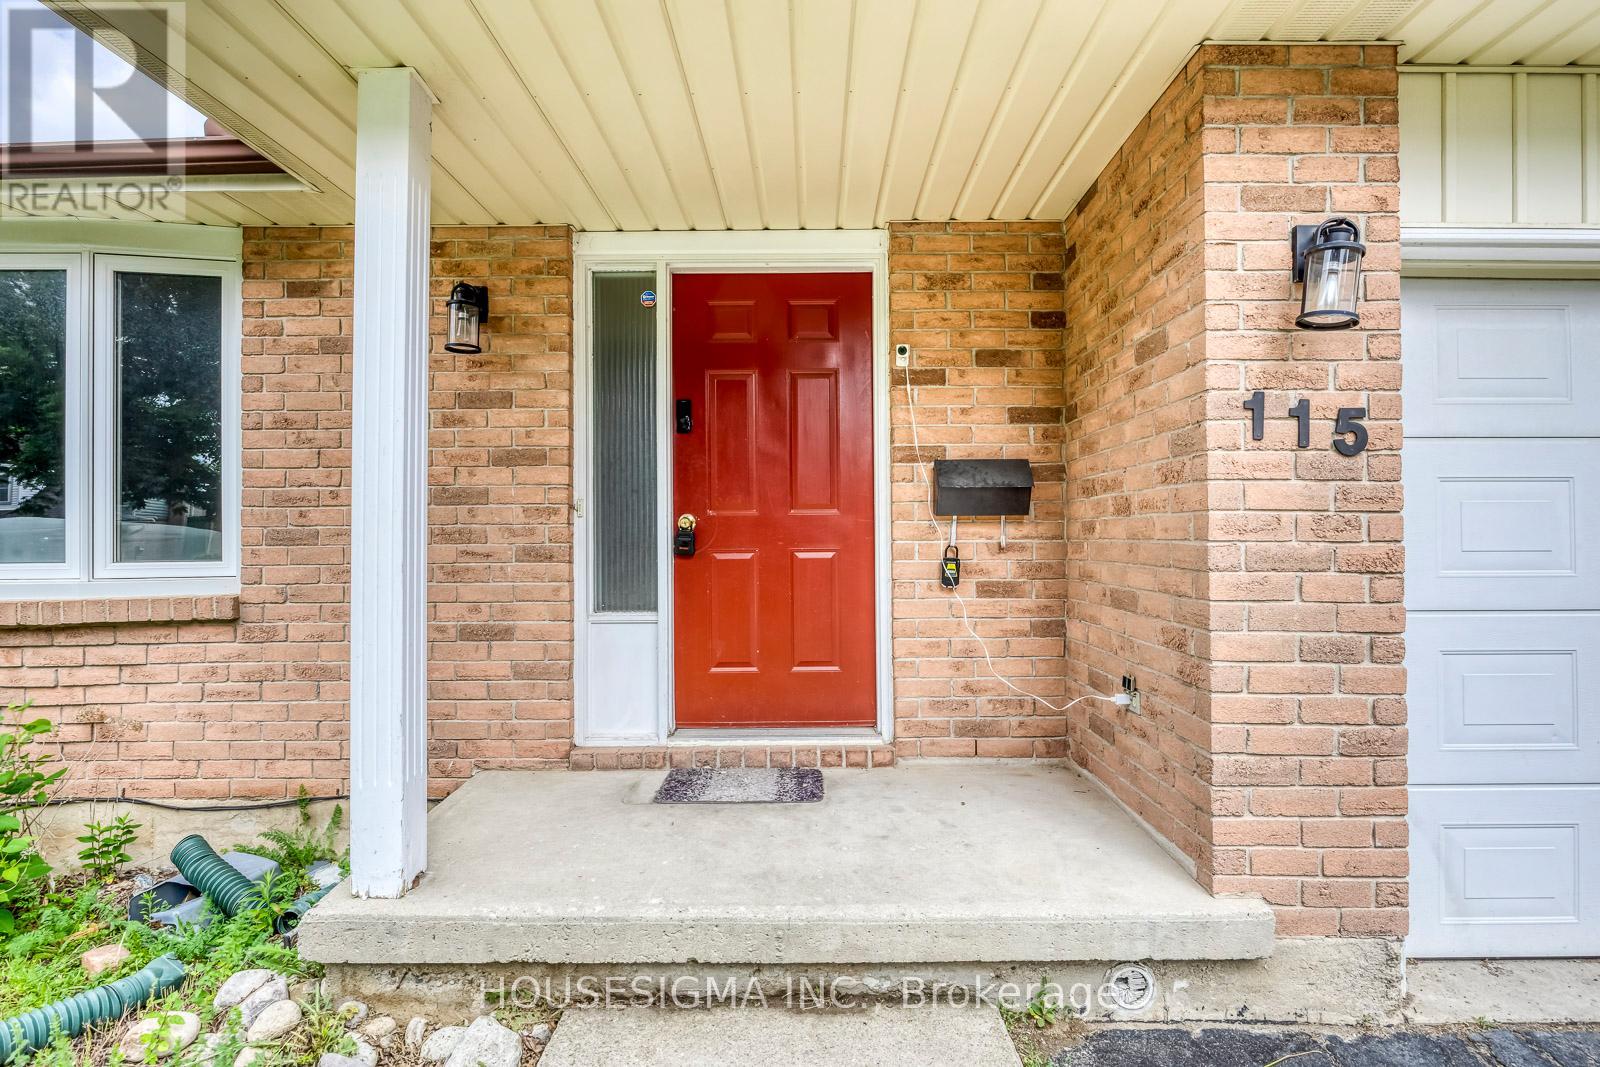
115 Scenic Wood Crescent Kitchener, Ontario N2A 3N2

$3,700 Monthly
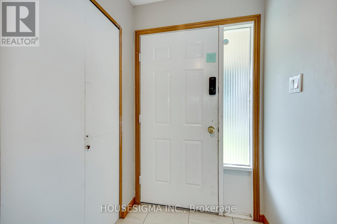
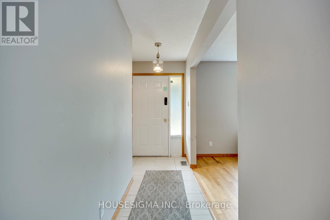
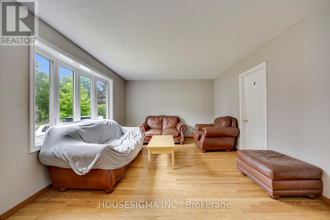
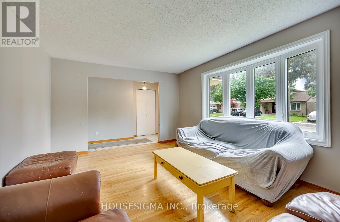
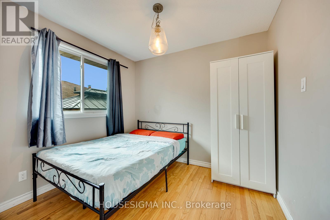
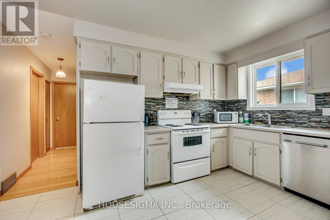
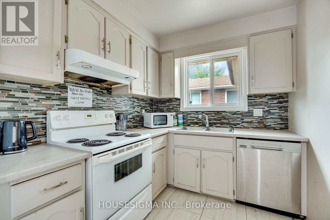
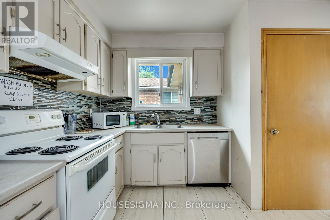
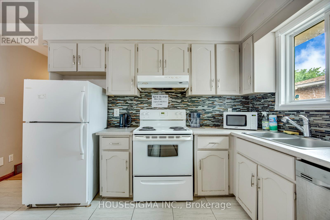
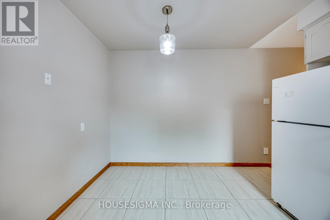
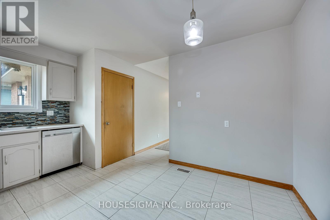
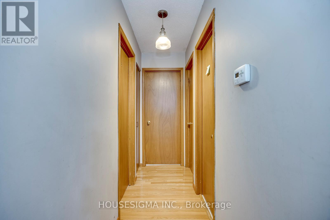
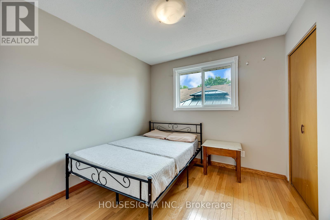
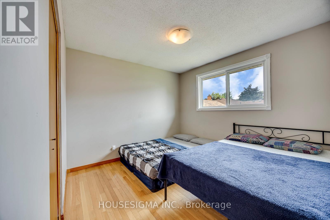
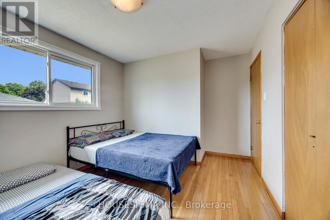
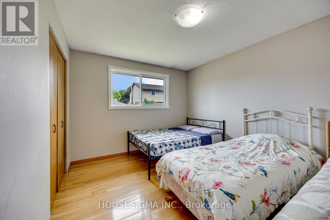
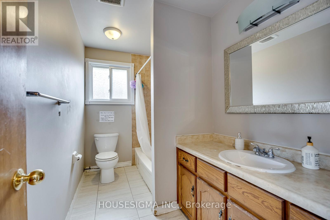
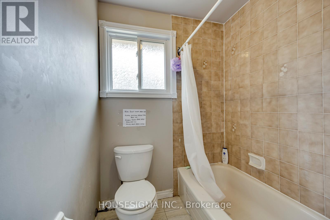
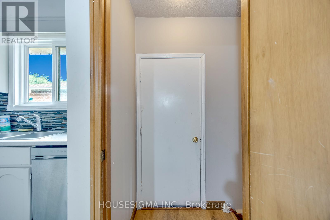
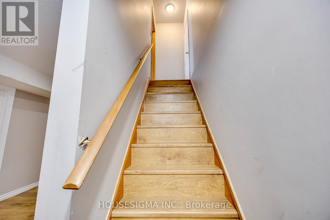
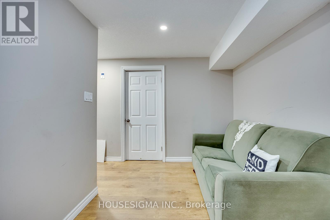
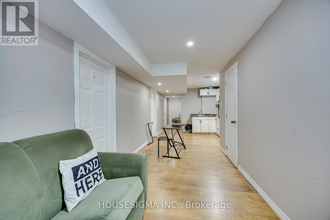
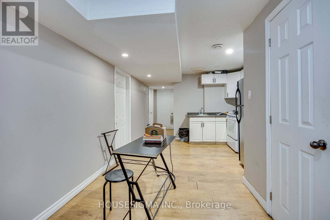
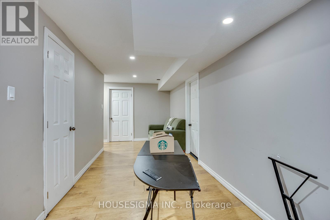
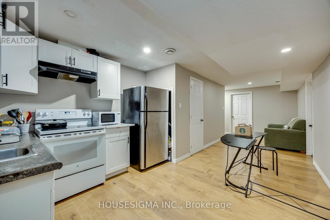
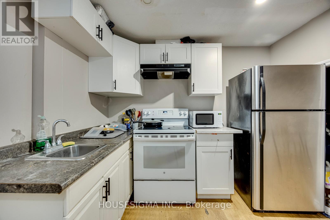
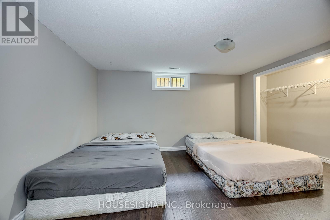
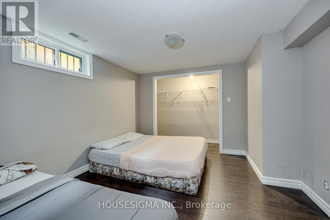
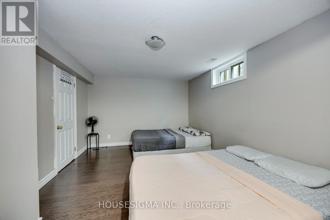
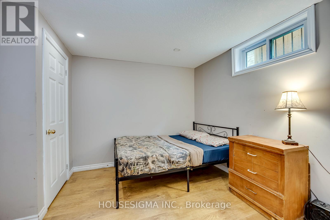
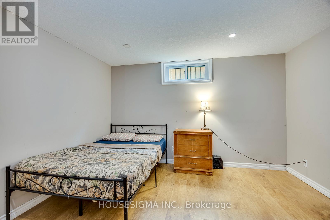
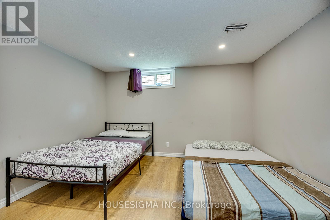
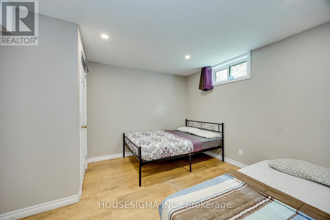
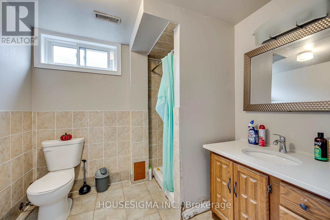
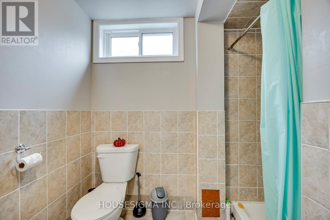
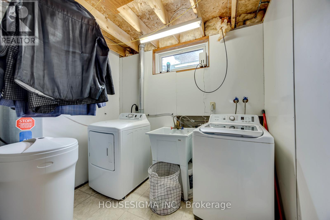
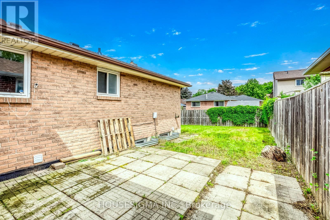
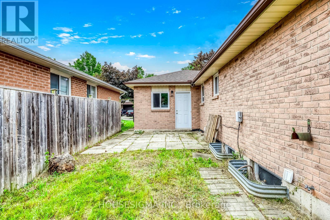
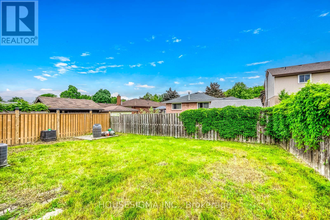
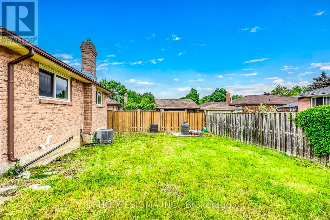
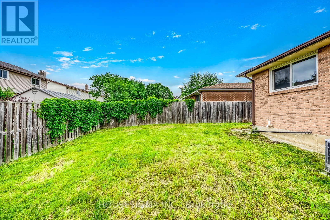
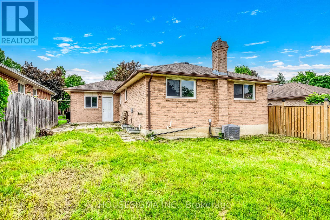
Rare Opportunity To Lease This Entire Bungalow In The Mature, Tree-Lined Chicopee Hills Neighbourhood! Offering Up To 7 Bedrooms, 2 Full Bathrooms, 2 Full Kitchens, And 3 Parking, Ideal For Large Households, Multi-Generational Living Or Professionals Sharing. The Sun-Filled Main Level Features Gleaming Hardwood Floors, A Bright Living Room With Large Bay Window, 3 Spacious Bedrooms Plus A Den (Ideal As A 4th Bedroom), A Full Bathroom, And A Functional Kitchen With Stylish Mosaic Tile Backsplash, Stainless Steel Dishwasher And Ceramic Flooring. The Fully Finished Lower Level Offers 3 Additional Bedrooms With Pot Lights, Above-Grade Windows And Modern Laminate Flooring, Plus A Second Full Kitchen, A Beautifully Tiled Full Bathroom, And A Dedicated Laundry Room With Washer, Dryer And Utility Sink. Updated Windows And A Recently Replaced Furnace. Step Outside To Your Fully Fenced, Private Backyard With A Generous Concrete Patio - Perfect For Summer Entertaining. Unbeatable Location Just Minutes To Fairview Park Mall, Grocery Stores, Top-Rated Schools, Scenic Walking Trails, Chicopee Ski Hill And Quick Highway 7/8 & 401 Access. Move-In Ready - Don't Miss This One! (id:61015)
Property Details
| MLS® Number | X13441166 |
| Property Type | Single Family |
| Equipment Type | Water Heater |
| Features | Carpet Free |
| Parking Space Total | 3 |
| Rental Equipment Type | Water Heater |
Building
| Bathroom Total | 2 |
| Bedrooms Above Ground | 3 |
| Bedrooms Below Ground | 4 |
| Bedrooms Total | 7 |
| Appliances | Window Coverings |
| Architectural Style | Bungalow |
| Basement Development | Finished |
| Basement Type | N/a (finished) |
| Construction Style Attachment | Detached |
| Cooling Type | Central Air Conditioning |
| Exterior Finish | Brick |
| Foundation Type | Brick |
| Heating Fuel | Natural Gas |
| Heating Type | Forced Air |
| Stories Total | 1 |
| Size Interior | 1,100 - 1,500 Sqft |
| Type | House |
| Utility Water | Municipal Water |
Parking
| Attached Garage | |
| Garage |
Land
| Acreage | No |
| Sewer | Sanitary Sewer |
| Size Depth | 98 Ft ,4 In |
| Size Frontage | 44 Ft ,3 In |
| Size Irregular | 44.3 X 98.4 Ft |
| Size Total Text | 44.3 X 98.4 Ft |
https://www.realtor.ca/real-estate/29900080/115-scenic-wood-crescent-kitchener
Contact Us
Contact us for more information

The trademarks REALTOR®, REALTORS®, and the REALTOR® logo are controlled by The Canadian Real Estate Association (CREA) and identify real estate professionals who are members of CREA. The trademarks MLS®, Multiple Listing Service® and the associated logos are owned by The Canadian Real Estate Association (CREA) and identify the quality of services provided by real estate professionals who are members of CREA. The trademark DDF® is owned by The Canadian Real Estate Association (CREA) and identifies CREA's Data Distribution Facility (DDF®)
June 13 2026 06:47:06
Toronto Regional Real Estate Board
Housesigma Inc.