

176 Frederick Tisdale Drive Toronto, Ontario M3K 0A6
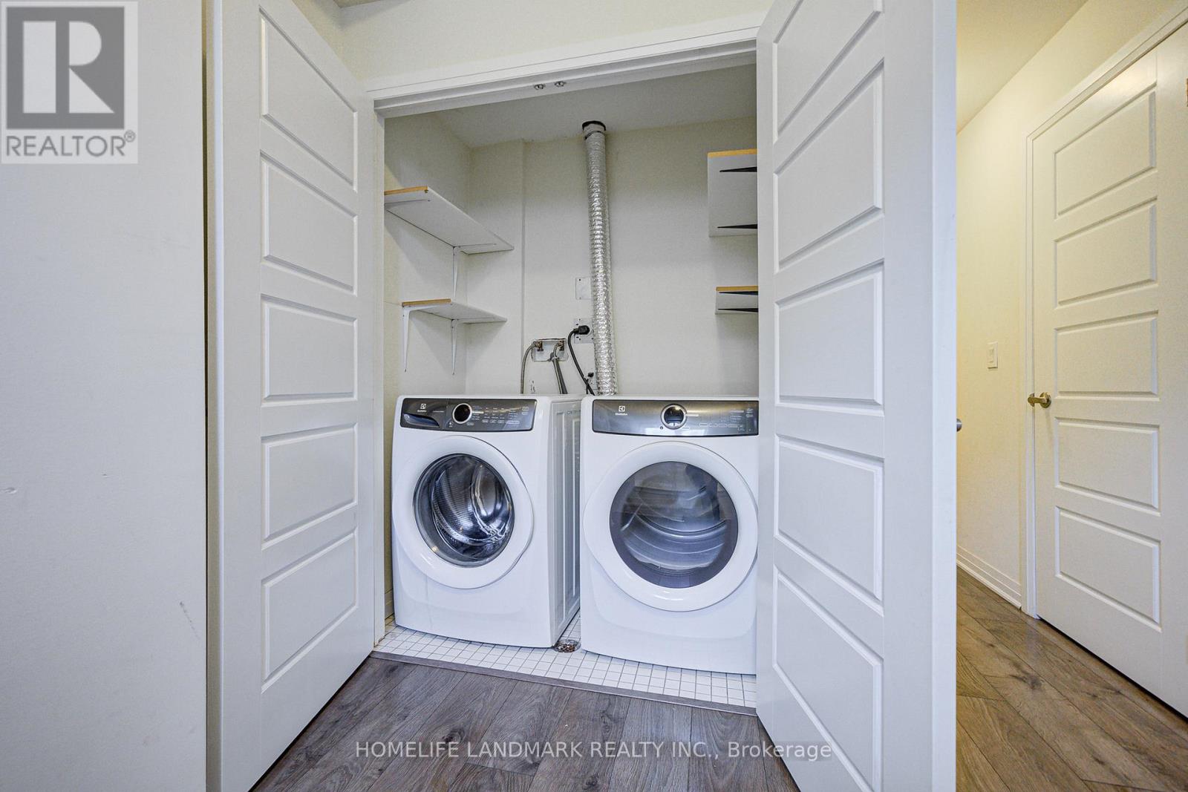
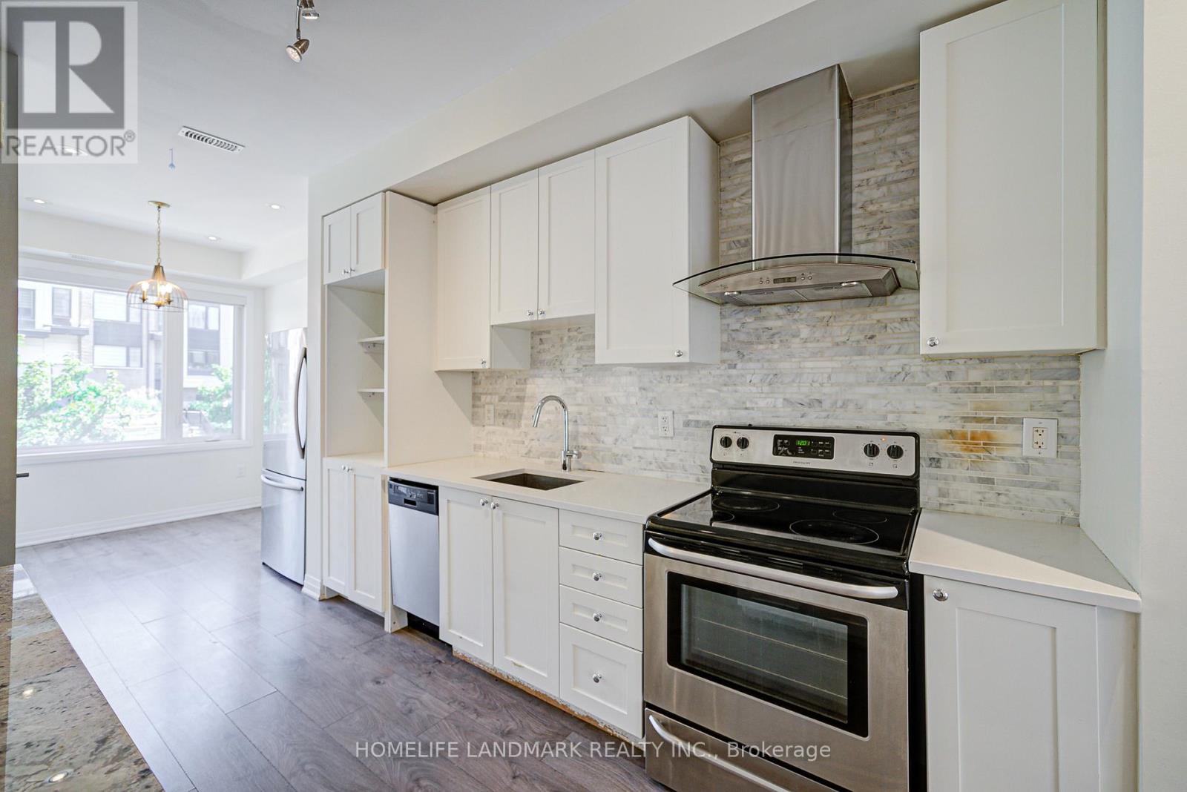
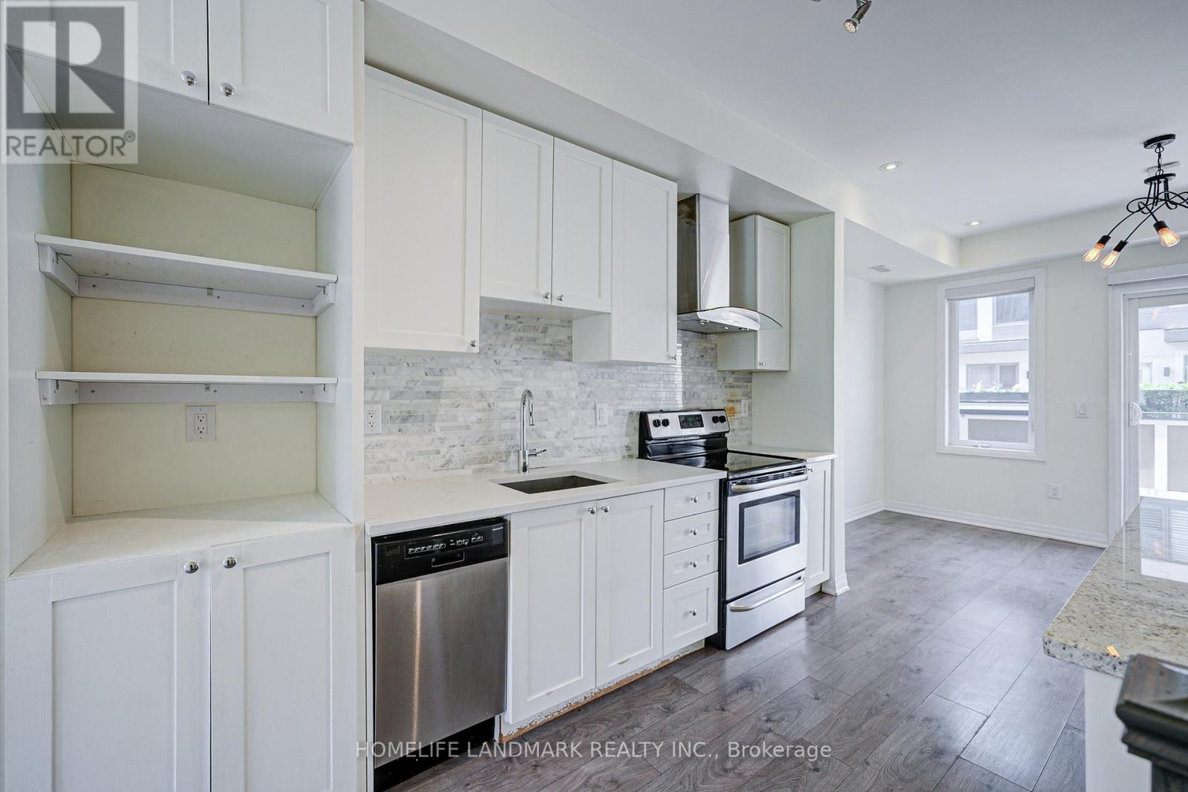
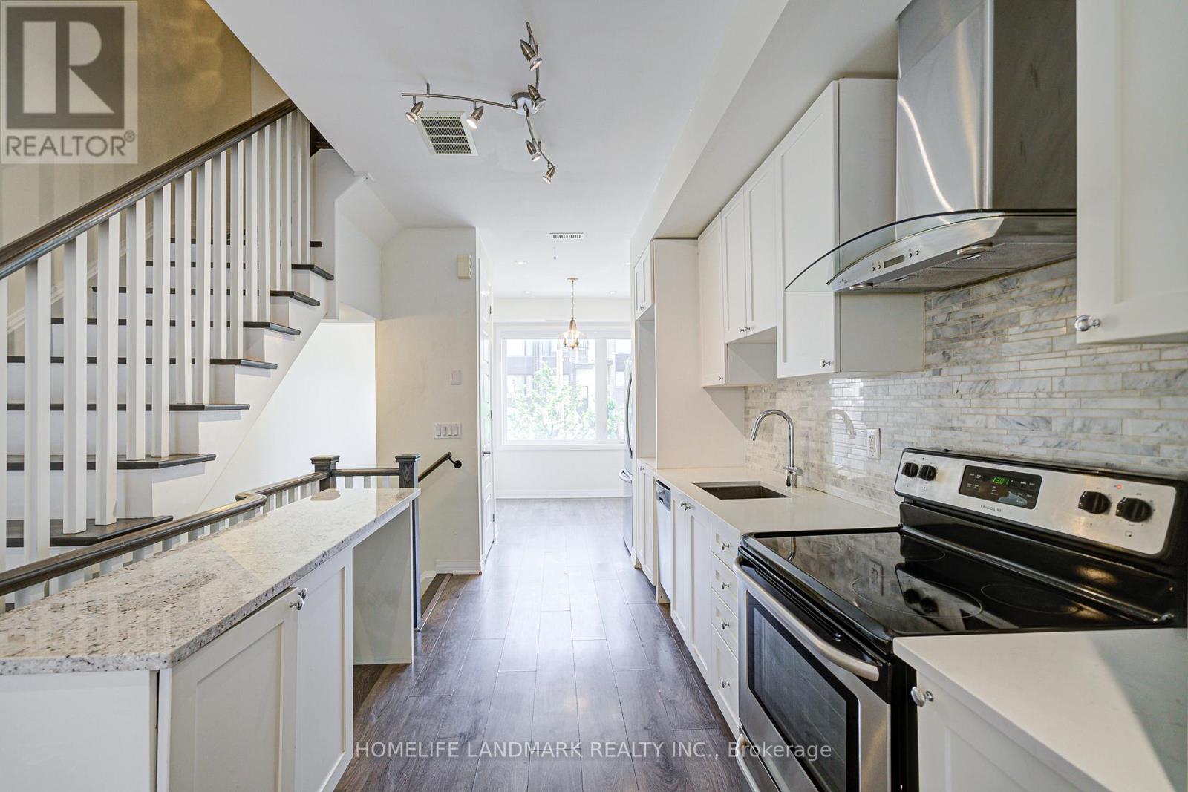

$3,200 Monthly
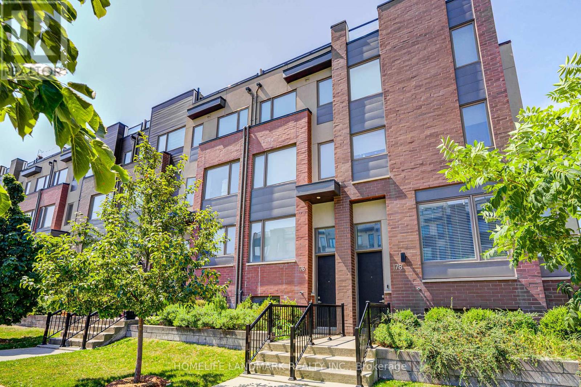
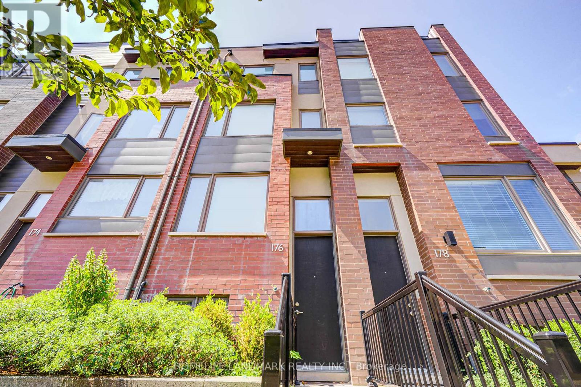
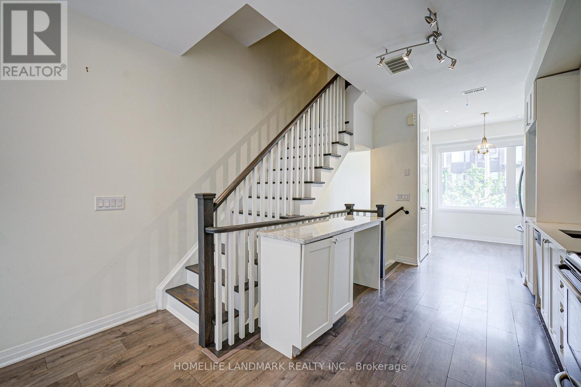
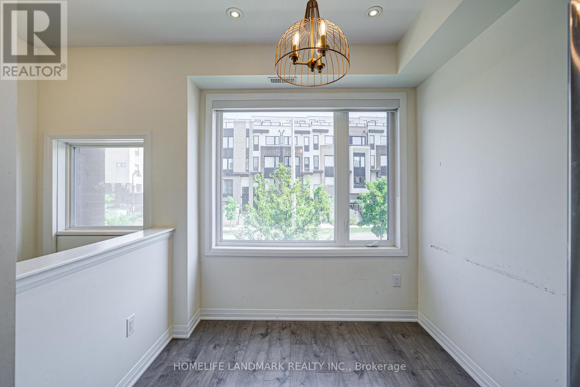
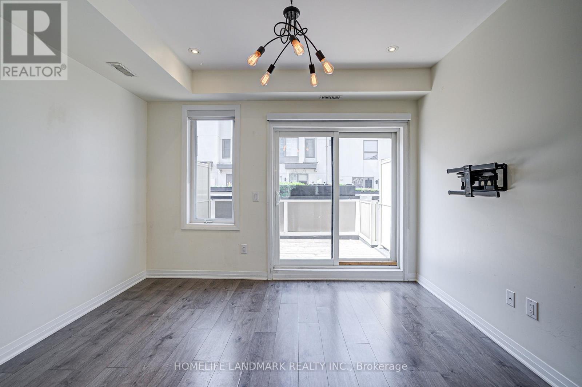
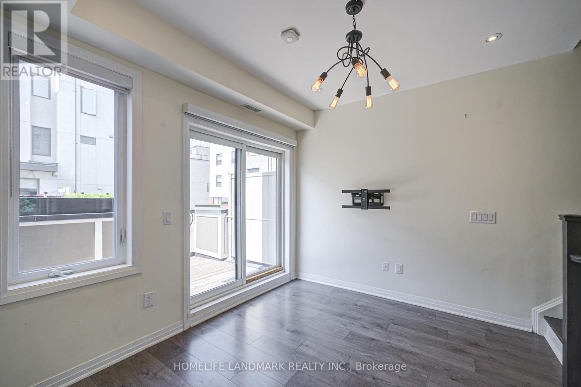
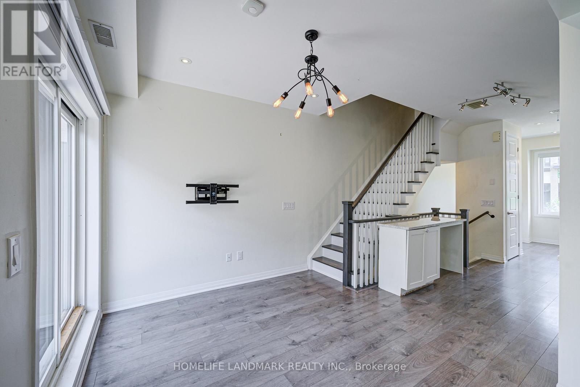
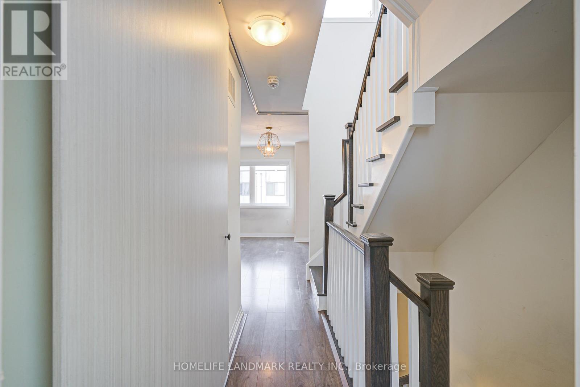
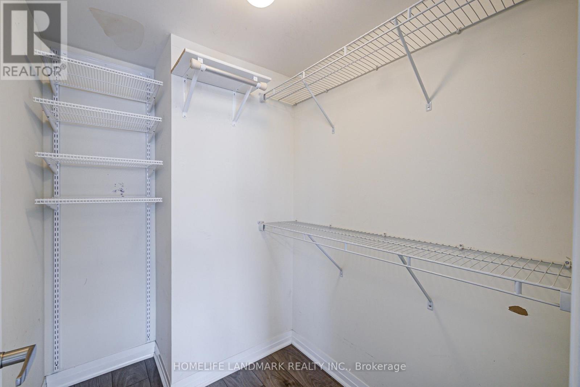
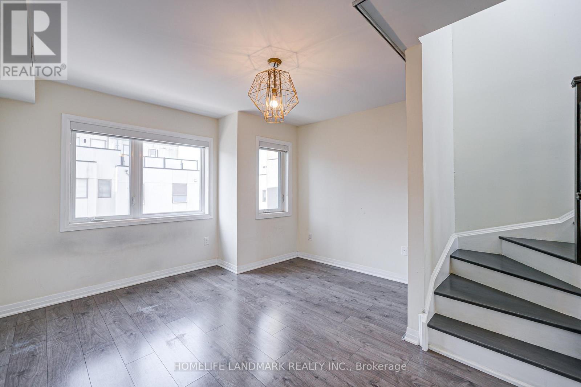
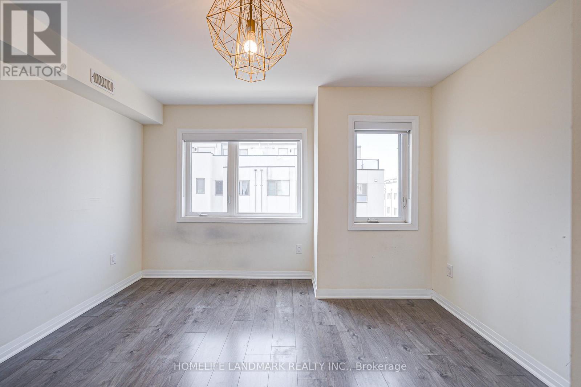
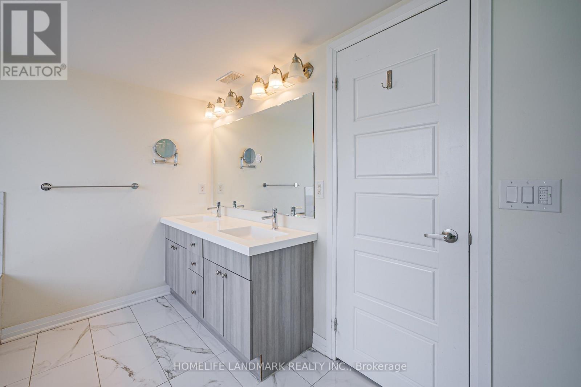
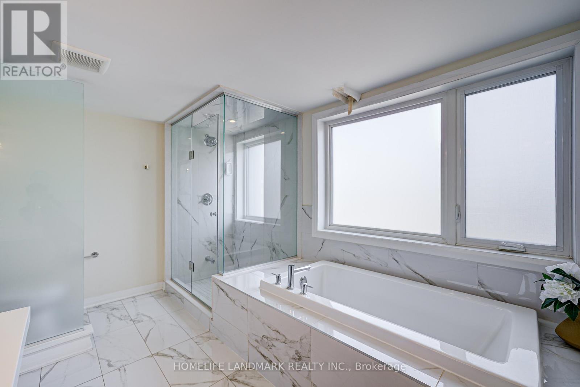
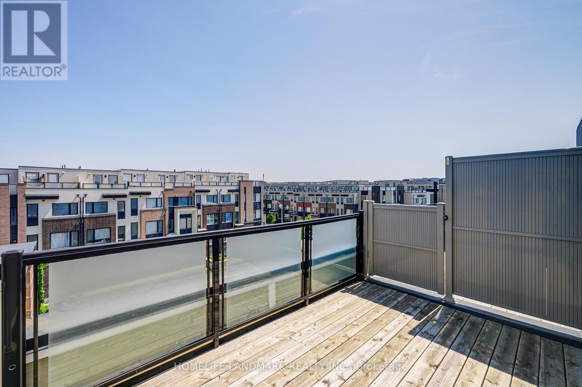
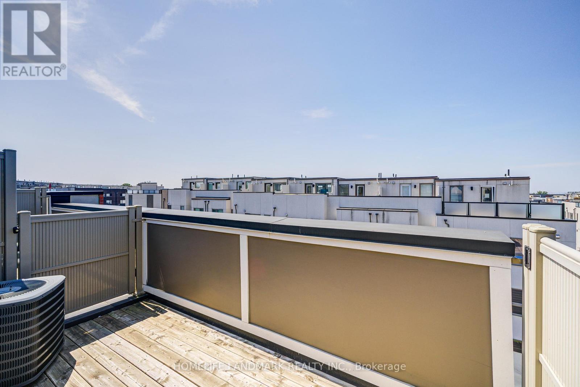
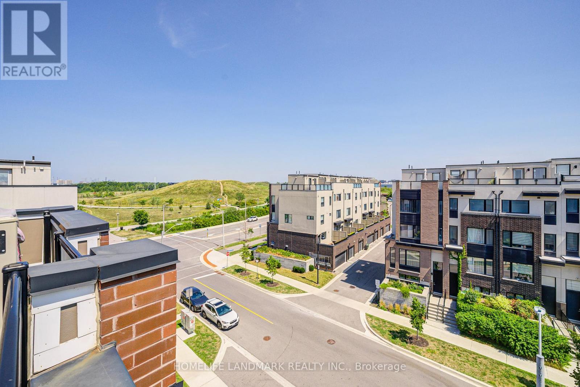
Experience vibrant living in this sought-after Mattamy community, perfectly situated just steps from 300 acres of lush parkland, shops, schools, TTC/GO transit, sports facilities, and family-friendly events. This modern suite offers stylish upgrades throughout, a spa-like master bath for relaxation, and multiple outdoor spaces to enjoyhost gatherings with a gas BBQ on the patio or take in park views and fireworks from the rooftop terrace. With a weekday shuttle to Downsview Park Station, this location combines convenience, comfort, and exceptional value in the city. Dont miss! Tenant Is Responsible For Snow Showeling And Grass Cutting(Small Area). The house is available from Sept 1, 2026. The pictures are taken before tenant moved in. (id:61015)
Property Details
| MLS® Number | W13423604 |
| Property Type | Single Family |
| Neigbourhood | Downsview |
| Community Name | Downsview-Roding-CFB |
| Equipment Type | Water Heater |
| Features | Carpet Free |
| Parking Space Total | 1 |
| Rental Equipment Type | Water Heater |
Building
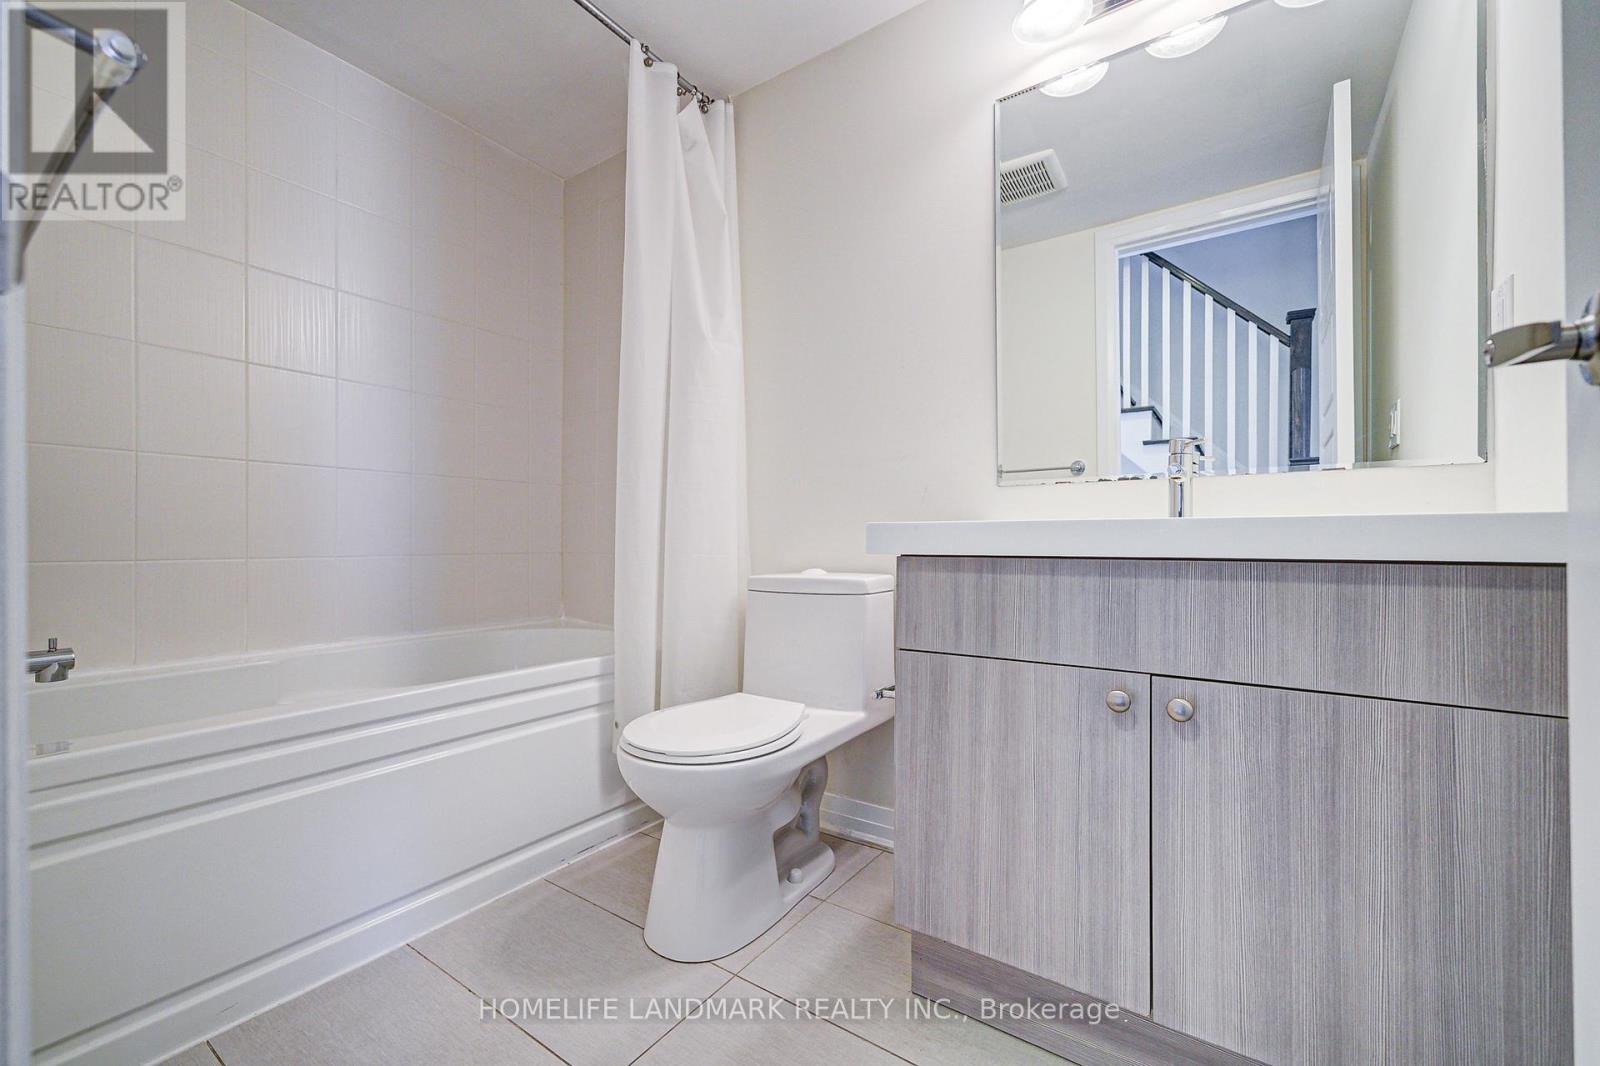
| Bathroom Total | 3 |
| Bedrooms Above Ground | 3 |
| Bedrooms Total | 3 |
| Appliances | Window Coverings |
| Basement Development | Finished |
| Basement Type | N/a (finished) |
| Construction Style Attachment | Attached |
| Cooling Type | Central Air Conditioning |
| Exterior Finish | Brick |
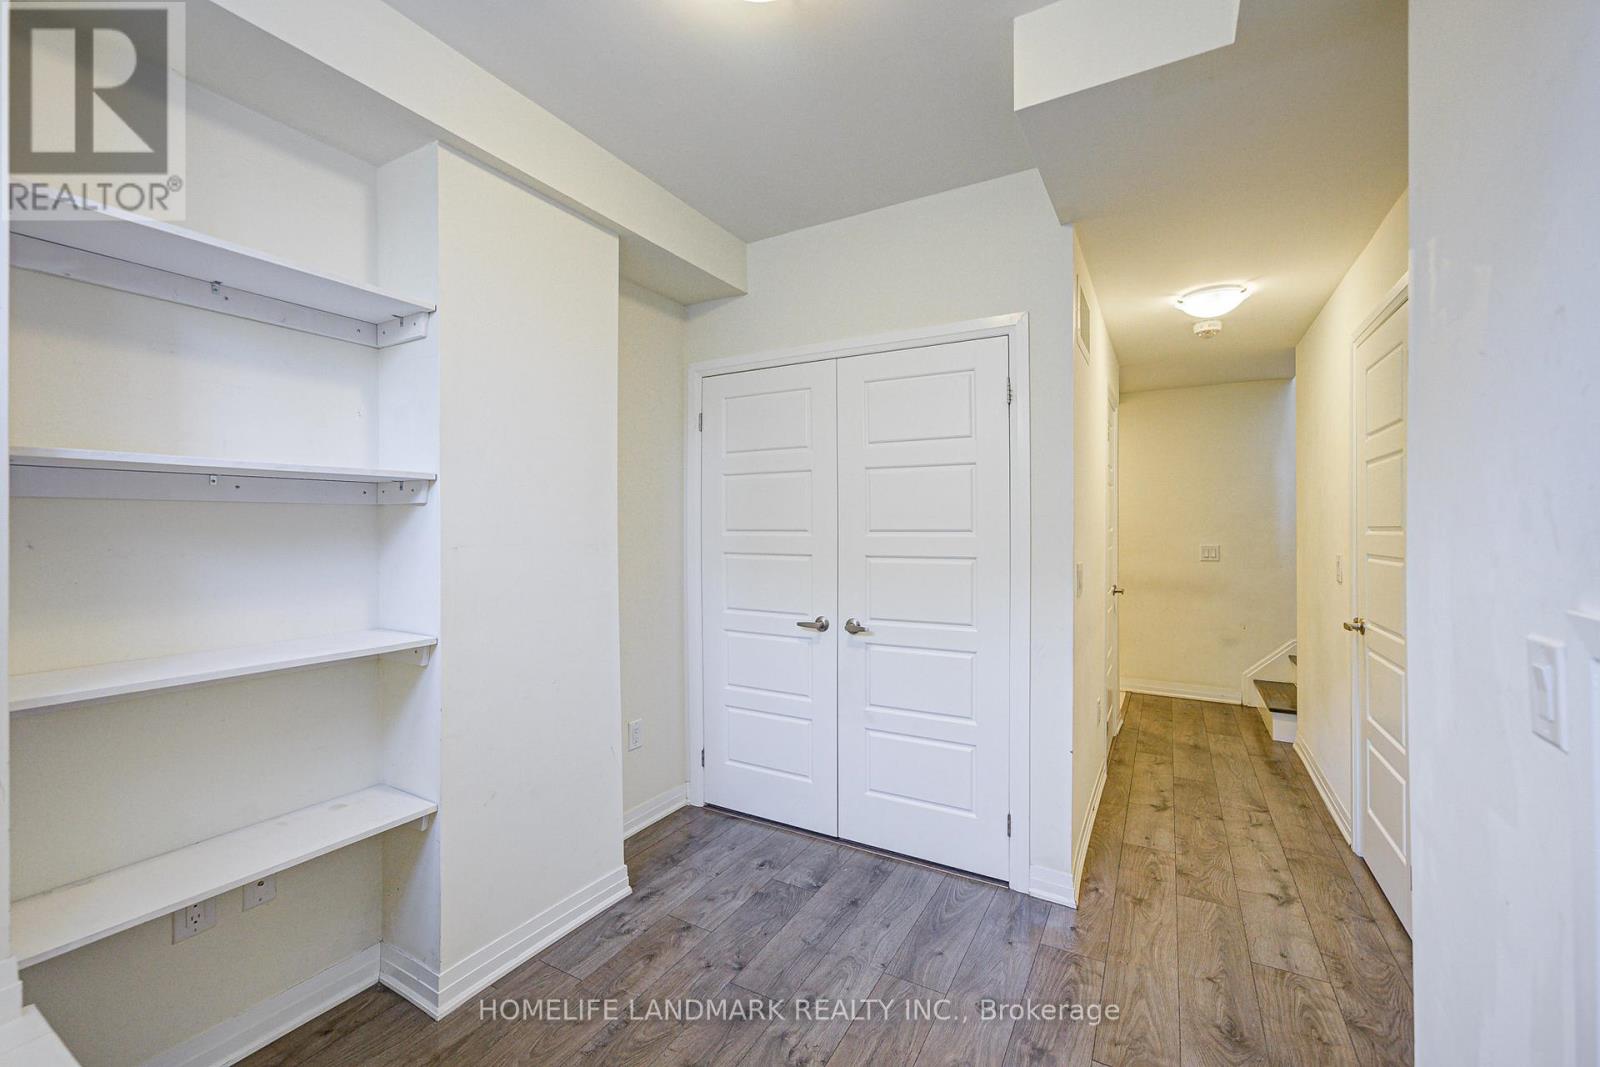
| Flooring Type | Laminate |
| Foundation Type | Concrete |
| Half Bath Total | 1 |
| Heating Fuel | Natural Gas |
| Heating Type | Forced Air |
| Stories Total | 3 |
| Size Interior | 1,100 - 1,500 Sqft |
| Type | Row / Townhouse |
| Utility Water | Municipal Water |
Parking
| Garage |
Land
| Acreage | No |
| Sewer | Sanitary Sewer |
| Size Depth | 65 Ft ,10 In |
| Size Frontage | 13 Ft ,1 In |
| Size Irregular | 13.1 X 65.9 Ft |
| Size Total Text | 13.1 X 65.9 Ft |
Rooms
| Level | Type | Length | Width | Dimensions |
|---|---|---|---|---|
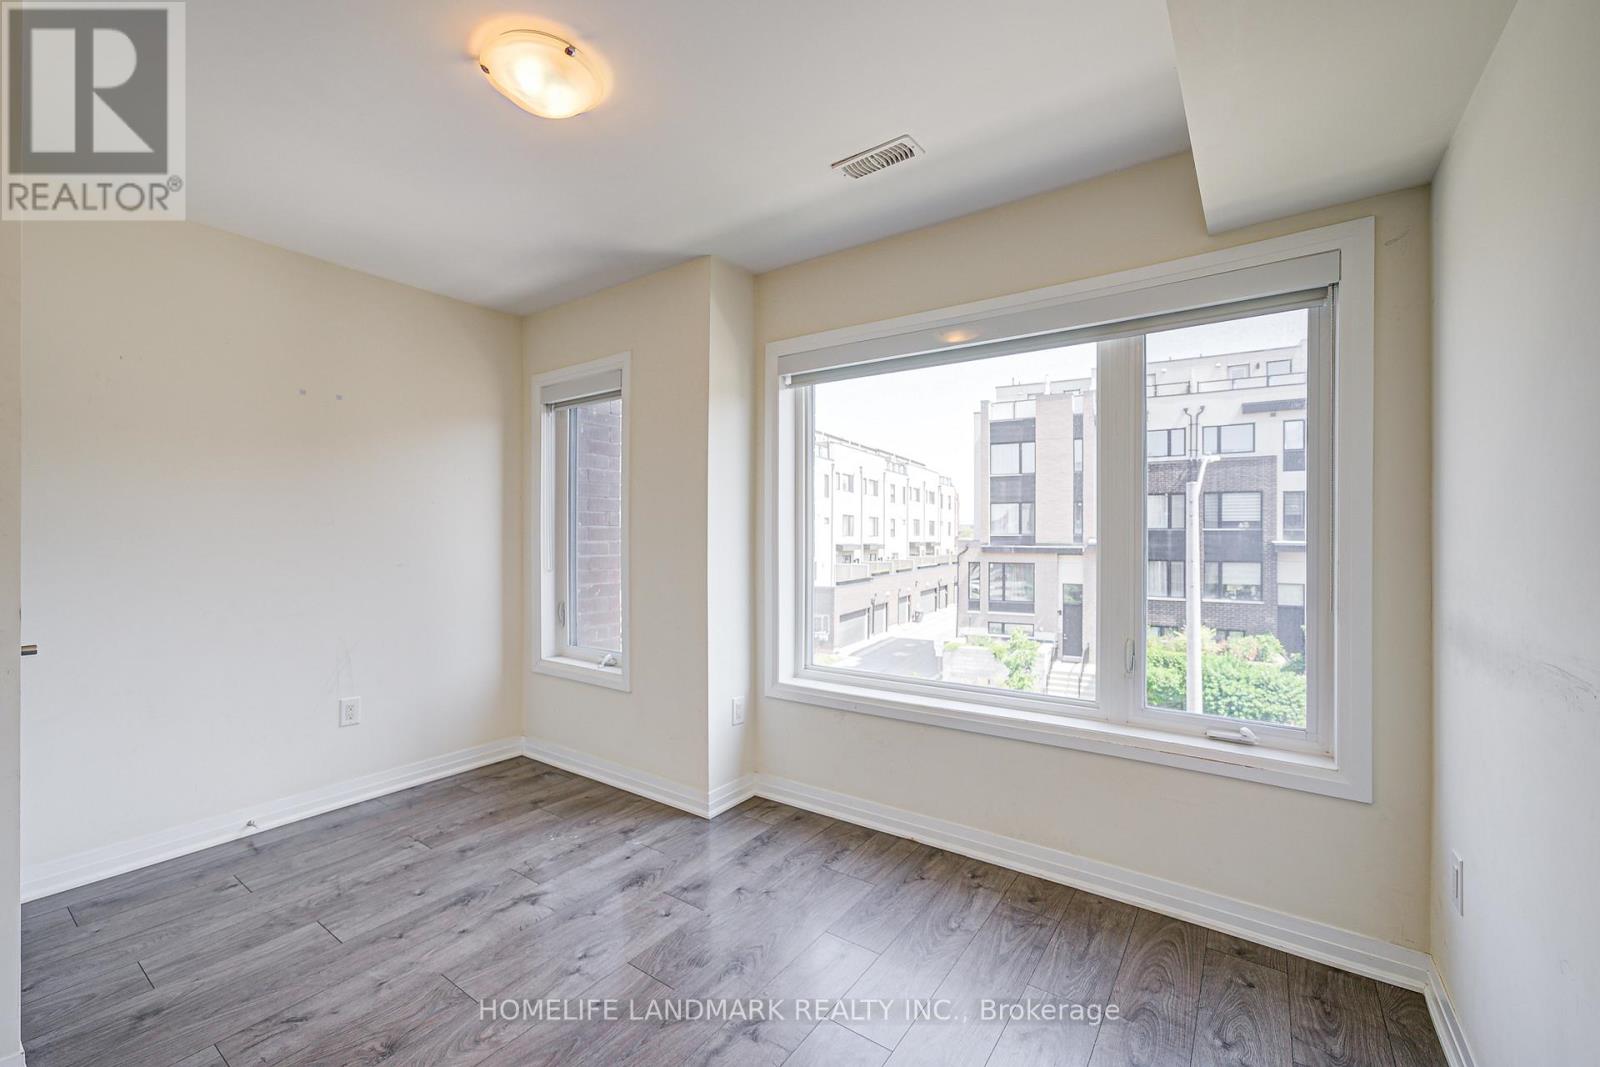
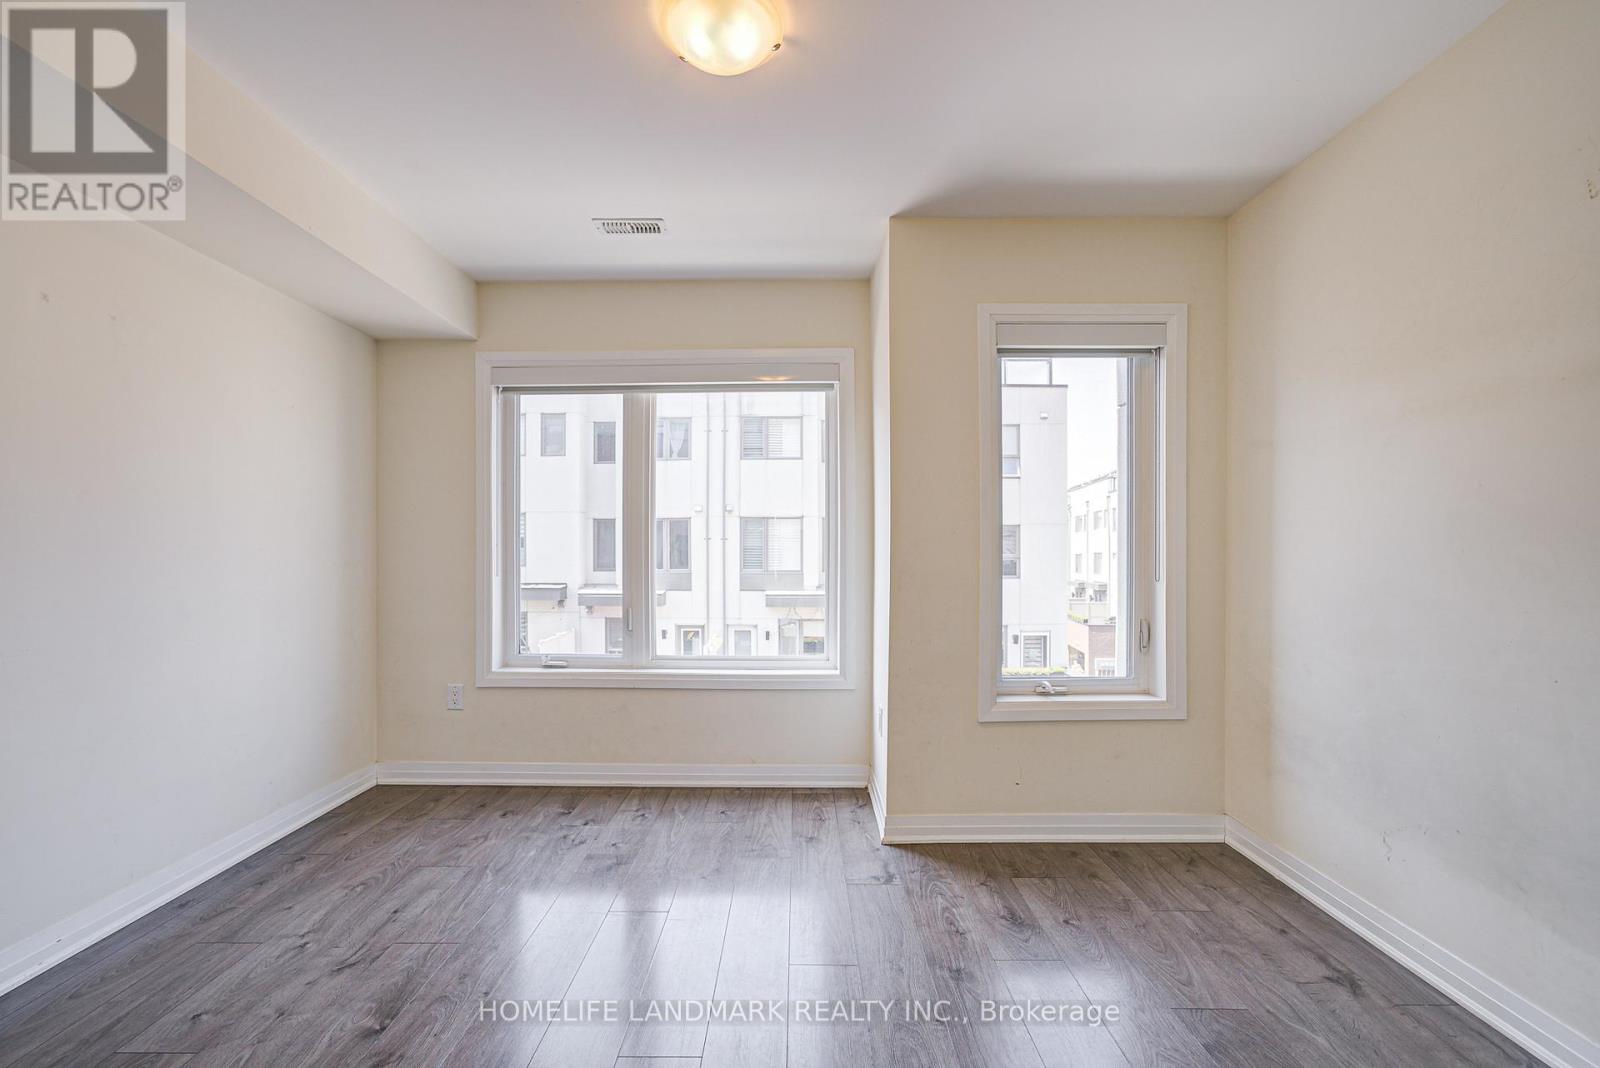
| Second Level | Bedroom 2 | 2.78 m | 3.71 m | 2.78 m x 3.71 m |
| Second Level | Bedroom 3 | 2.96 m | 3.71 m | 2.96 m x 3.71 m |
| Third Level | Primary Bedroom | 4.05 m | 3.71 m | 4.05 m x 3.71 m |
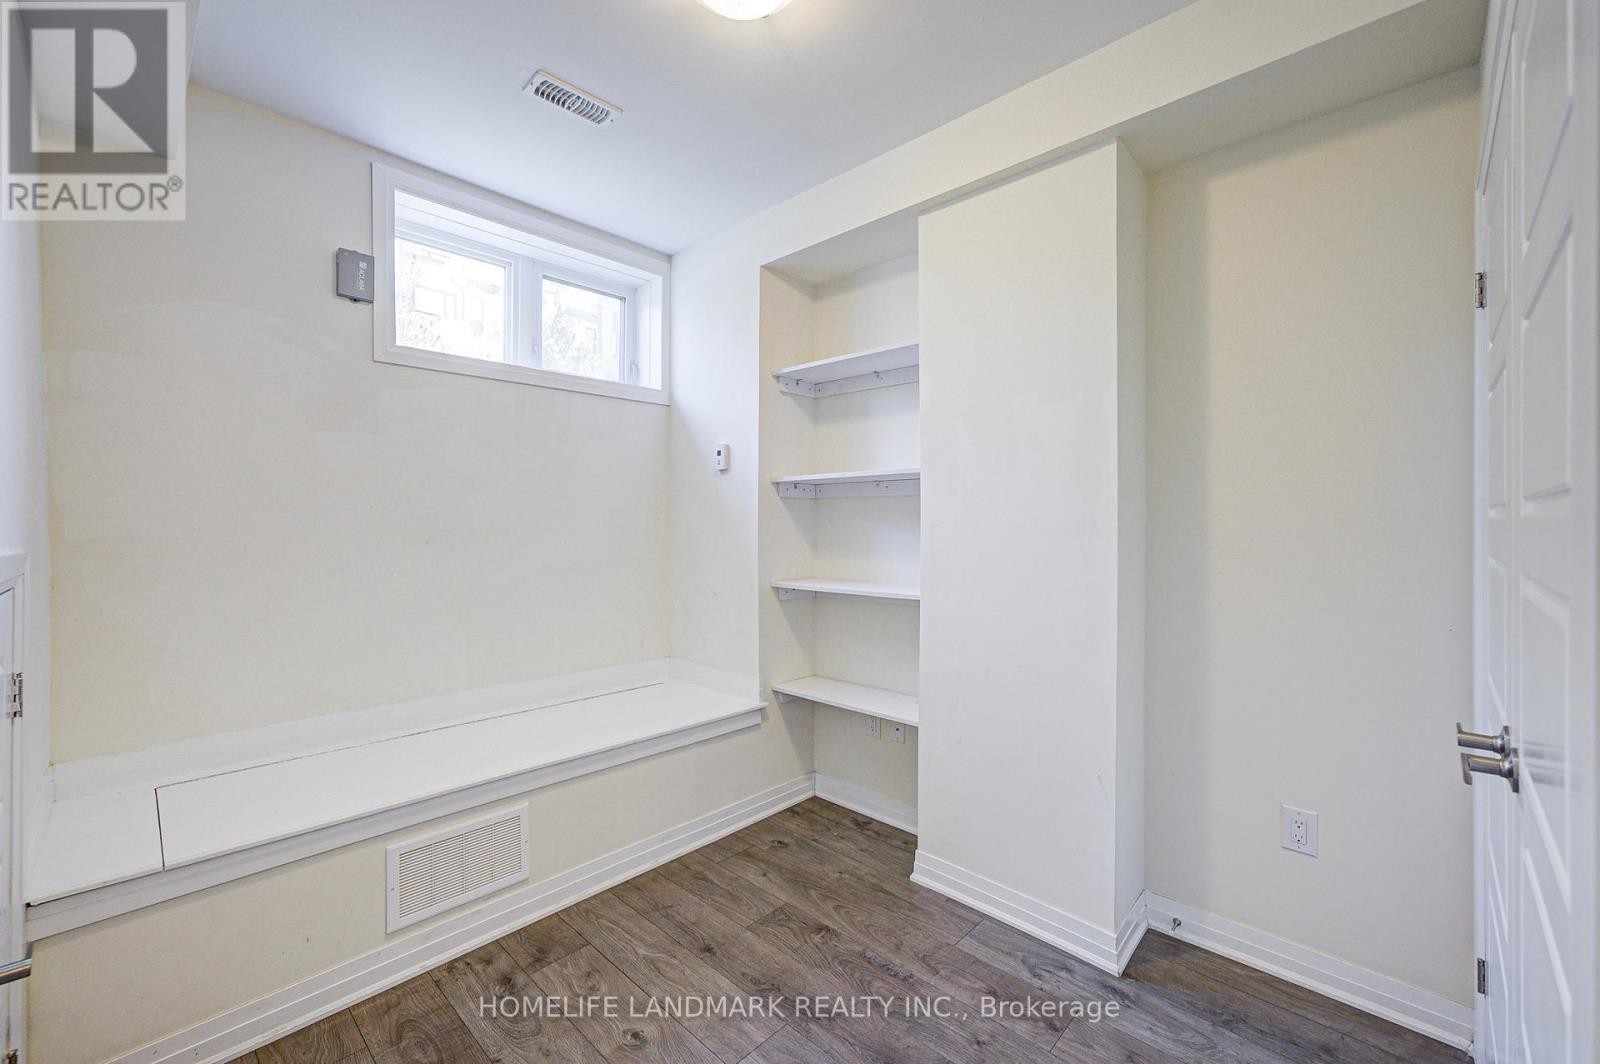
| Basement | Recreational, Games Room | 2.45 m | 2.88 m | 2.45 m x 2.88 m |
| Main Level | Kitchen | 3.85 m | 2.5 m | 3.85 m x 2.5 m |
| Main Level | Dining Room | 2.82 m | 2.43 m | 2.82 m x 2.43 m |
| Main Level | Living Room | 2.6 m | 3.7 m | 2.6 m x 3.7 m |
Contact Us
Contact us for more information

The trademarks REALTOR®, REALTORS®, and the REALTOR® logo are controlled by The Canadian Real Estate Association (CREA) and identify real estate professionals who are members of CREA. The trademarks MLS®, Multiple Listing Service® and the associated logos are owned by The Canadian Real Estate Association (CREA) and identify the quality of services provided by real estate professionals who are members of CREA. The trademark DDF® is owned by The Canadian Real Estate Association (CREA) and identifies CREA's Data Distribution Facility (DDF®)
August 16 2026 03:32:55
Toronto Regional Real Estate Board
Homelife Landmark Realty Inc.