

Bsmt - 206 Bellamy Road N Toronto, Ontario M1J 2L6

$1,800 Monthly
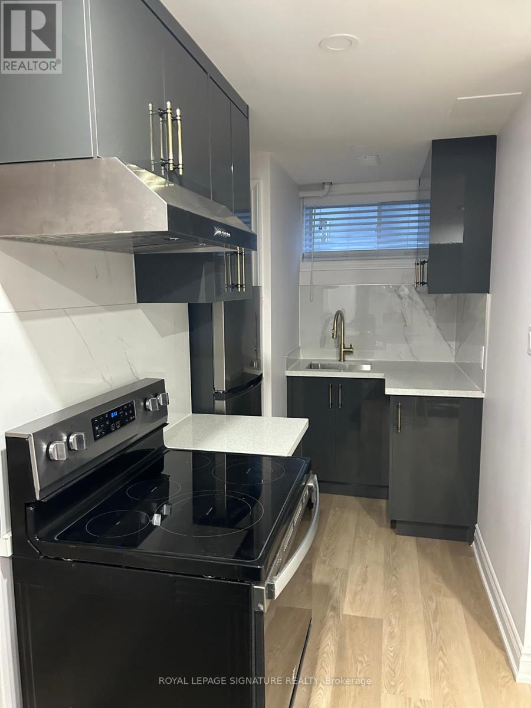
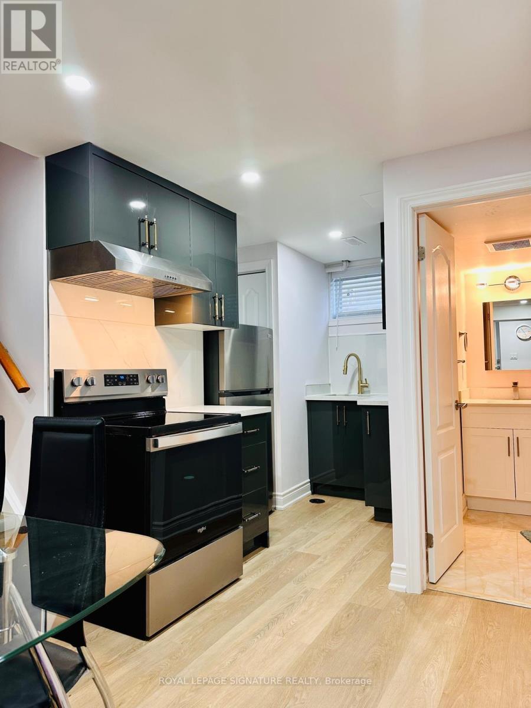
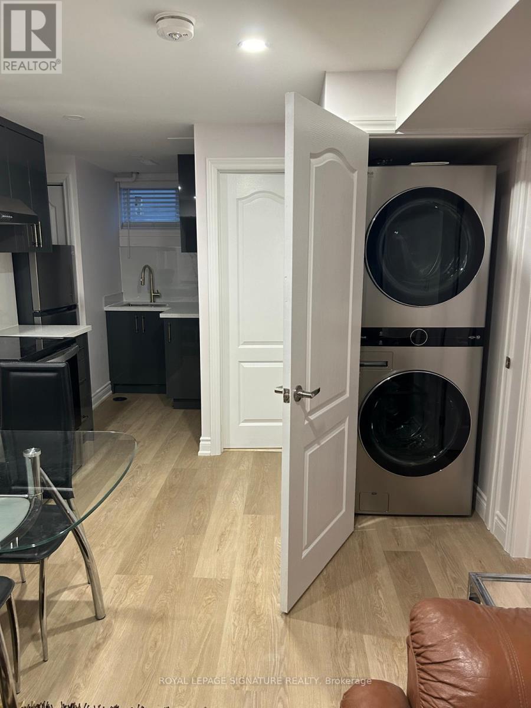
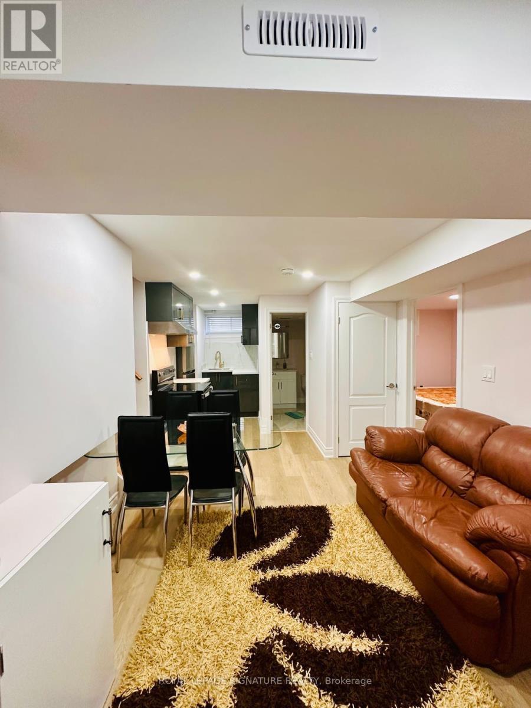
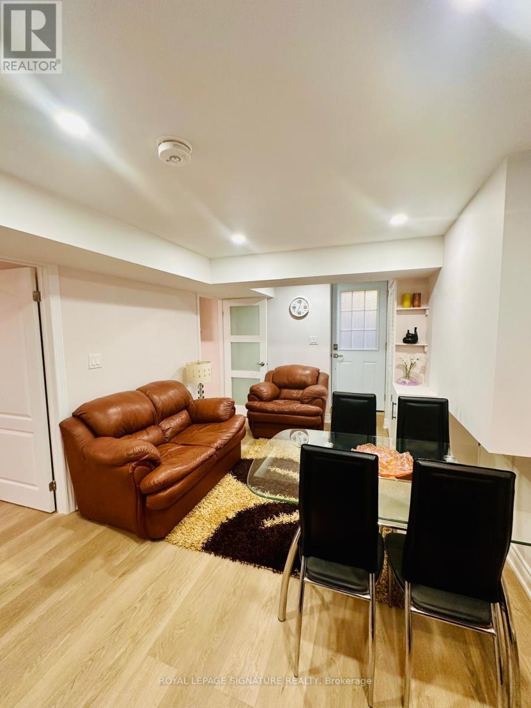
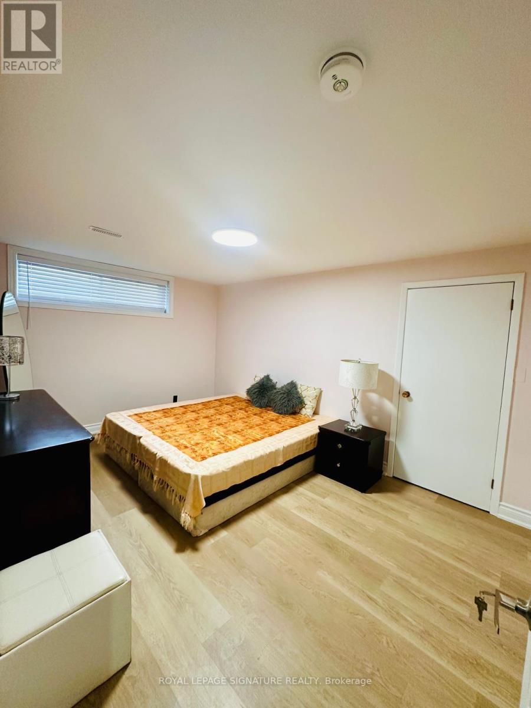
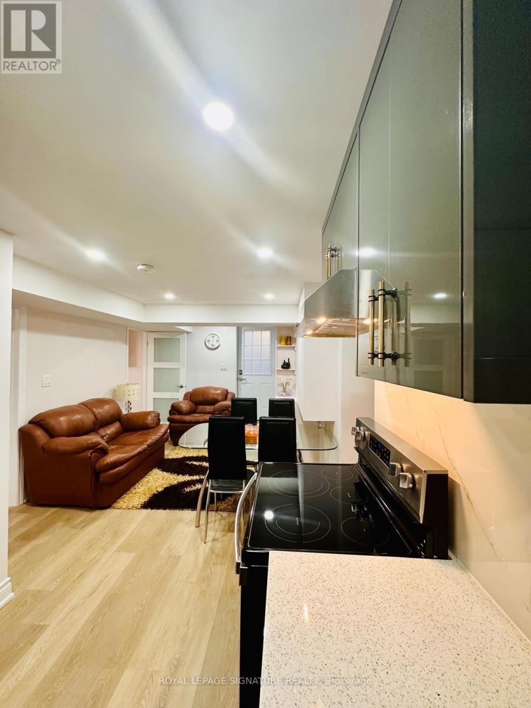
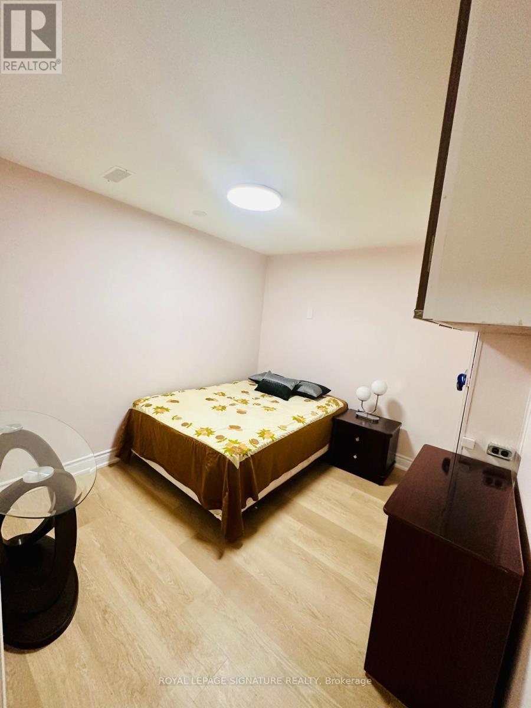
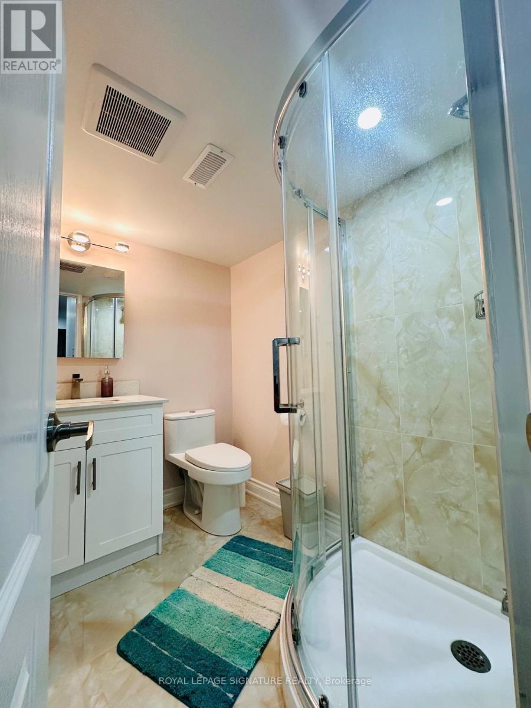
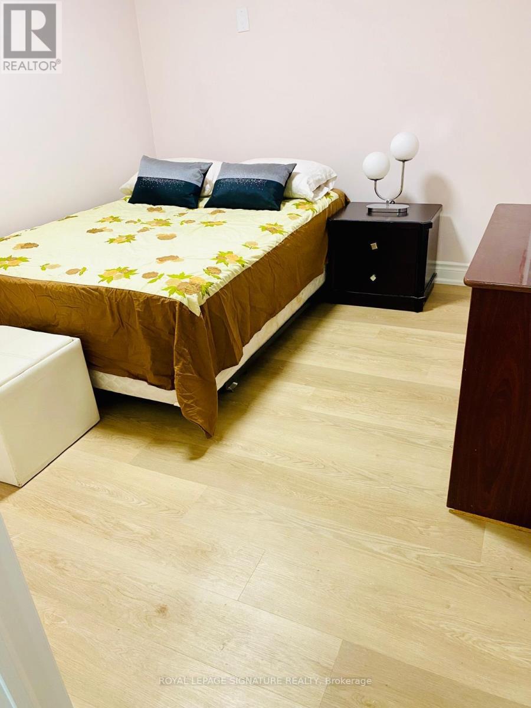
This bright, fully furnished basement apartment offers modern, comfortable living in the heart of Eglinton East. With large windows, high ceilings, and an open-concept layout combining the living, dining, and kitchen areas, the space feels airy and welcoming. Enjoy the convenience of a private laundry room, high-speed Wi-Fi, all utilities included in the rent, and one dedicated parking spot on the driveway. Located in a vibrant, family-friendly neighbourhood, the home is just steps from TTC transit, a short walk to the GO Station (with quick access to Union Station), and close to top-rated schools, beautiful parks, scenic trails, and the lake. Perfect for small family or group of students (maximum 3-4 people), this unit combines accessibility, comfort, and convenience. (id:61015)
Property Details
| MLS® Number | E13423442 |
| Property Type | Single Family |
| Community Name | Eglinton East |
| Features | Carpet Free |
| Parking Space Total | 1 |
Building
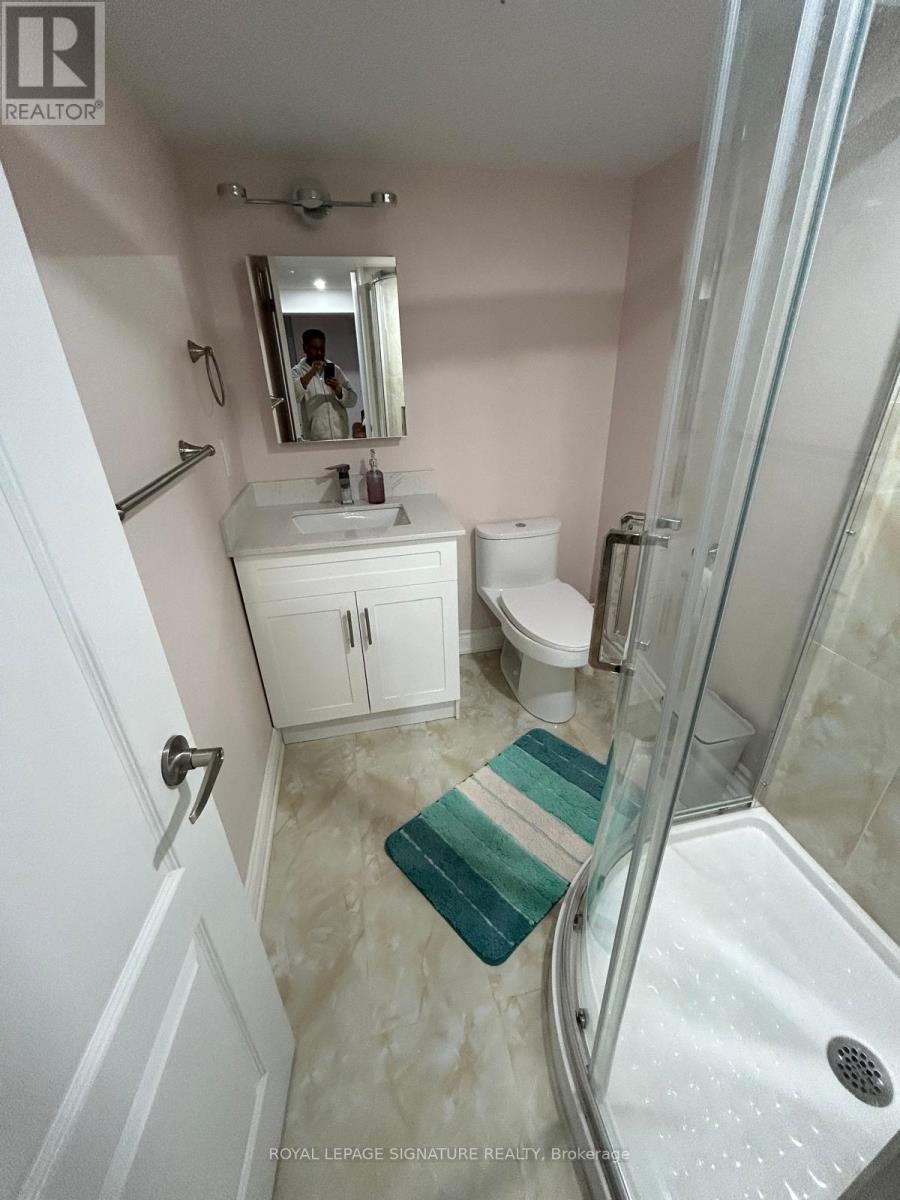
| Bathroom Total | 1 |
| Bedrooms Above Ground | 2 |
| Bedrooms Total | 2 |
| Basement Features | Apartment In Basement |
| Basement Type | N/a |
| Construction Style Attachment | Detached |
| Construction Style Split Level | Backsplit |
| Cooling Type | Central Air Conditioning |
| Exterior Finish | Brick |
| Flooring Type | Laminate, Tile |
| Foundation Type | Brick |
| Heating Fuel | Natural Gas |
| Heating Type | Forced Air |
| Size Interior | 1,100 - 1,500 Sqft |
| Type | House |
| Utility Water | Municipal Water |
Parking
| No Garage |
Land
| Acreage | No |
| Sewer | Sanitary Sewer |
Rooms
| Level | Type | Length | Width | Dimensions |
|---|---|---|---|---|
| Basement | Living Room | Measurements not available | ||
| Basement | Living Room | Measurements not available | ||
| Basement | Kitchen | Measurements not available | ||
| Basement | Primary Bedroom | Measurements not available | ||
| Basement | Bedroom 2 | Measurements not available | ||
| Basement | Bathroom | Measurements not available |
Contact Us
Contact us for more information

The trademarks REALTOR®, REALTORS®, and the REALTOR® logo are controlled by The Canadian Real Estate Association (CREA) and identify real estate professionals who are members of CREA. The trademarks MLS®, Multiple Listing Service® and the associated logos are owned by The Canadian Real Estate Association (CREA) and identify the quality of services provided by real estate professionals who are members of CREA. The trademark DDF® is owned by The Canadian Real Estate Association (CREA) and identifies CREA's Data Distribution Facility (DDF®)
July 15 2026 01:00:42
Toronto Regional Real Estate Board
Royal LePage Signature Realty