

Bsmt - 236 Old Colony Road Richmond Hill, Ontario L4E 5B9

$1,700 Monthly
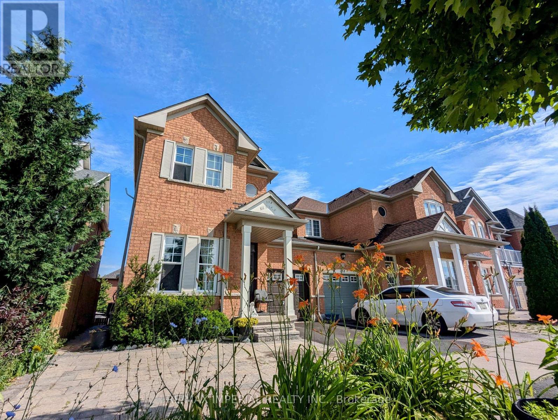
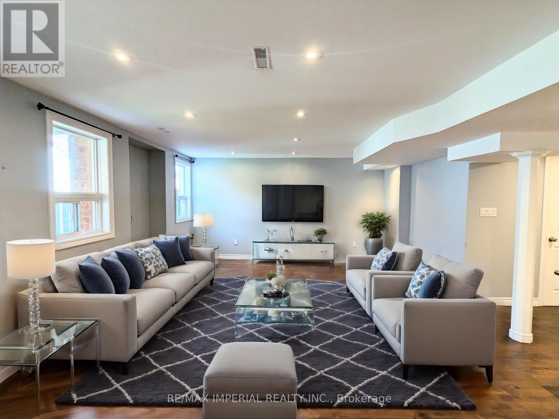
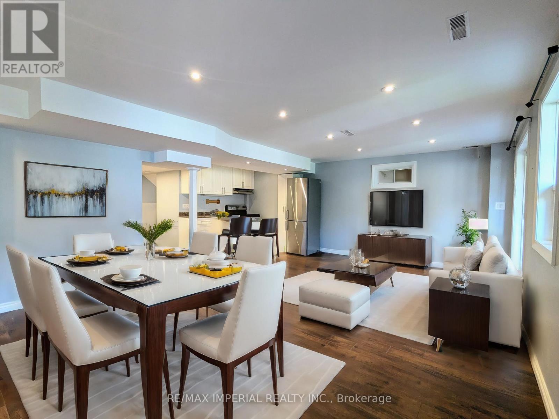
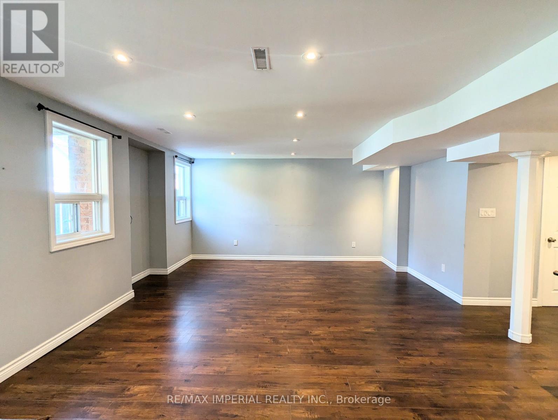
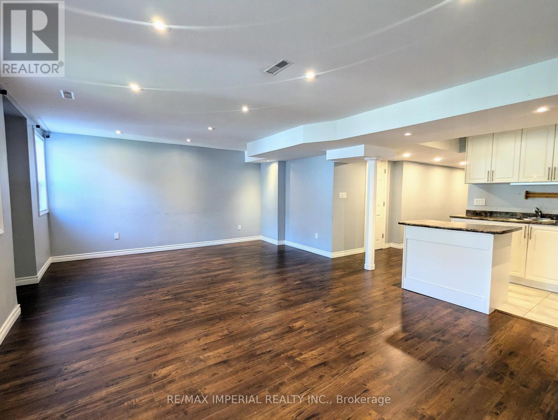
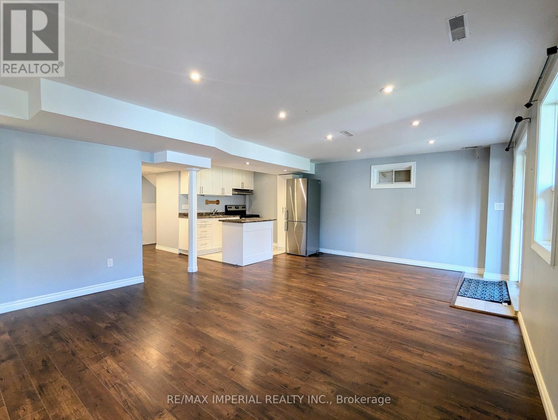
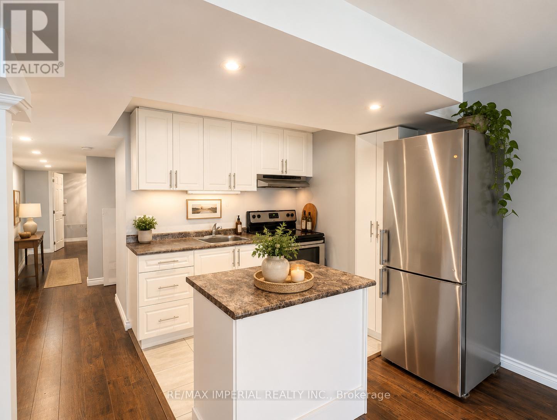
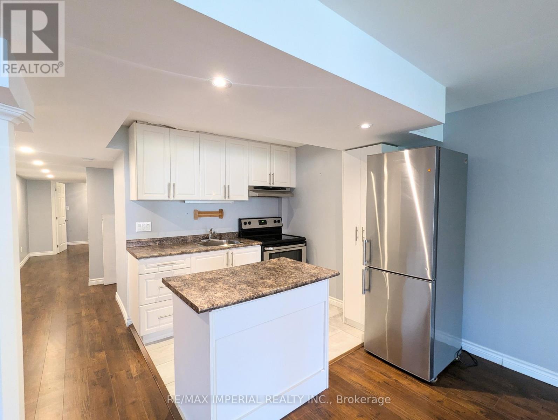
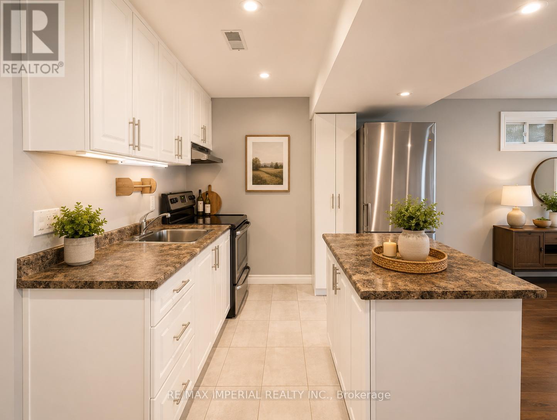
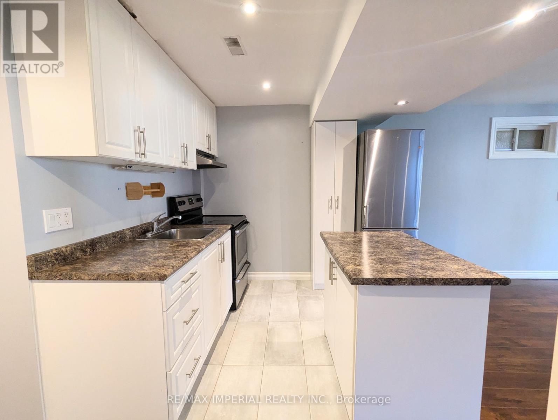
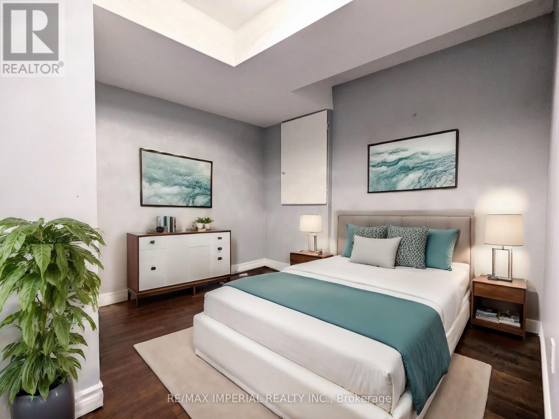
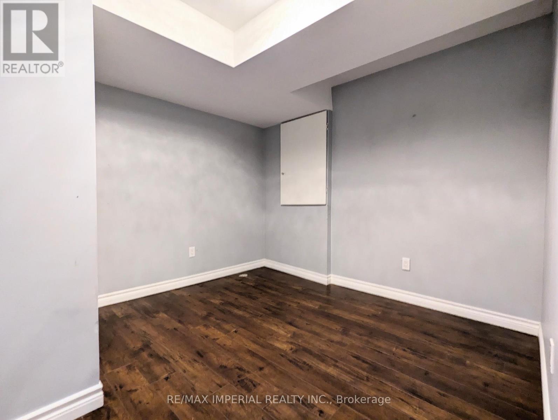
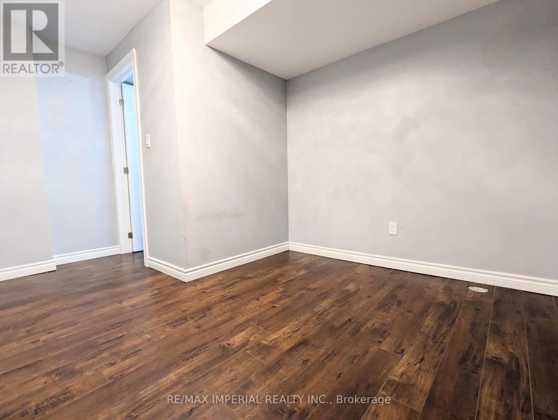
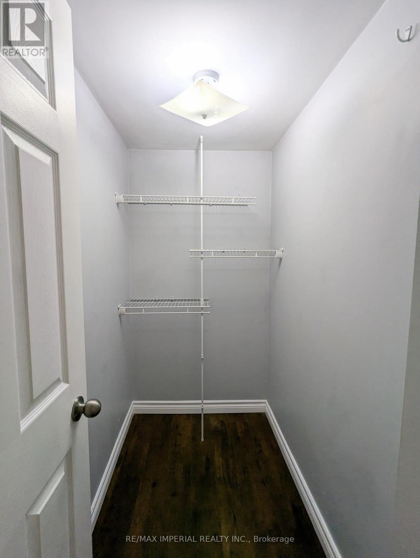
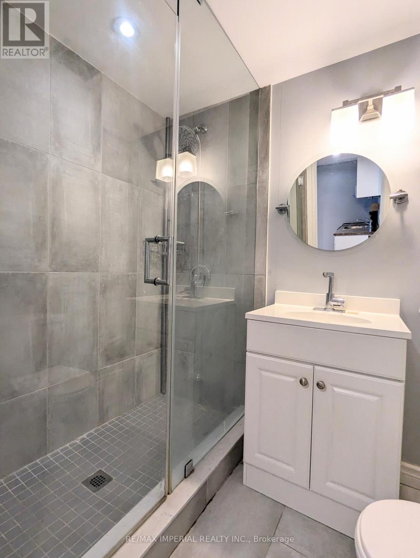
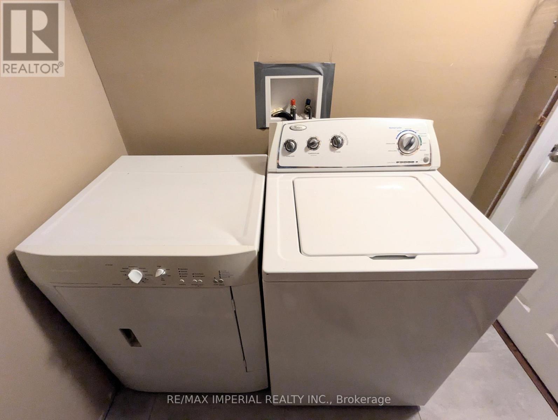
Welcome to this Stunning, Charming Family Home in Bond Lake Village. Featuring a Bright and Spacious Walk-out Basement Apartment with a Private Entrance, this Self-Contained unit includes a Large Living Room, an Open Concept Kitchen with Stainless Steel Appliances, a Spacious Bedroom, and a Modern Bathroom. Enjoy the Convenience of a Private Courtyard and Private Laundry Facilities. Located in a Quiet Family Neighbourhood, this Home is just Steps away from Lake Wilcox, Oak Ridges Community Center, Schools, a Golf Course, and All Amenities. Its close to Parks, Schools, and Recreational centres in One of the Best Neighbourhoods in Richmond Hill. ** This is a linked property.** (id:61015)
Property Details
| MLS® Number | N13444316 |
| Property Type | Single Family |
| Community Name | Oak Ridges |
| Features | In Suite Laundry |
| Parking Space Total | 1 |
Building
| Bathroom Total | 1 |
| Bedrooms Above Ground | 1 |
| Bedrooms Total | 1 |
| Appliances | Dryer, Hood Fan, Stove, Washer, Refrigerator |
| Basement Development | Finished |
| Basement Features | Walk Out, Separate Entrance |
| Basement Type | N/a (finished), N/a |
| Construction Style Attachment | Detached |
| Cooling Type | Central Air Conditioning |
| Exterior Finish | Brick |
| Flooring Type | Laminate |
| Heating Fuel | Natural Gas |
| Heating Type | Forced Air |
| Stories Total | 2 |
| Size Interior | 700 - 1,100 Sqft |
| Type | House |
| Utility Water | Municipal Water |
Parking
| Attached Garage | |
| Garage |
Land
| Acreage | No |
| Sewer | Sanitary Sewer |
Rooms
| Level | Type | Length | Width | Dimensions |
|---|---|---|---|---|
| Basement | Living Room | 6.57 m | 4.93 m | 6.57 m x 4.93 m |
| Basement | Kitchen | 2.31 m | 1.9 m | 2.31 m x 1.9 m |
| Basement | Bedroom | 4 m | 2.91 m | 4 m x 2.91 m |
Utilities
| Electricity | Available |
Contact Us
Contact us for more information

The trademarks REALTOR®, REALTORS®, and the REALTOR® logo are controlled by The Canadian Real Estate Association (CREA) and identify real estate professionals who are members of CREA. The trademarks MLS®, Multiple Listing Service® and the associated logos are owned by The Canadian Real Estate Association (CREA) and identify the quality of services provided by real estate professionals who are members of CREA. The trademark DDF® is owned by The Canadian Real Estate Association (CREA) and identifies CREA's Data Distribution Facility (DDF®)
August 10 2026 05:01:43
Toronto Regional Real Estate Board
RE/MAX Imperial Realty Inc.