

Main Fl - 184 Franklin Avenue Toronto, Ontario M6P 3Y8

$2,680 Monthly
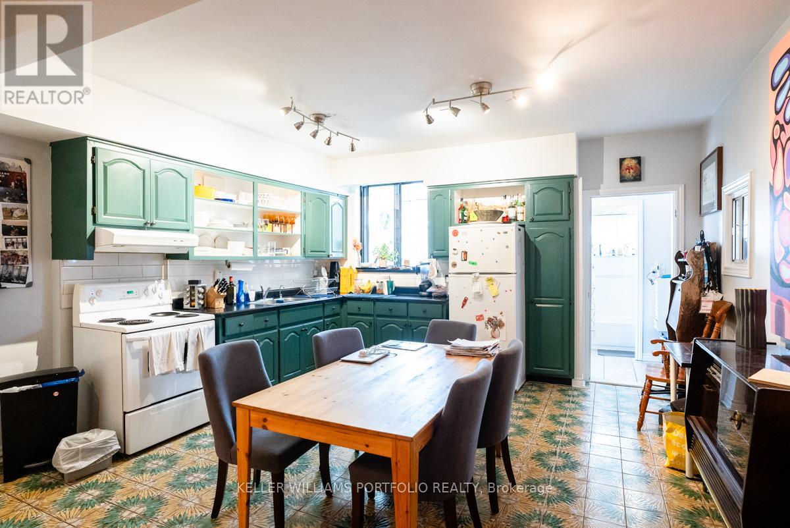
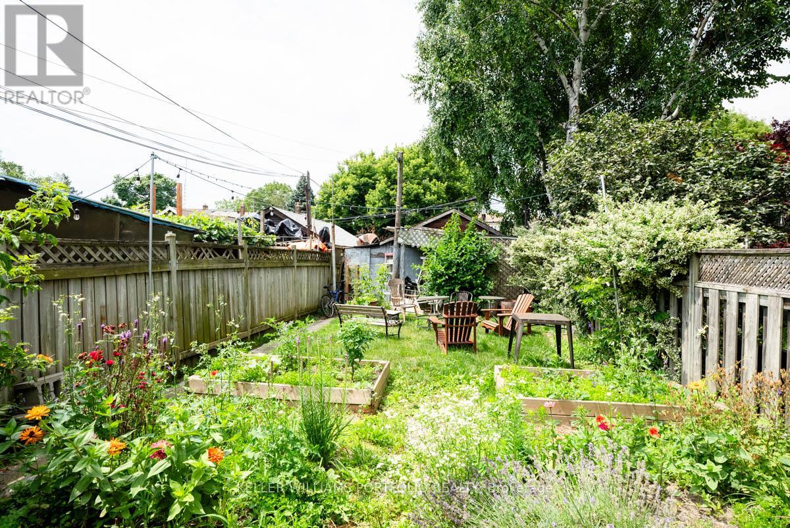
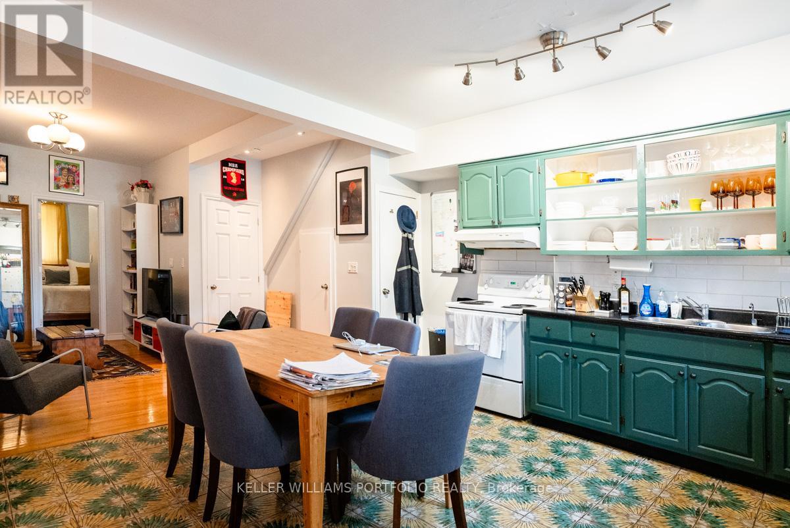
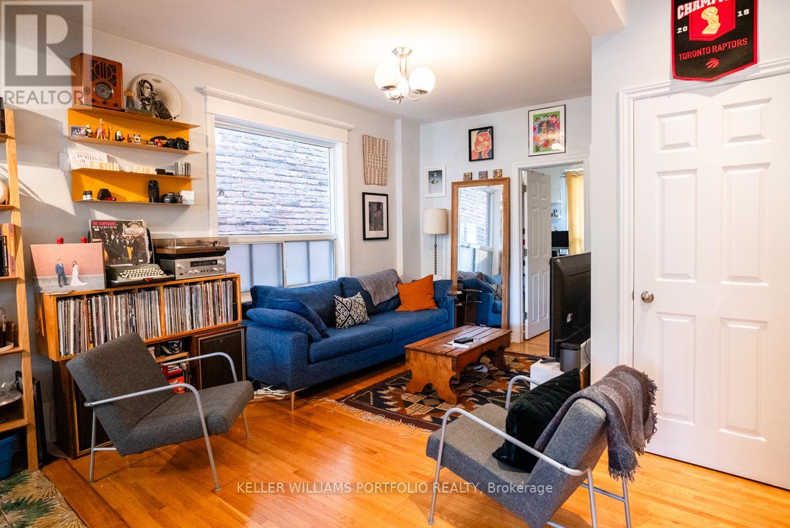
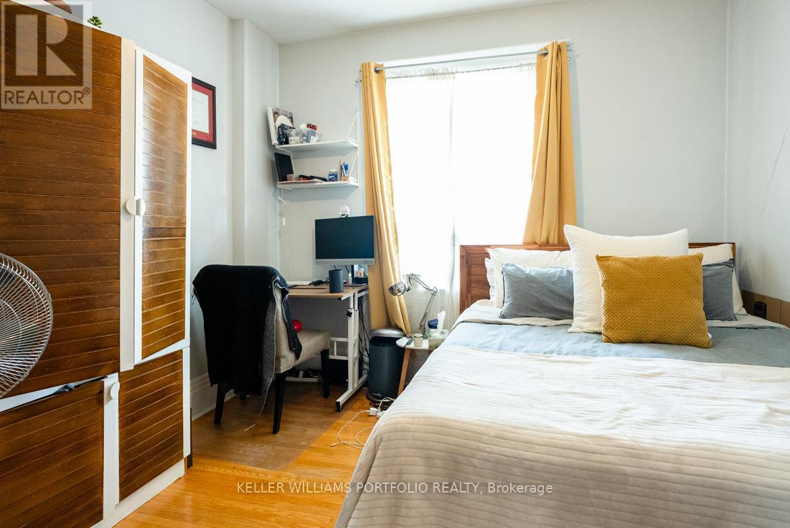
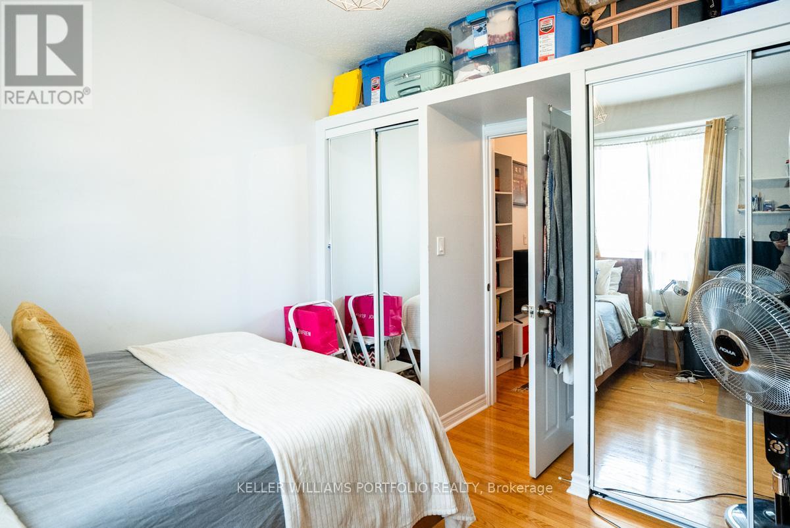
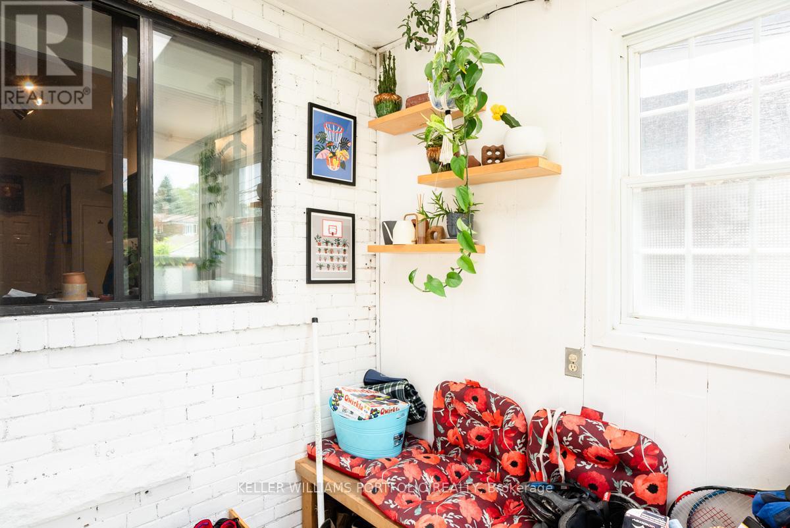
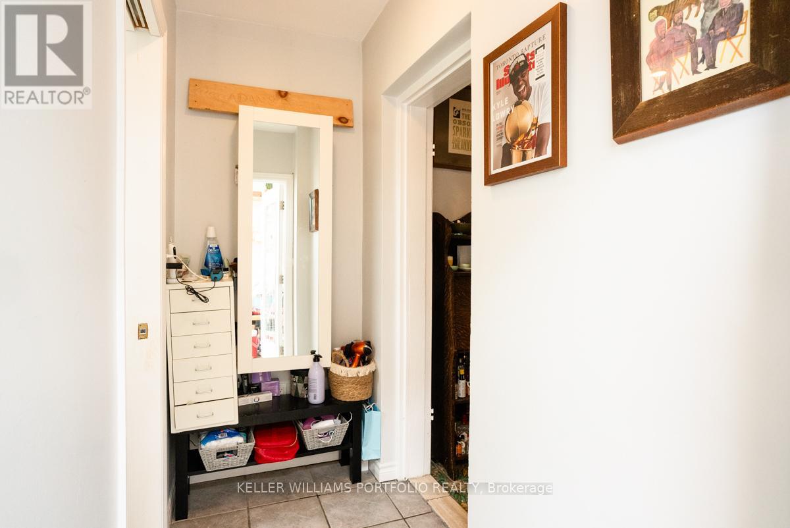
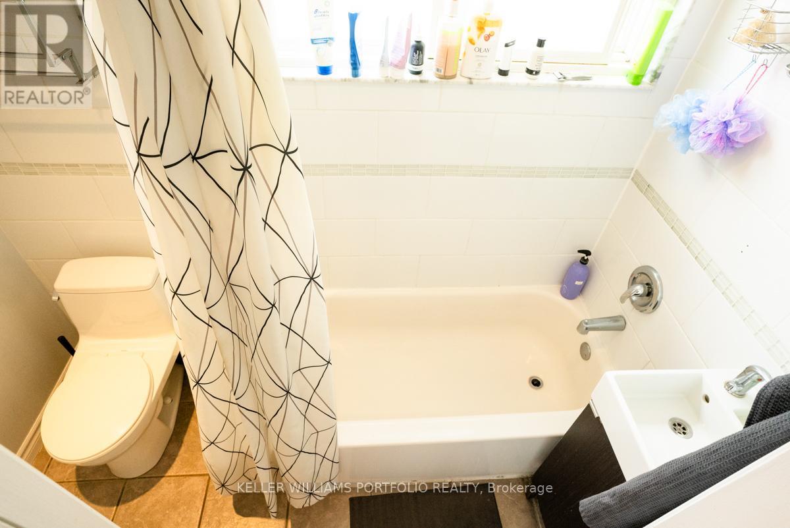
Spacious and character-filled one-bedroom apartment on the main floor with its own private entrance and abundant storage, featuring four closets. This bright and inviting home offers soaring ceilings, beautiful hardwood and vintage tile flooring, a sun-drenched mudroom with skylight, an oversized kitchen with plenty of room for dining, and a generous living area perfect for relaxing or entertaining. Residents enjoy shared access to a backyard complete with a vegetable garden, including a dedicated garden plot, as well as convenient on-site laundry facilities. Nestled in the heart of the Junction Triangle, you'll love the welcoming community atmosphere and unbeatable location. Just minutes from Dundas West Station, the West Toronto Railpath, High Park, local parks, the library, cafés, restaurants, and vibrant neighbourhood bars, everything you need is right at your doorstep. A unique opportunity to enjoy space, charm, and city living in one of Toronto's most sought-after neighbourhoods. (id:61015)
Property Details
| MLS® Number | W13452836 |
| Property Type | Single Family |
| Community Name | Dovercourt-Wallace Emerson-Junction |
| Features | Carpet Free |
Building
| Bathroom Total | 1 |
| Bedrooms Above Ground | 1 |
| Bedrooms Total | 1 |
| Basement Development | Finished |
| Basement Features | Walk Out |
| Basement Type | N/a (finished) |
| Construction Style Attachment | Detached |
| Cooling Type | Wall Unit |
| Exterior Finish | Brick |
| Flooring Type | Hardwood, Tile |
| Foundation Type | Poured Concrete |
| Heating Fuel | Natural Gas |
| Heating Type | Forced Air |
| Stories Total | 3 |
| Size Interior | 1,500 - 2,000 Sqft |
| Type | House |
| Utility Water | Municipal Water |
Parking
| Detached Garage | |
| Garage |
Land
| Acreage | No |
| Sewer | Sanitary Sewer |
| Size Depth | 145 Ft |
| Size Frontage | 19 Ft ,2 In |
| Size Irregular | 19.2 X 145 Ft |
| Size Total Text | 19.2 X 145 Ft |
Rooms
| Level | Type | Length | Width | Dimensions |
|---|---|---|---|---|
| Ground Level | Bedroom | 3.35 m | 3.35 m | 3.35 m x 3.35 m |
| Ground Level | Living Room | 4.23 m | 2.44 m | 4.23 m x 2.44 m |
| Ground Level | Dining Room | 4.23 m | 2.44 m | 4.23 m x 2.44 m |
| Ground Level | Kitchen | 4.23 m | 2.44 m | 4.23 m x 2.44 m |
Contact Us
Contact us for more information

The trademarks REALTOR®, REALTORS®, and the REALTOR® logo are controlled by The Canadian Real Estate Association (CREA) and identify real estate professionals who are members of CREA. The trademarks MLS®, Multiple Listing Service® and the associated logos are owned by The Canadian Real Estate Association (CREA) and identify the quality of services provided by real estate professionals who are members of CREA. The trademark DDF® is owned by The Canadian Real Estate Association (CREA) and identifies CREA's Data Distribution Facility (DDF®)
July 29 2026 03:03:34
Toronto Regional Real Estate Board
Keller Williams Portfolio Realty