

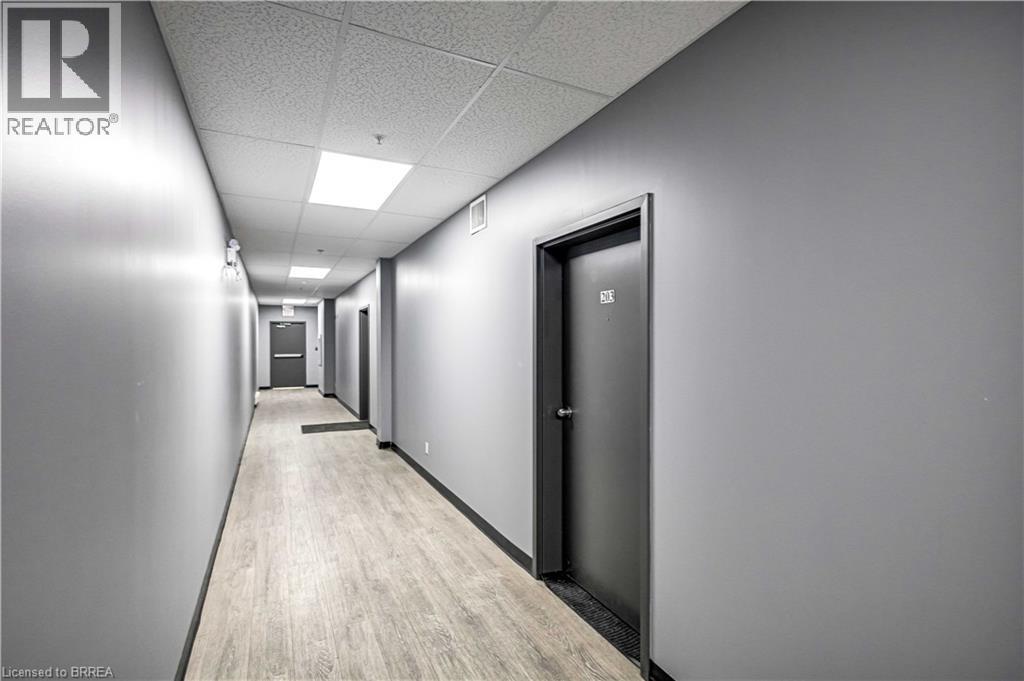
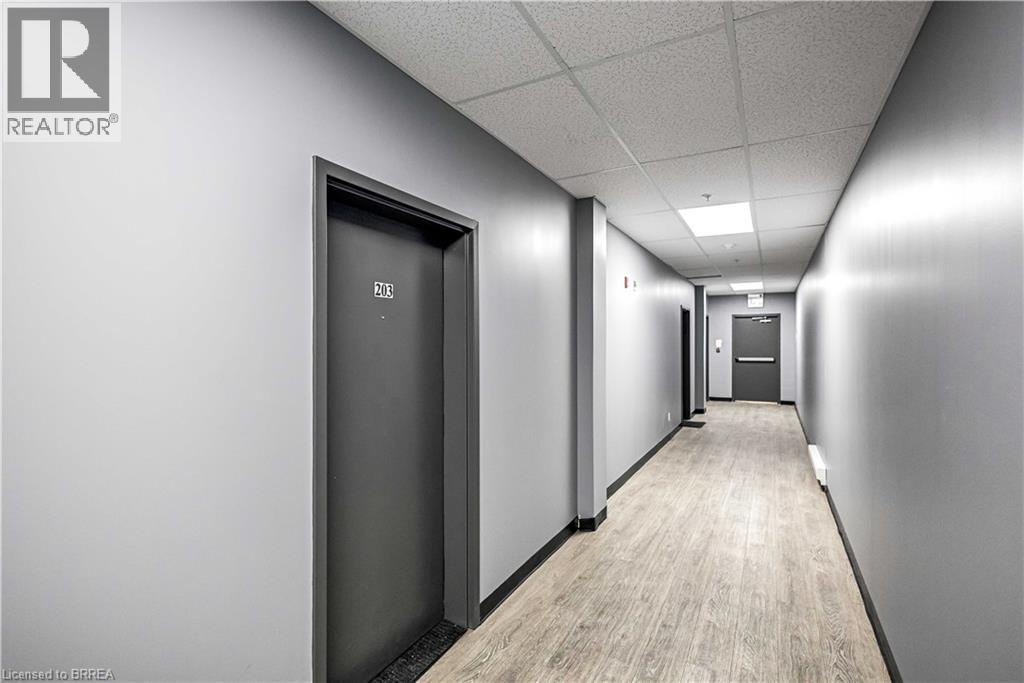
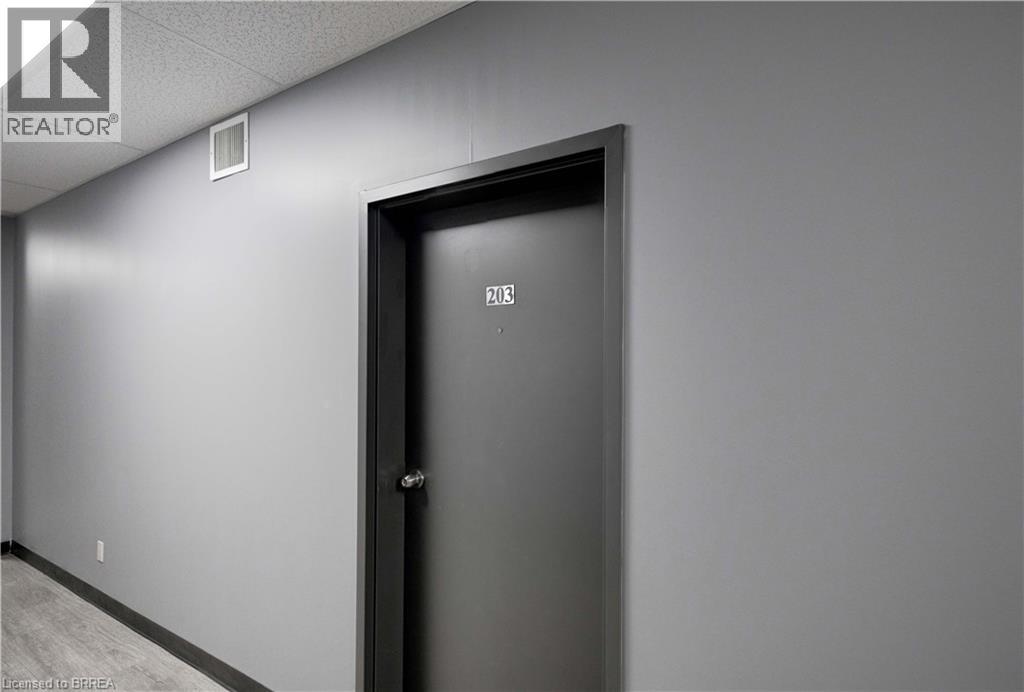
150 Colborne Street Unit# 203 Brantford, Ontario N3T 2G6

$1,400 MonthlyInsurance, Water
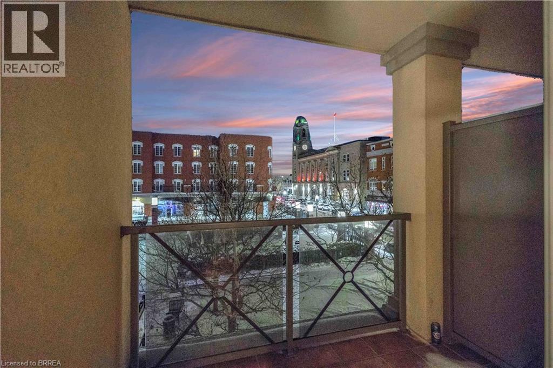
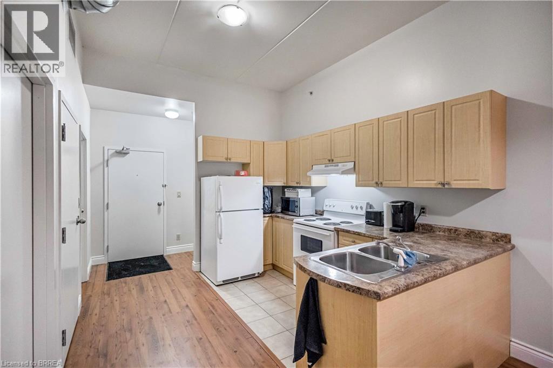
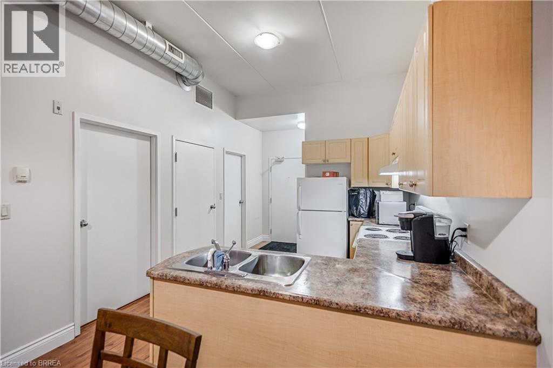
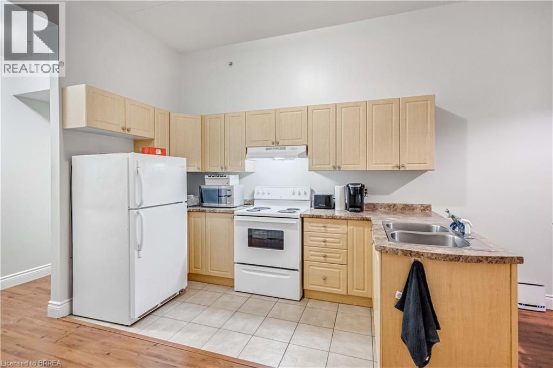
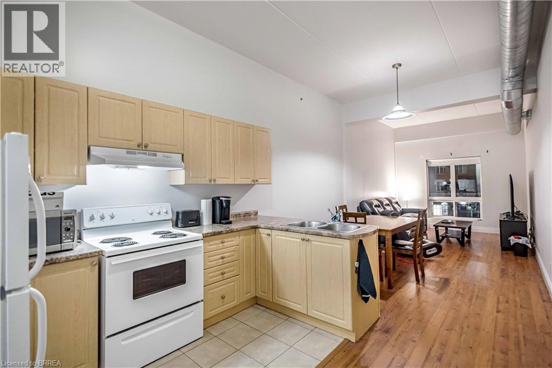
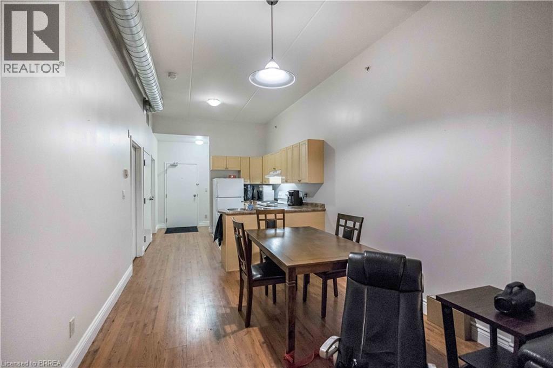
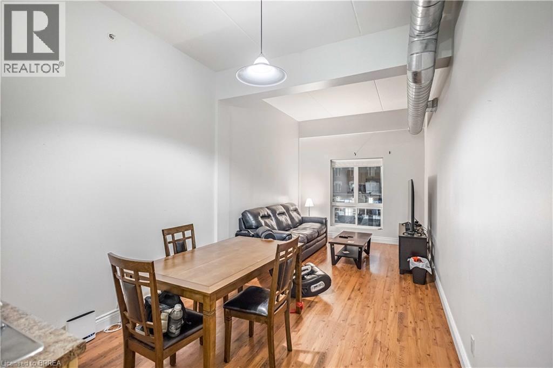
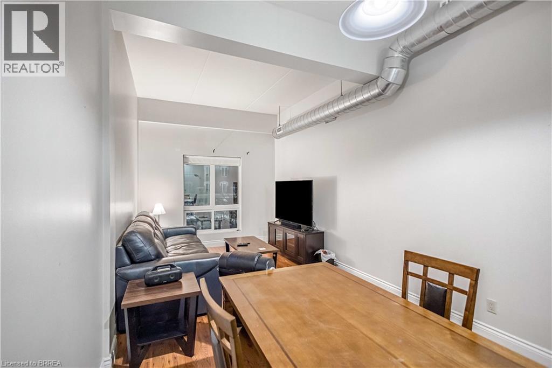
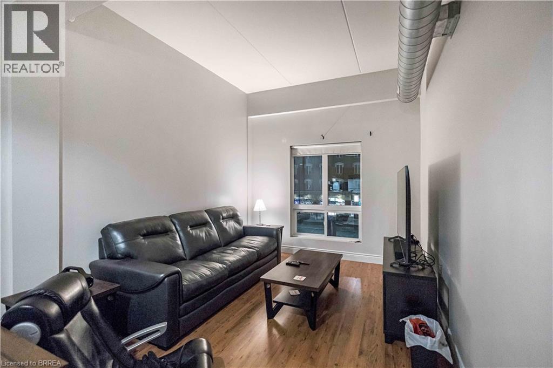
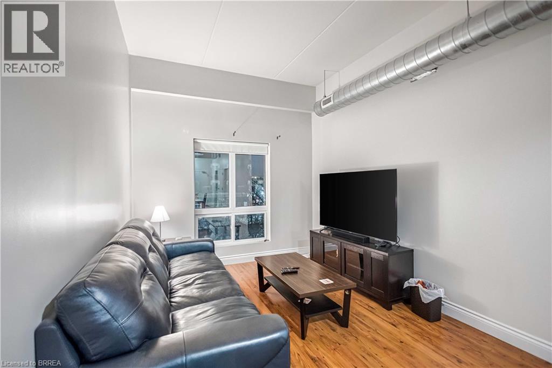
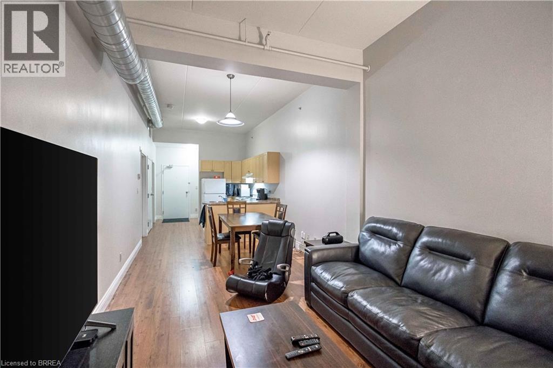
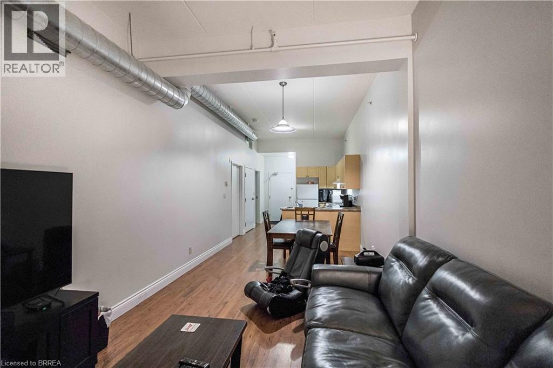
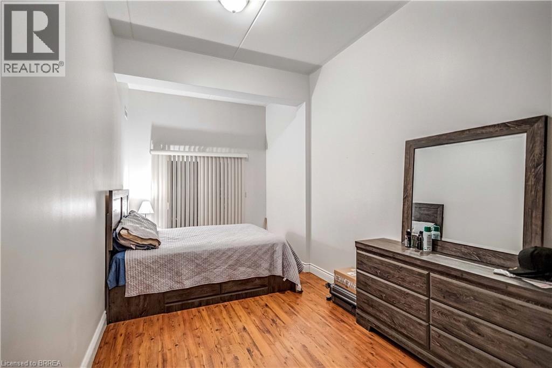
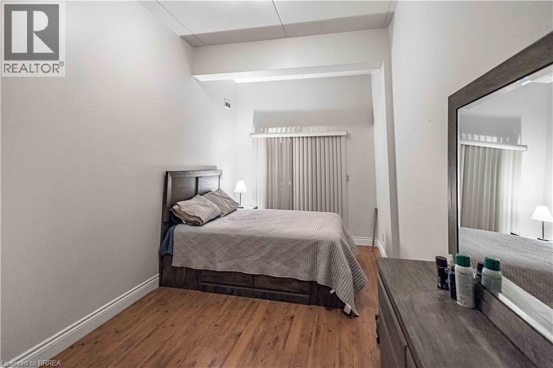
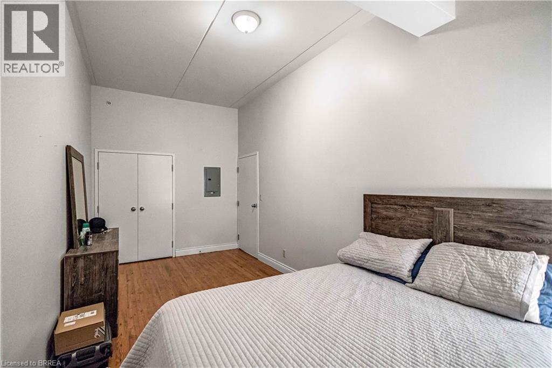
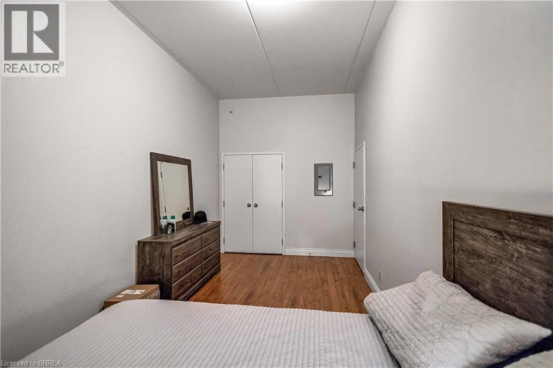
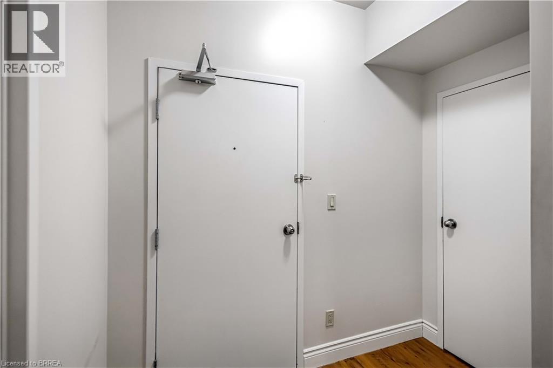
Welcome to this open concept layout 1-bedroom, 1-bathroom condo that maximizes space and enhances the overall sense of openness. The high ceilings create an airy and spacious atmosphere and the bedroom features sliding doors that lead to a charming balcony, where you can enjoy your morning coffee or unwind in the evening while overlooking the bustling Harmony Square which adds a touch of vibrancy to your surroundings, creating a lively backdrop to your daily life. The condo is strategically situated in a prime location, ensuring convenience with easy access to all amenities. Whether it's shopping, dining, or entertainment, everything you need is just a stone's throw away. Parking is made stress-free with the availability of parking spaces through municipal permits, allowing you to securely park your vehicle on-site for a monthly fee. This unit promises a lifestyle of comfort and accessibility in the heart of urban living. (id:61015)
Property Details
| MLS® Number | 40802690 |
| Property Type | Single Family |
| Amenities Near By | Place Of Worship, Public Transit |
| Community Features | Community Centre |
| Features | Southern Exposure, Balcony, Laundry- Coin Operated |
Building
| Bathroom Total | 1 |
| Bedrooms Above Ground | 1 |
| Bedrooms Total | 1 |
| Appliances | Refrigerator, Stove |
| Basement Type | None |
| Construction Style Attachment | Attached |
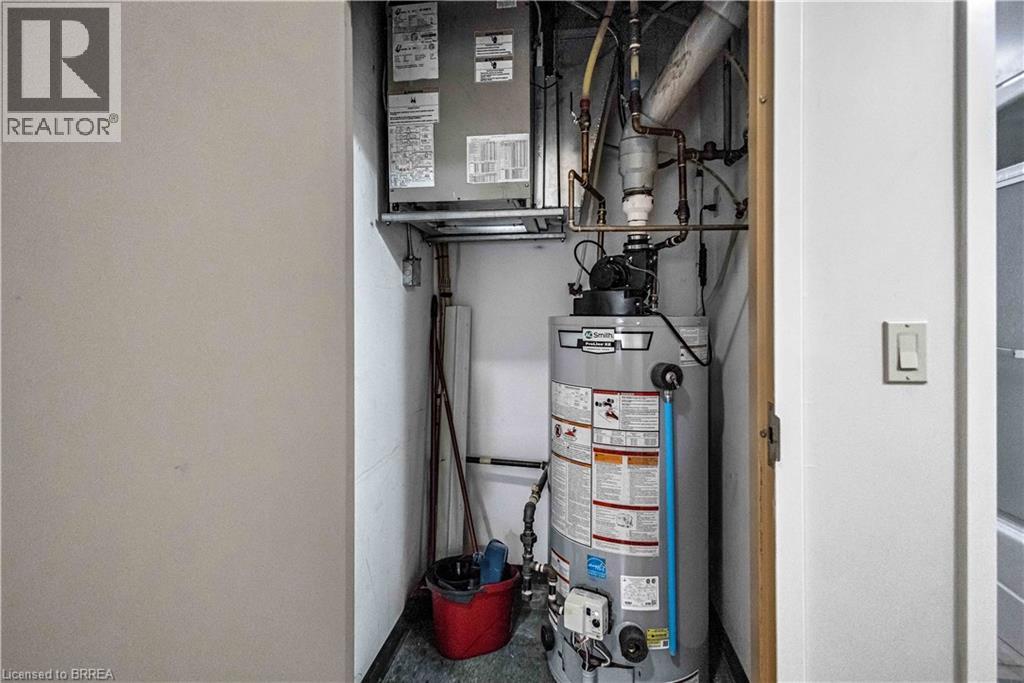
| Cooling Type | Central Air Conditioning |
| Exterior Finish | Brick, Stucco |
| Heating Fuel | Natural Gas |
| Heating Type | Forced Air |
| Stories Total | 1 |
| Size Interior | 642 Sqft |
| Type | Apartment |
| Utility Water | Municipal Water |
Parking
| None | |
| Open |
Land
| Acreage | No |
| Land Amenities | Place Of Worship, Public Transit |
| Sewer | Municipal Sewage System |
| Size Total Text | Unknown |
| Zoning Description | C1 |
Rooms
| Level | Type | Length | Width | Dimensions |
|---|---|---|---|---|
| Main Level | Bedroom | 19'7'' x 8'9'' | ||
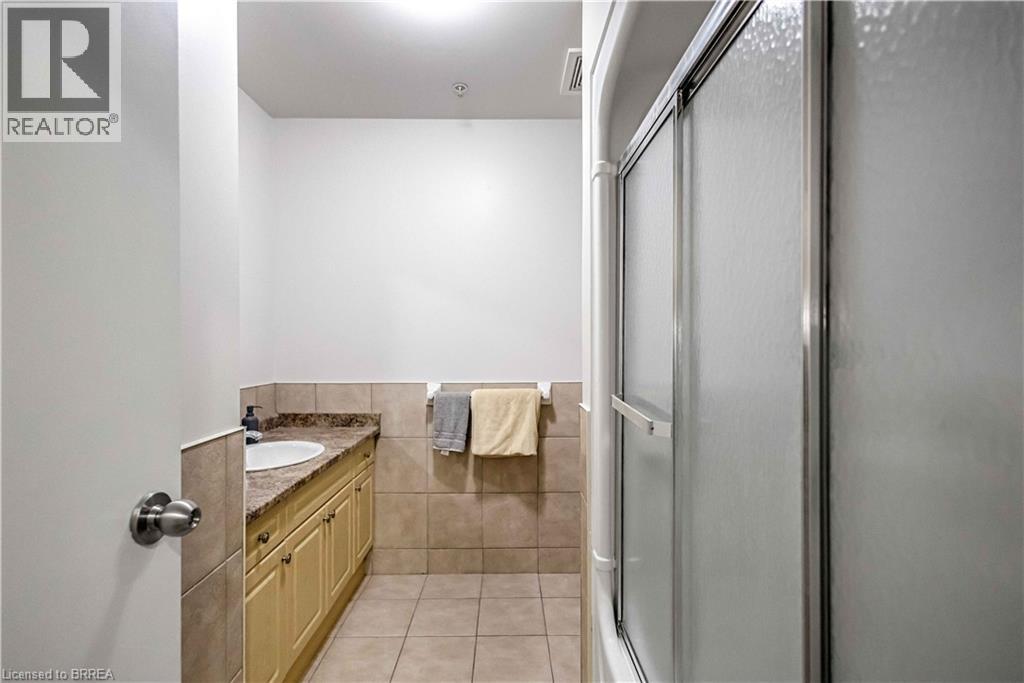
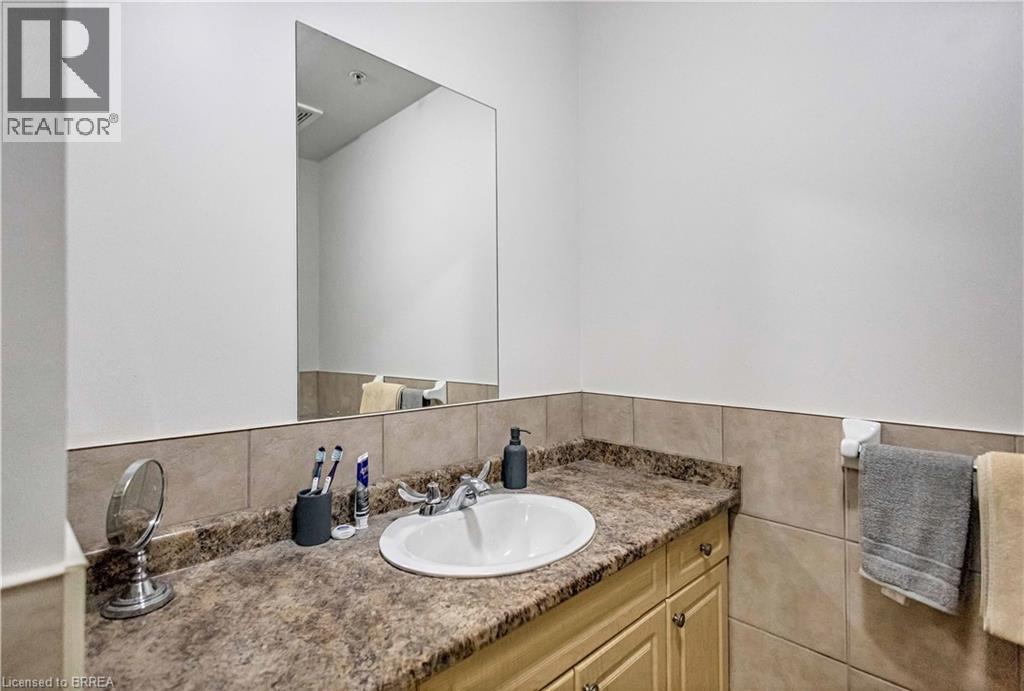
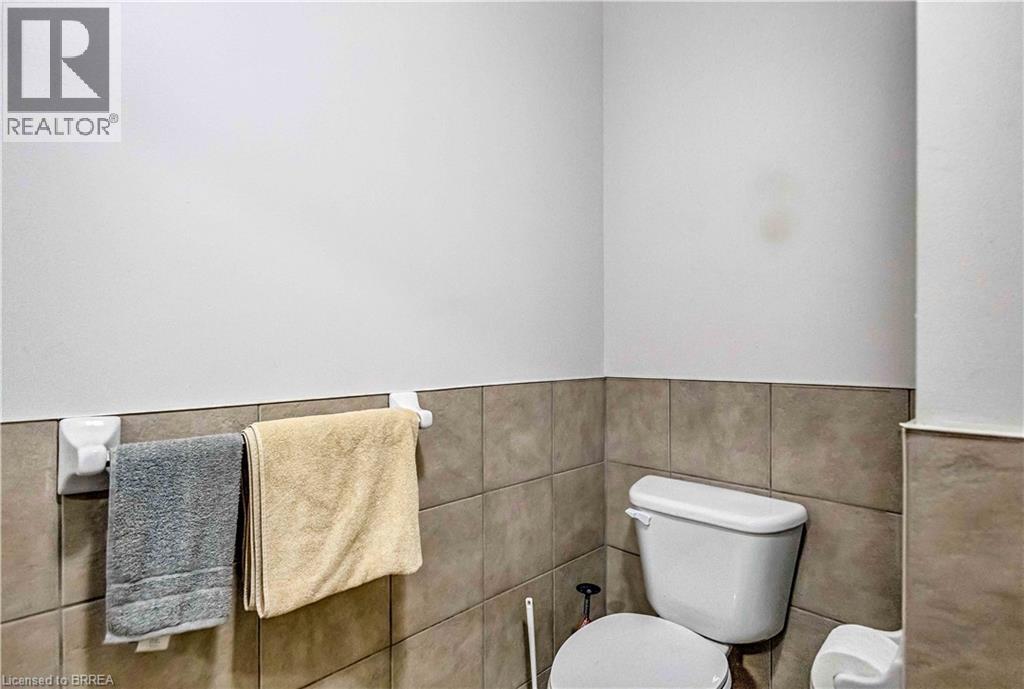
| Main Level | 4pc Bathroom | Measurements not available | ||
| Main Level | Living Room | 10'10'' x 21'0'' | ||
| Main Level | Kitchen/dining Room | 10'10'' x 11'0'' |
https://www.realtor.ca/real-estate/29344340/150-colborne-street-unit-203-brantford
Contact Us
Contact us for more information

The trademarks REALTOR®, REALTORS®, and the REALTOR® logo are controlled by The Canadian Real Estate Association (CREA) and identify real estate professionals who are members of CREA. The trademarks MLS®, Multiple Listing Service® and the associated logos are owned by The Canadian Real Estate Association (CREA) and identify the quality of services provided by real estate professionals who are members of CREA. The trademark DDF® is owned by The Canadian Real Estate Association (CREA) and identifies CREA's Data Distribution Facility (DDF®)
July 31 2026 02:43:55
Brantford Regional Real Estate Assn Inc
Royal LePage Brant Realty