

63 - 60 Arkell Road Guelph, Ontario N1L 0N8


$899,900Maintenance, Common Area Maintenance, Insurance
$332.62 Monthly
Maintenance, Common Area Maintenance, Insurance
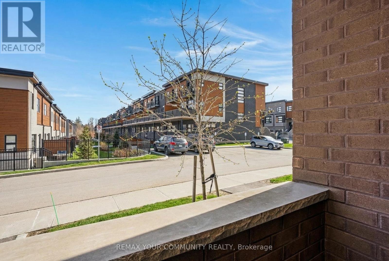
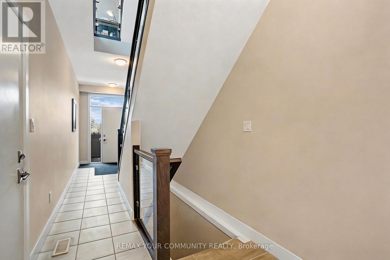
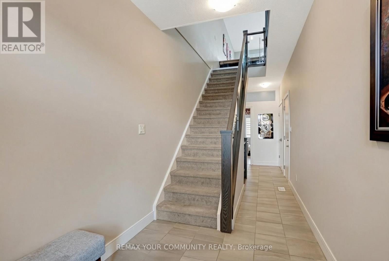
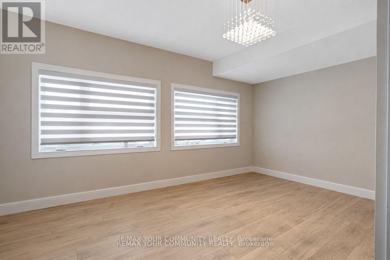
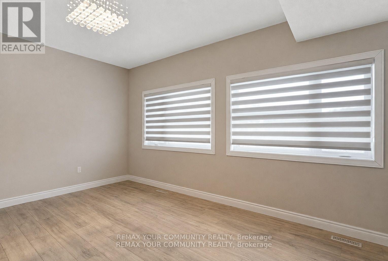
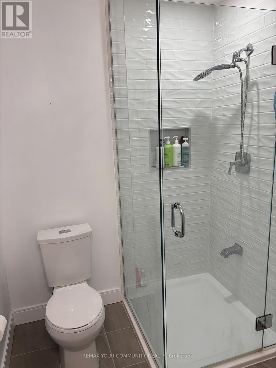
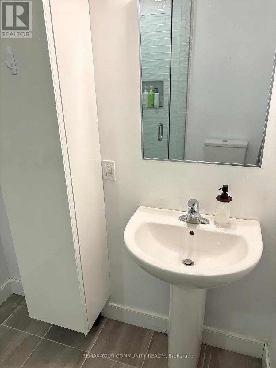
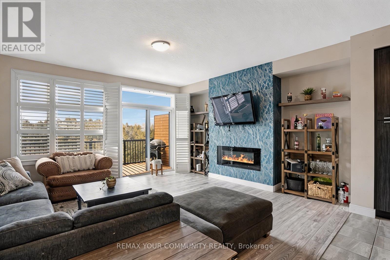
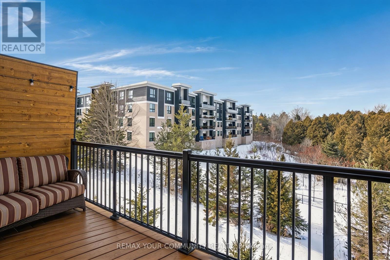
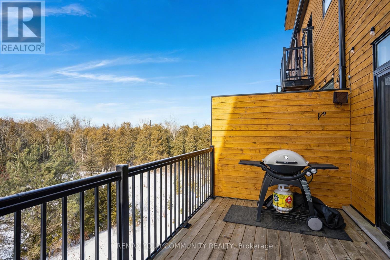
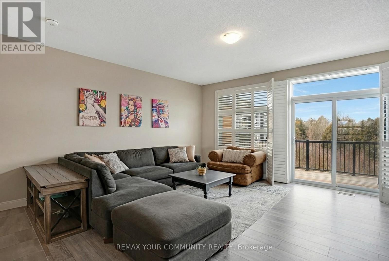
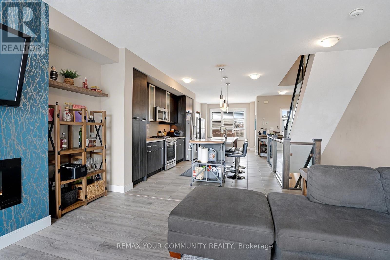
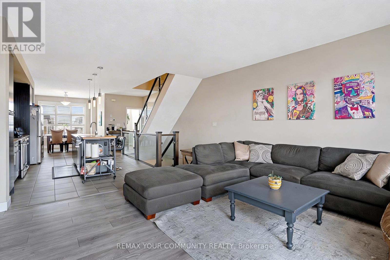
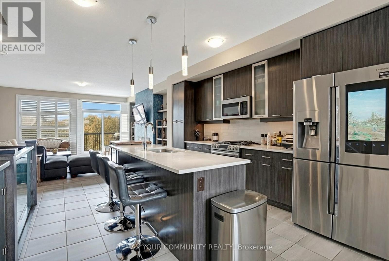
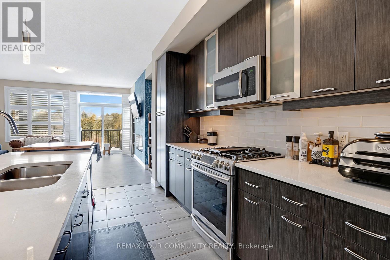
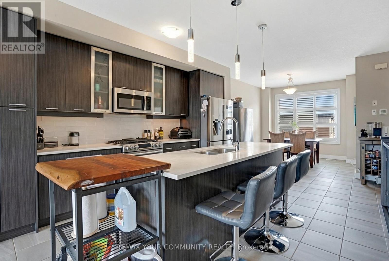
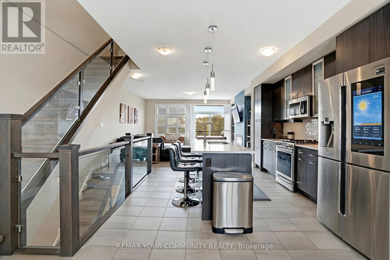
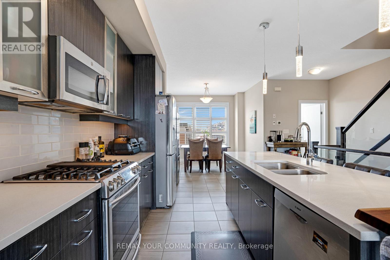
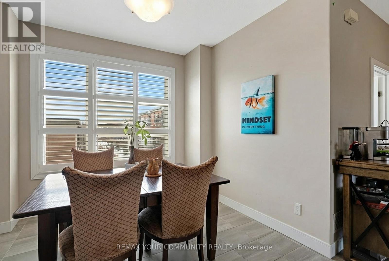
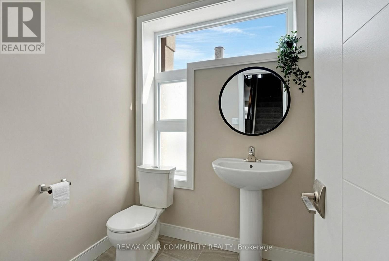
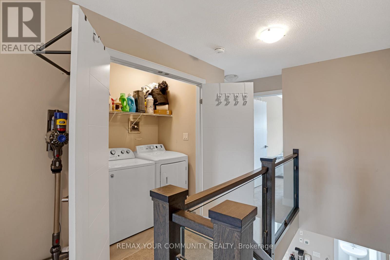
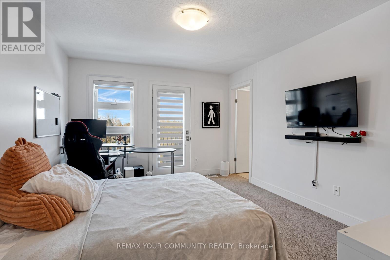
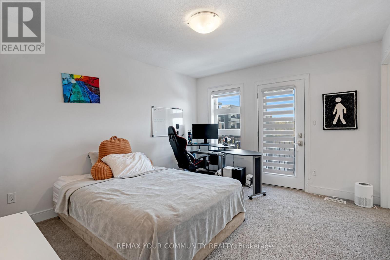
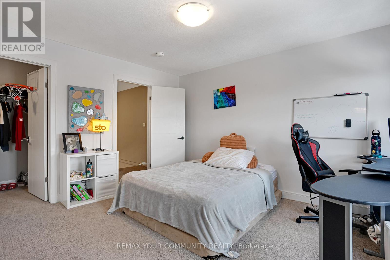
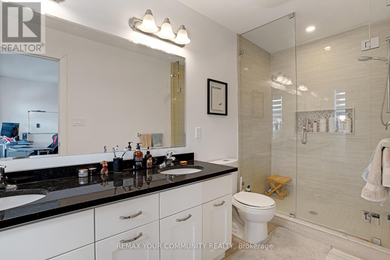
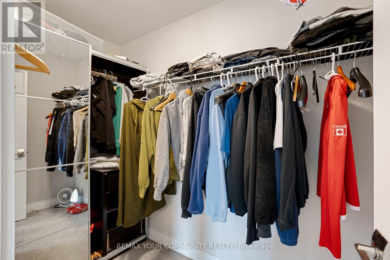
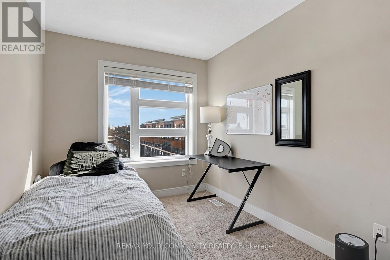
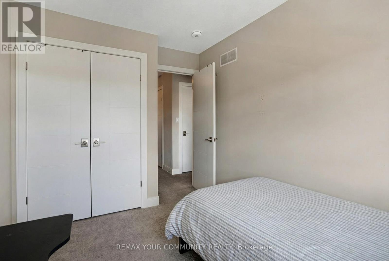
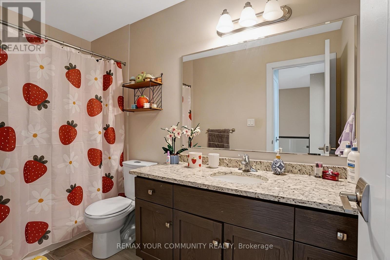
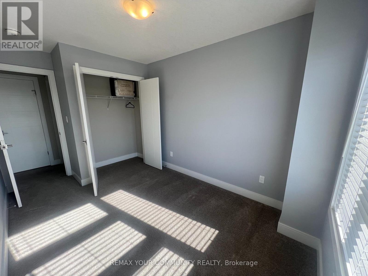
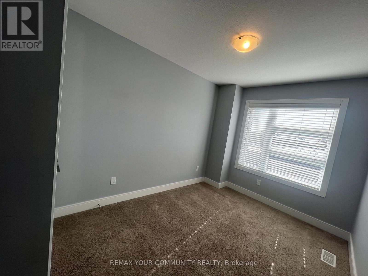
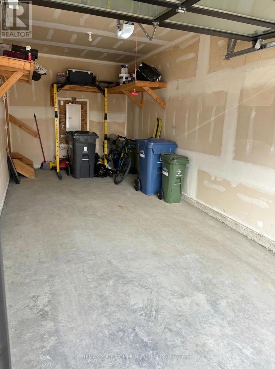
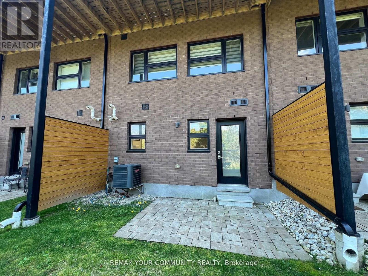
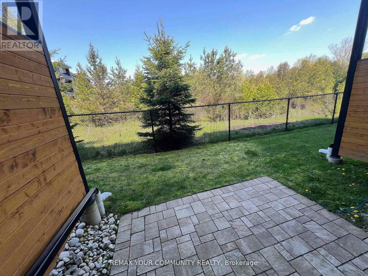
$332.62 MonthlyStill searching for the right accommodation? Nestled in one of South Guelph's most sought-after communities, this stunning luxury townhome offers an exceptional blend of sophistication, space and comfort. Spacious and modern this 3+1-bedroom, 4-bathroom home features soaring 9-foot ceilings and the versatile layout provides comfortable private spaces for studying/working and relaxing.Enjoy landscaped views in front and a sun-filled greenbelt backdrop from morning to afternoon in a prime central location. Steps to the University of Guelph shuttle and direct transit to campus, with trails, a new school, and Stone Road's restaurants, grocery stores and shopping just minutes away. The bonus ground-floor room has a full bathroom and offers an ideal space for a home office or private living/sleeping area. Additional conveniences include an attached garage with interior access, nearby visitor parking, included landscaping and easy access to Highway 401. A rare opportunity to own a luxury home in one of Guelph's most desirable communities. Enjoy major savings with an owned furnace, hot water tank, and water softener, plus low-maintenance living with POTL fees that include snow removal, landscaping, insurance, and window cleaning. A fantastic lifestyle and investment opportunity in a high-demand location. Visitor parking conveniently located nearby. Income and expense statement available. *Some images have been digitally enhanced using AI. (id:61015)
Property Details
| MLS® Number | X13455854 |
| Property Type | Single Family |
| Community Name | Kortright East |
| Amenities Near By | Golf Nearby, Park, Place Of Worship, Public Transit |
| Community Features | Pets Allowed With Restrictions |
| Features | Wooded Area, Backs On Greenbelt, Conservation/green Belt |
| Parking Space Total | 2 |
| Structure | Deck, Patio(s), Porch |
| View Type | View |
Building
| Bathroom Total | 4 |
| Bedrooms Above Ground | 3 |
| Bedrooms Total | 3 |
| Age | 6 To 10 Years |
| Amenities | Visitor Parking, Separate Electricity Meters |
| Appliances | Water Heater, Water Softener, Blinds, Dishwasher, Dryer, Furniture, Gas Stove(s), Washer, Refrigerator |
| Basement Features | Walk Out |
| Basement Type | Full |
| Cooling Type | Central Air Conditioning |
| Exterior Finish | Brick, Stucco |
| Fire Protection | Smoke Detectors |
| Fireplace Present | Yes |
| Fireplace Total | 1 |
| Flooring Type | Laminate, Tile, Carpeted |
| Half Bath Total | 1 |
| Heating Fuel | Electric |
| Heating Type | Forced Air |
| Stories Total | 3 |
| Size Interior | 2,000 - 2,249 Sqft |
| Type | Row / Townhouse |
Parking
| Garage |
Land
| Acreage | No |
| Land Amenities | Golf Nearby, Park, Place Of Worship, Public Transit |
| Landscape Features | Landscaped |
Rooms
| Level | Type | Length | Width | Dimensions |
|---|---|---|---|---|
| Second Level | Living Room | 5.12 m | 4.58 m | 5.12 m x 4.58 m |
| Second Level | Kitchen | 3.68 m | 4.7 m | 3.68 m x 4.7 m |
| Second Level | Dining Room | 3.18 m | 3.92 m | 3.18 m x 3.92 m |
| Main Level | Other | 4.09 m | 5.13 m | 4.09 m x 5.13 m |
| Upper Level | Bedroom 2 | 3.53 m | 2.56 m | 3.53 m x 2.56 m |
| Upper Level | Bedroom 3 | 4.1 m | 2.61 m | 4.1 m x 2.61 m |
| Upper Level | Primary Bedroom | 4.11 m | 3.51 m | 4.11 m x 3.51 m |
https://www.realtor.ca/real-estate/29915900/63-60-arkell-road-guelph-kortright-east-kortright-east
Contact Us
Contact us for more information

The trademarks REALTOR®, REALTORS®, and the REALTOR® logo are controlled by The Canadian Real Estate Association (CREA) and identify real estate professionals who are members of CREA. The trademarks MLS®, Multiple Listing Service® and the associated logos are owned by The Canadian Real Estate Association (CREA) and identify the quality of services provided by real estate professionals who are members of CREA. The trademark DDF® is owned by The Canadian Real Estate Association (CREA) and identifies CREA's Data Distribution Facility (DDF®)
September 29 2026 01:31:34
Toronto Regional Real Estate Board
RE/MAX Your Community Realty