

130 South Rankin Street Saugeen Shores, Ontario N0H 2L0

$2,350 Monthly
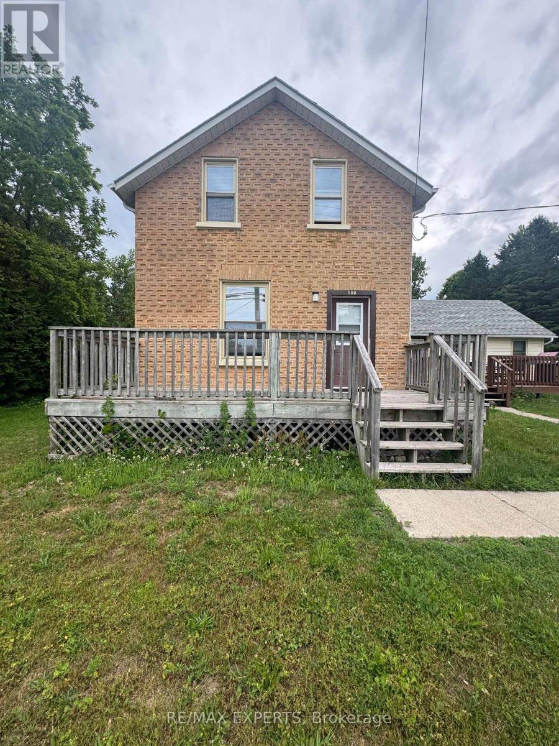
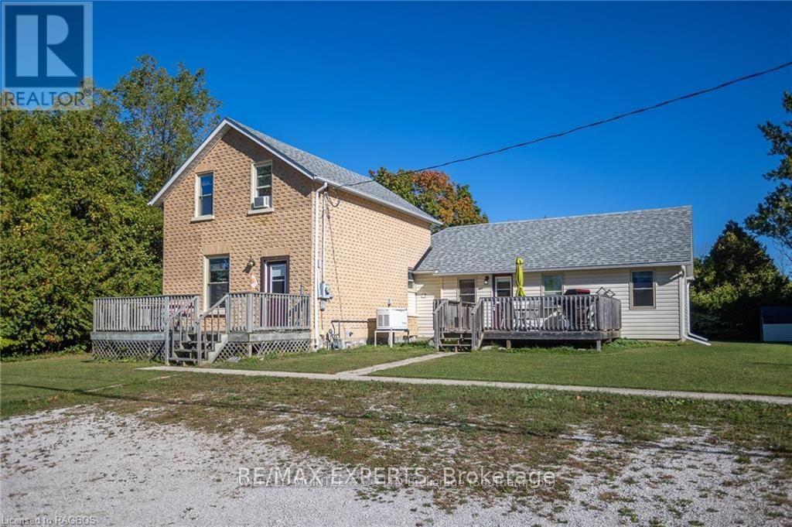
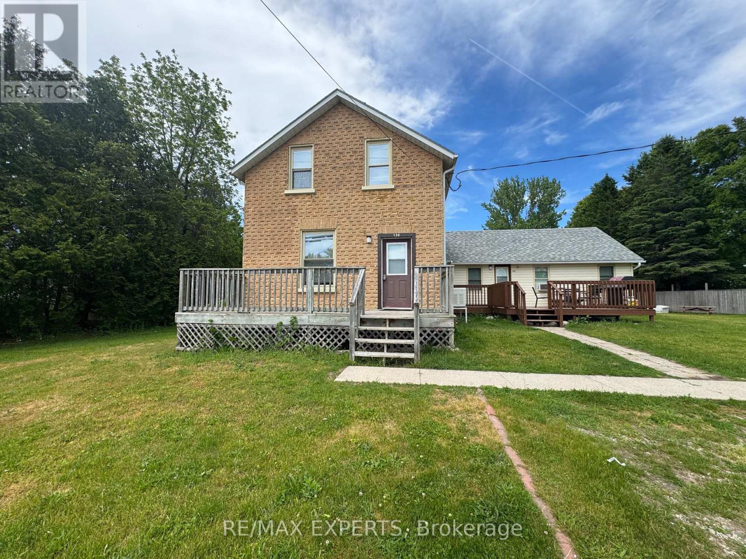
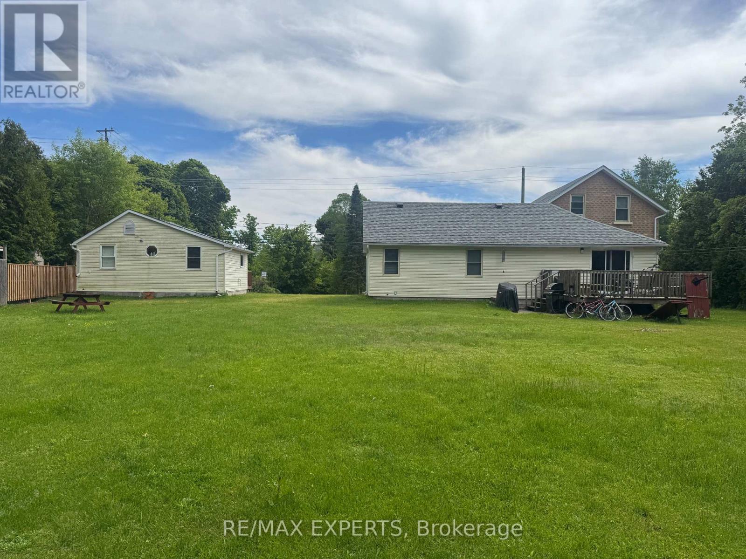
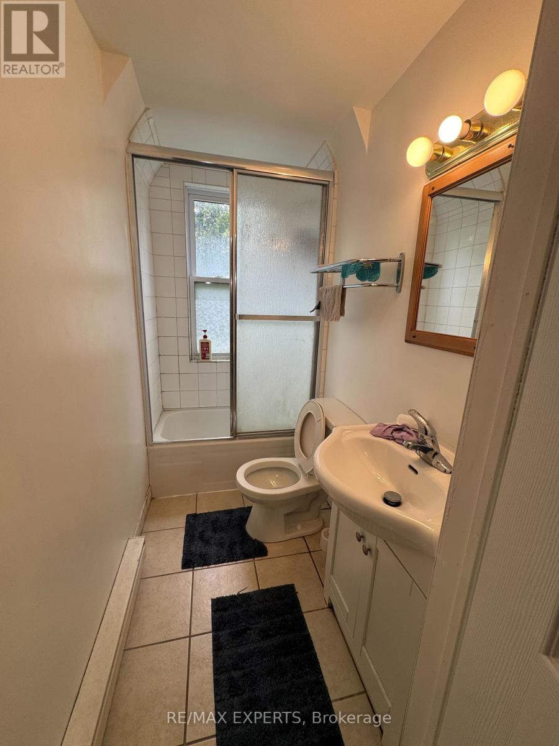
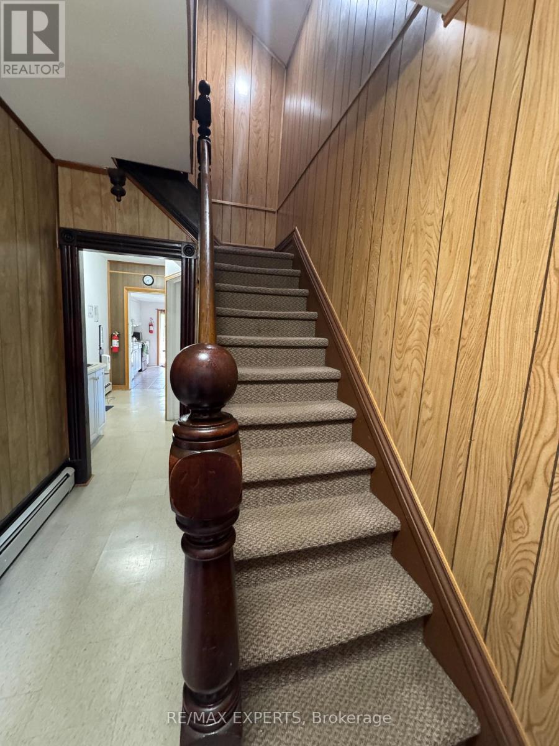
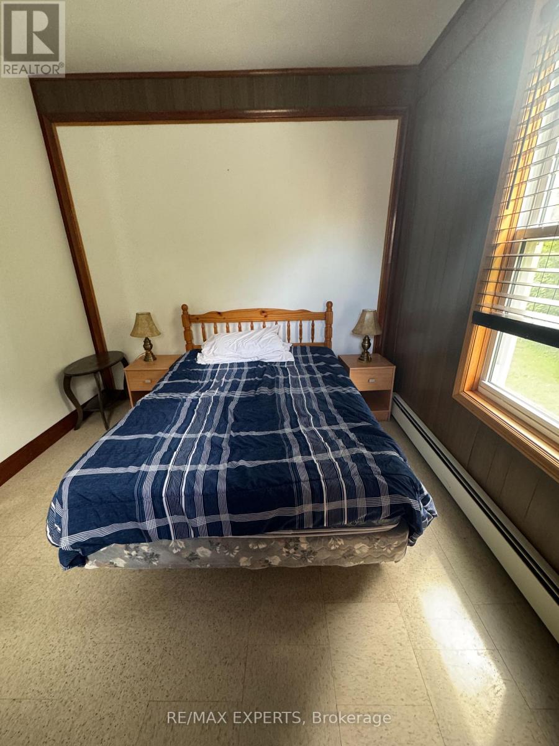
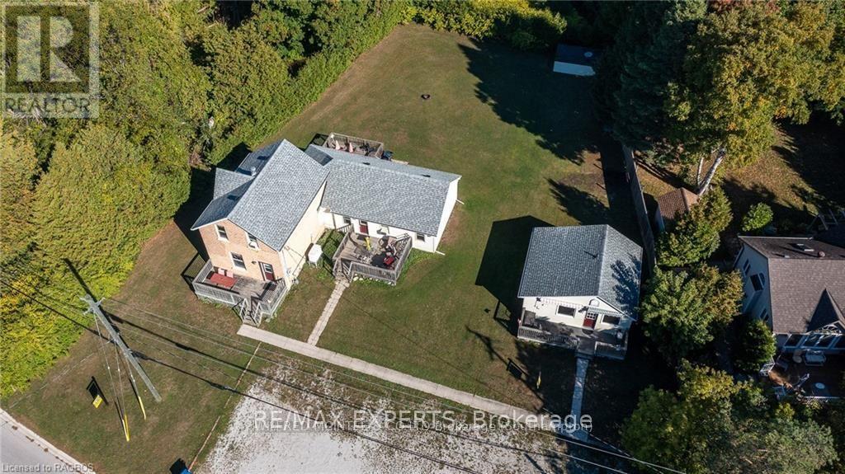
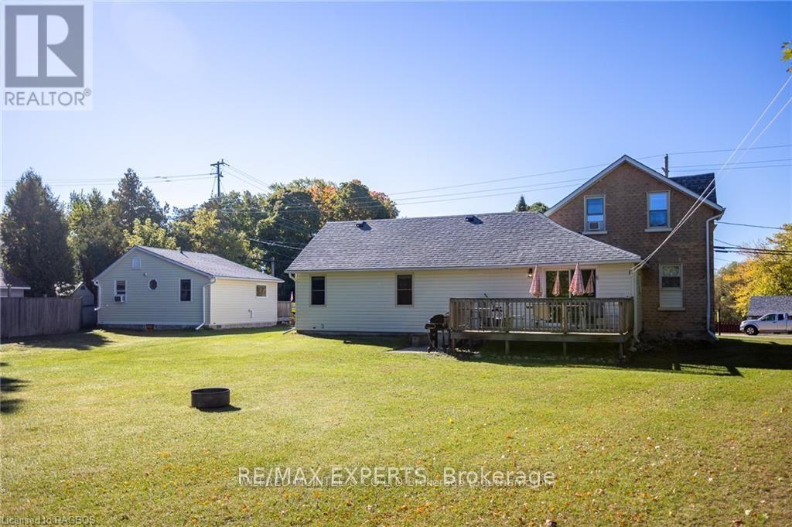
Charming and spacious century home available for lease in the heart of Southampton! This beautifully maintained brick home offers character and modern convenience with 3 generous bedrooms, 3 full bathrooms, a bright living room, an eat-in kitchen with walk-out to a private deck, and main floor laundry. Enjoy a large backyard, plenty of parking, and a peaceful setting just steps from the Saugeen River, public boat launch, beaches, parks, restaurants and downtown shopping. Gas heat, municipal services, and a quiet residential location make this an ideal year-round home for families or professionals seeking comfort and convenience. (id:61015)
Property Details
| MLS® Number | X13464292 |
| Property Type | Single Family |
| Community Name | Saugeen Shores |
| Features | In Suite Laundry |
| Parking Space Total | 2 |
Building
| Bathroom Total | 2 |
| Bedrooms Above Ground | 2 |
| Bedrooms Below Ground | 1 |
| Bedrooms Total | 3 |
| Basement Development | Unfinished |
| Basement Type | N/a (unfinished) |
| Construction Style Attachment | Detached |
| Cooling Type | None |
| Exterior Finish | Brick |
| Foundation Type | Unknown |
| Heating Fuel | Natural Gas |
| Stories Total | 2 |
| Size Interior | 1,100 - 1,500 Sqft |
| Type | House |
| Utility Water | Municipal Water |
Parking
| No Garage |
Land
| Acreage | No |
| Sewer | Sanitary Sewer |
| Size Depth | 150 Ft |
| Size Frontage | 147 Ft ,2 In |
| Size Irregular | 147.2 X 150 Ft |
| Size Total Text | 147.2 X 150 Ft |
Rooms
| Level | Type | Length | Width | Dimensions |
|---|---|---|---|---|
| Second Level | Bedroom | 5.64 m | 3.02 m | 5.64 m x 3.02 m |
| Second Level | Bedroom | 2.23 m | 1.22 m | 2.23 m x 1.22 m |
| Second Level | Bathroom | Measurements not available | ||
| Main Level | Kitchen | 4.04 m | 3.45 m | 4.04 m x 3.45 m |
| Main Level | Living Room | 4.29 m | 3.1 m | 4.29 m x 3.1 m |
| Main Level | Bedroom | 3.91 m | 2.9 m | 3.91 m x 2.9 m |
https://www.realtor.ca/real-estate/29925515/130-south-rankin-street-saugeen-shores-saugeen-shores
Contact Us
Contact us for more information

The trademarks REALTOR®, REALTORS®, and the REALTOR® logo are controlled by The Canadian Real Estate Association (CREA) and identify real estate professionals who are members of CREA. The trademarks MLS®, Multiple Listing Service® and the associated logos are owned by The Canadian Real Estate Association (CREA) and identify the quality of services provided by real estate professionals who are members of CREA. The trademark DDF® is owned by The Canadian Real Estate Association (CREA) and identifies CREA's Data Distribution Facility (DDF®)
June 18 2026 09:59:15
Toronto Regional Real Estate Board
RE/MAX Experts