

24 - 10 Birmingham Drive Cambridge, Ontario N1R 0C6

$3,000 Monthly
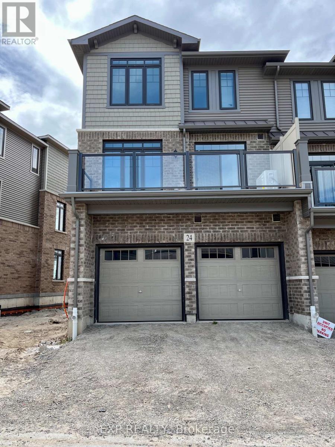
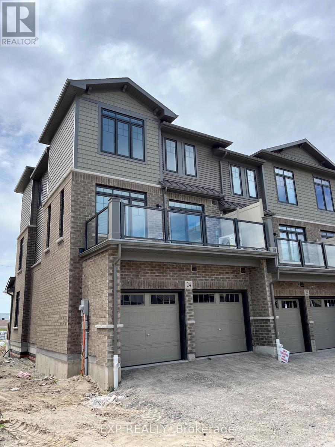
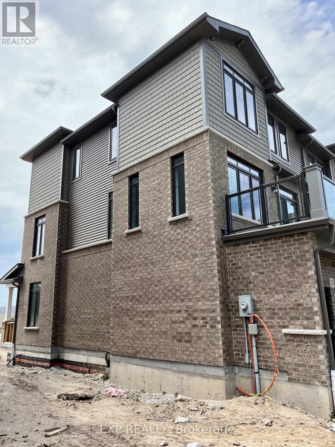
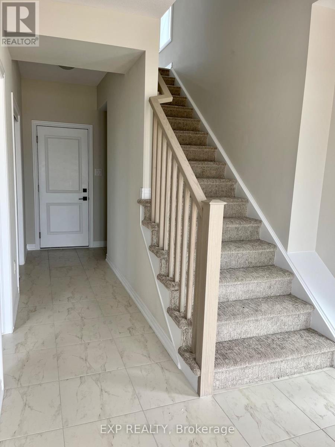
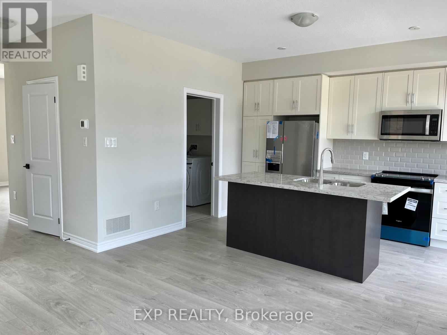
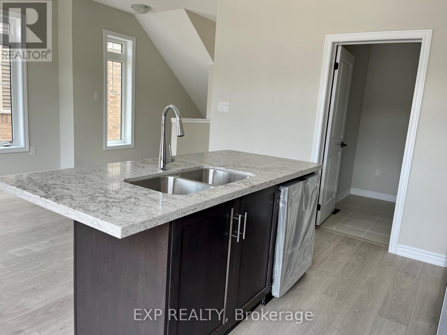
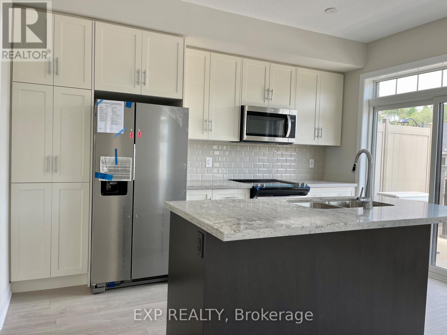
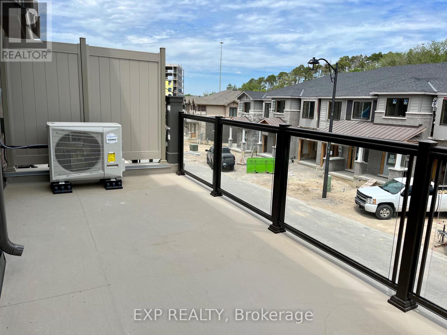
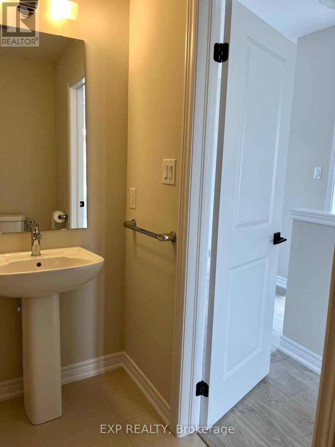
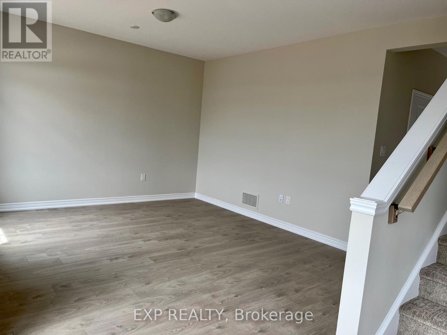
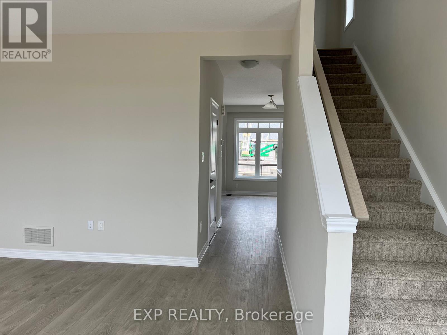
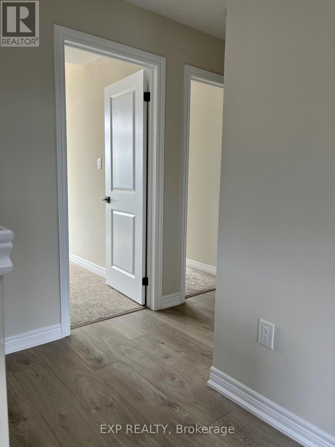
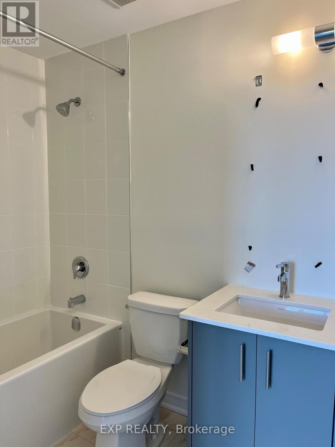
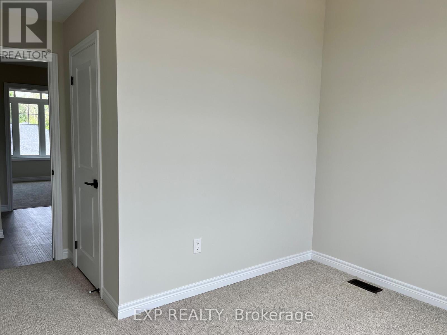
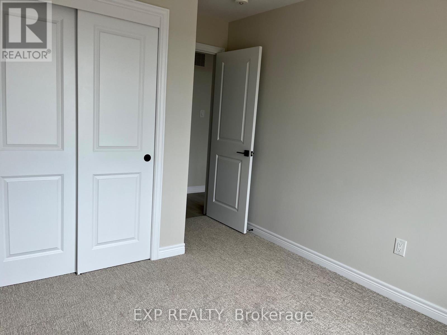
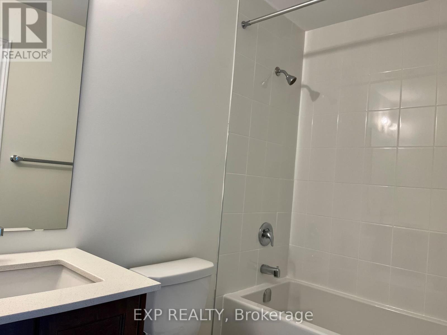
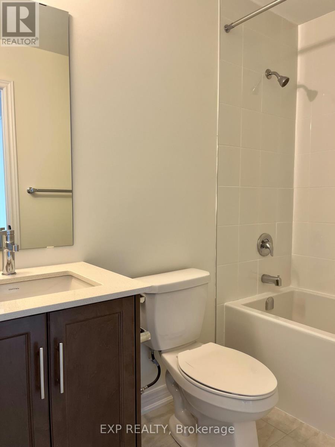
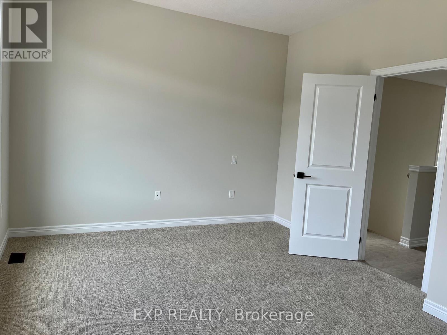
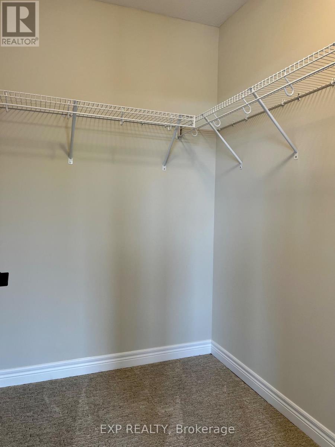
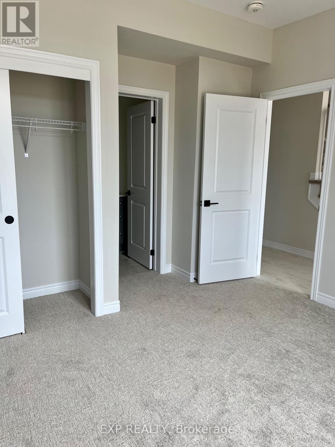
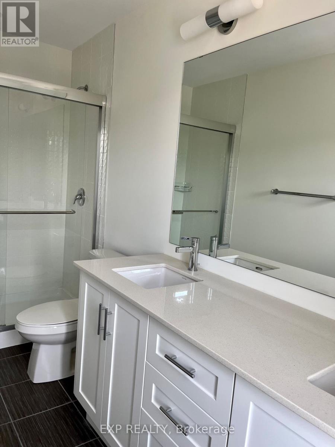
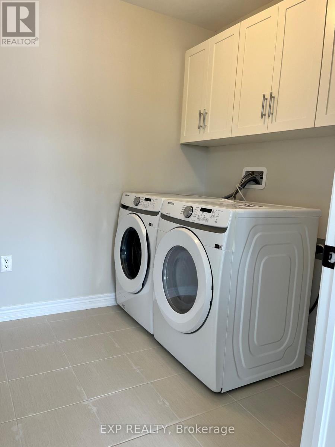
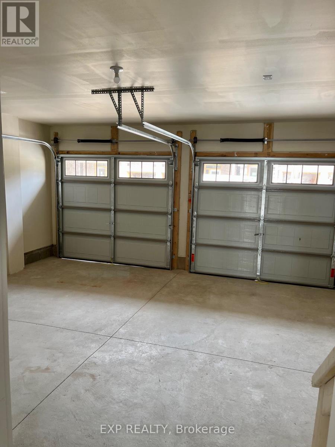
Experience luxurious living in this gorgeous 4-bedroom 3.5 bath townhome in the sought after Galt North area of Cambridge. Minutes from highway 401, this stunning end unit property offers an open and inviting layout with spacious living areas. Enjoy an abundance of upgrades and tons of natural light that fill every corner of this home. The kitchen is modern with its sleek finishes and new stainless steel appliances. Relax on the private balcony that spans the width of the home. With a double car garage, your storage needs are effortlessly met. The conveniences continue with In-suite laundry and abundant closet and storage space. Conveniently located just steps away from all amenities such as restaurants, shopping, and highway access, everything you need is at your fingertips. (id:61015)
Property Details
| MLS® Number | X13462790 |
| Property Type | Single Family |
| Amenities Near By | Public Transit, Schools |
| Parking Space Total | 4 |
Building
| Bathroom Total | 4 |
| Bedrooms Above Ground | 4 |
| Bedrooms Total | 4 |
| Age | New Building |
| Appliances | Dishwasher, Dryer, Garage Door Opener, Stove, Washer, Refrigerator |
| Basement Development | Unfinished |
| Basement Type | Full (unfinished) |
| Construction Style Attachment | Attached |
| Cooling Type | Central Air Conditioning |
| Exterior Finish | Brick, Vinyl Siding |
| Foundation Type | Concrete |
| Half Bath Total | 1 |
| Heating Fuel | Natural Gas |
| Heating Type | Forced Air |
| Stories Total | 3 |
| Size Interior | 1,500 - 2,000 Sqft |
| Type | Row / Townhouse |
| Utility Water | Municipal Water |
Parking
| Attached Garage | |
| Garage |
Land
| Acreage | No |
| Land Amenities | Public Transit, Schools |
| Sewer | Sanitary Sewer |
| Size Depth | 69 Ft ,1 In |
| Size Frontage | 34 Ft ,9 In |
| Size Irregular | 34.8 X 69.1 Ft |
| Size Total Text | 34.8 X 69.1 Ft|under 1/2 Acre |
Rooms
| Level | Type | Length | Width | Dimensions |
|---|---|---|---|---|
| Second Level | Great Room | 3.2 m | 6.02 m | 3.2 m x 6.02 m |
| Second Level | Kitchen | 6.05 m | 2.54 m | 6.05 m x 2.54 m |
| Second Level | Primary Bedroom | 4.27 m | 4.5 m | 4.27 m x 4.5 m |
| Second Level | Bedroom 2 | 2.9 m | 3.35 m | 2.9 m x 3.35 m |
| Second Level | Bedroom 3 | 2.9 m | 3.17 m | 2.9 m x 3.17 m |
| Main Level | Bedroom 4 | 3.05 m | 2.44 m | 3.05 m x 2.44 m |
https://www.realtor.ca/real-estate/29924035/24-10-birmingham-drive-cambridge
Contact Us
Contact us for more information

The trademarks REALTOR®, REALTORS®, and the REALTOR® logo are controlled by The Canadian Real Estate Association (CREA) and identify real estate professionals who are members of CREA. The trademarks MLS®, Multiple Listing Service® and the associated logos are owned by The Canadian Real Estate Association (CREA) and identify the quality of services provided by real estate professionals who are members of CREA. The trademark DDF® is owned by The Canadian Real Estate Association (CREA) and identifies CREA's Data Distribution Facility (DDF®)
August 02 2026 12:05:30
Toronto Regional Real Estate Board
Exp Realty