

371 Fairgate Way Oakville, Ontario L6H 6Y1

$950,000
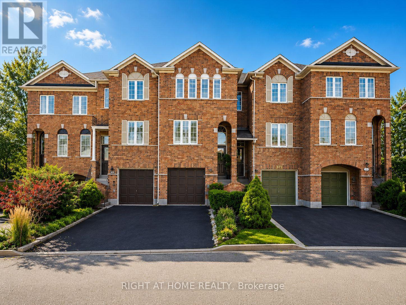
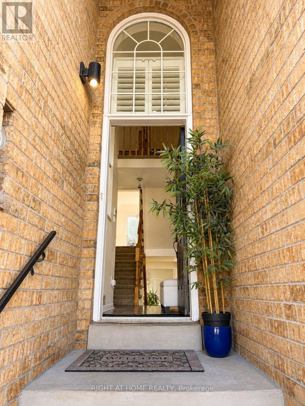
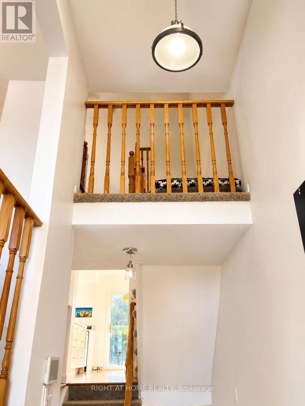
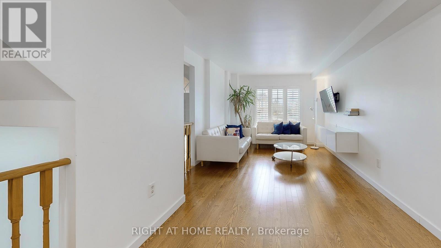
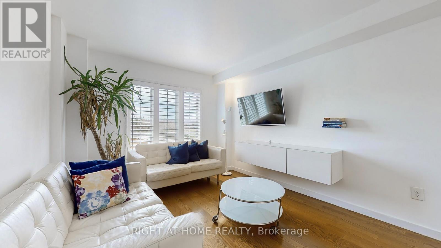
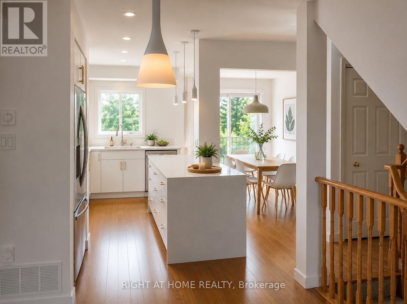
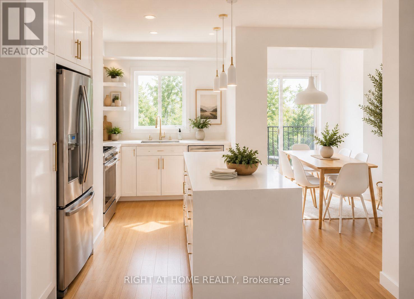
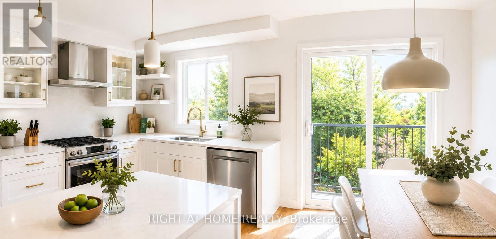
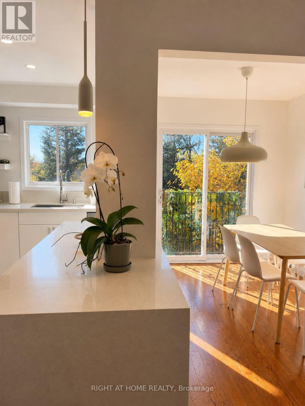
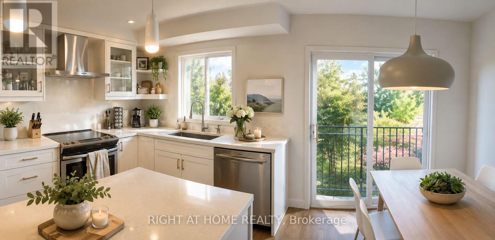
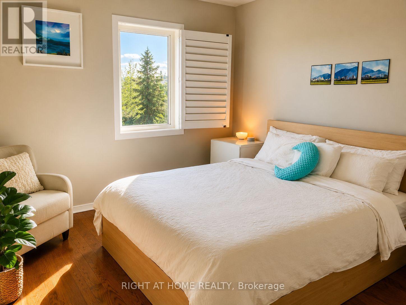
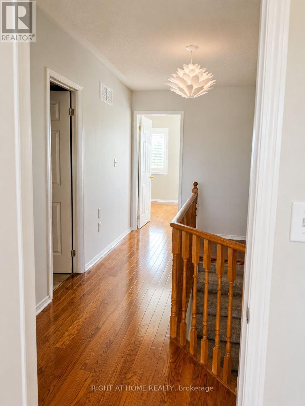
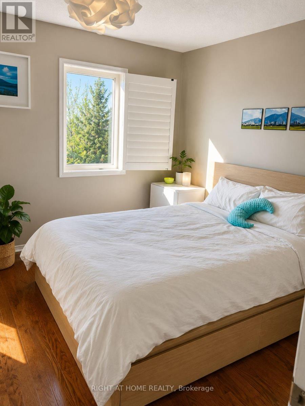
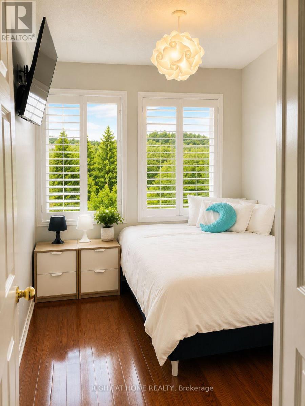
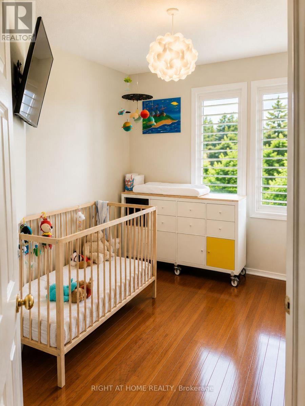
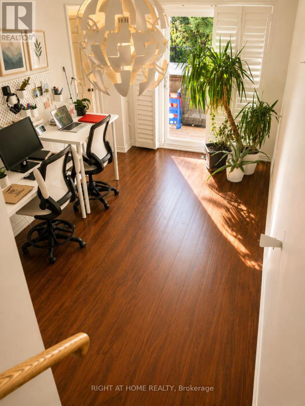
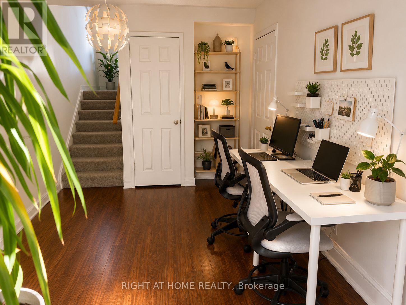
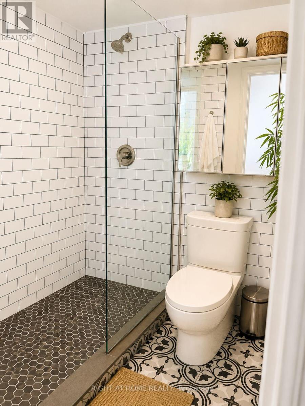
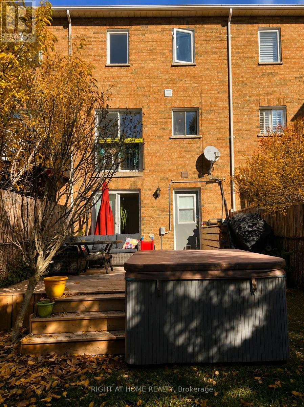
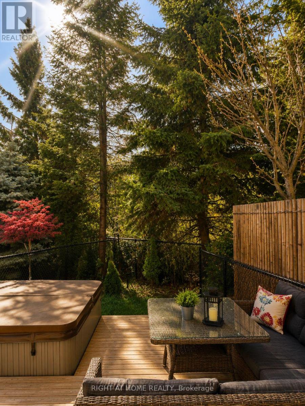
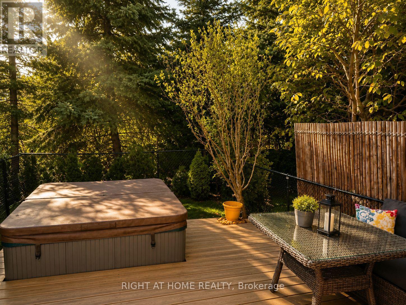
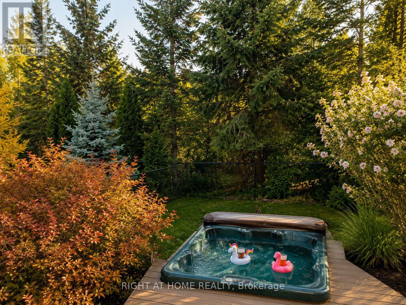
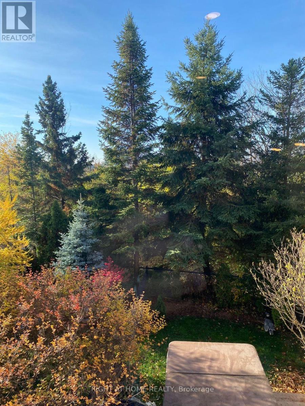
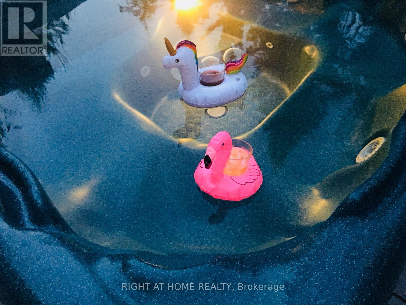
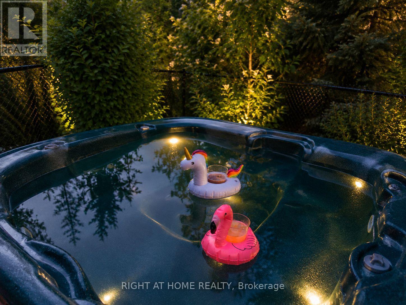
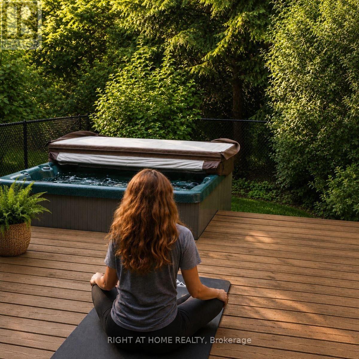
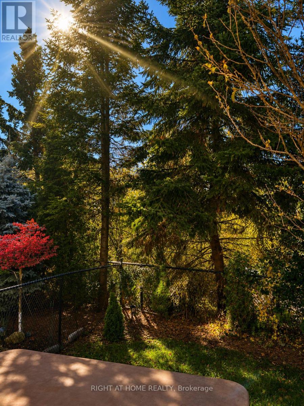
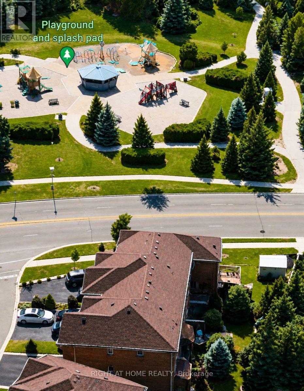
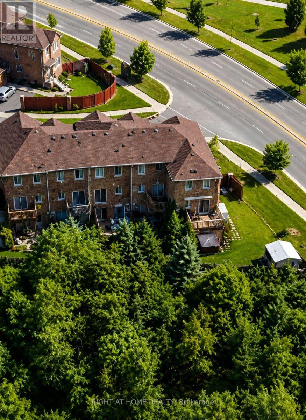
Beautifully upgraded 3-Bedroom, 3-Bathroom Freehold Unit on a Prestigious Street, Steps away from serene ravines, scenic trails, ponds, and parks. Bright, open-concept living and dining room boasts gleaming hardwood floors, while the eat-in kitchen includes sliding doors backing into a Ravine, fenced backyard. The upper level offers three generously sized bedrooms, including a primary bedroom with a 4-piece ensuite, Fresh Painting & Pot lights. This home is move-in ready and offers exceptional value in a highly desirable location. (id:61015)
Property Details
| MLS® Number | W13465488 |
| Property Type | Single Family |
| Neigbourhood | Trafalgar |
| Community Name | 1018 - WC Wedgewood Creek |
| Amenities Near By | Public Transit, Schools |
| Community Features | Community Centre |
| Equipment Type | Water Heater |
| Parking Space Total | 3 |
| Rental Equipment Type | Water Heater |
Building
| Bathroom Total | 3 |
| Bedrooms Above Ground | 3 |
| Bedrooms Total | 3 |
| Age | 16 To 30 Years |
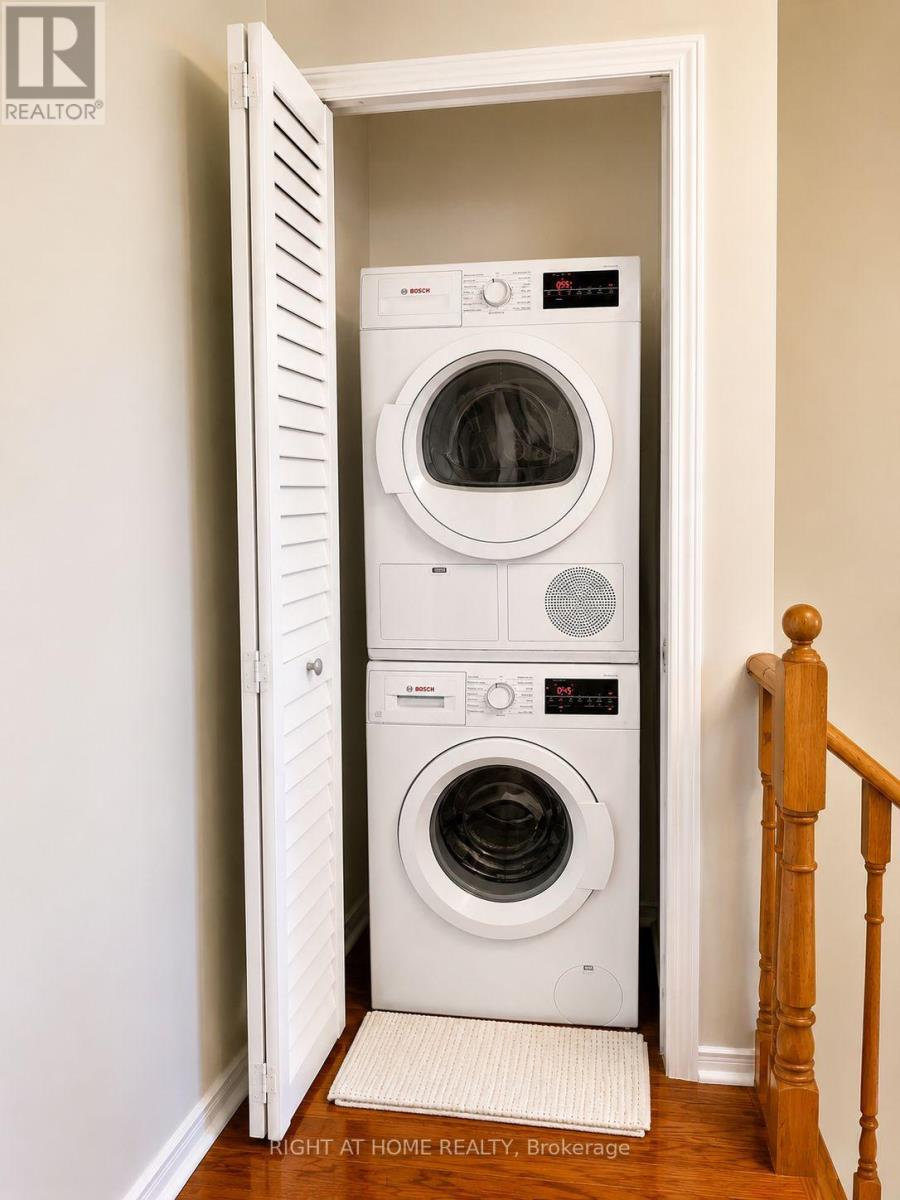
| Appliances | Garage Door Opener Remote(s), Water Heater, Dishwasher, Dryer, Stove, Washer, Refrigerator |
| Basement Development | Finished |
| Basement Features | Walk Out |
| Basement Type | N/a (finished) |
| Construction Style Attachment | Attached |
| Cooling Type | Central Air Conditioning |
| Exterior Finish | Brick |
| Flooring Type | Hardwood |
| Foundation Type | Concrete |
| Heating Fuel | Natural Gas |
| Heating Type | Forced Air |
| Stories Total | 3 |
| Size Interior | 1,500 - 2,000 Sqft |
| Type | Row / Townhouse |
| Utility Water | Municipal Water |
Parking
| Attached Garage | |
| Garage |
Land
| Acreage | No |
| Land Amenities | Public Transit, Schools |
| Sewer | Sanitary Sewer |
| Size Depth | 93 Ft ,3 In |
| Size Frontage | 16 Ft ,3 In |
| Size Irregular | 16.3 X 93.3 Ft |
| Size Total Text | 16.3 X 93.3 Ft |
Rooms
| Level | Type | Length | Width | Dimensions |
|---|---|---|---|---|
| Second Level | Primary Bedroom | 4 m | 3.25 m | 4 m x 3.25 m |
| Second Level | Bedroom 2 | 3.34 m | 2.18 m | 3.34 m x 2.18 m |
| Second Level | Bedroom 3 | 3.35 m | 2.28 m | 3.35 m x 2.28 m |
| Lower Level | Recreational, Games Room | 4.38 m | 2.8 m | 4.38 m x 2.8 m |
| Other | Laundry Room | 4.6 m | 1.81 m | 4.6 m x 1.81 m |
| Ground Level | Kitchen | 4.31 m | 2.73 m | 4.31 m x 2.73 m |
| Ground Level | Dining Room | 2.83 m | 2.8 m | 2.83 m x 2.8 m |
| Ground Level | Living Room | 3.91 m | 3.31 m | 3.91 m x 3.31 m |
Utilities
| Cable | Available |
| Electricity | Available |
| Sewer | Installed |
Contact Us
Contact us for more information

The trademarks REALTOR®, REALTORS®, and the REALTOR® logo are controlled by The Canadian Real Estate Association (CREA) and identify real estate professionals who are members of CREA. The trademarks MLS®, Multiple Listing Service® and the associated logos are owned by The Canadian Real Estate Association (CREA) and identify the quality of services provided by real estate professionals who are members of CREA. The trademark DDF® is owned by The Canadian Real Estate Association (CREA) and identifies CREA's Data Distribution Facility (DDF®)
June 19 2026 03:28:20
Toronto Regional Real Estate Board
Right At Home Realty, Brokerage