

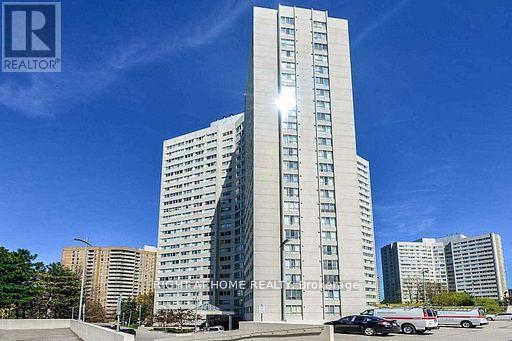
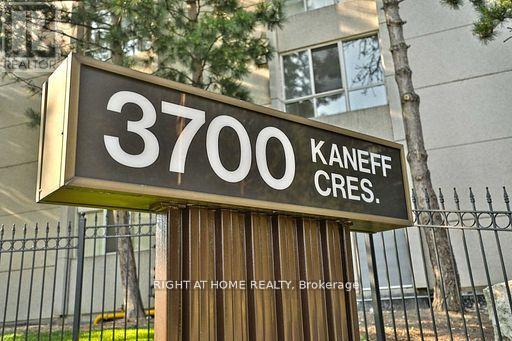
Sph8 - 3700 Kaneff Crescent Mississauga, Ontario L5A 4B8

$3,100 Monthly
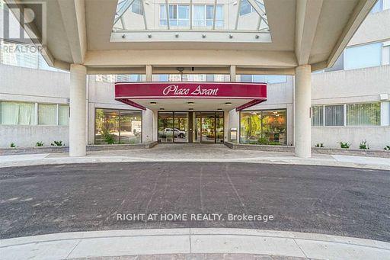
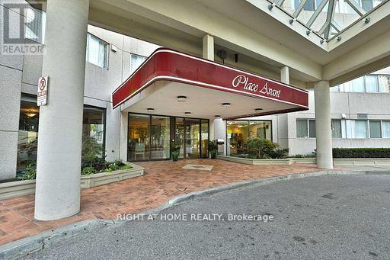
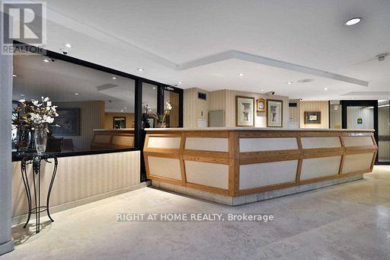
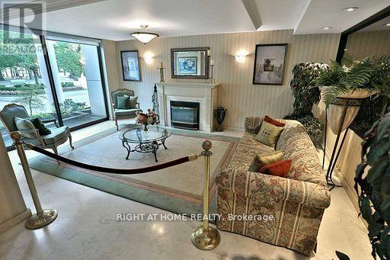
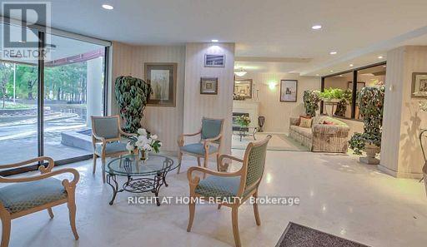
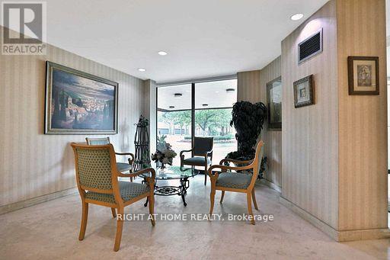
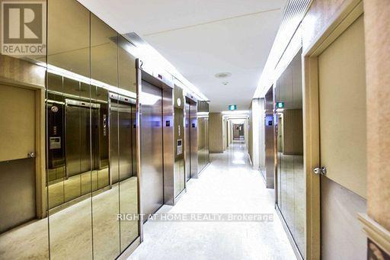
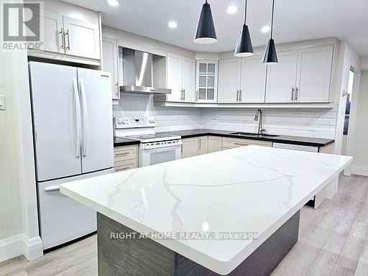
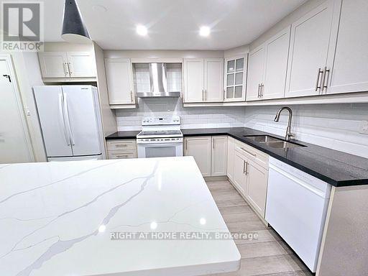
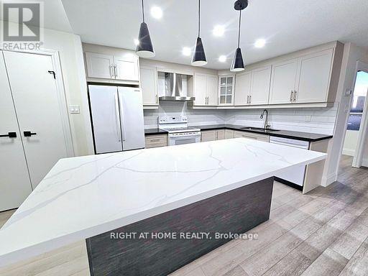
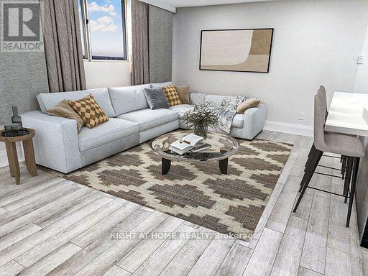
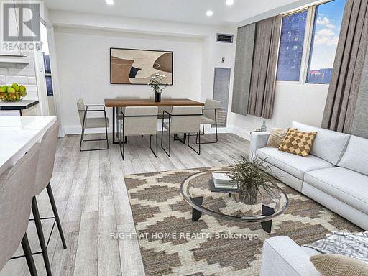
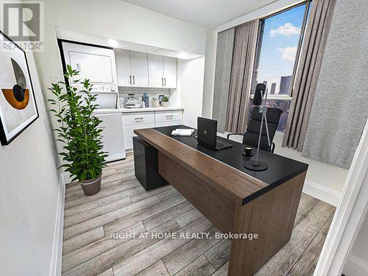
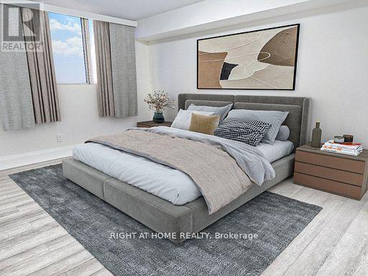
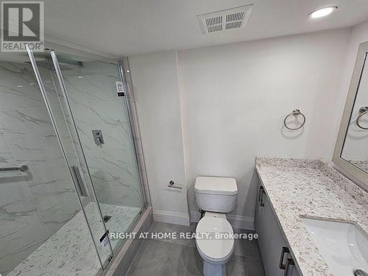
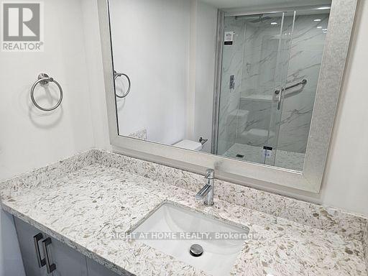
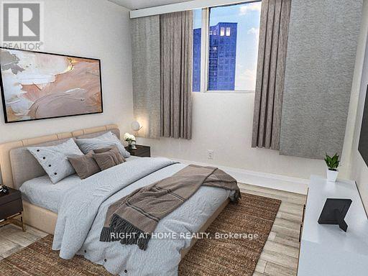
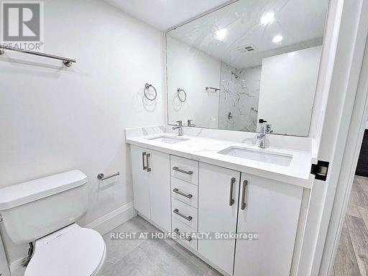
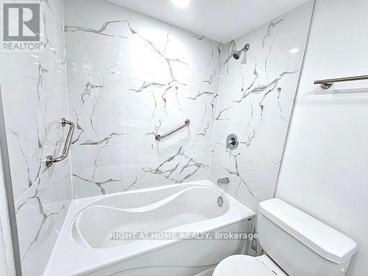
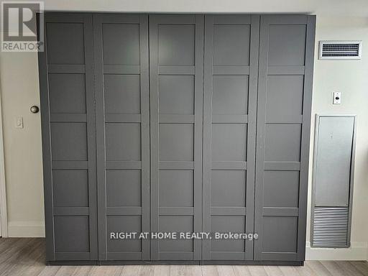
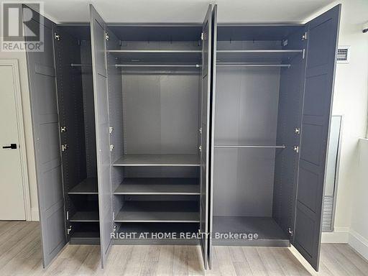
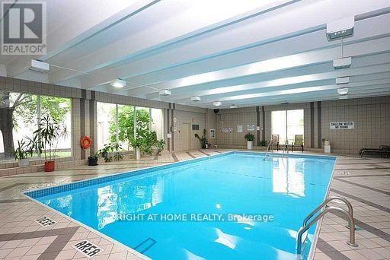
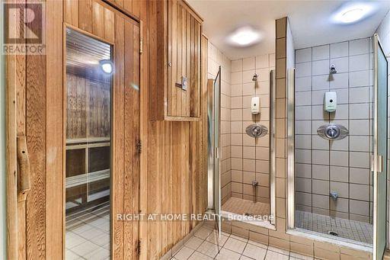
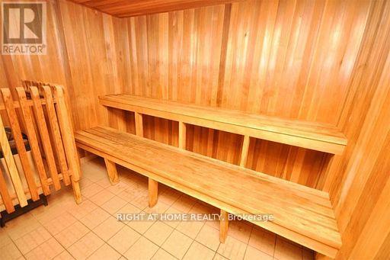
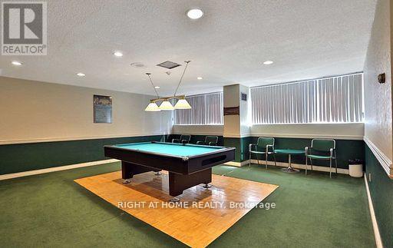
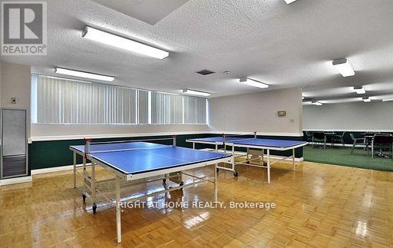
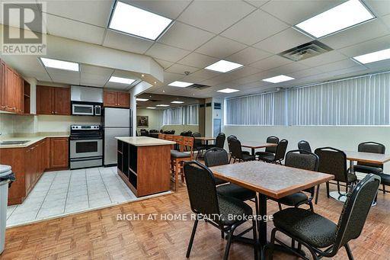
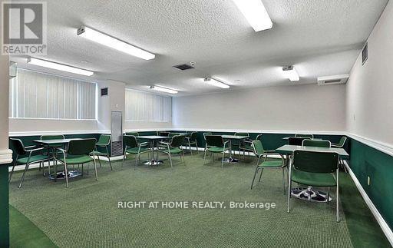
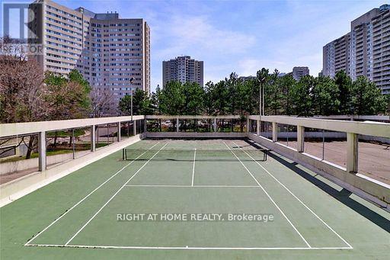
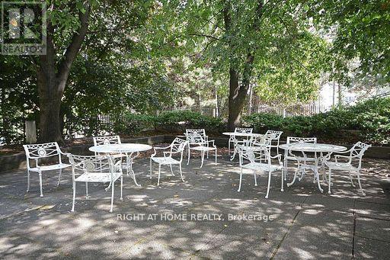
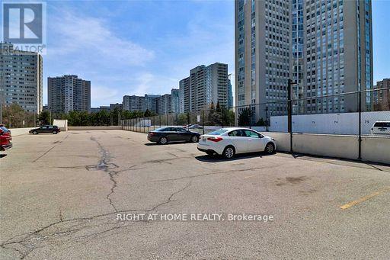
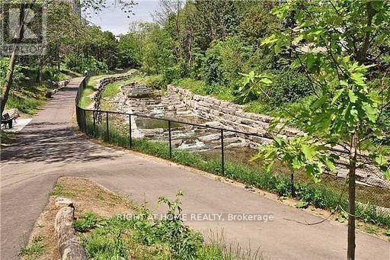
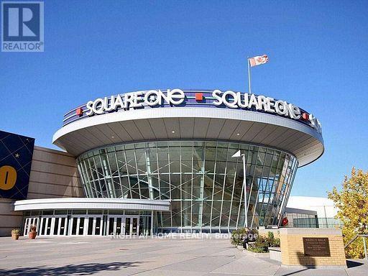
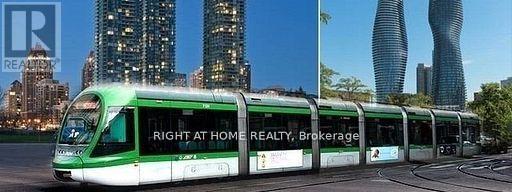
Sub-Penthouse Unit 2+1 Bedroom, 2 Full Bathrooms, 1 Parking Spot, End Unit, Entire Unit Fully Renovated, Incredible Location In The Heart Of Mississauga Across From Square One. Clear View With Lot's Of Day Light, Well Managed Building, Excellent Amenities!! Walking Distance To Square One Mall, Library, Living Art Center, Restaurants, Schools, Parks And Transit Just Outside The Door. Also Easy Access To All Highways. 24 Hrs Concierge. Unit Images Have Been Virtually Staged. New Immigrants Are Welcome. (id:61015)
Property Details
| MLS® Number | W13460216 |
| Property Type | Single Family |
| Community Name | Mississauga Valleys |
| Community Features | Pets Not Allowed |
| Features | In-law Suite |
| Parking Space Total | 1 |
Building
| Bathroom Total | 2 |
| Bedrooms Above Ground | 2 |
| Bedrooms Below Ground | 1 |
| Bedrooms Total | 3 |
| Amenities | Separate Heating Controls, Separate Electricity Meters, Storage - Locker |
| Appliances | Dishwasher, Dryer, Sauna, Stove, Washer, Refrigerator |
| Basement Type | None |
| Cooling Type | Central Air Conditioning |
| Exterior Finish | Brick, Concrete |
| Flooring Type | Vinyl |
| Heating Fuel | Natural Gas |
| Heating Type | Forced Air |
| Size Interior | 1,000 - 1,199 Sqft |
| Type | Apartment |
Parking
| Underground | |
| Garage |
Land
| Acreage | No |
Rooms
| Level | Type | Length | Width | Dimensions |
|---|---|---|---|---|
| Flat | Living Room | 6.74 m | 3.74 m | 6.74 m x 3.74 m |
| Flat | Dining Room | 6.74 m | 3.74 m | 6.74 m x 3.74 m |
| Flat | Kitchen | 3.54 m | 2.37 m | 3.54 m x 2.37 m |
| Flat | Primary Bedroom | 3.57 m | 4.88 m | 3.57 m x 4.88 m |
| Flat | Bedroom 2 | 2.93 m | 3.84 m | 2.93 m x 3.84 m |
| Flat | Den | 2.47 m | 2.37 m | 2.47 m x 2.37 m |
| Flat | Laundry Room | 2.35 m | 1.28 m | 2.35 m x 1.28 m |
| Flat | Foyer | 4.38 m | 1.82 m | 4.38 m x 1.82 m |
Contact Us
Contact us for more information

The trademarks REALTOR®, REALTORS®, and the REALTOR® logo are controlled by The Canadian Real Estate Association (CREA) and identify real estate professionals who are members of CREA. The trademarks MLS®, Multiple Listing Service® and the associated logos are owned by The Canadian Real Estate Association (CREA) and identify the quality of services provided by real estate professionals who are members of CREA. The trademark DDF® is owned by The Canadian Real Estate Association (CREA) and identifies CREA's Data Distribution Facility (DDF®)
July 31 2026 04:34:16
Toronto Regional Real Estate Board
Right At Home Realty