

3215 Greenland Road Ottawa, Ontario K0A 1T0

$1,999,950
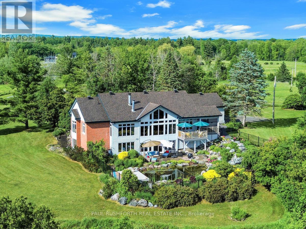
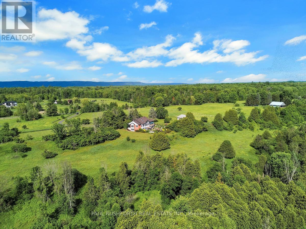
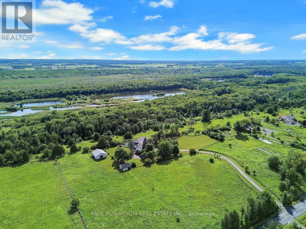
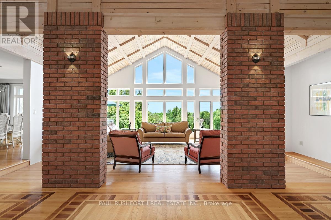
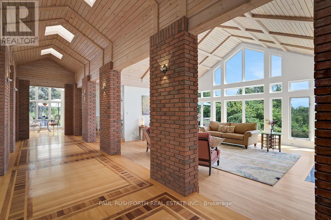

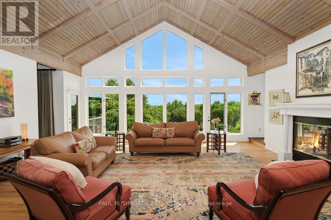
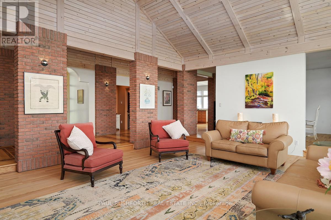
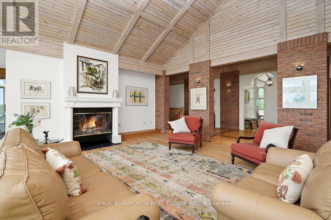
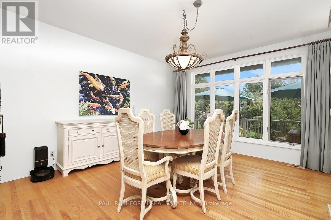
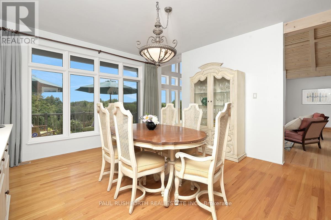
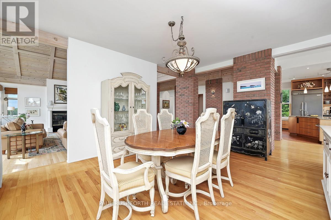
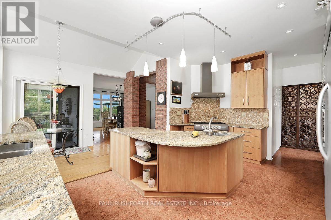
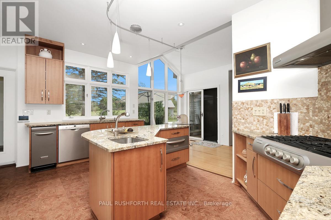
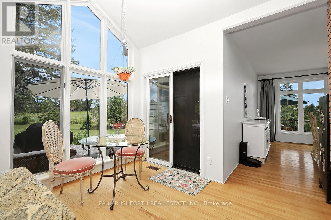
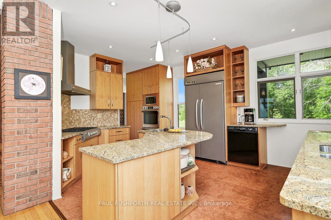
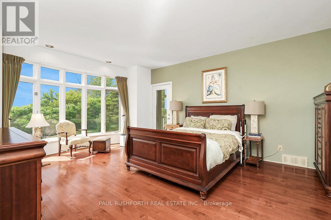
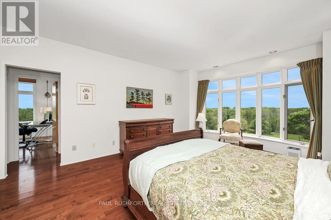
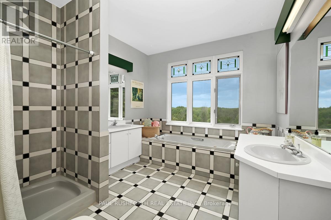
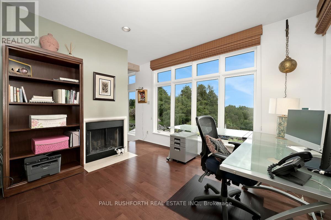
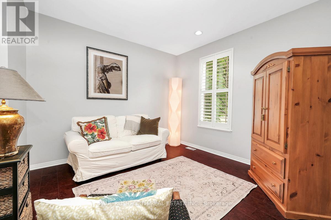
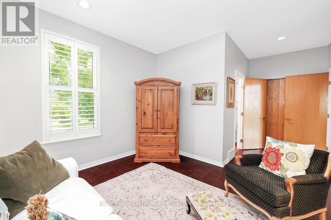
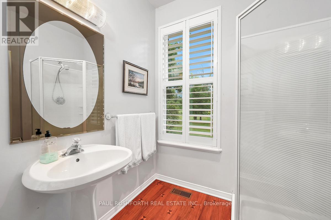
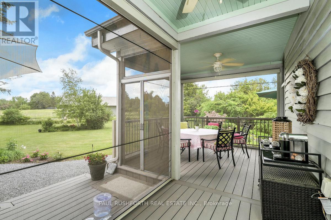
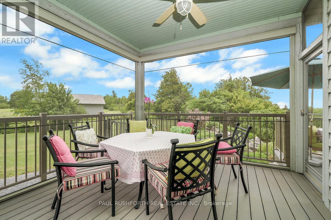
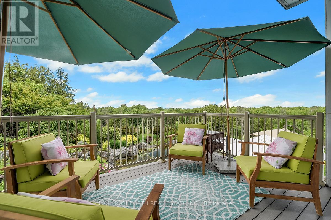
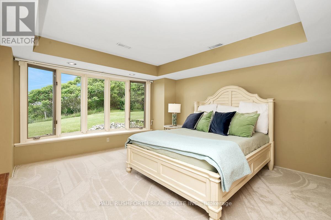
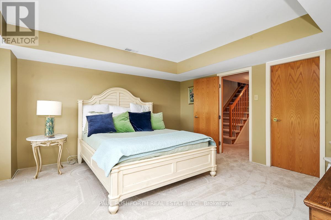
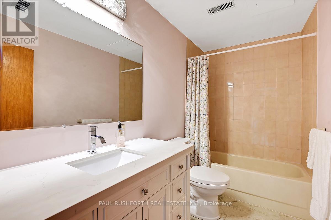
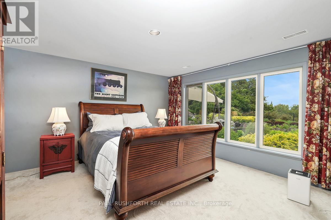
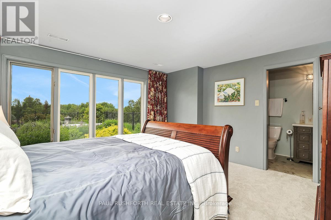
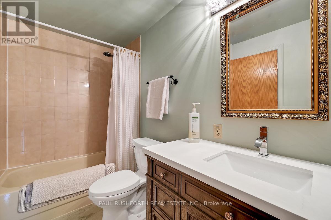
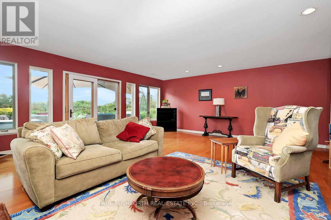
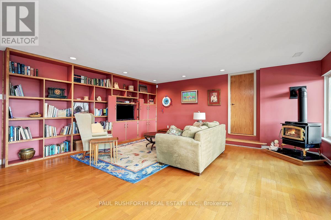
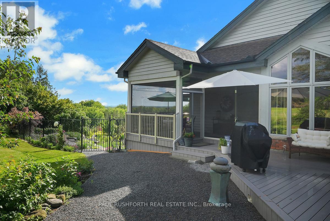
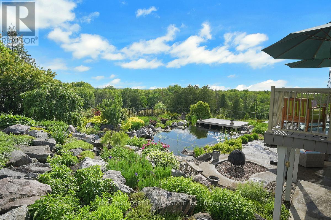
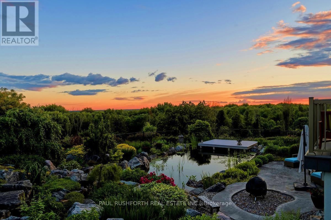
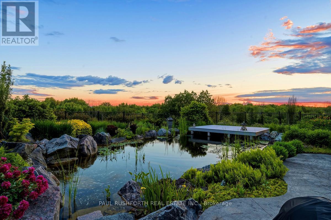
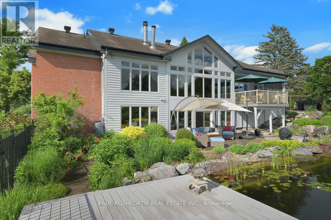
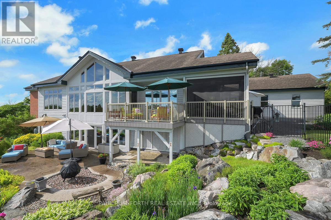
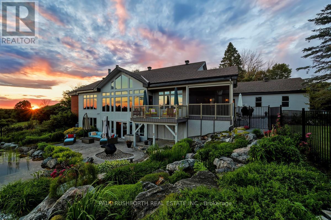
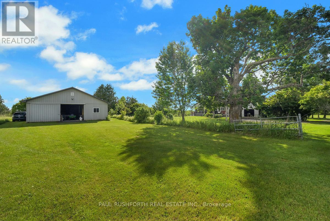
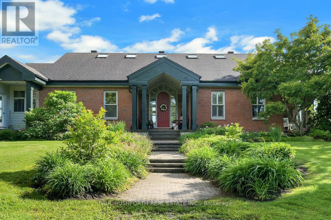
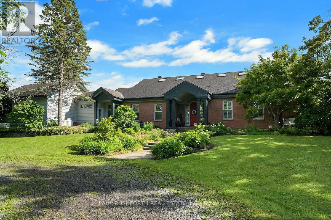
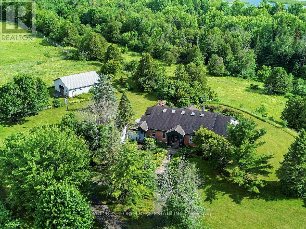
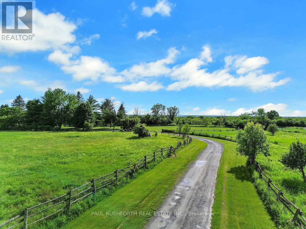
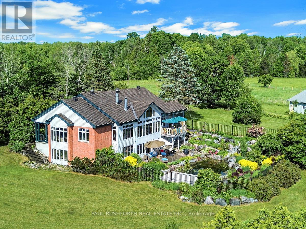
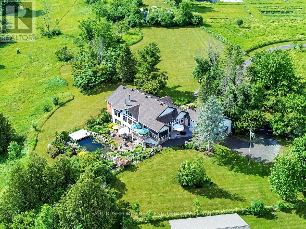
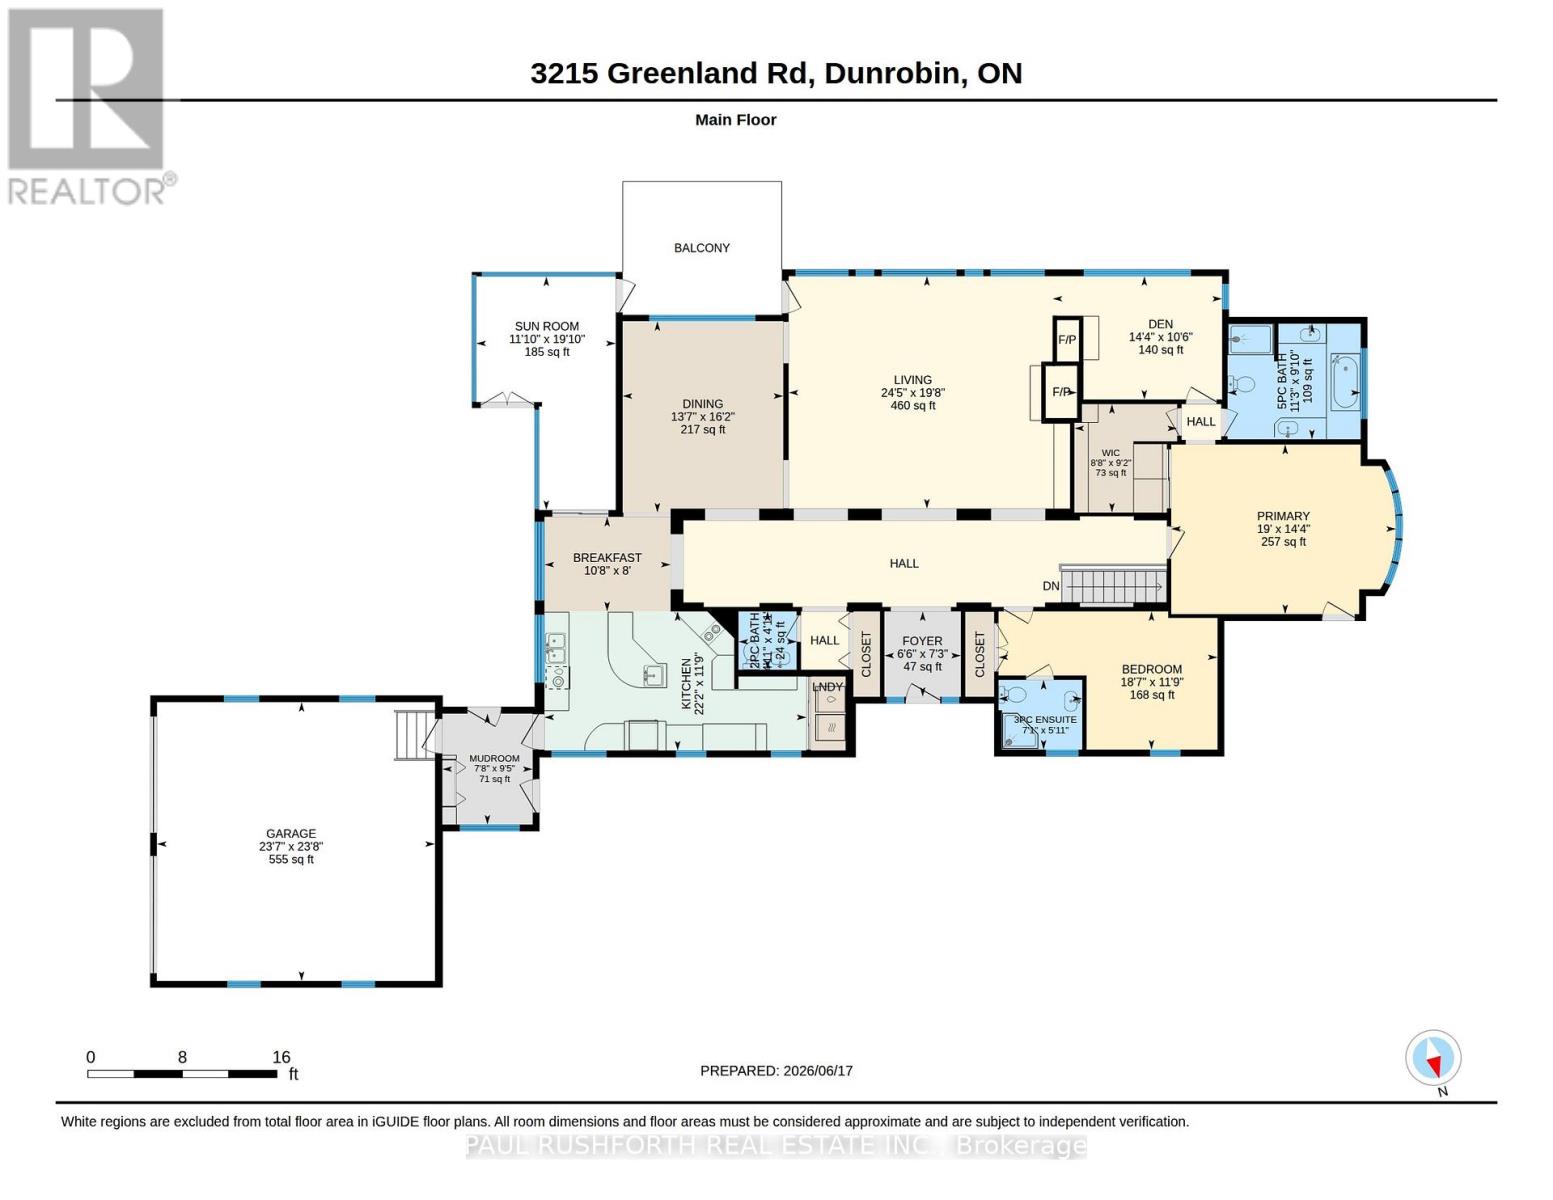
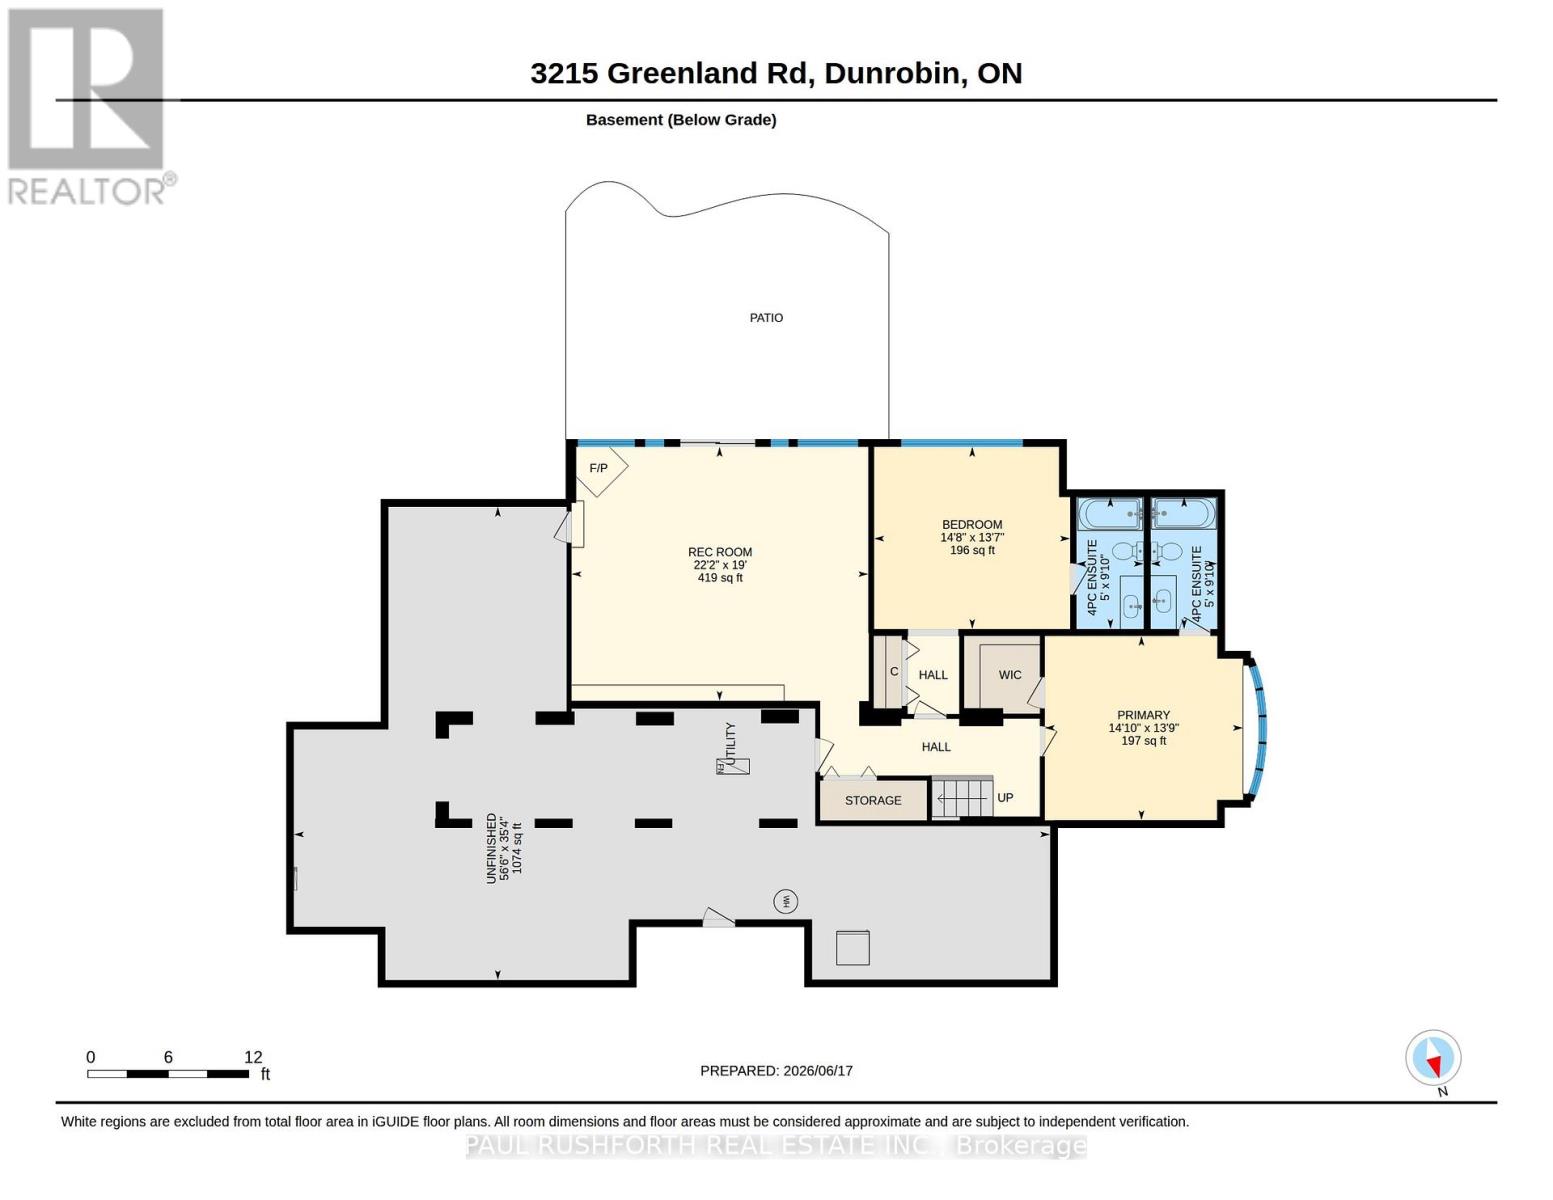
Set behind private gates on over 15 breathtaking acres in the heart of Dunrobin Shores, this extraordinary country estate offers a rare blend of architectural elegance, equestrian infrastructure, privacy, and natural beauty - all just 20 minutes from Kanata's tech corridor. The impressive custom bungalow features expansive principal rooms filled with natural light, vaulted ceilings, and refined finishes throughout. The chef-inspired kitchen with premium appliances flows effortlessly into the grand living room, where a wood-burning fireplace and wall-to-wall windows overlook the grounds. A dedicated dining room, sunroom, and main-floor den provide exceptional spaces for both everyday living and entertaining. The spacious primary suite measures 14'4" 19', with a second main-level bedroom, two additional lower-level bedrooms, and a finished walk-out basement featuring a spectacular 19' 22' games room. Outside, an expansive screened-in deck overlooks meticulously maintained gardens, a cascading waterfall, and a private swimming pond - creating a four-season resort-like retreat. Equestrian enthusiasts will appreciate the remarkable 36' 40' insulated steel barn, featuring four 9' 11' stalls, wash stall with hot & cold water, feed room, tack/storage room, additional storage, two sliding doors, and 110V/250V electrical service. A second versatile outbuilding and attached two-car garage provide even more flexibility. With 616 feet of frontage, over 1,100 feet of depth, and 52 parking spaces, this exceptional property offers land, privacy, luxury, and lifestyle in a truly rare setting. Book your private showing today (id:61015)
Property Details
| MLS® Number | X13461790 |
| Property Type | Single Family |
| Community Name | 9304 - Dunrobin Shores |
| Equipment Type | Water Heater, Propane Tank |
| Parking Space Total | 52 |
| Pool Type | Outdoor Pool |
| Rental Equipment Type | Water Heater, Propane Tank |
Building
| Bathroom Total | 5 |
| Bedrooms Above Ground | 2 |
| Bedrooms Below Ground | 2 |
| Bedrooms Total | 4 |
| Appliances | Compactor, Dishwasher, Dryer, Stove, Washer, Refrigerator |
| Architectural Style | Bungalow |
| Basement Development | Finished |
| Basement Features | Walk Out |
| Basement Type | N/a (finished) |
| Construction Style Attachment | Detached |
| Cooling Type | Central Air Conditioning |
| Exterior Finish | Brick, Wood |
| Fireplace Present | Yes |
| Foundation Type | Concrete |
| Half Bath Total | 1 |
| Heating Fuel | Propane, Wood |
| Heating Type | Forced Air |
| Stories Total | 1 |
| Size Interior | 2,500 - 3,000 Sqft |
| Type | House |
Parking
| Attached Garage | |
| Garage |
Land
| Acreage | No |
| Sewer | Septic System |
| Size Depth | 1133 Ft ,8 In |
| Size Frontage | 616 Ft |
| Size Irregular | 616 X 1133.7 Ft |
| Size Total Text | 616 X 1133.7 Ft |
Rooms
| Level | Type | Length | Width | Dimensions |
|---|---|---|---|---|
| Basement | Bathroom | 3 m | 1.53 m | 3 m x 1.53 m |
| Basement | Bathroom | 3 m | 1.51 m | 3 m x 1.51 m |
| Basement | Bedroom 3 | 4.14 m | 4.46 m | 4.14 m x 4.46 m |
| Basement | Bedroom 4 | 4.19 m | 4.51 m | 4.19 m x 4.51 m |
| Basement | Recreational, Games Room | 5.78 m | 6.75 m | 5.78 m x 6.75 m |
| Main Level | Bathroom | 1.51 m | 1.5 m | 1.51 m x 1.5 m |
| Main Level | Mud Room | 2.86 m | 2.33 m | 2.86 m x 2.33 m |
| Main Level | Primary Bedroom | 4.38 m | 5.8 m | 4.38 m x 5.8 m |
| Main Level | Other | 2.8 m | 2.65 m | 2.8 m x 2.65 m |
| Main Level | Sunroom | 6.03 m | 3.6 m | 6.03 m x 3.6 m |
| Main Level | Bathroom | 1.8 m | 2.16 m | 1.8 m x 2.16 m |
| Main Level | Bathroom | 2.99 m | 3.44 m | 2.99 m x 3.44 m |
| Main Level | Bedroom 2 | 3.57 m | 5.65 m | 3.57 m x 5.65 m |
| Main Level | Eating Area | 2.44 m | 3.26 m | 2.44 m x 3.26 m |
| Main Level | Den | 3.19 m | 4.38 m | 3.19 m x 4.38 m |
| Main Level | Dining Room | 4.94 m | 4.15 m | 4.94 m x 4.15 m |
| Main Level | Foyer | 2.2 m | 1.98 m | 2.2 m x 1.98 m |
| Main Level | Kitchen | 3.59 m | 6.76 m | 3.59 m x 6.76 m |
| Main Level | Living Room | 6 m | 7.44 m | 6 m x 7.44 m |
https://www.realtor.ca/real-estate/29922400/3215-greenland-road-ottawa-9304-dunrobin-shores
Contact Us
Contact us for more information

The trademarks REALTOR®, REALTORS®, and the REALTOR® logo are controlled by The Canadian Real Estate Association (CREA) and identify real estate professionals who are members of CREA. The trademarks MLS®, Multiple Listing Service® and the associated logos are owned by The Canadian Real Estate Association (CREA) and identify the quality of services provided by real estate professionals who are members of CREA. The trademark DDF® is owned by The Canadian Real Estate Association (CREA) and identifies CREA's Data Distribution Facility (DDF®)
August 21 2026 04:51:39
Ottawa Real Estate Board
Paul Rushforth Real Estate Inc.