

2nd Flr - 3 Glencairn Avenue Toronto, Ontario M4R 1M6

$2,750 Monthly
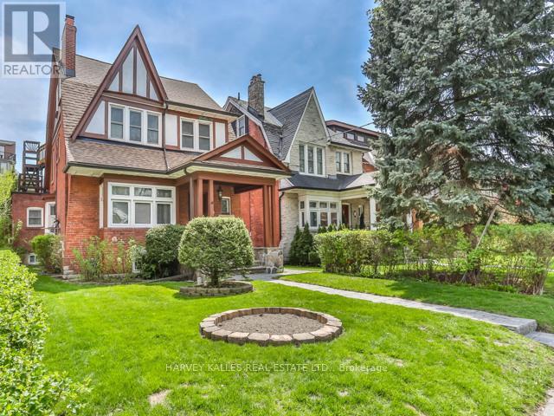
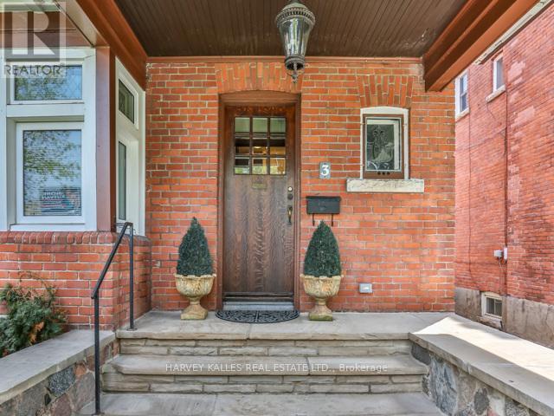
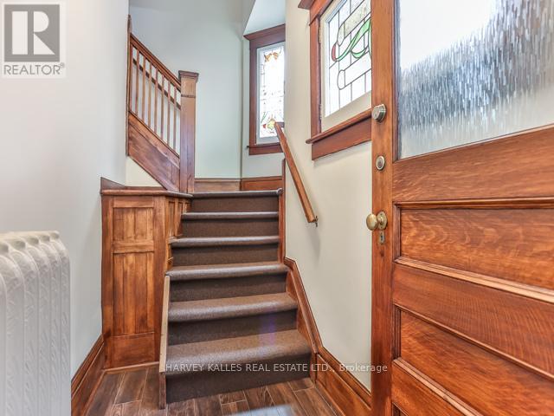
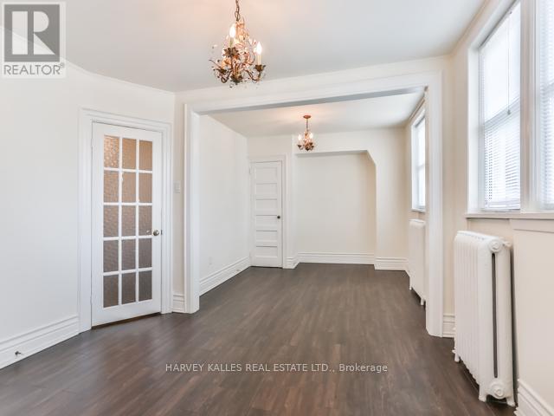
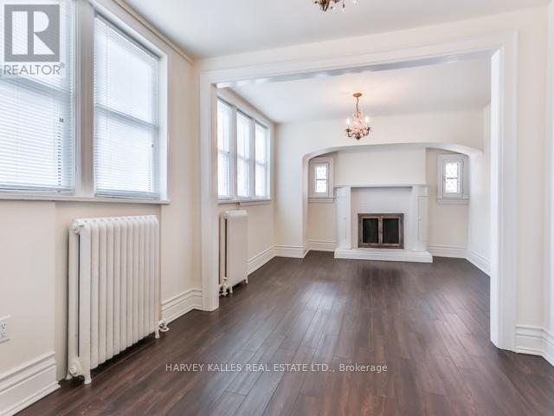
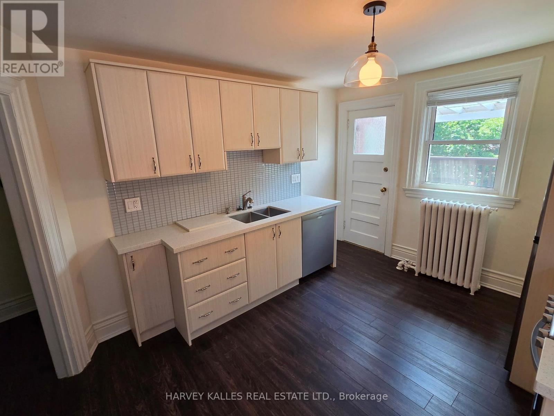
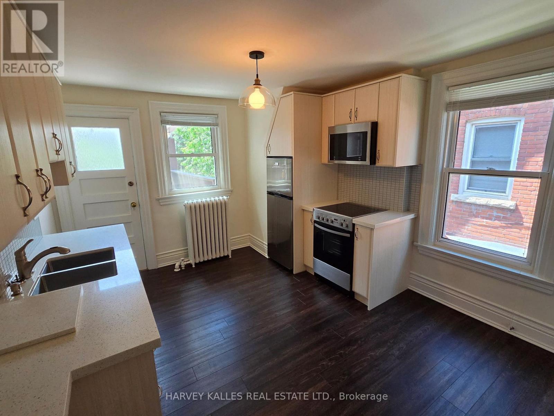
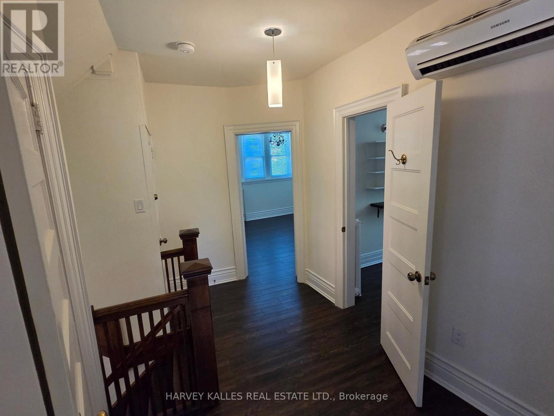
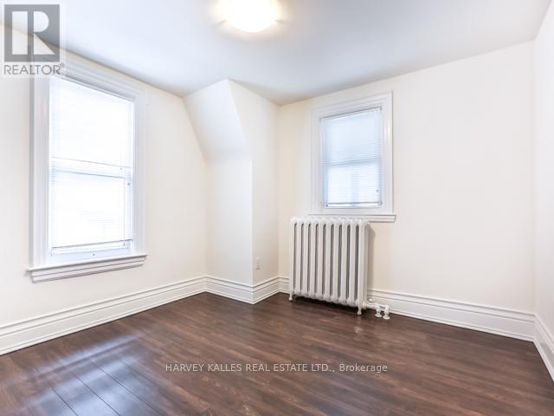
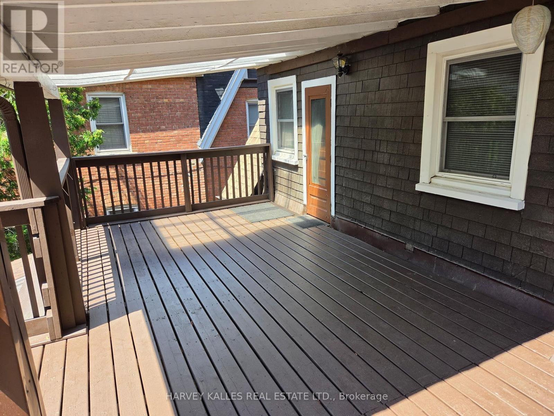
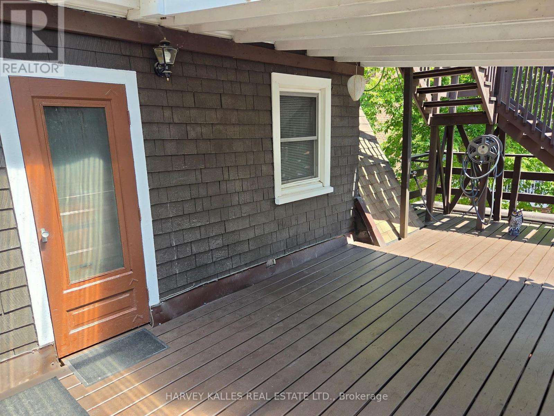
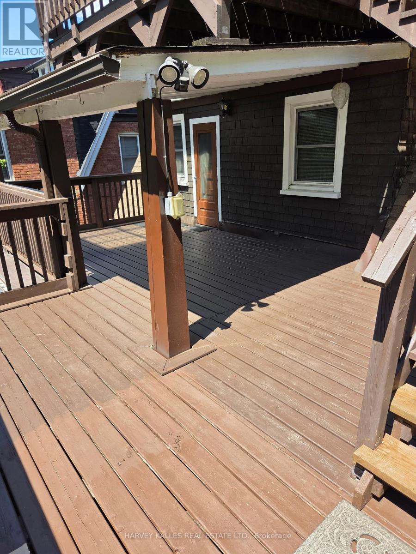
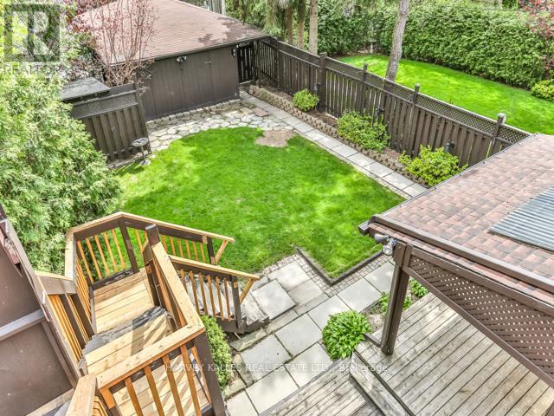
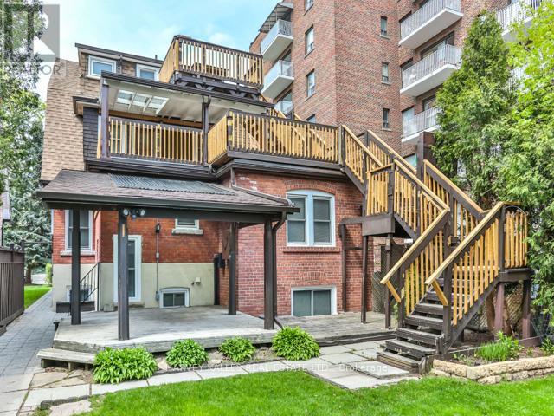
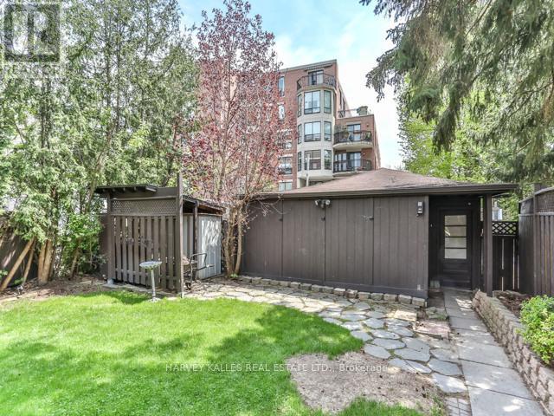
All Inclusive + 1 Car Parking for this very special offering within a stylish Residential Detached Property. Fully Renovated Modern English Flat. Perfectly situated within the beloved Lytton Park - Lawrence Park South Pocket. Charming2nd floor walk-up with Leaded Windows and Modern Finishes. Renovated Kitchen with Stainless Steel Appliances, option to eat-in or dine Alfresco on your large 388 sq ft covered back deck with skylight .Easy walk to Yonge's and all your Favorite Shops at your fingertips, Easy walk to Ttc and close to all parks and walking path system. Suite has been completely refreshed with New Paint and Professionally Cleaned. Professionally Managed, with all Paths Snow Shoveled and Large Rear Yard Grass Cut & Maintained. True Value, + Classically Charming within a neighborhood that delivers in every way. (id:61015)
Property Details
| MLS® Number | C13481492 |
| Property Type | Single Family |
| Community Name | Lawrence Park South |
| Amenities Near By | Hospital, Public Transit, Park |
| Features | Lane, Lighting |
| Parking Space Total | 1 |
| Structure | Patio(s) |
| View Type | View, City View |
Building
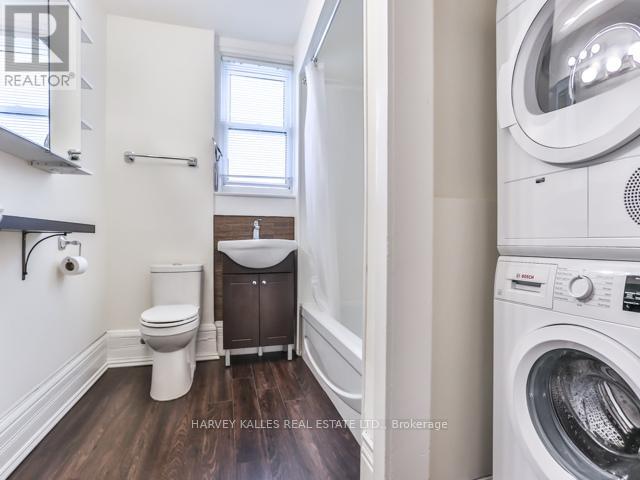
| Bathroom Total | 1 |
| Bedrooms Above Ground | 1 |
| Bedrooms Total | 1 |
| Appliances | Blinds, Dishwasher, Dryer, Stove, Washer, Refrigerator |
| Basement Development | Finished |
| Basement Type | N/a (finished) |
| Construction Style Attachment | Detached |
| Cooling Type | Wall Unit |
| Exterior Finish | Brick |
| Fire Protection | Smoke Detectors |
| Flooring Type | Laminate |
| Foundation Type | Unknown |
| Heating Fuel | Natural Gas |
| Heating Type | Other, Radiant Heat |
| Stories Total | 3 |
| Size Interior | 700 - 1,100 Sqft |
| Type | House |
| Utility Water | Municipal Water |
Parking
| Other | |
| No Garage |
Land
| Acreage | No |
| Fence Type | Fully Fenced, Fenced Yard |
| Land Amenities | Hospital, Public Transit, Park |
| Sewer | Sanitary Sewer |
| Size Depth | 183 Ft |
| Size Frontage | 36 Ft ,3 In |
| Size Irregular | 36.3 X 183 Ft |
| Size Total Text | 36.3 X 183 Ft |
Rooms
| Level | Type | Length | Width | Dimensions |
|---|---|---|---|---|
| Second Level | Living Room | Measurements not available | ||
| Second Level | Dining Room | Measurements not available | ||
| Second Level | Kitchen | Measurements not available | ||
| Second Level | Primary Bedroom | Measurements not available | ||
| Second Level | Den | Measurements not available |
Utilities
| Cable | Available |
| Electricity | Available |
| Sewer | Available |
Contact Us
Contact us for more information

The trademarks REALTOR®, REALTORS®, and the REALTOR® logo are controlled by The Canadian Real Estate Association (CREA) and identify real estate professionals who are members of CREA. The trademarks MLS®, Multiple Listing Service® and the associated logos are owned by The Canadian Real Estate Association (CREA) and identify the quality of services provided by real estate professionals who are members of CREA. The trademark DDF® is owned by The Canadian Real Estate Association (CREA) and identifies CREA's Data Distribution Facility (DDF®)
July 30 2026 09:25:44
Toronto Regional Real Estate Board
Harvey Kalles Real Estate Ltd.