

9 - 488 Yonge Street Barrie, Ontario L4N 4E2

$562,000Maintenance, Parcel of Tied Land
$194.48 Monthly
Maintenance, Parcel of Tied Land
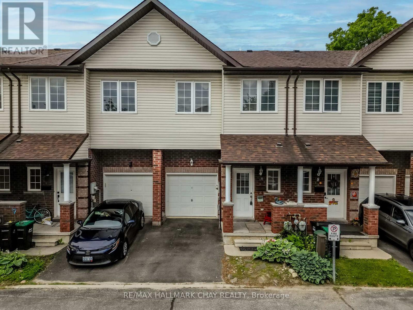
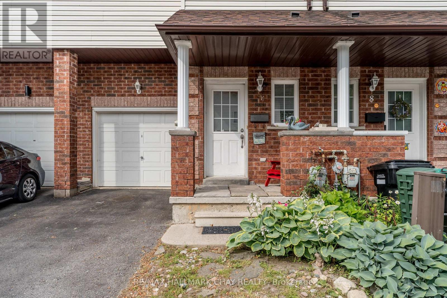
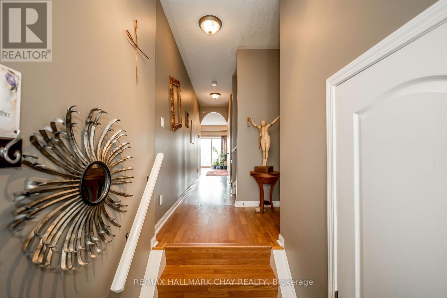
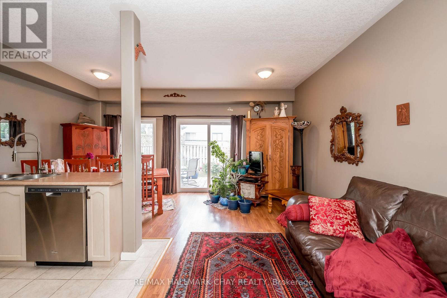
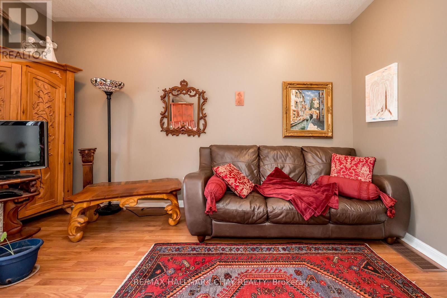
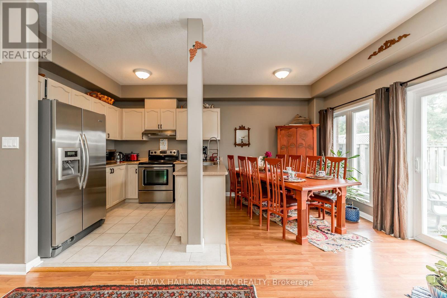
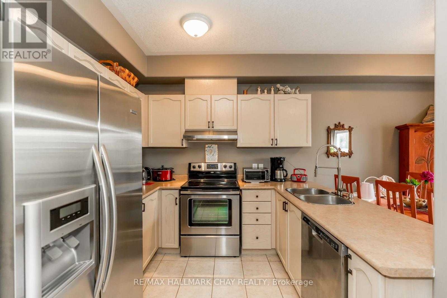
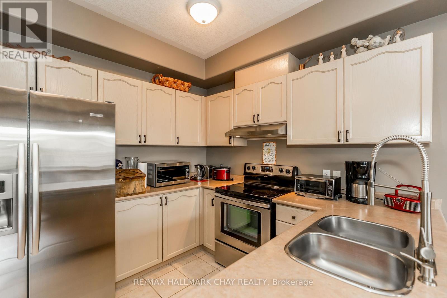
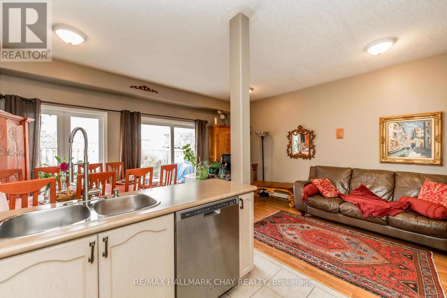
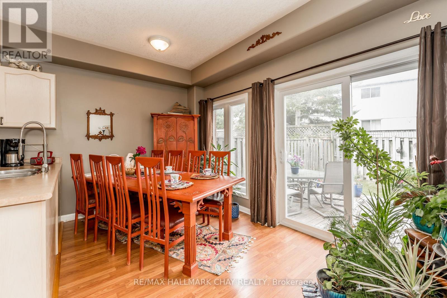
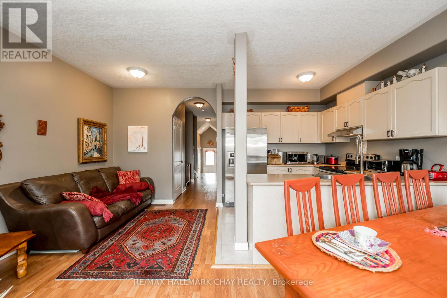
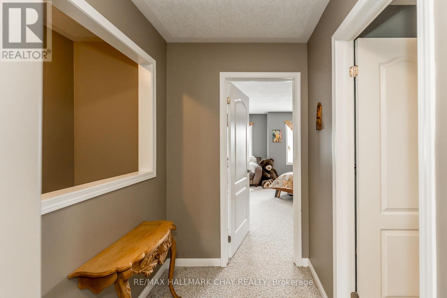
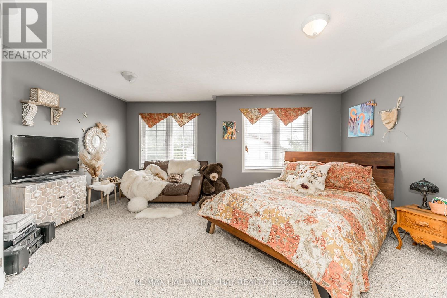
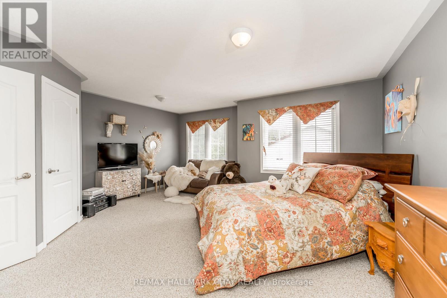
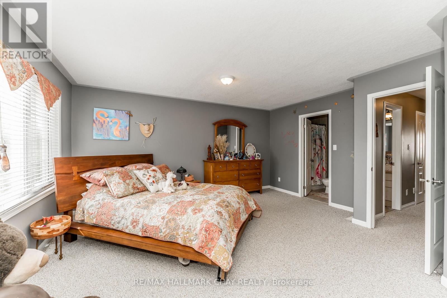
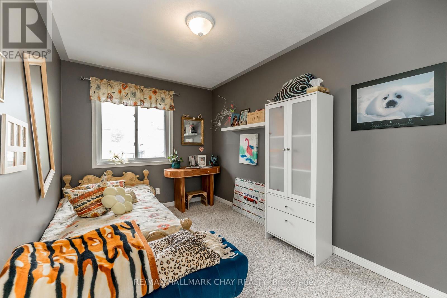
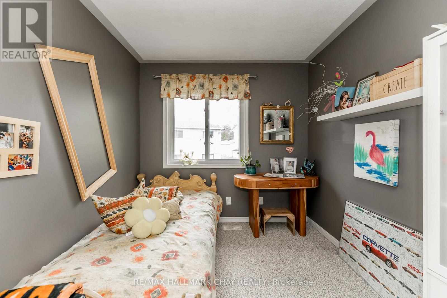
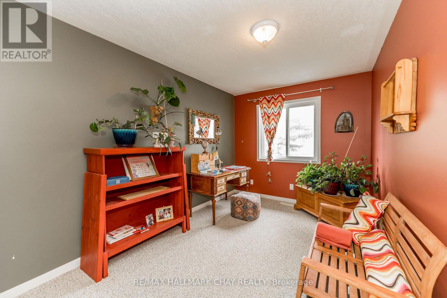
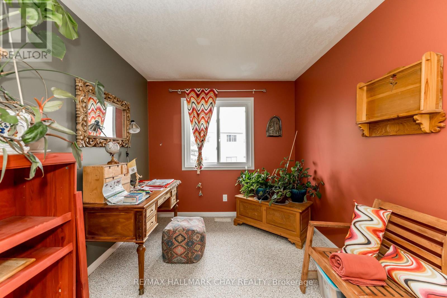
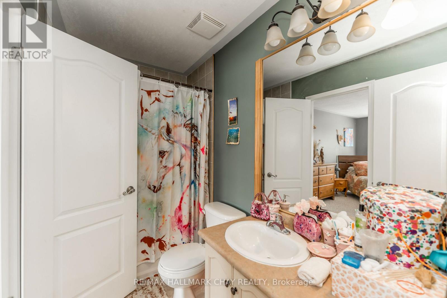
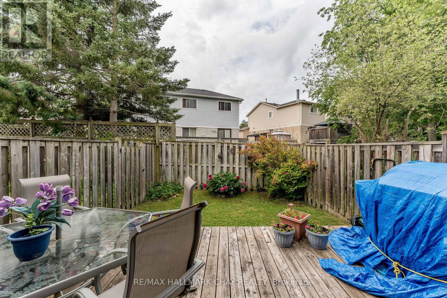
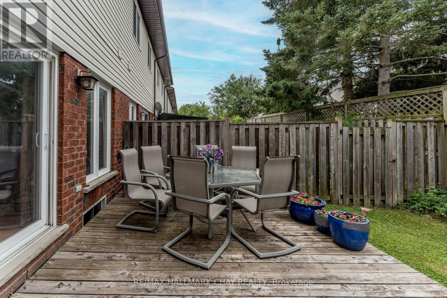
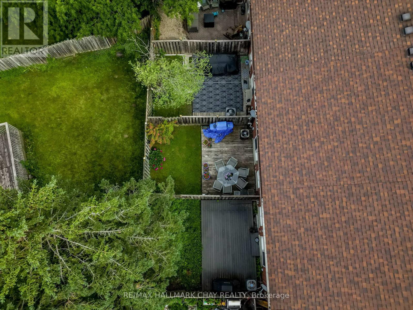
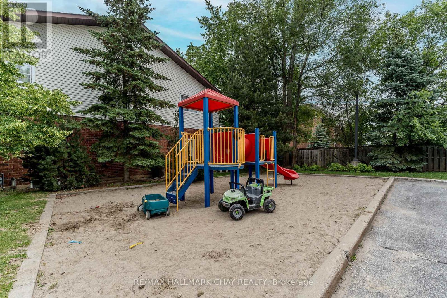
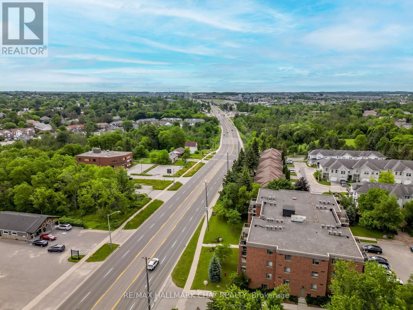
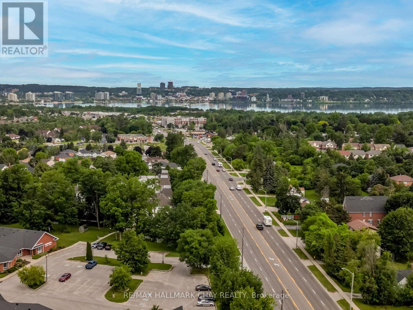
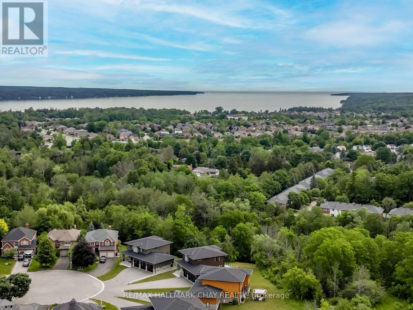
$194.48 MonthlyWelcome to this beautifully maintained executive townhouse nestled within an exclusive private enclave of just 19 homes. Offering an inviting open-concept layout, this home features impressive 9-foot California knockdown ceilings, elegant rounded corners, and a grand entryway that creates a warm first impression. The spacious design includes three generously sized bedrooms, each complete with its own large walk-in closet, along with 1.5 bathrooms. Enjoy outdoor living in the fully fenced backyard featuring a private deck, perfect for relaxing or entertaining. The landscaped front yard adds to the home's exceptional curb appeal, while the quiet, private community setting provides a rare combination of comfort, privacy, and convenience. (id:61015)
Property Details
| MLS® Number | S13483018 |
| Property Type | Single Family |
| Community Name | Painswick North |
| Amenities Near By | Public Transit |
| Community Features | Community Centre |
| Easement | Sub Division Covenants |
| Parking Space Total | 2 |
Building
| Bathroom Total | 2 |
| Bedrooms Above Ground | 3 |
| Bedrooms Total | 3 |
| Age | 16 To 30 Years |
| Appliances | Central Vacuum, Dishwasher, Dryer, Stove, Washer, Window Coverings, Refrigerator |
| Basement Development | Unfinished |
| Basement Type | N/a (unfinished) |
| Construction Style Attachment | Attached |
| Cooling Type | Central Air Conditioning |
| Exterior Finish | Brick |
| Foundation Type | Poured Concrete |
| Half Bath Total | 1 |
| Heating Fuel | Natural Gas |
| Heating Type | Forced Air |
| Stories Total | 2 |
| Size Interior | 1,100 - 1,500 Sqft |
| Type | Row / Townhouse |
| Utility Water | Municipal Water |
Parking
| Attached Garage | |
| Garage |
Land
| Acreage | No |
| Land Amenities | Public Transit |
| Sewer | Sanitary Sewer |
| Size Depth | 80 Ft ,4 In |
| Size Frontage | 18 Ft ,6 In |
| Size Irregular | 18.5 X 80.4 Ft |
| Size Total Text | 18.5 X 80.4 Ft|under 1/2 Acre |
| Surface Water | Lake/pond |
| Zoning Description | Rm2 |
Rooms
| Level | Type | Length | Width | Dimensions |
|---|---|---|---|---|
| Lower Level | Recreational, Games Room | 5.28 m | 5.43 m | 5.28 m x 5.43 m |
| Main Level | Living Room | 4.72 m | 2.42 m | 4.72 m x 2.42 m |
| Main Level | Kitchen | 2.74 m | 2.74 m | 2.74 m x 2.74 m |
| Main Level | Dining Room | 2.5 m | 2.81 m | 2.5 m x 2.81 m |
| Main Level | Bathroom | 1.01 m | 2.3 m | 1.01 m x 2.3 m |
| Upper Level | Primary Bedroom | 5.36 m | 4.93 m | 5.36 m x 4.93 m |
| Upper Level | Bedroom 2 | 3.45 m | 2.56 m | 3.45 m x 2.56 m |
| Upper Level | Bedroom 3 | 3.88 m | 2.61 m | 3.88 m x 2.61 m |
| Upper Level | Bathroom | 2.61 m | 1.49 m | 2.61 m x 1.49 m |
Utilities
| Cable | Available |
| Sewer | Available |
Contact Us
Contact us for more information

The trademarks REALTOR®, REALTORS®, and the REALTOR® logo are controlled by The Canadian Real Estate Association (CREA) and identify real estate professionals who are members of CREA. The trademarks MLS®, Multiple Listing Service® and the associated logos are owned by The Canadian Real Estate Association (CREA) and identify the quality of services provided by real estate professionals who are members of CREA. The trademark DDF® is owned by The Canadian Real Estate Association (CREA) and identifies CREA's Data Distribution Facility (DDF®)
June 29 2026 12:13:22
Toronto Regional Real Estate Board
RE/MAX Hallmark Chay Realty