

Upper - 161 Charlotte Street Newmarket, Ontario L3Y 3S7

$2,449 Monthly
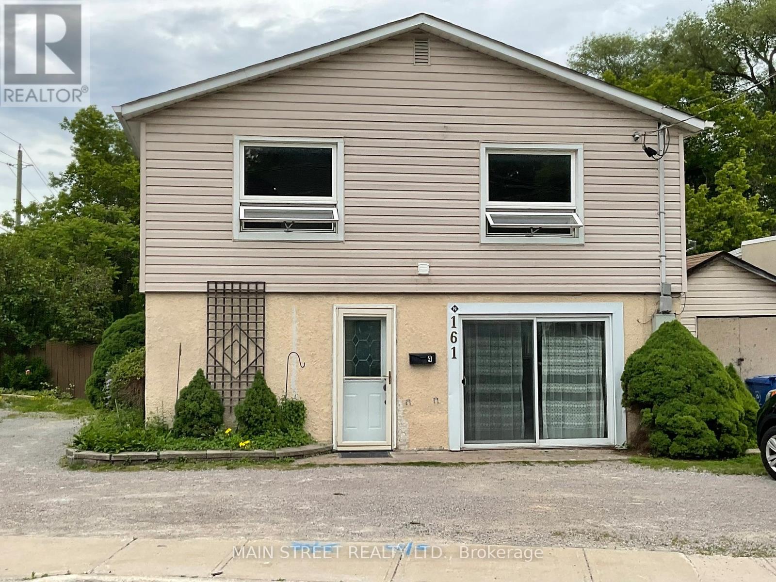
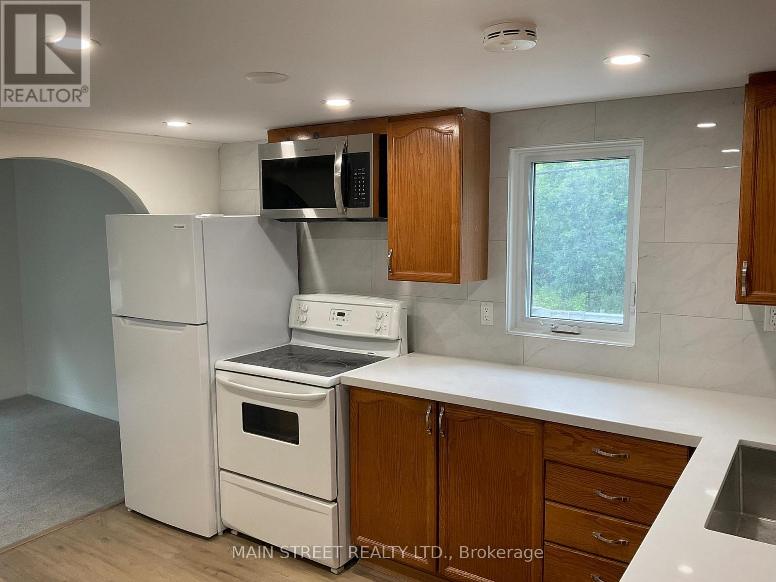
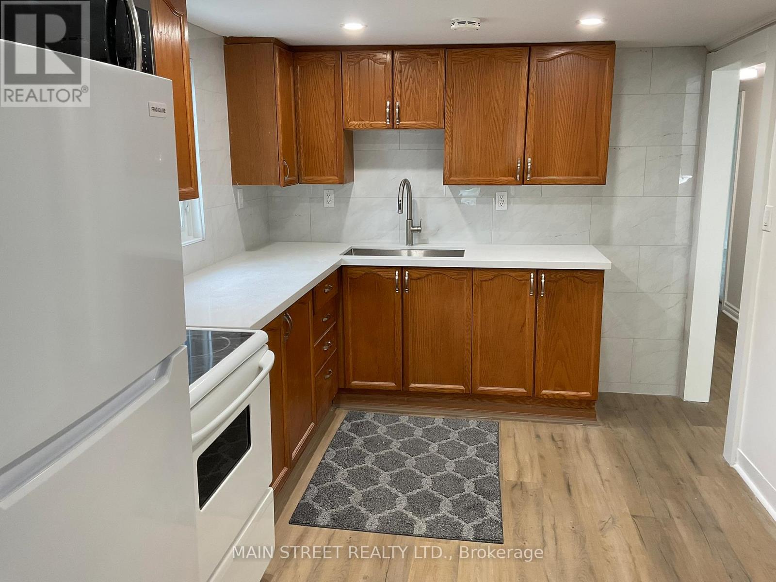
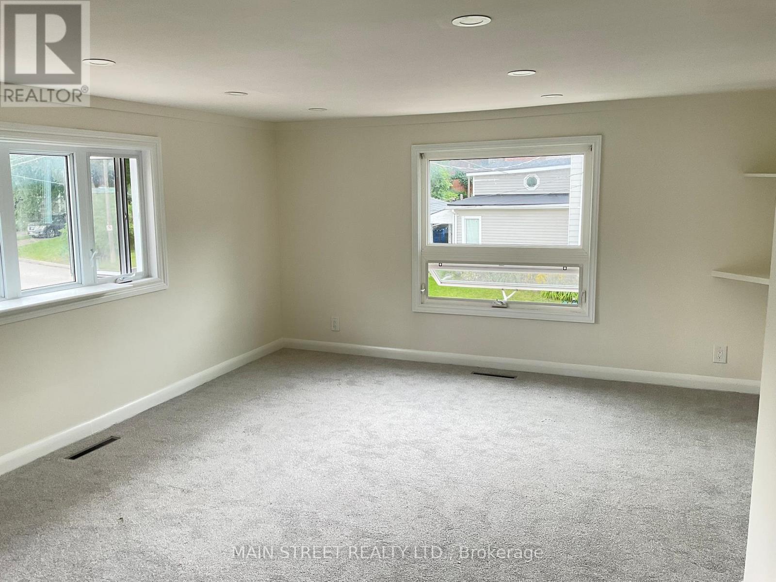
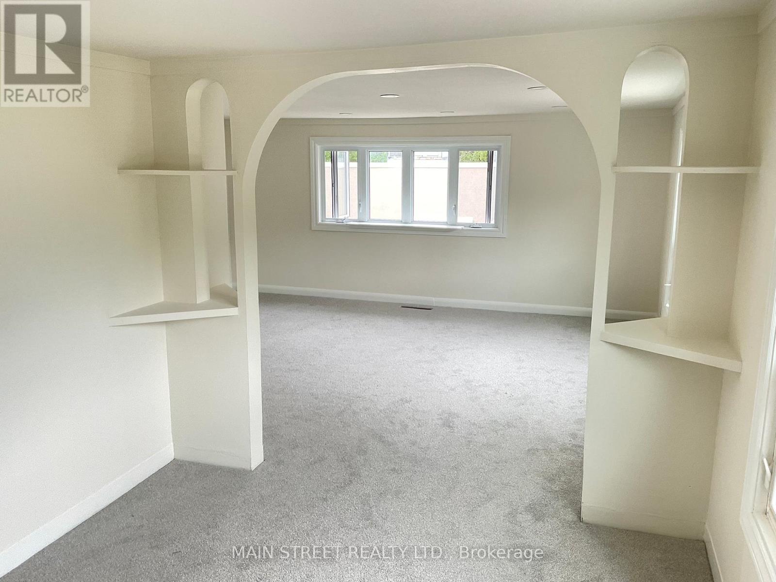
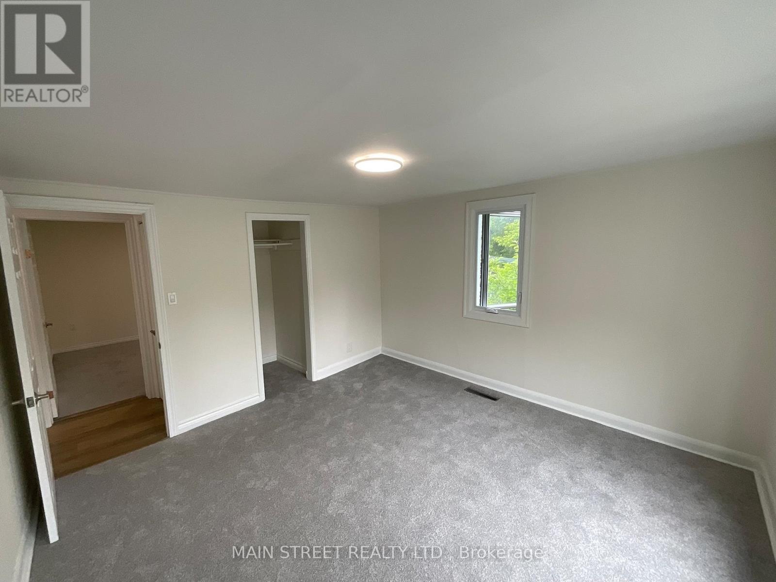
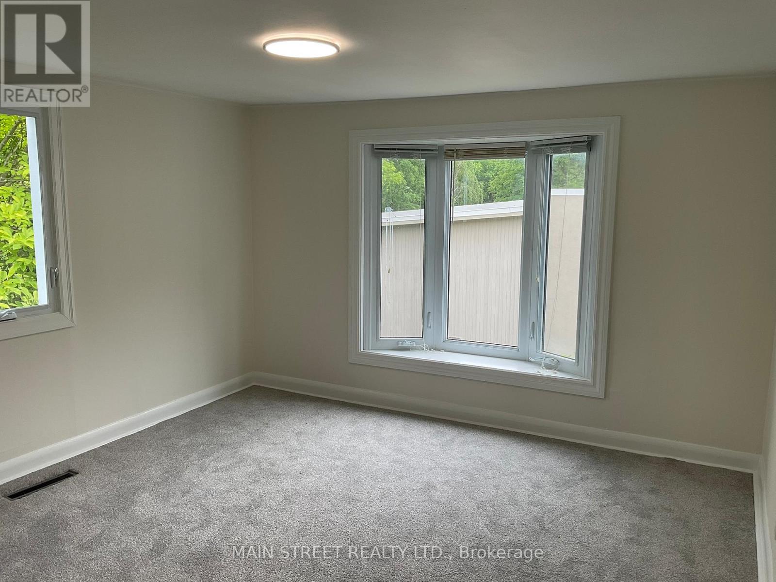
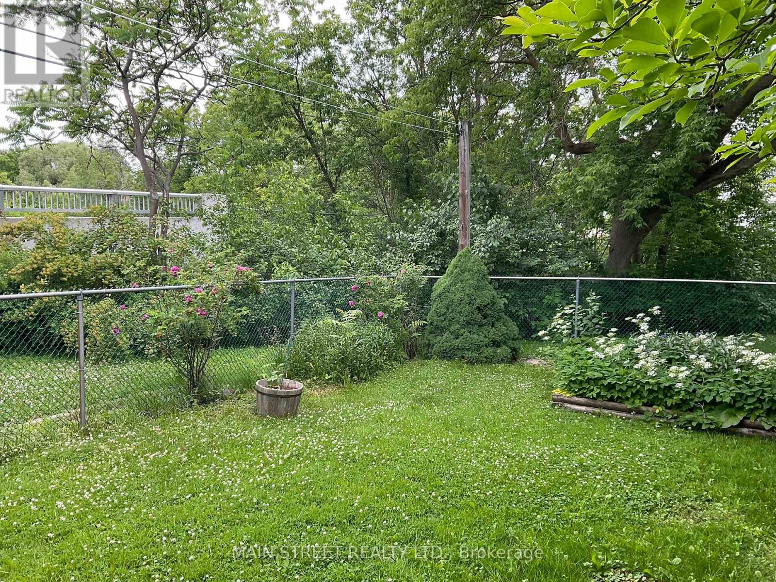
Awesome, Freshly updated 3 bedroom 2nd Floor apartment in Legal Duplex . Kitchen - new countertops, new stainless steel deep sink, new fridge, new B/I microwave. Stove in excellent shape. Carpets are relatively new. Completely JUST painted. Bathroom has been updated with new washer and dryer and storage cupboard and lots of easy cleaning ceramics. Large Linen closet. Good size bedrooms. Lots of light filtering in, from large windows in LR and DR. Pot lights installed in main rooms. Private entrance. Maximum 2 car parking. Possible Walking distance to popular Main Street with restaurants and shops. Approximately 10 mins by car to Leslie Street with shops, groceries, dentists, doctors and amenities..... Hospital close by, at Prospect & Davis. Go Station approximately 5-10 mins away by car, can possibly walk. Tenant must do own snow removal. Grass cutting to be discussed with Landlord.. (id:61015)
Property Details
| MLS® Number | N13486582 |
| Property Type | Single Family |
| Community Name | Gorham-College Manor |
| Amenities Near By | Hospital, Park, Public Transit |
| Features | In Suite Laundry |
| Parking Space Total | 2 |
Building
| Bathroom Total | 1 |
| Bedrooms Above Ground | 3 |
| Bedrooms Total | 3 |
| Appliances | Dryer, Microwave, Stove, Washer, Refrigerator |
| Basement Type | None |
| Construction Style Attachment | Detached |
| Cooling Type | Central Air Conditioning |
| Exterior Finish | Stucco, Vinyl Siding |
| Foundation Type | Poured Concrete, Block |
| Heating Fuel | Natural Gas |
| Heating Type | Forced Air |
| Stories Total | 2 |
| Size Interior | 700 - 1,100 Sqft |
| Type | House |
| Utility Water | Municipal Water |
Parking
| No Garage |
Land
| Acreage | No |
| Land Amenities | Hospital, Park, Public Transit |
| Sewer | Sanitary Sewer |
| Size Depth | 135 Ft |
| Size Frontage | 62 Ft |
| Size Irregular | 62 X 135 Ft |
| Size Total Text | 62 X 135 Ft |
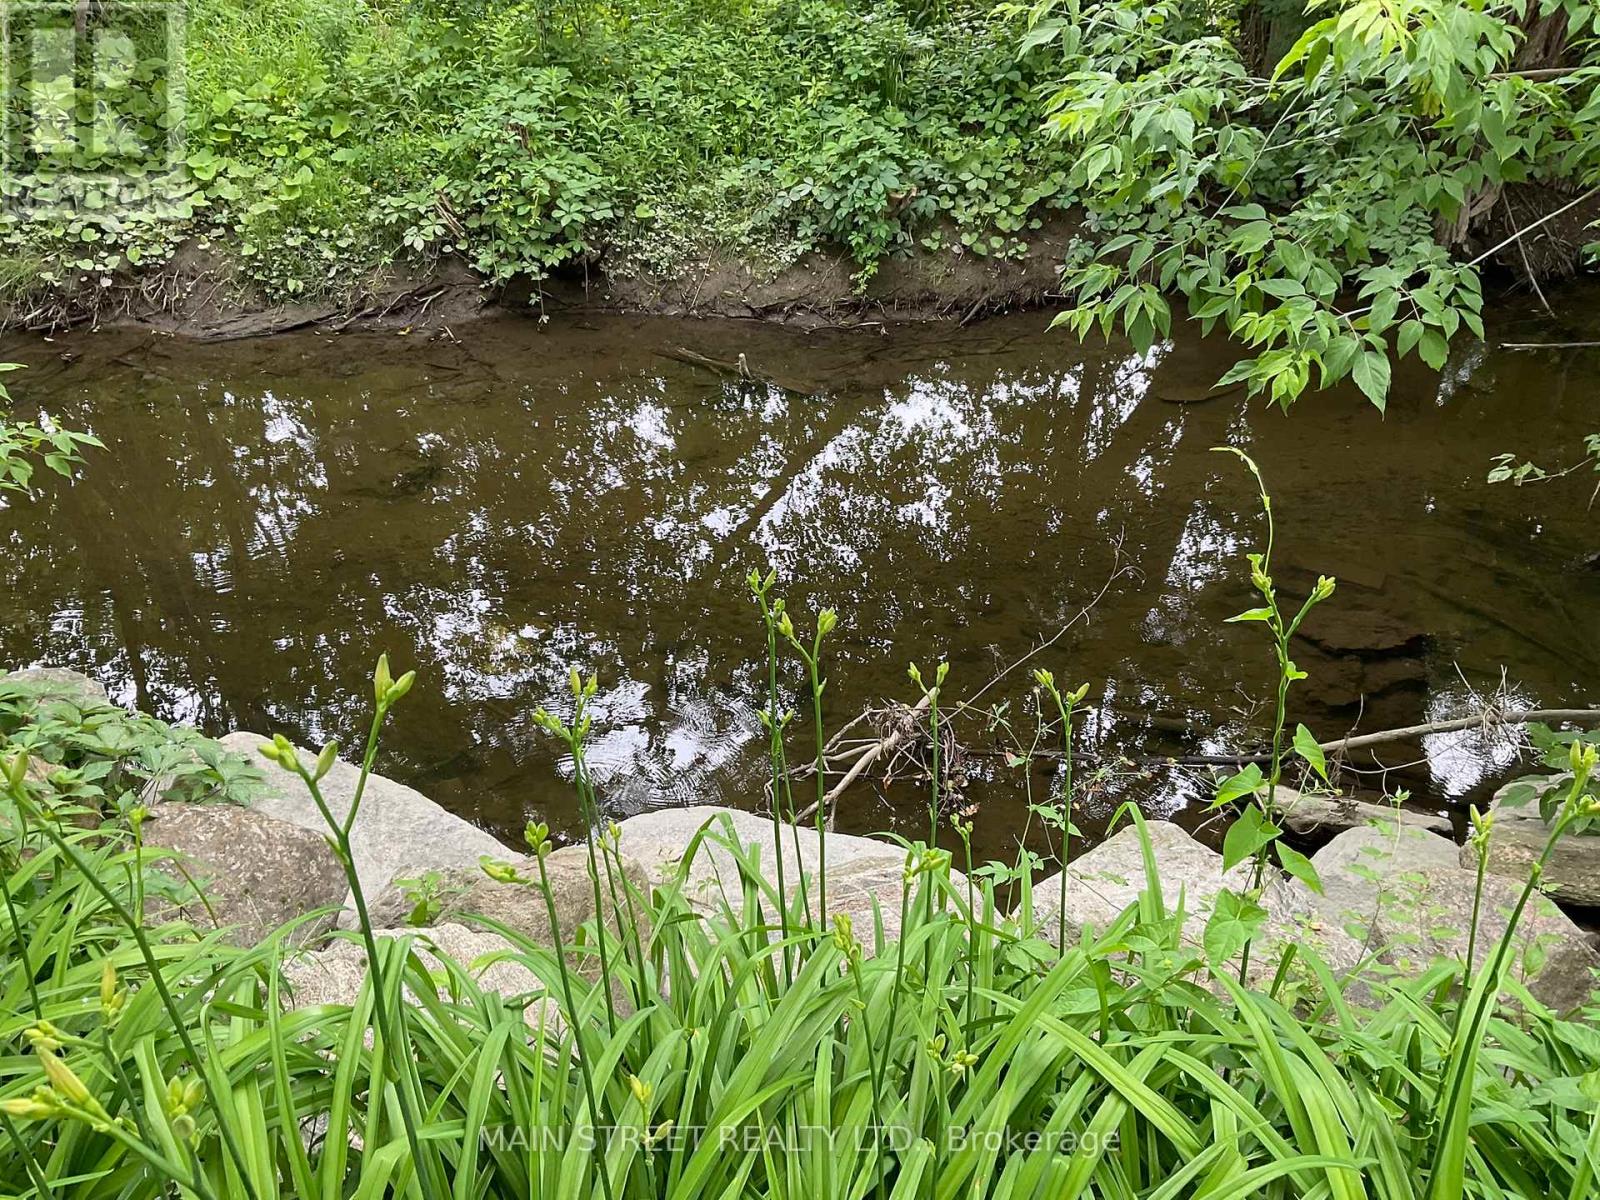
| Surface Water | River/stream |
Rooms
| Level | Type | Length | Width | Dimensions |
|---|---|---|---|---|
| Second Level | Kitchen | 2.75 m | 3.7 m | 2.75 m x 3.7 m |
| Second Level | Living Room | 3.81 m | 5.17 m | 3.81 m x 5.17 m |
| Second Level | Dining Room | 2.75 m | 3.7 m | 2.75 m x 3.7 m |
| Second Level | Primary Bedroom | 3.55 m | 3.72 m | 3.55 m x 3.72 m |
| Second Level | Bedroom 2 | 3.64 m | 2.82 m | 3.64 m x 2.82 m |
| Second Level | Bedroom 3 | 3.64 m | 2.81 m | 3.64 m x 2.81 m |
| Second Level | Bathroom | 2.78 m | 1.6 m | 2.78 m x 1.6 m |
Utilities
| Cable | Available |
| Electricity | Available |
| Sewer | Available |
Contact Us
Contact us for more information

The trademarks REALTOR®, REALTORS®, and the REALTOR® logo are controlled by The Canadian Real Estate Association (CREA) and identify real estate professionals who are members of CREA. The trademarks MLS®, Multiple Listing Service® and the associated logos are owned by The Canadian Real Estate Association (CREA) and identify the quality of services provided by real estate professionals who are members of CREA. The trademark DDF® is owned by The Canadian Real Estate Association (CREA) and identifies CREA's Data Distribution Facility (DDF®)
July 07 2026 06:33:47
Toronto Regional Real Estate Board
Main Street Realty Ltd.