

Bsmt - 808 Tenth Avenue Hamilton, Ontario L8T 2G6

$1,900 Monthly
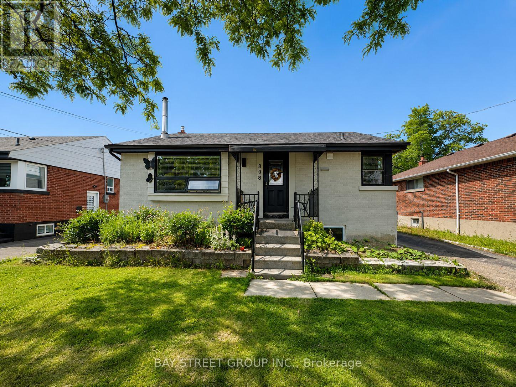
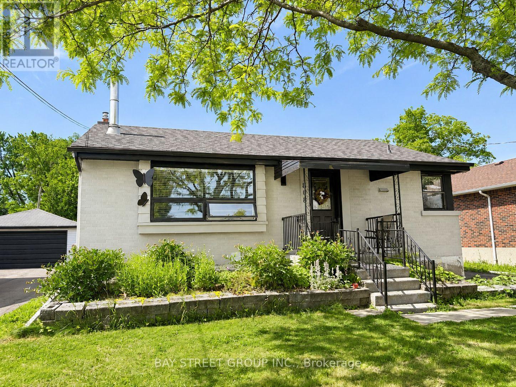
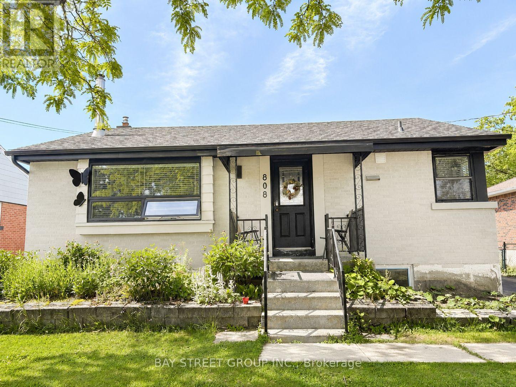
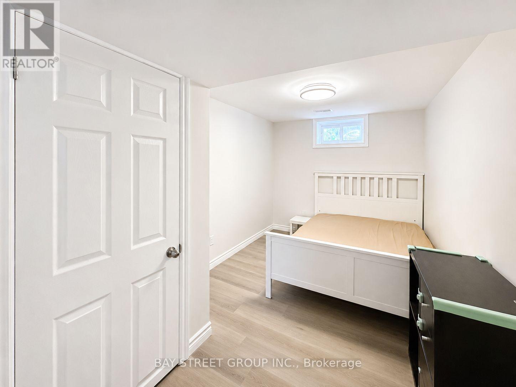
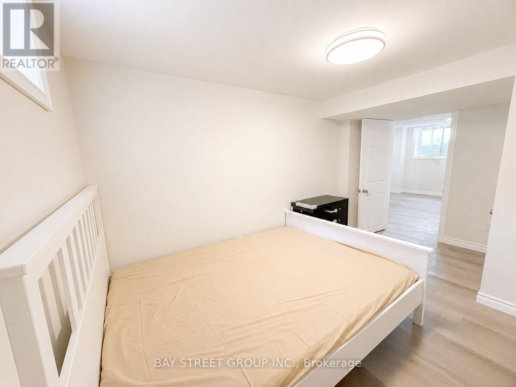
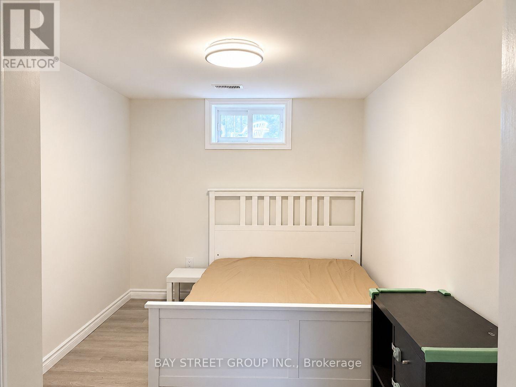
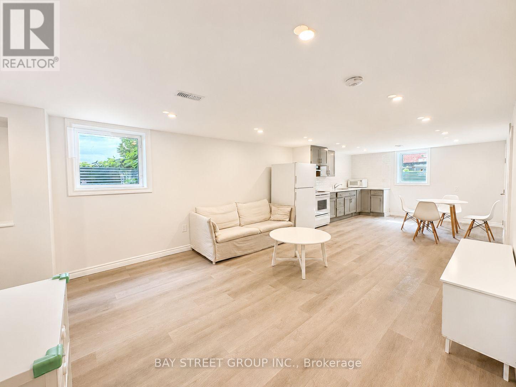
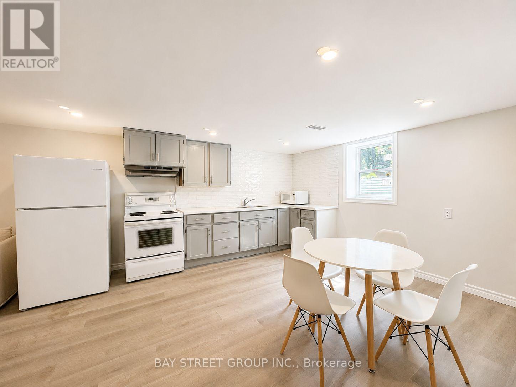
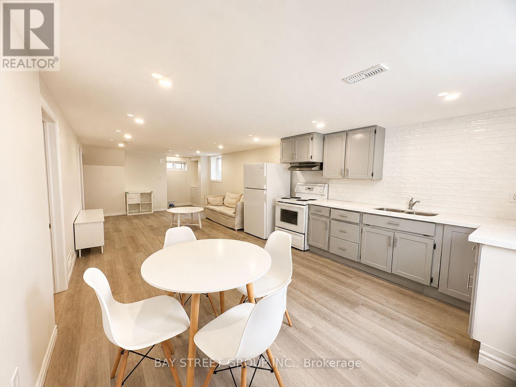
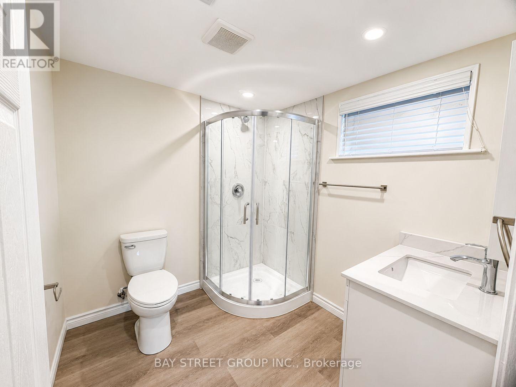
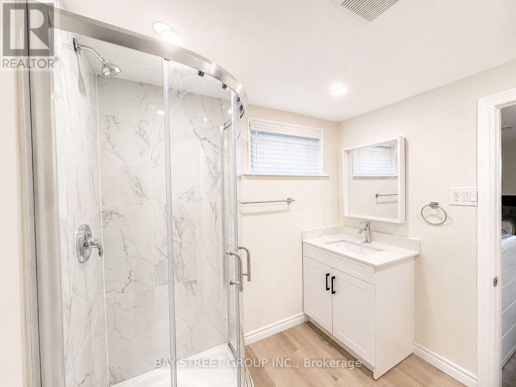
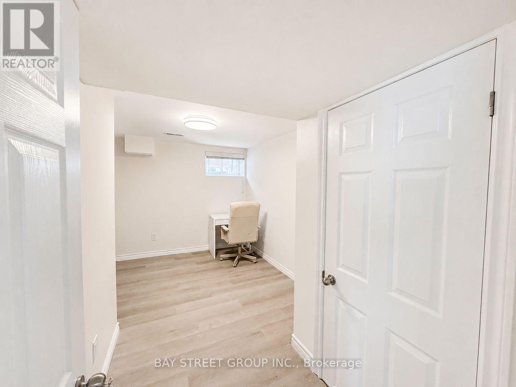
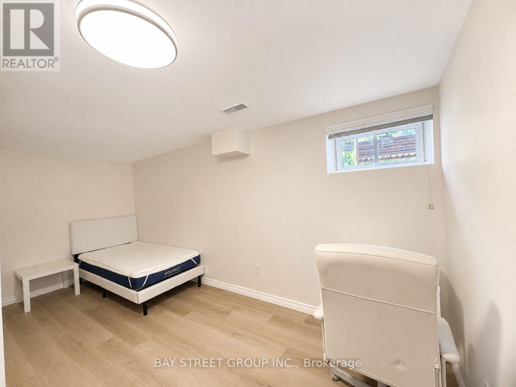
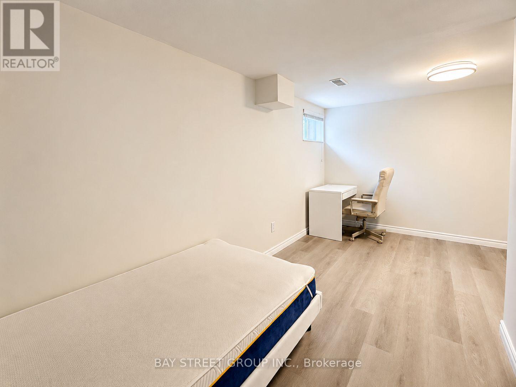
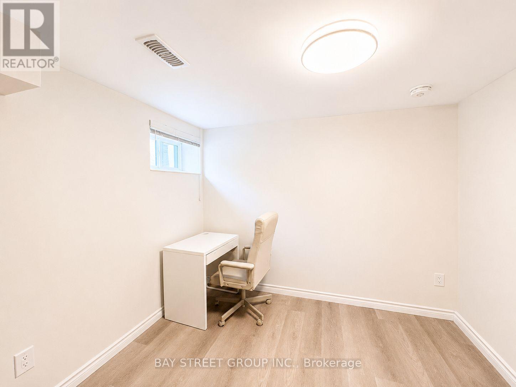
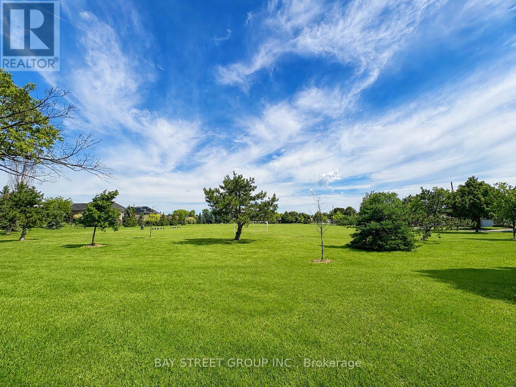
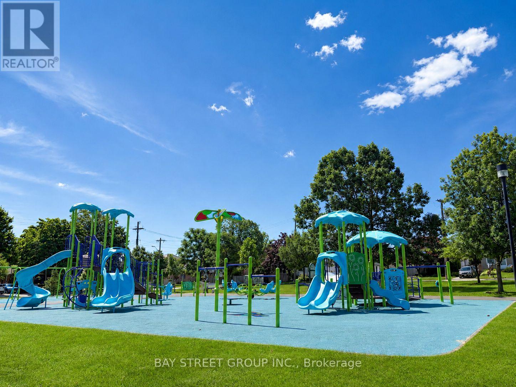
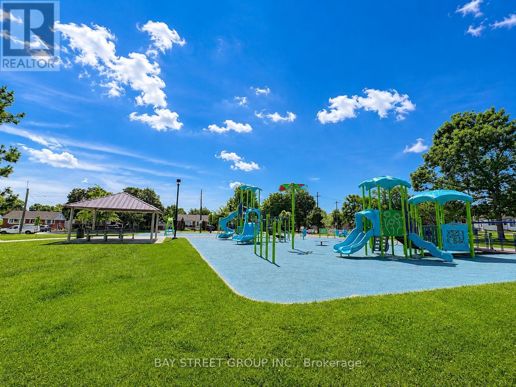
Welcome to this recently converted legal basement apartment in Hamilton Mountain's sought-after Hampton Heights neighbourhood. This bright, move-in-ready lower-level suite offers 2 bedrooms, 1 full bathroom, a private separate entrance, and a functional open-concept living, dining, and kitchen area. Furnished as shown in the photos, it is a comfortable and convenient option for tenants seeking a renovated home in a quiet, family-friendly location. Enjoy an excellent park-side setting directly across from Fernwood Park, with Hampton Park-featuring a splash pad and children's playground-approximately a 7-minute walk away. Close to schools, shopping, transit, and other everyday amenities. (id:61015)
Property Details
| MLS® Number | X13486068 |
| Property Type | Multi-family |
| Community Name | Hampton Heights |
| Communication Type | High Speed Internet |
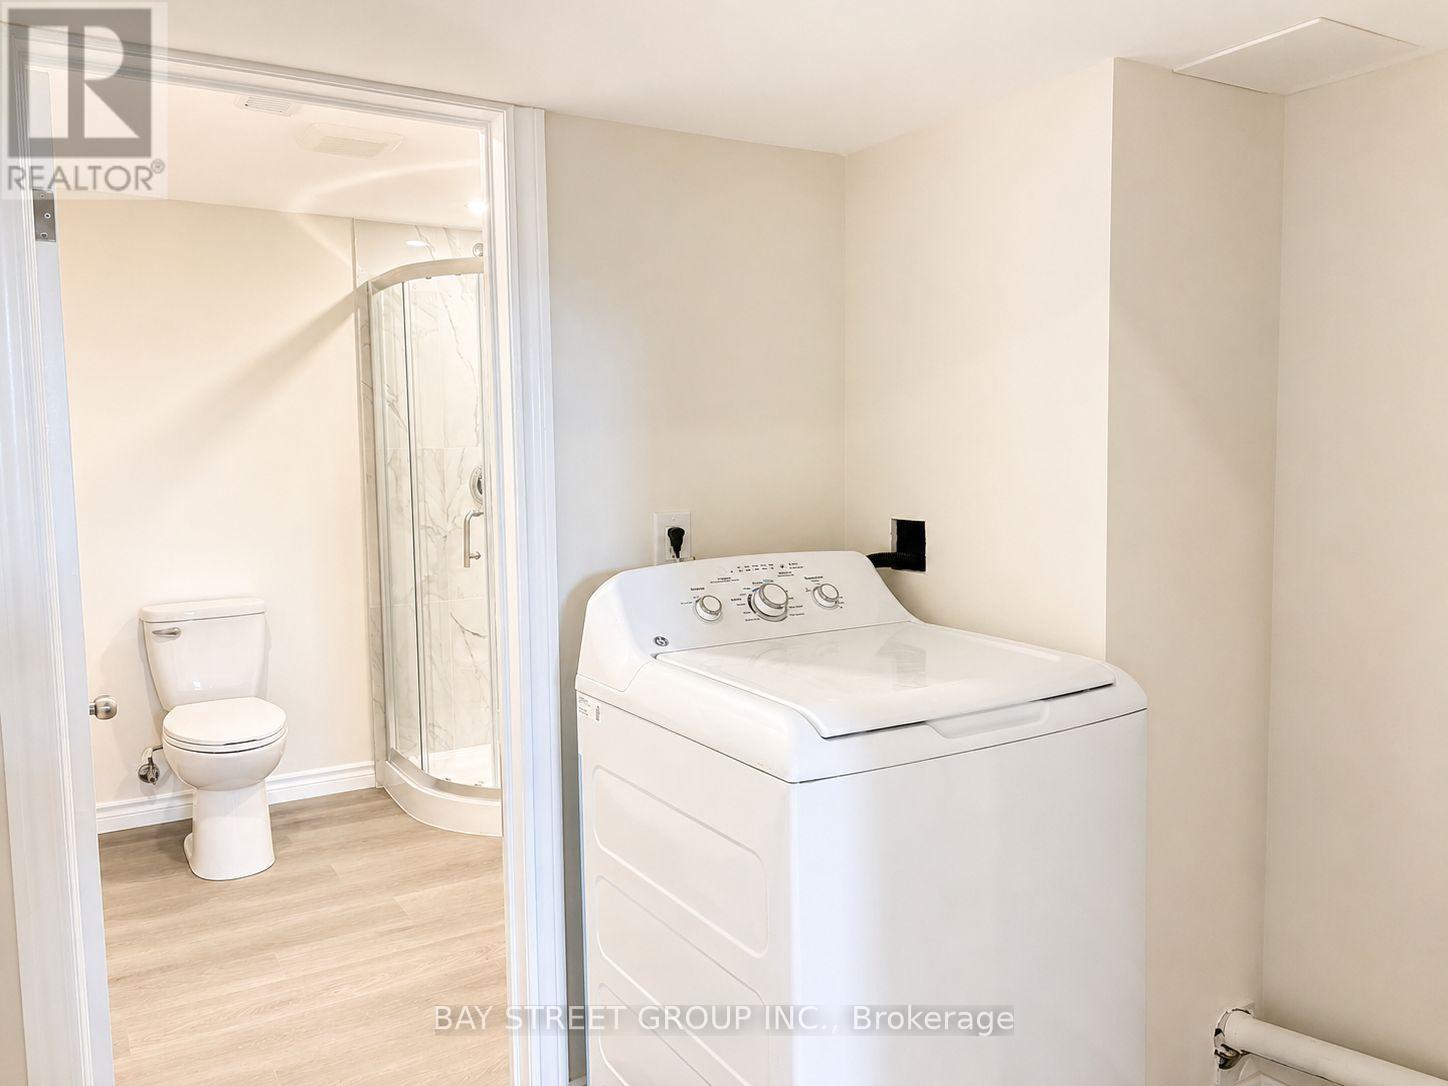
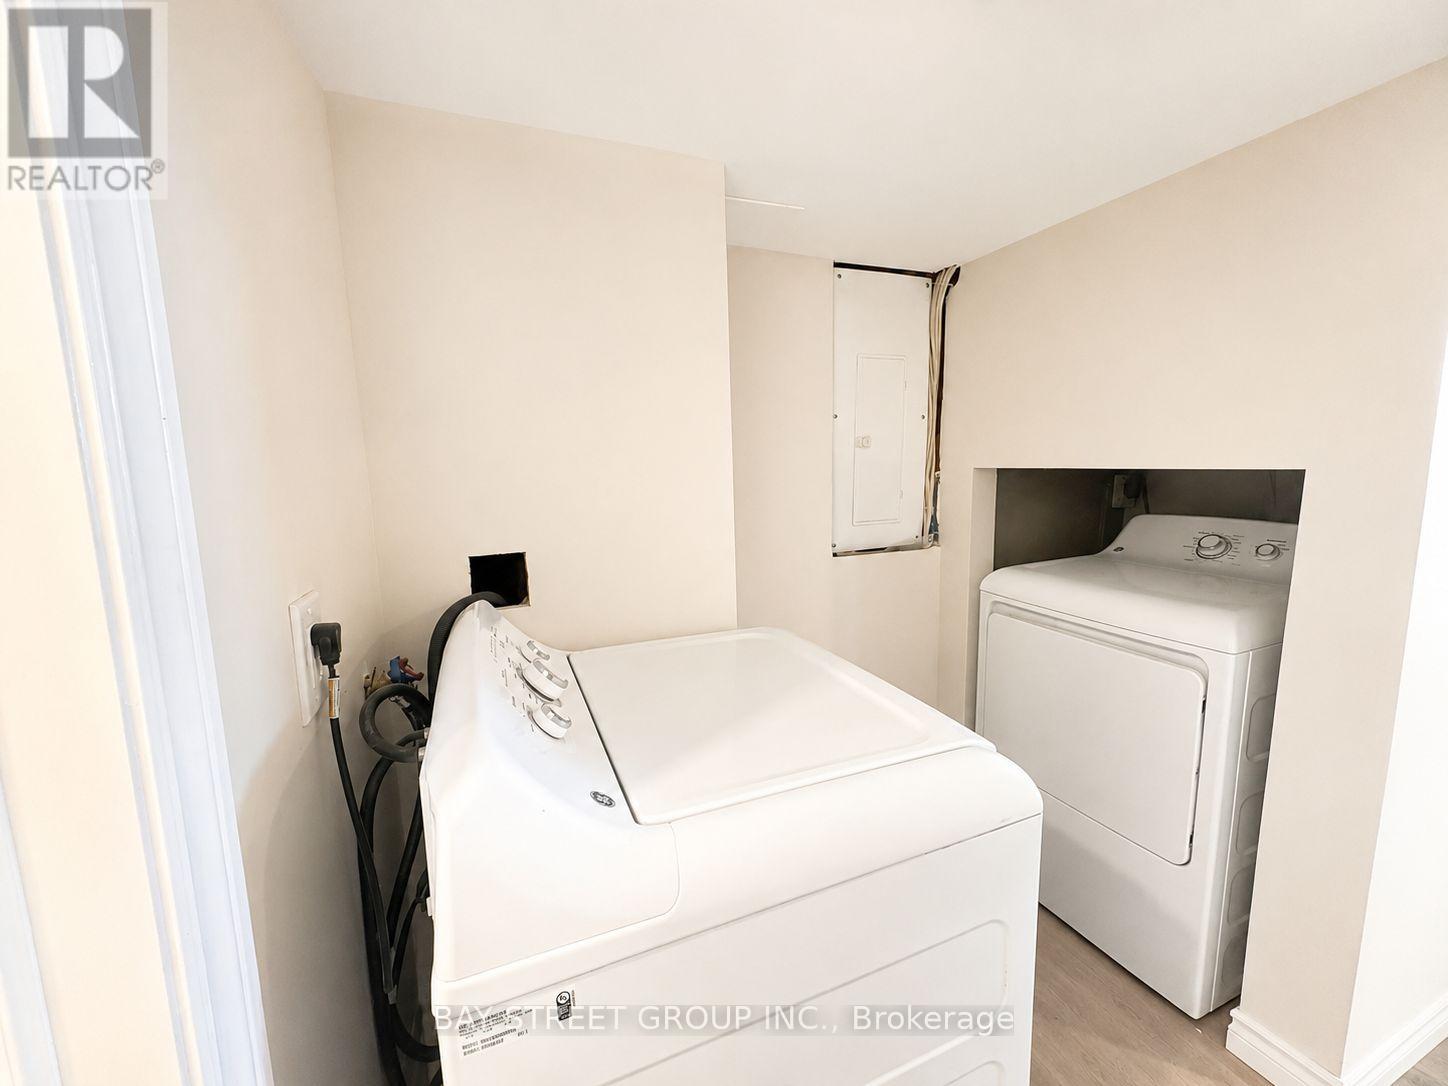
| Features | Carpet Free, In Suite Laundry |
| Parking Space Total | 1 |
Building
| Bathroom Total | 1 |
| Bedrooms Below Ground | 2 |
| Bedrooms Total | 2 |
| Appliances | Dryer, Furniture, Microwave, Stove, Washer, Refrigerator |
| Basement Features | Separate Entrance, Apartment In Basement |
| Basement Type | N/a, N/a |
| Cooling Type | Central Air Conditioning |
| Exterior Finish | Brick |
| Foundation Type | Concrete |
| Heating Fuel | Natural Gas |
| Heating Type | Forced Air |
| Size Interior | 700 - 1,100 Sqft |
| Type | Duplex |
| Utility Water | Municipal Water |
Parking
| Detached Garage | |
| Garage |
Land
| Acreage | No |
| Sewer | Sanitary Sewer |
Rooms
| Level | Type | Length | Width | Dimensions |
|---|---|---|---|---|
| Basement | Living Room | 8.31 m | 4.04 m | 8.31 m x 4.04 m |
| Basement | Bedroom | 4.72 m | 2.03 m | 4.72 m x 2.03 m |
| Basement | Bedroom | 4.19 m | 2.54 m | 4.19 m x 2.54 m |
| Basement | Laundry Room | 6.58 m | 6.08 m | 6.58 m x 6.08 m |
Contact Us
Contact us for more information

The trademarks REALTOR®, REALTORS®, and the REALTOR® logo are controlled by The Canadian Real Estate Association (CREA) and identify real estate professionals who are members of CREA. The trademarks MLS®, Multiple Listing Service® and the associated logos are owned by The Canadian Real Estate Association (CREA) and identify the quality of services provided by real estate professionals who are members of CREA. The trademark DDF® is owned by The Canadian Real Estate Association (CREA) and identifies CREA's Data Distribution Facility (DDF®)
August 27 2026 04:41:49
Toronto Regional Real Estate Board
Bay Street Group Inc.