

13 Pony Way Kitchener, Ontario N2R 0R8

$649,900Maintenance, Parcel of Tied Land
$160 Monthly
Maintenance, Parcel of Tied Land
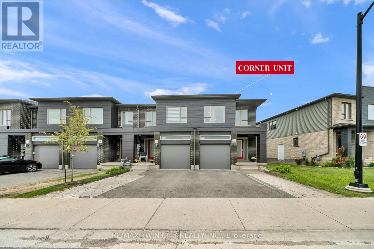
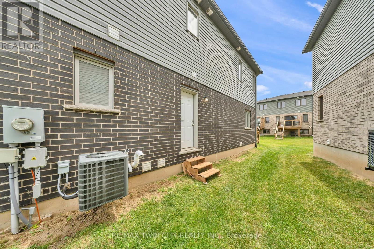
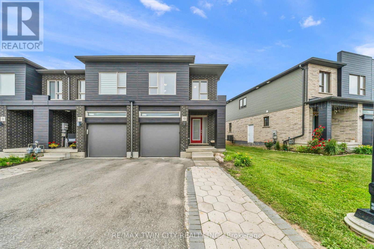
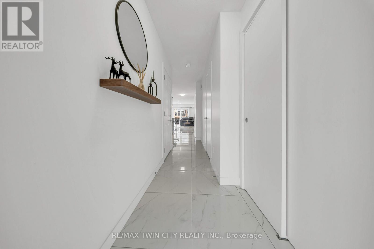
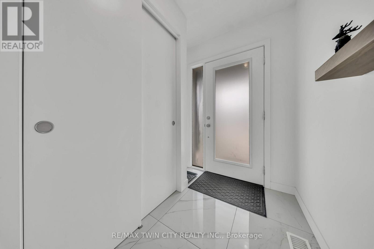
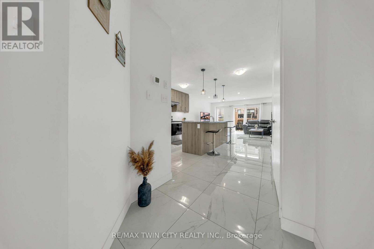
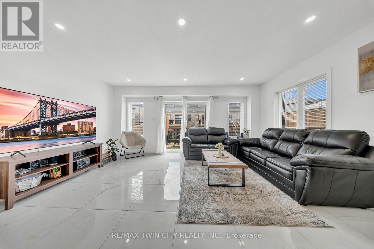
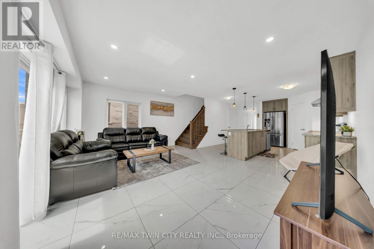
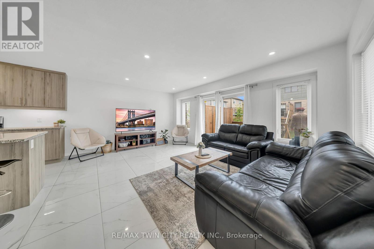
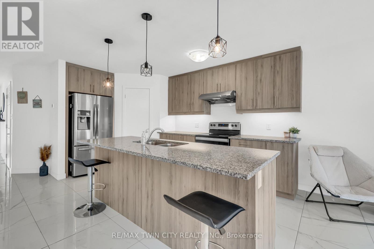
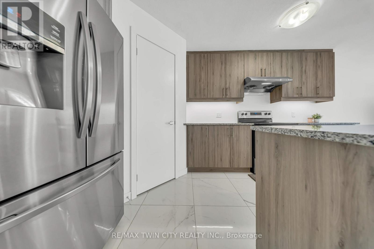
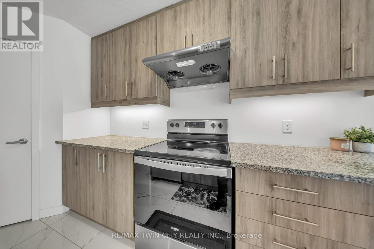
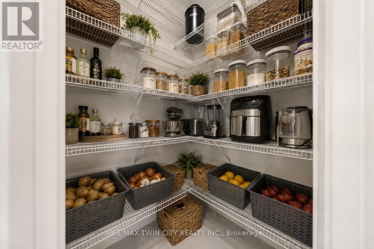
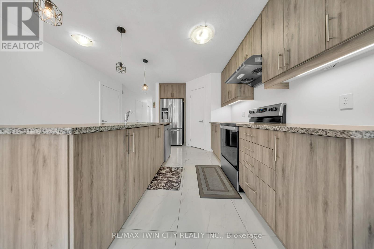
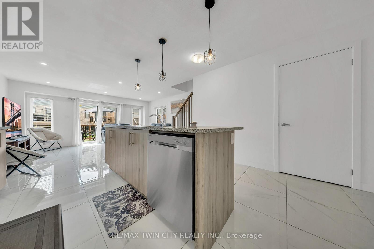
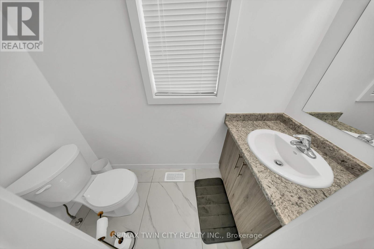
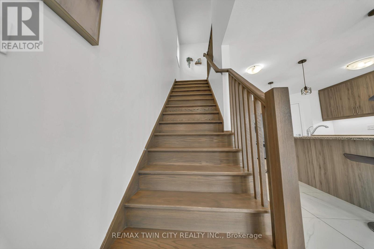
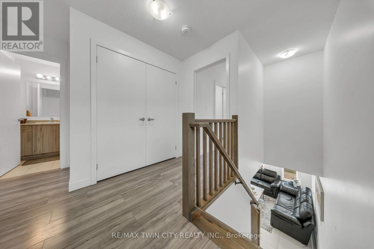
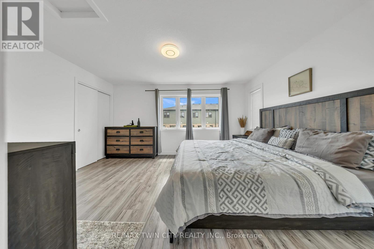
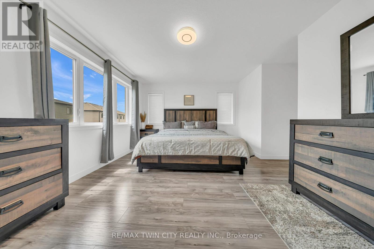
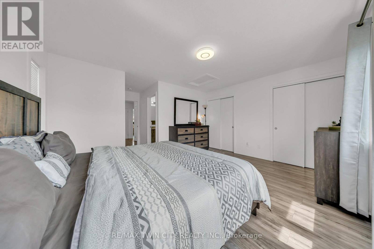
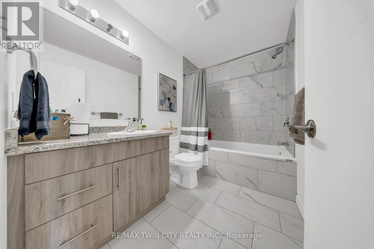
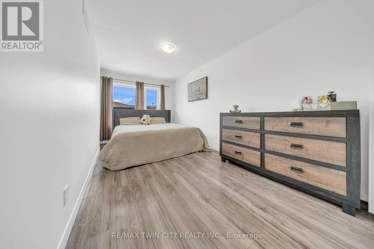
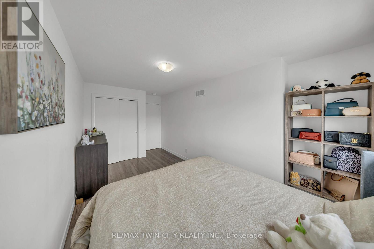
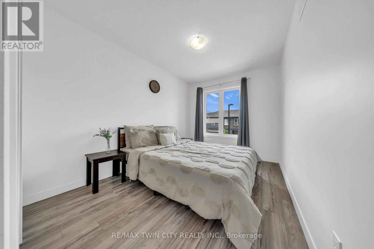
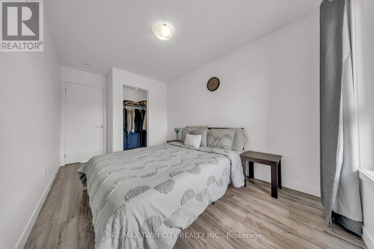
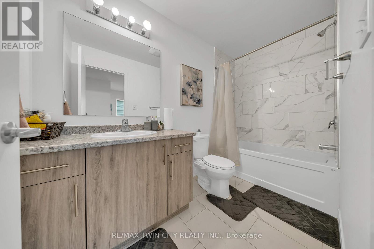
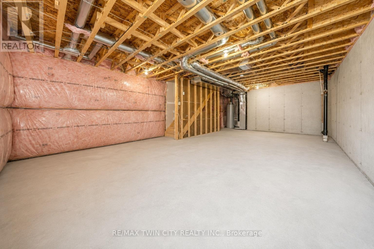
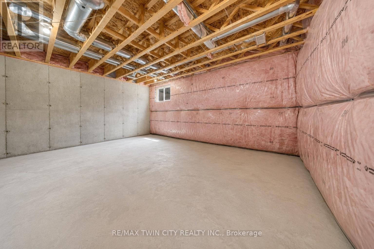
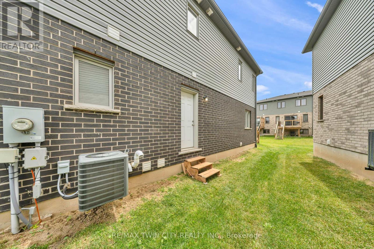
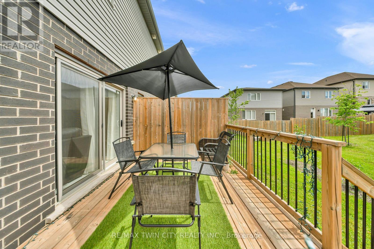
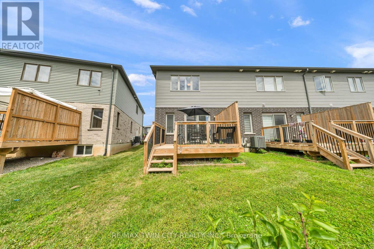
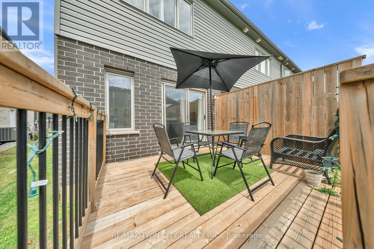
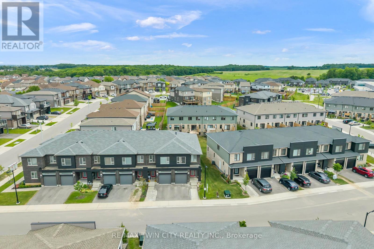
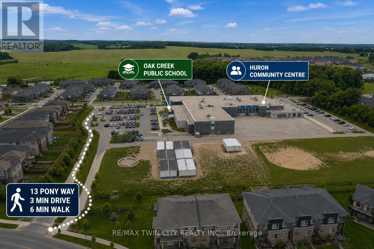
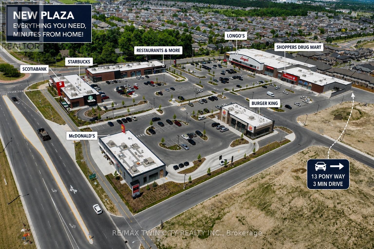
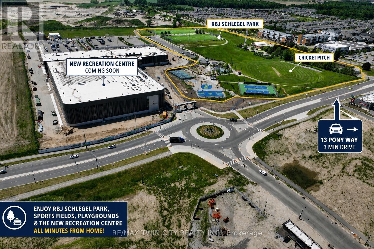
$160 MonthlyWelcome to this corner-unit townhouse in Kitchener's Huron neighbourhood - offering a functional layout, modern finishes and a separate basement entrance with future potential.KEY FEATURES & HIGHLIGHTS:1. Corner-Unit Location with Additional Windows, Natural Light & Larger Backyard;2. Separate Basement Entrance with Potential for Future Additional Living Space;3. Over 1,700 Sq. Ft. with 3 Bedrooms & 2.5 Washrooms;4. Carpet-Free Home Throughout;5. Modern Kitchen with Quartz Countertops & Walk-In Pantry;6. Solid Unit Less Than 5 Years Old & Built by Freure Homes;7. Close to Schools, Parks, Huron Community Centre & Highway 401.Whether you're a first-time buyer, growing family or investor, this home offers a great combination of space, functionality and convenience. (id:61015)
Property Details
| MLS® Number | X13490680 |
| Property Type | Single Family |
| Amenities Near By | Park, Schools, Hospital |
| Equipment Type | Water Heater |
| Features | Sump Pump |
| Parking Space Total | 3 |
| Rental Equipment Type | Water Heater |
Building
| Bathroom Total | 3 |
| Bedrooms Above Ground | 3 |
| Bedrooms Total | 3 |
| Age | 0 To 5 Years |
| Appliances | Garage Door Opener Remote(s), Water Heater, Oven - Built-in, Dishwasher, Dryer, Stove, Washer, Refrigerator |
| Basement Development | Unfinished |
| Basement Type | N/a (unfinished) |
| Construction Style Attachment | Attached |
| Cooling Type | Central Air Conditioning |
| Exterior Finish | Vinyl Siding, Brick |
| Foundation Type | Unknown |
| Half Bath Total | 1 |
| Heating Fuel | Electric |
| Heating Type | Forced Air |
| Stories Total | 2 |
| Size Interior | 1,500 - 2,000 Sqft |
| Type | Row / Townhouse |
| Utility Water | Municipal Water |
Parking
| Attached Garage | |
| Garage |
Land
| Acreage | No |
| Land Amenities | Park, Schools, Hospital |
| Sewer | Sanitary Sewer |
| Size Depth | 98 Ft ,6 In |
| Size Frontage | 23 Ft ,4 In |
| Size Irregular | 23.4 X 98.5 Ft |
| Size Total Text | 23.4 X 98.5 Ft |
| Zoning Description | R-6 698r |
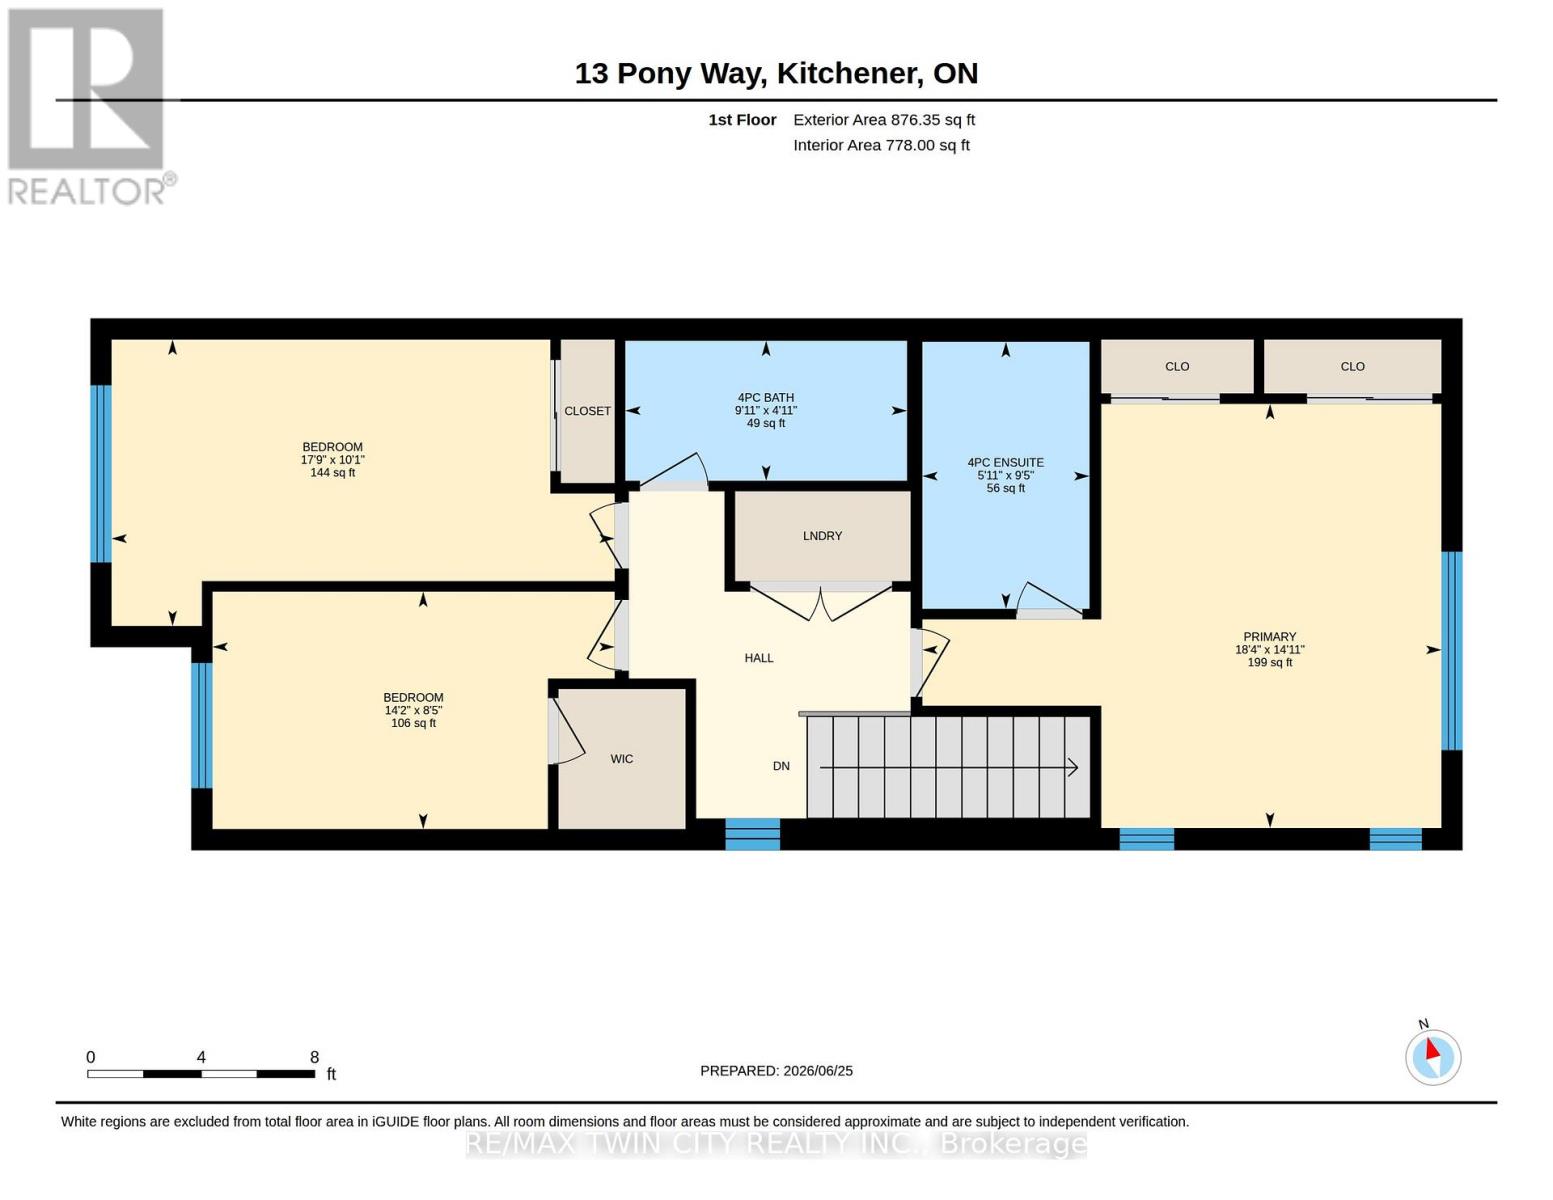
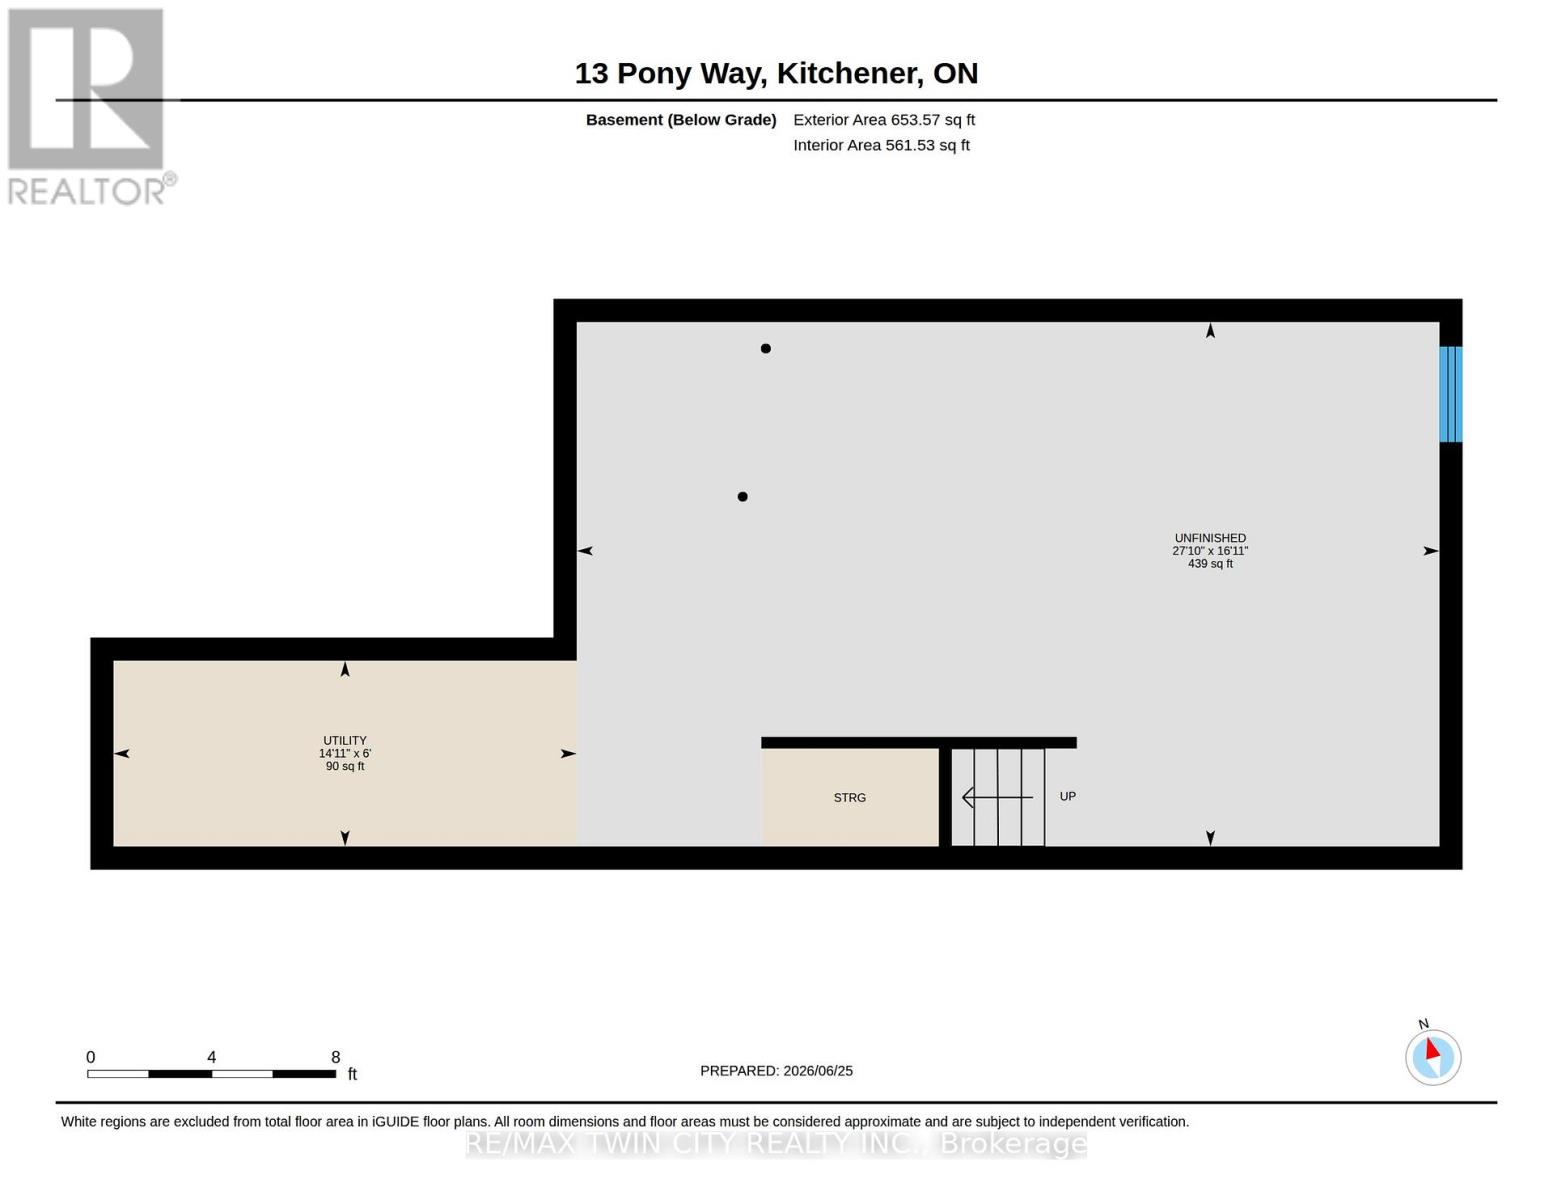
Rooms
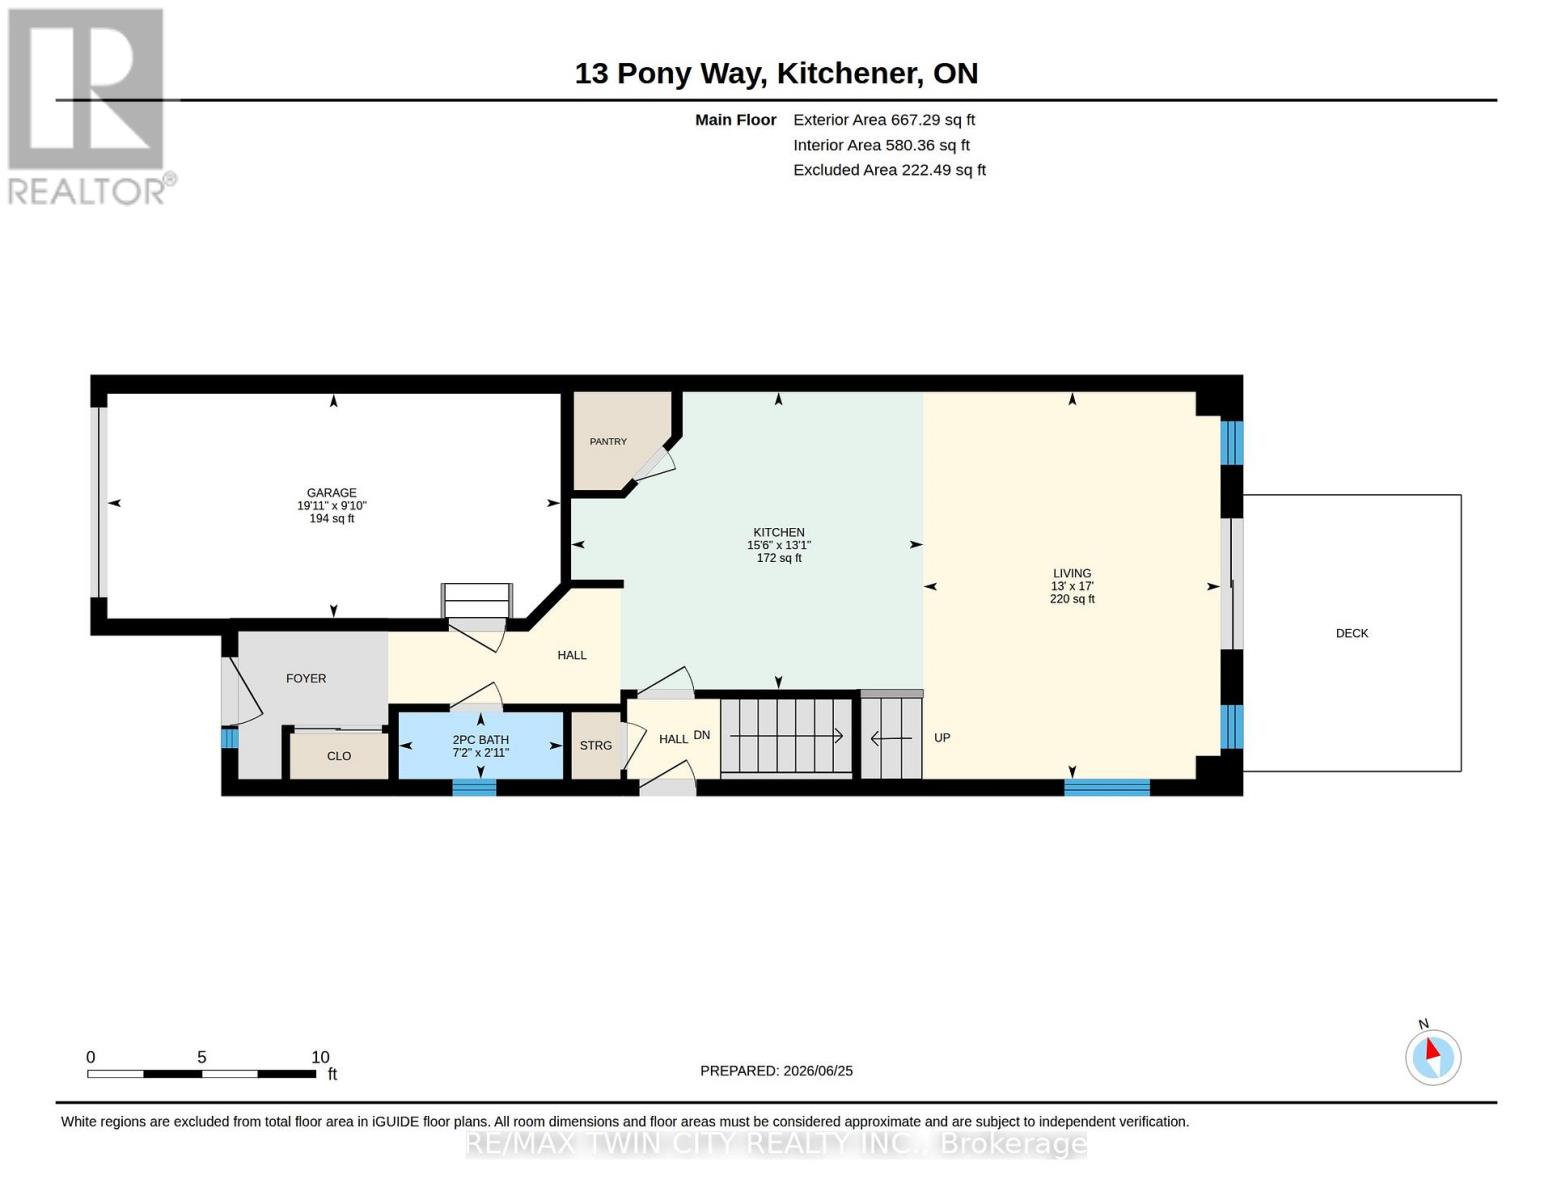
| Level | Type | Length | Width | Dimensions |
|---|---|---|---|---|
| Basement | Utility Room | 1.83 m | 4.57 m | 1.83 m x 4.57 m |
| Basement | Other | 5.15 m | 8.5 m | 5.15 m x 8.5 m |
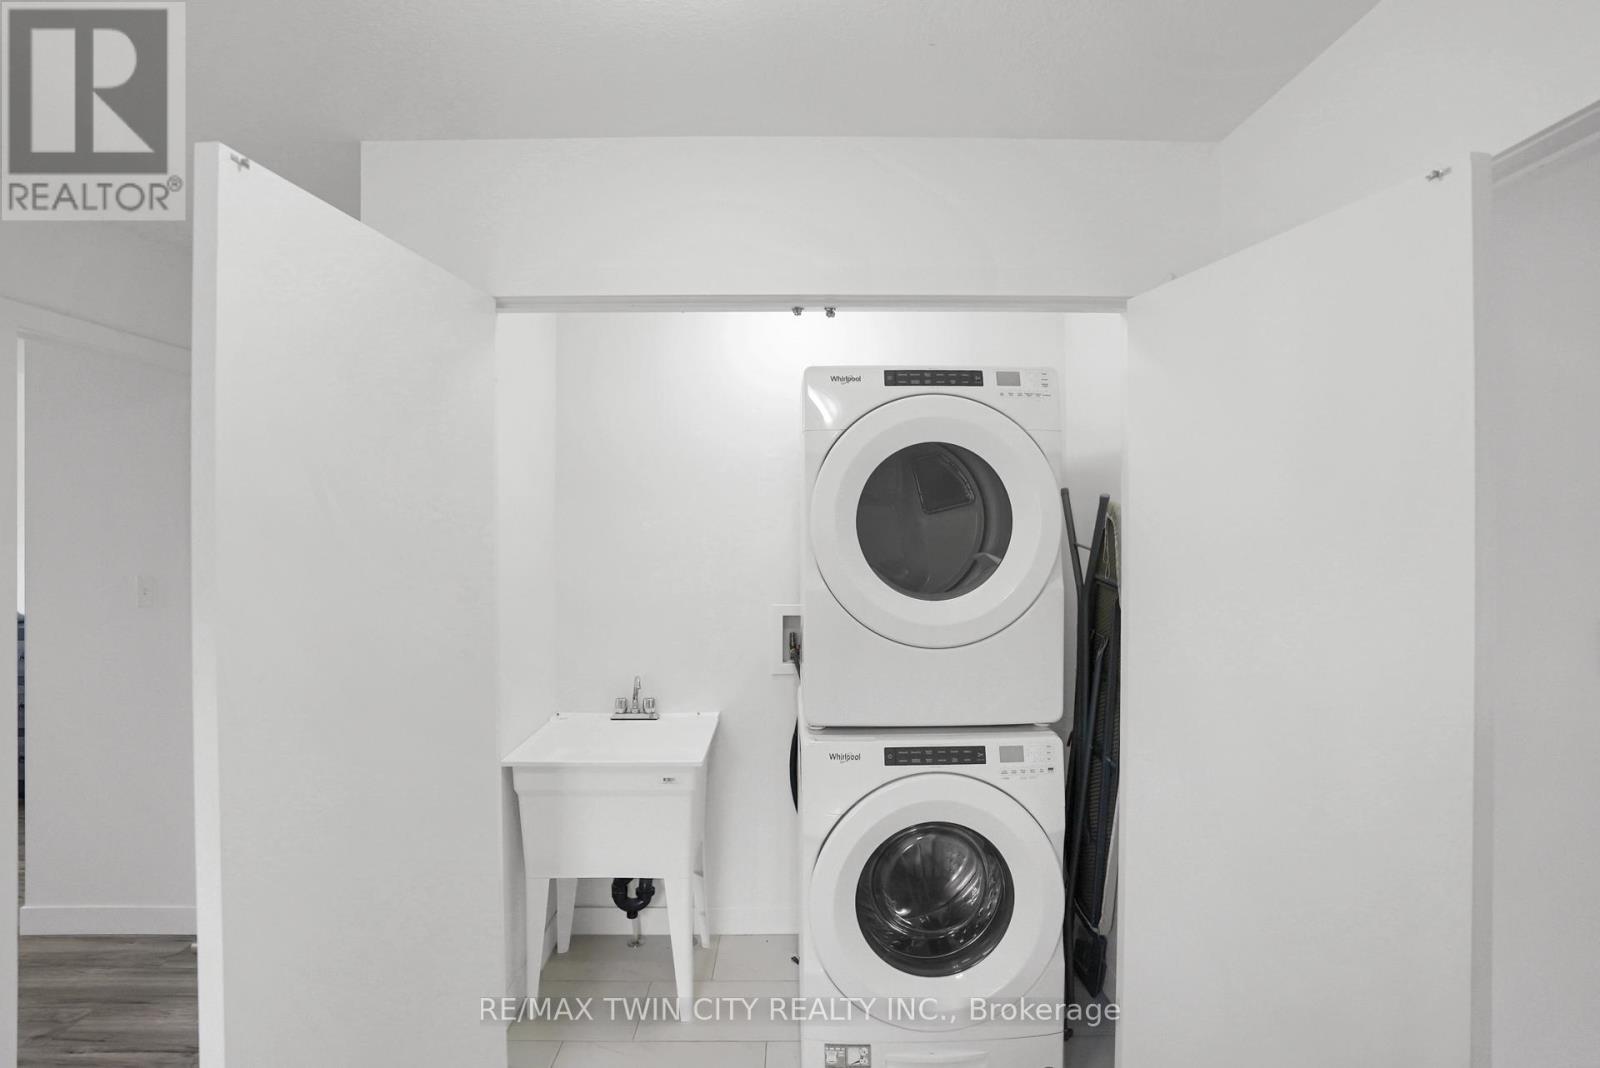
| Main Level | Pantry | 1.4 m | 1.9 m | 1.4 m x 1.9 m |
| Main Level | Bathroom | 0.88 m | 2.19 m | 0.88 m x 2.19 m |
| Main Level | Living Room | 5.18 m | 3.96 m | 5.18 m x 3.96 m |
| Main Level | Kitchen | 3.99 m | 4.72 m | 3.99 m x 4.72 m |
| Main Level | Other | 2.99 m | 6.07 m | 2.99 m x 6.07 m |
| Upper Level | Bathroom | 1.49 m | 3.02 m | 1.49 m x 3.02 m |
| Upper Level | Primary Bedroom | 4.57 m | 5.58 m | 4.57 m x 5.58 m |
| Upper Level | Bedroom | 2.56 m | 4.33 m | 2.56 m x 4.33 m |
| Upper Level | Bedroom 2 | 3.08 m | 5.39 m | 3.08 m x 5.39 m |
| Upper Level | Bathroom | 2.87 m | 1.8 m | 2.87 m x 1.8 m |
Utilities
| Sewer | Installed |
https://www.realtor.ca/real-estate/29954797/13-pony-way-kitchener
Contact Us
Contact us for more information

The trademarks REALTOR®, REALTORS®, and the REALTOR® logo are controlled by The Canadian Real Estate Association (CREA) and identify real estate professionals who are members of CREA. The trademarks MLS®, Multiple Listing Service® and the associated logos are owned by The Canadian Real Estate Association (CREA) and identify the quality of services provided by real estate professionals who are members of CREA. The trademark DDF® is owned by The Canadian Real Estate Association (CREA) and identifies CREA's Data Distribution Facility (DDF®)
June 29 2026 12:27:29
Toronto Regional Real Estate Board
RE/MAX Twin City Realty Inc.