

20145 County 2 Road South Glengarry, Ontario K0C 2E0

$1,600,000
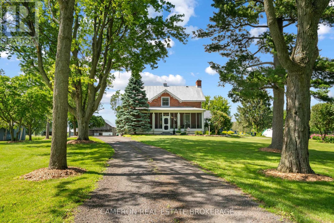
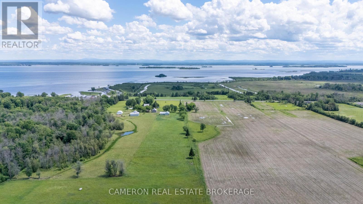
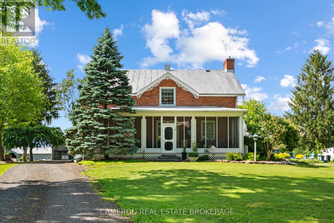
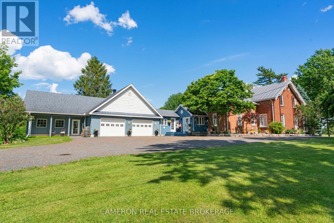
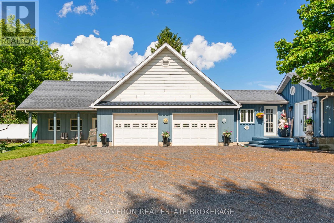
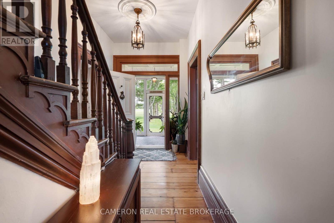
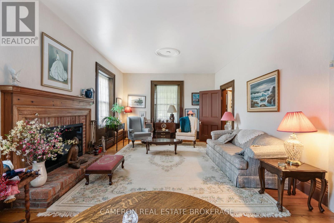
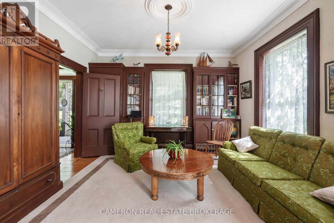
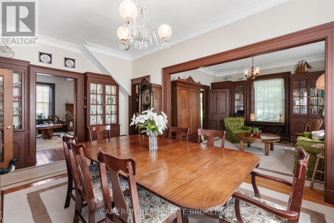
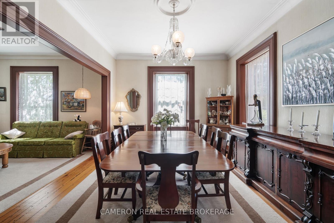
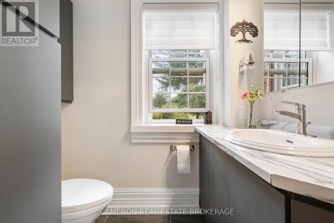
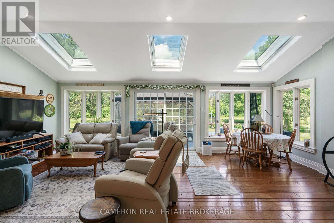
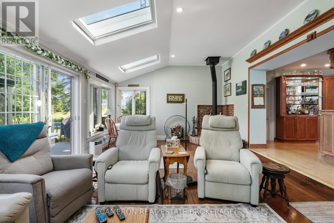
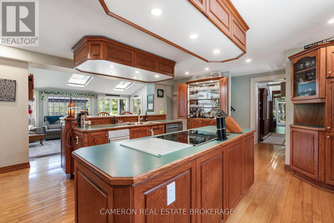
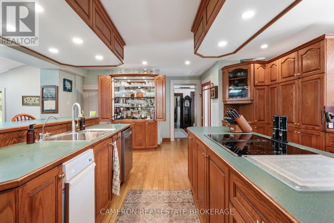
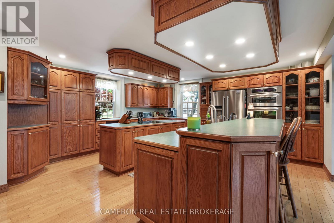
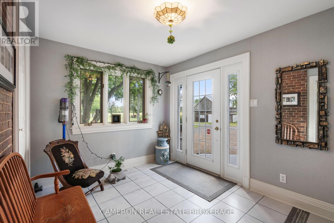
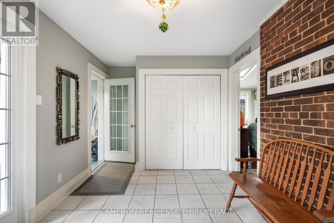
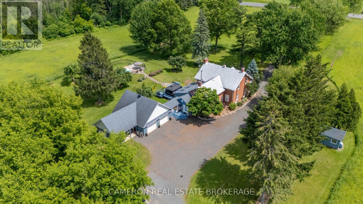
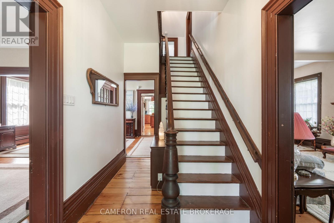
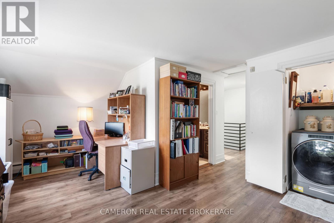
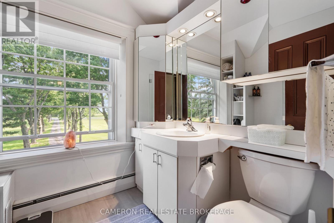
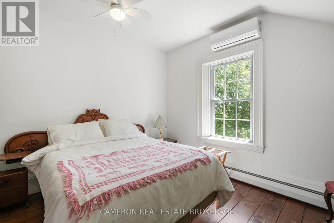
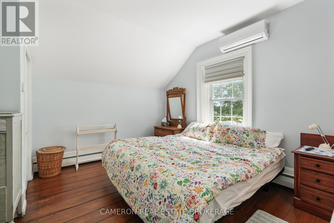
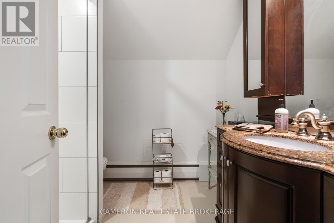
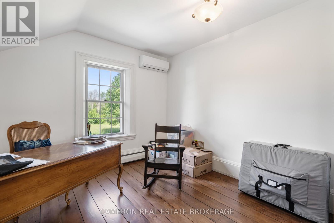
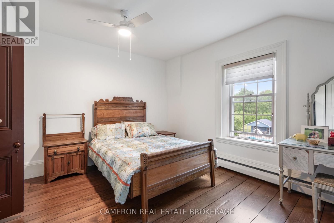
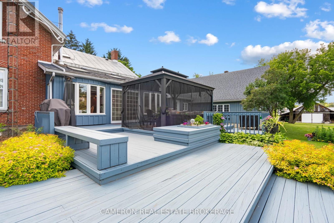
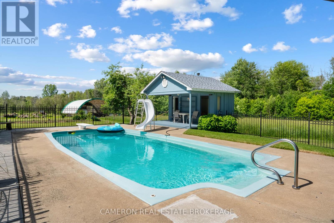
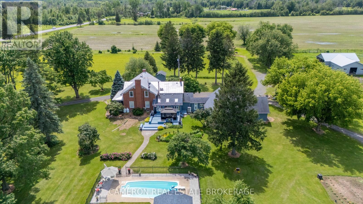
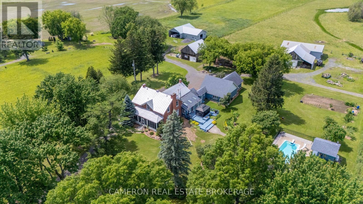
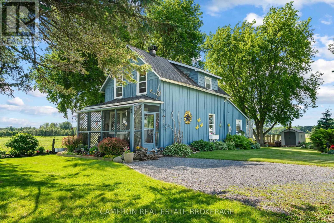
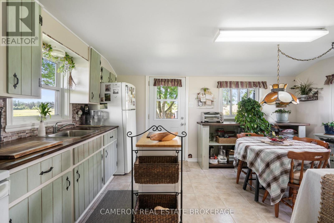
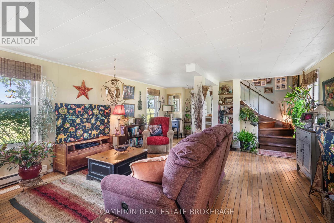
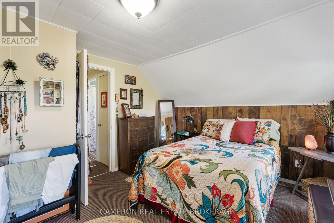
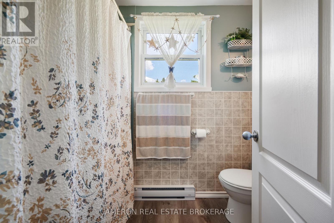
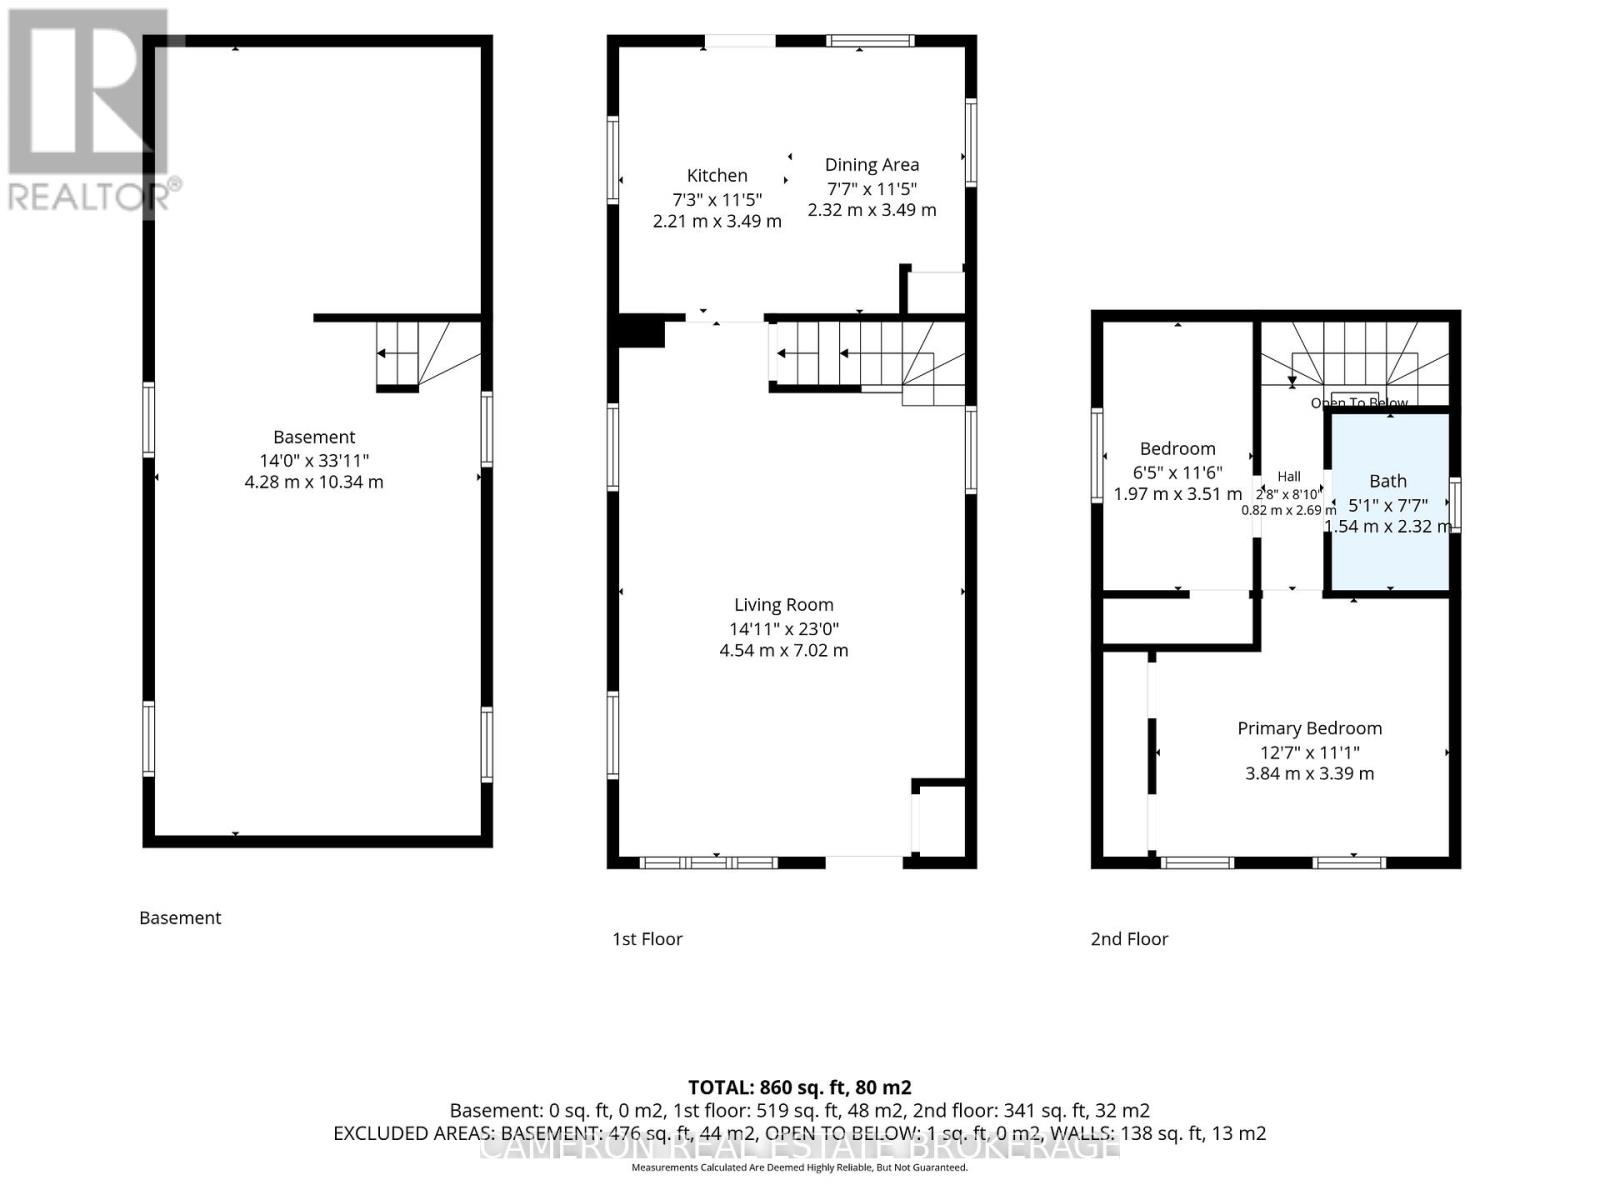
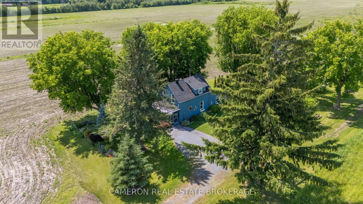
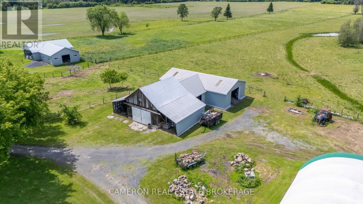
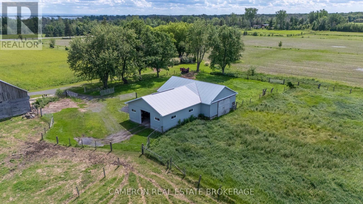
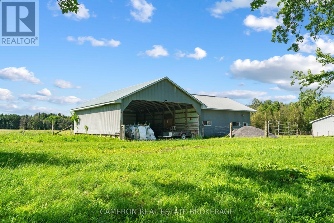
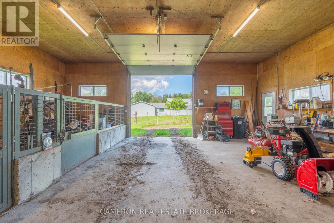
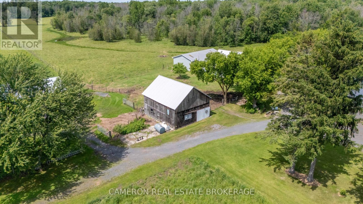
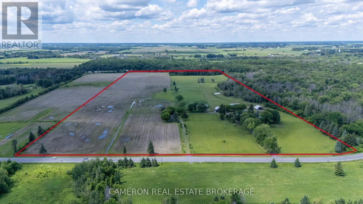
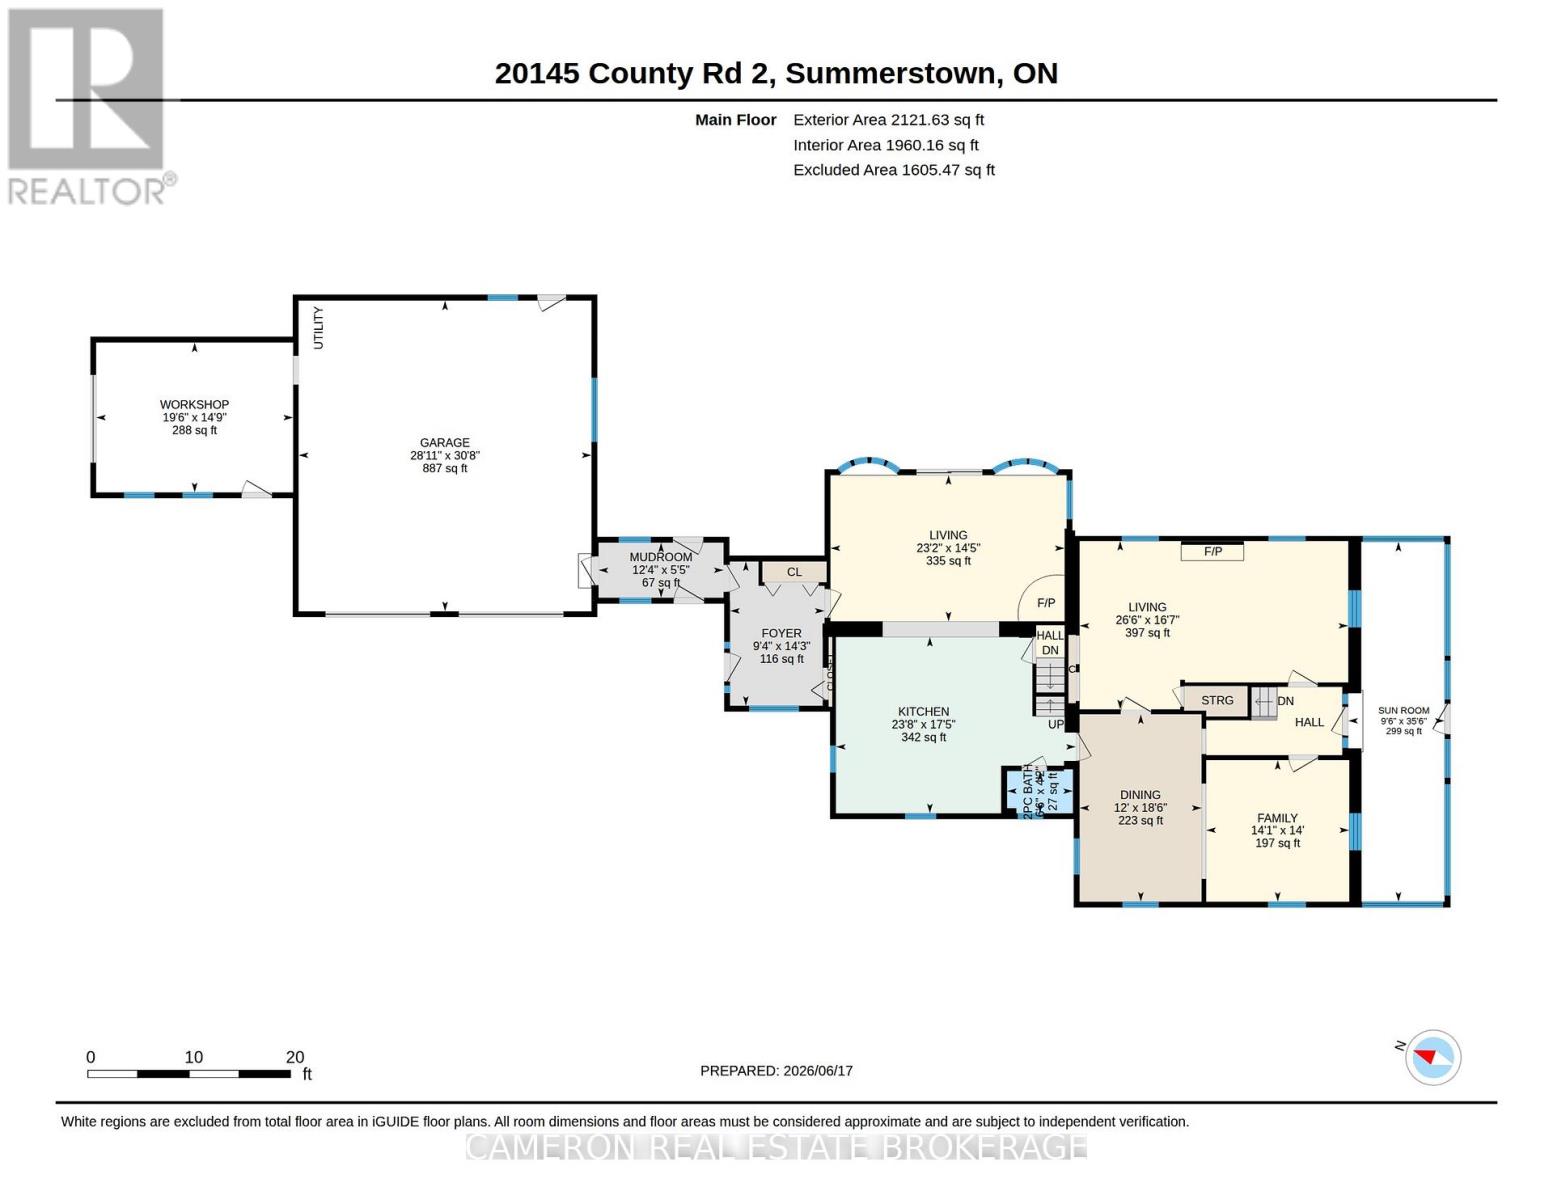
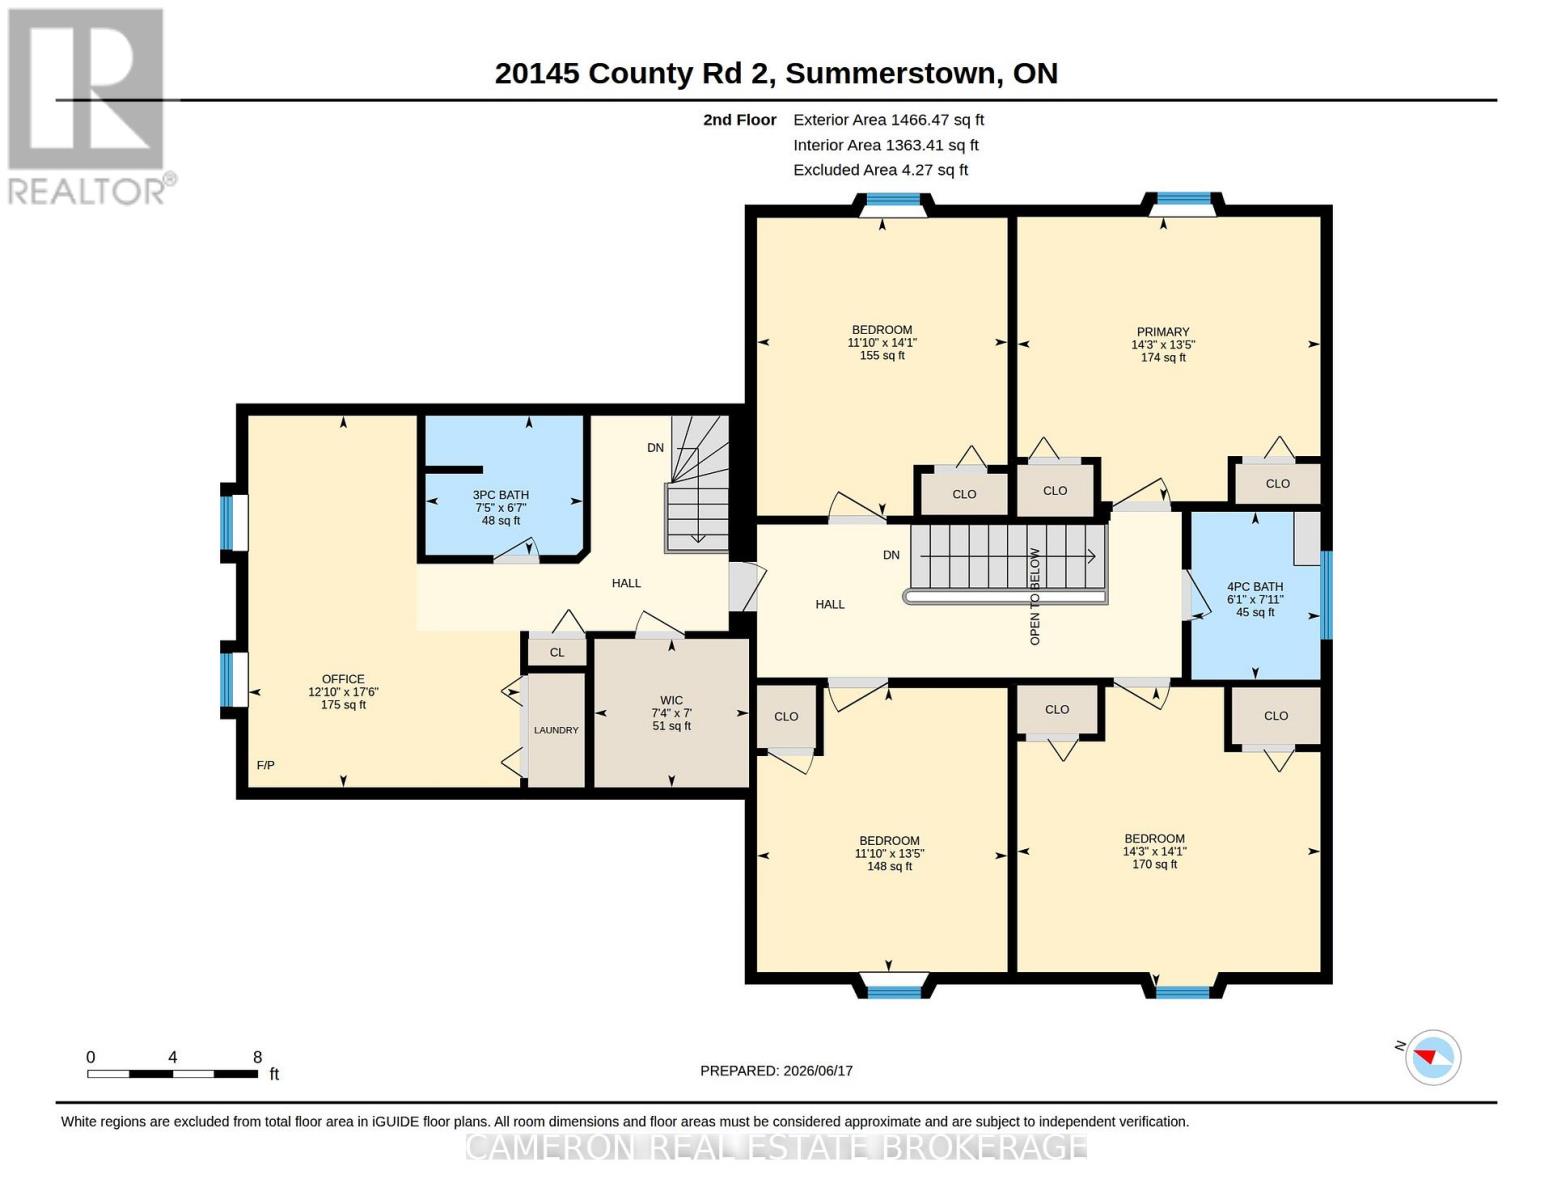
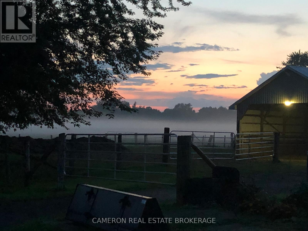
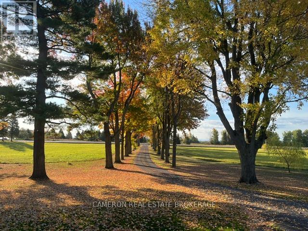
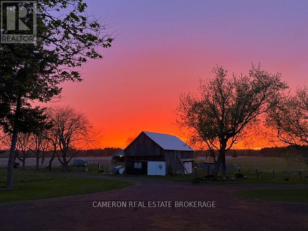
SPECTACULAR doesn't begin to cover it. Set on 78 acres just west of Lancaster Village along Hwy #2, this historic red brick farmhouse delivers a rare blend of charm, privacy, & opportunity framed by a majestic tree-lined laneway & moments from the St. Lawrence River. Surrounded by a golf course, marina, & bird sanctuary, within easy commuting distance to both Montreal & Ottawa. The home has been thoughtfully renovated while preserving its character. Inside, you'll find a spacious open-concept kitchen & family room anchored by a cozy wood stove, alongside formal dining & living rooms. With 4-5 bedrooms & 2.5 updated bathrooms, there's room for family & guests. Original pine plank floors add warmth and authenticity throughout. Start your mornings or wind down your evenings on the screened front porch complete with dining space & hot tub. A breezeway connects seamlessly to a heated 2.5-car garage & workshop. Out back, a tiered deck with gazebo overlooks meticulously maintained gardens & lawns, while a stone walkway leads to a propane-heated in-ground fiberglass pool. The grounds are exceptional: mature trees, orchard, vegetable & flower gardens create a self-sustaining, picturesque landscape. For those with agricultural ambitions, the infrastructure is already in place. Outbuildings include a well-equipped cattle barn with calving stalls, water, hydro, & workshop space; an original 2-storey barn with new tin roof; a second 2-storey barn with addition; & a large coverall. BONUS: A separate, well-maintained 2-storey home next-door (20141 Cty Rd 2) features 2 bedrooms, 1 bathroom, beautiful gardens, a screened porch, & a long-term tenant offering immediate additional income or multi-generational living potential. This unique property was previously operated as a successful beef cattle farm, the property includes pasture, fencing, hay fields, crop land, pine bush, and pond. This is more than a home-it's a lifestyle, an investment, and a legacy property all in one. (id:61015)
Property Details
| MLS® Number | X13490544 |
| Property Type | Agriculture |
| Community Name | 723 - South Glengarry (Charlottenburgh) Twp |
| Easement | Unknown, None |
| Equipment Type | Propane Tank |
| Farm Type | Farm |
| Features | Wooded Area, Irregular Lot Size, Partially Cleared, Flat Site, Gazebo |
| Parking Space Total | 10 |
| Pool Type | Inground Pool |
| Rental Equipment Type | Propane Tank |
| Structure | Porch, Barn, Barn, Barn, Drive Shed, Outbuilding, Shed, Workshop |
Building
| Bathroom Total | 3 |
| Bedrooms Above Ground | 4 |
| Bedrooms Total | 4 |
| Age | 100+ Years |
| Amenities | Fireplace(s) |
| Appliances | Hot Tub, Dishwasher, Dryer, Microwave, Oven, Stove, Washer, Water Treatment |
| Basement Development | Unfinished |
| Basement Type | N/a (unfinished) |
| Cooling Type | Wall Unit |
| Exterior Finish | Wood, Brick |
| Fireplace Present | Yes |
| Fireplace Total | 2 |
| Foundation Type | Stone, Concrete |
| Half Bath Total | 1 |
| Heating Fuel | Oil, Propane, Wood |
| Heating Type | Forced Air, Radiant Heat |
| Stories Total | 2 |
| Size Interior | 3,500 - 5,000 Sqft |
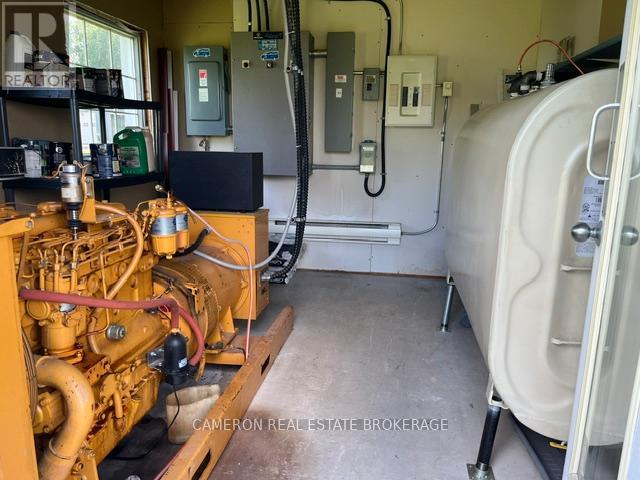
| Utility Power | Generator |
| Utility Water | Drilled Well |
Parking
| Attached Garage | |
| Garage |
Land
| Acreage | Yes |
| Fence Type | Partially Fenced |
| Landscape Features | Landscaped |
| Sewer | Septic System |
| Size Depth | 2643 Ft |
| Size Frontage | 1259 Ft |
| Size Irregular | 1259 X 2643 Ft |
| Size Total Text | 1259 X 2643 Ft|50 - 100 Acres |
| Soil Type | Mixed Soil |
| Surface Water | Pond Or Stream |
| Zoning Description | Rural |
Rooms
| Level | Type | Length | Width | Dimensions |
|---|---|---|---|---|
| Second Level | Bathroom | 2.41 m | 1.85 m | 2.41 m x 1.85 m |
| Second Level | Bedroom 2 | 4.31 m | 4.36 m | 4.31 m x 4.36 m |
| Second Level | Bedroom 3 | 4.08 m | 3.6 m | 4.08 m x 3.6 m |
| Second Level | Bedroom 4 | 4.28 m | 3.6 m | 4.28 m x 3.6 m |
| Second Level | Office | 5.34 m | 3.91 m | 5.34 m x 3.91 m |
| Second Level | Primary Bedroom | 4.08 m | 4.36 m | 4.08 m x 4.36 m |
| Main Level | Sunroom | 10.83 m | 2.9 m | 10.83 m x 2.9 m |
| Main Level | Living Room | 5.07 m | 8.08 m | 5.07 m x 8.08 m |
| Main Level | Family Room | 4.26 m | 4.31 m | 4.26 m x 4.31 m |
| Main Level | Dining Room | 5.64 m | 3.67 m | 5.64 m x 3.67 m |
| Main Level | Kitchen | 5.31 m | 7.22 m | 5.31 m x 7.22 m |
| Main Level | Family Room | 4.4 m | 7.05 m | 4.4 m x 7.05 m |
| Main Level | Bathroom | 1.98 m | 1.27 m | 1.98 m x 1.27 m |
| Main Level | Foyer | 4.34 m | 2.85 m | 4.34 m x 2.85 m |
| Main Level | Mud Room | 1.66 m | 3.76 m | 1.66 m x 3.76 m |
Utilities
| Electricity | Installed |
| Electricity Connected | Connected |
| Wireless | Available |
| Telephone | Nearby |
Contact Us
Contact us for more information

The trademarks REALTOR®, REALTORS®, and the REALTOR® logo are controlled by The Canadian Real Estate Association (CREA) and identify real estate professionals who are members of CREA. The trademarks MLS®, Multiple Listing Service® and the associated logos are owned by The Canadian Real Estate Association (CREA) and identify the quality of services provided by real estate professionals who are members of CREA. The trademark DDF® is owned by The Canadian Real Estate Association (CREA) and identifies CREA's Data Distribution Facility (DDF®)
July 13 2026 05:56:55
Cornwall & District Real Estate Board
Cameron Real Estate Brokerage