

2509 - 60 Charles Street Kitchener, Ontario N2G 0C9

$1,795 Monthly
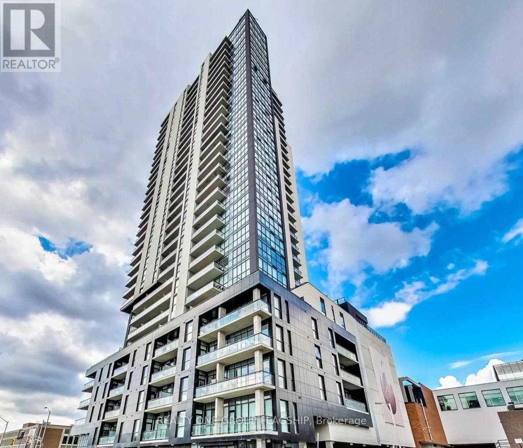
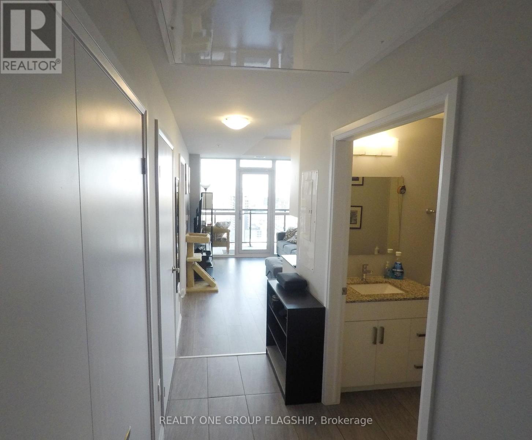
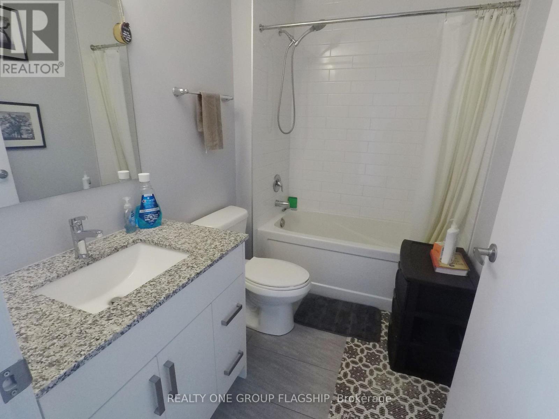
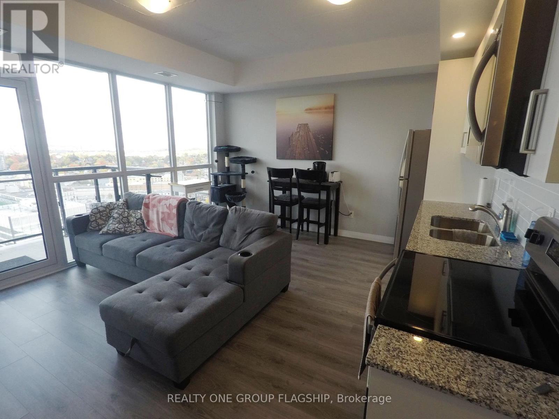
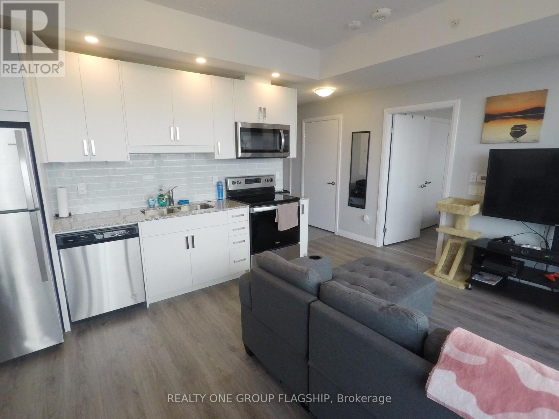
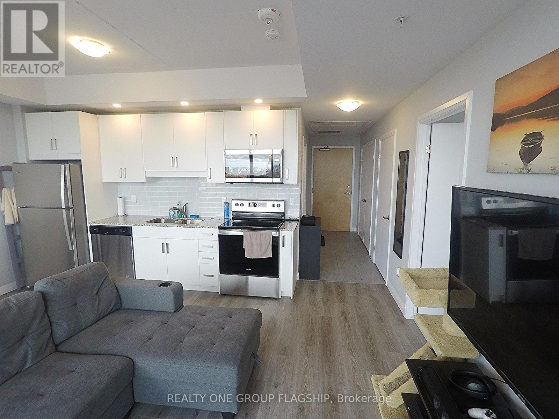
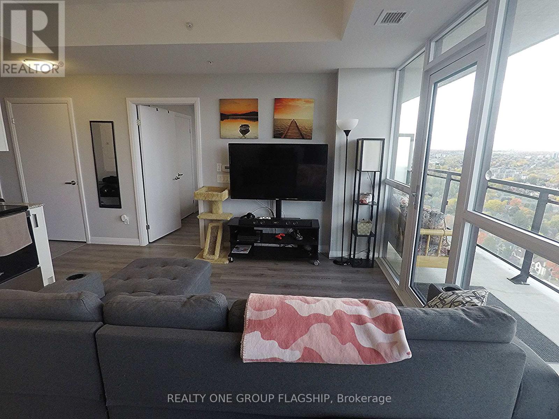
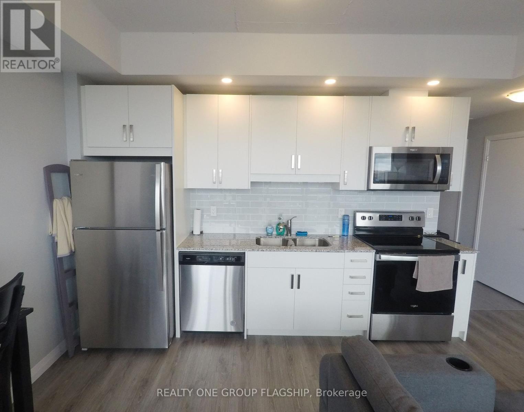
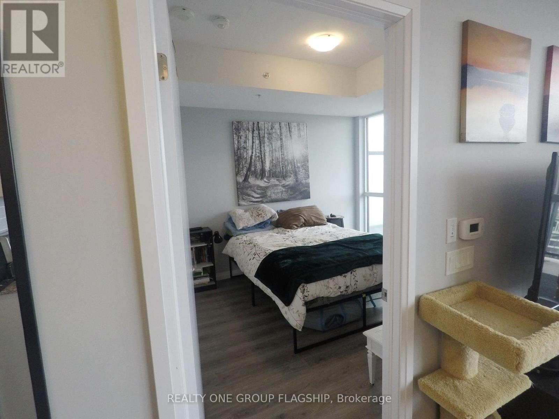
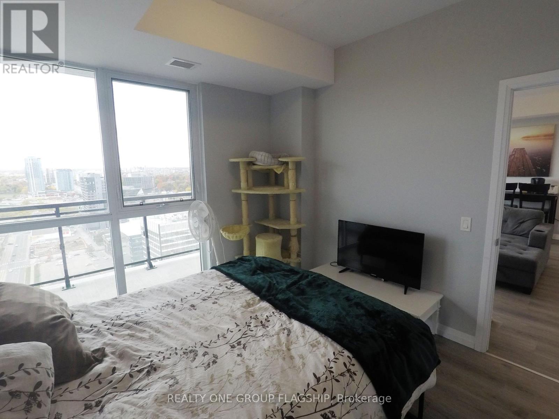
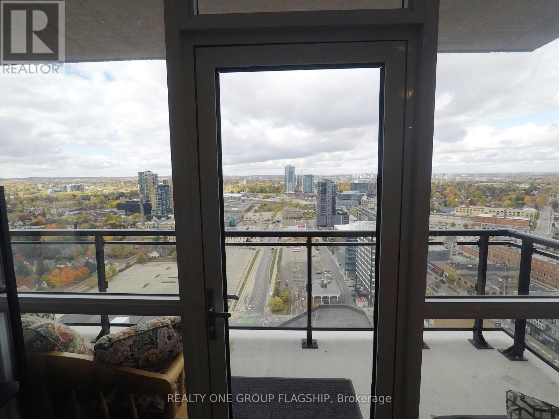
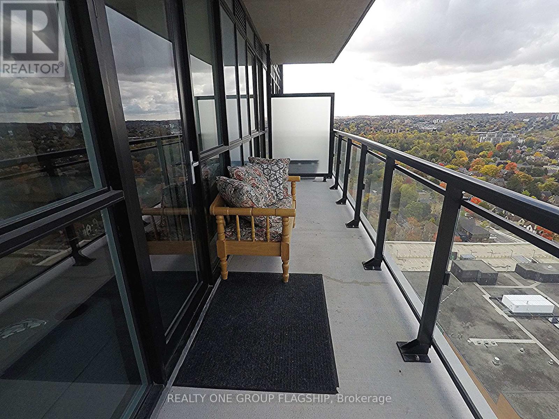
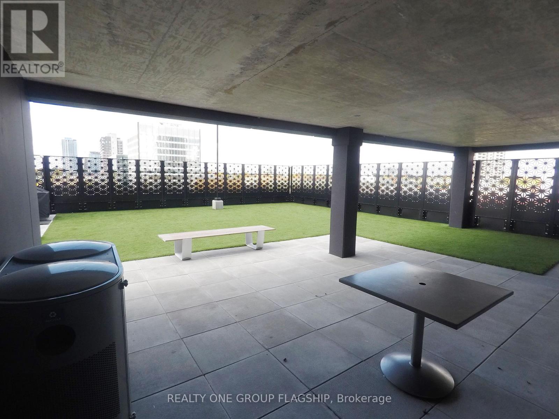
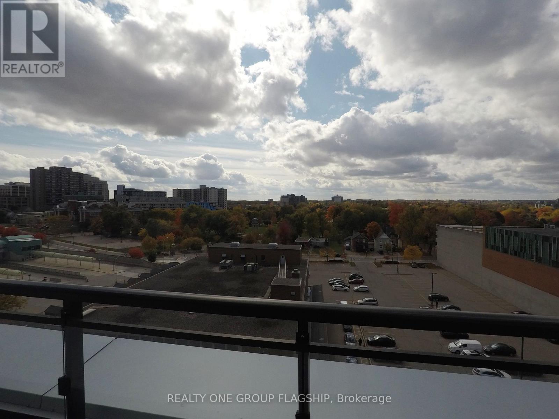
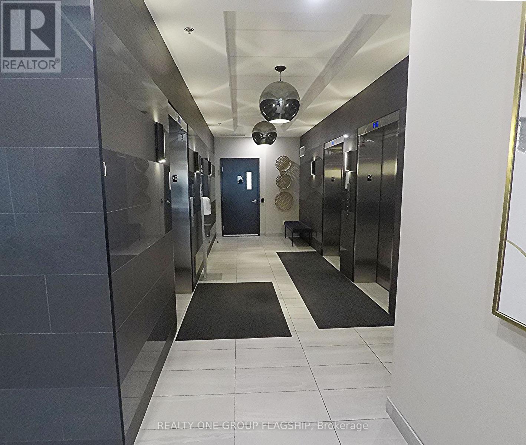
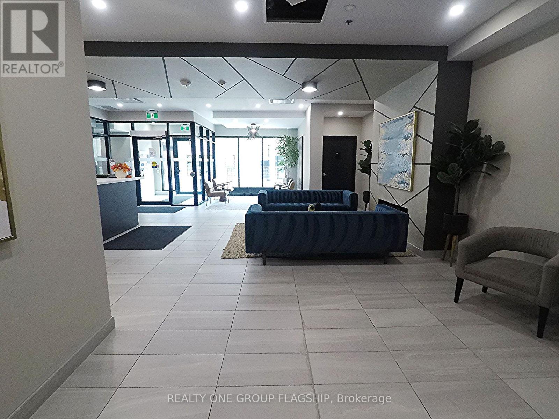
Experience the epitome of urban living in this stunning 1-bedroom, 1-bathroom apartment located on the 25th floor of 60 Charles West. With a Walk Score of 99 and just 6 minutes from downtown and 4 min from public transit. The unit has a rare and unique floorplan, with a spacious 700+ sq ft open-concept suite that boasts an abundance of natural light and breathtaking panoramic city views from its large balcony. Enjoy the modern design and neat finishes throughout the apartment, SS appliances, perfect for entertaining or relaxing. The expansive open-concept living area with floor to ceiling glass windows is flooded with natural light, creating a warm and inviting atmosphere. Situated in downtown Kitchener at the edge of Victoria Park, right on the Ion Light trail transit route. Just steps away from offices and Kitchener's Innovation district. Walking distance to city hall, shopping and restaurants. (id:61015)
Property Details
| MLS® Number | X13486982 |
| Property Type | Single Family |
| Neigbourhood | Downtown |
| Community Features | Pets Allowed With Restrictions |
| Features | Elevator, Balcony, Carpet Free |
Building
| Bathroom Total | 1 |
| Bedrooms Above Ground | 1 |
| Bedrooms Total | 1 |
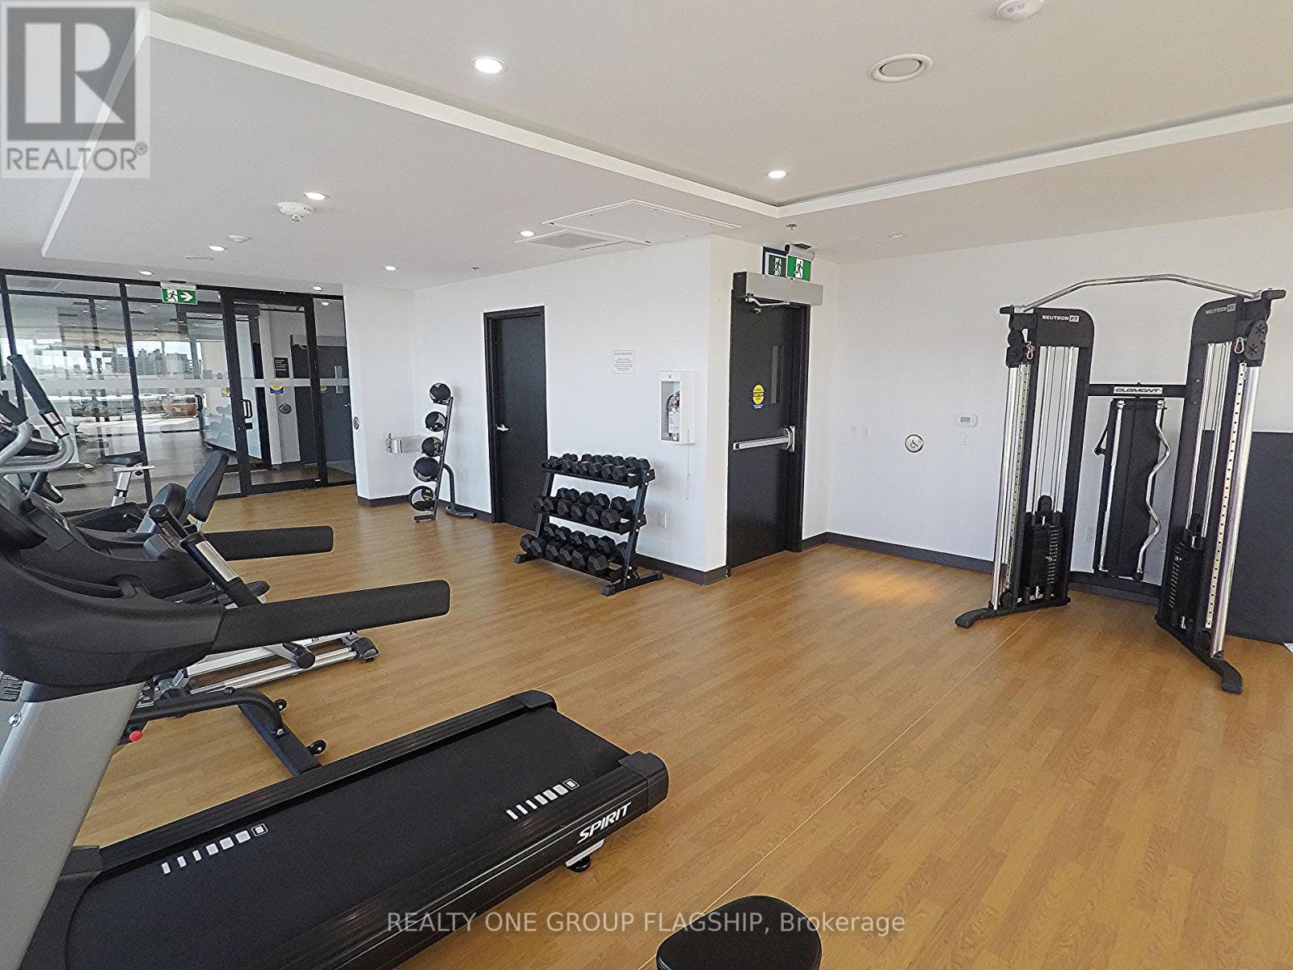
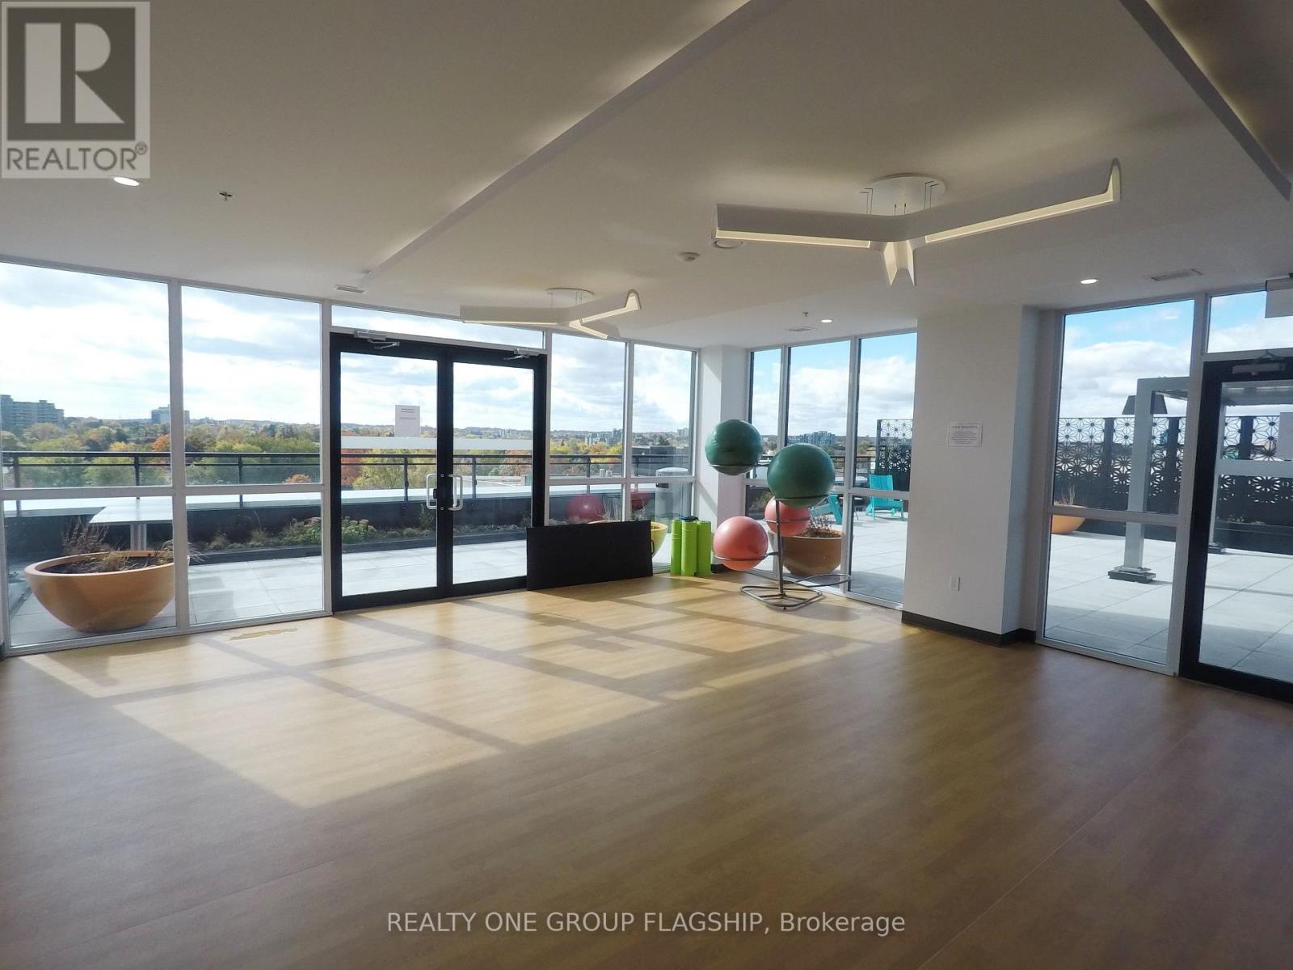
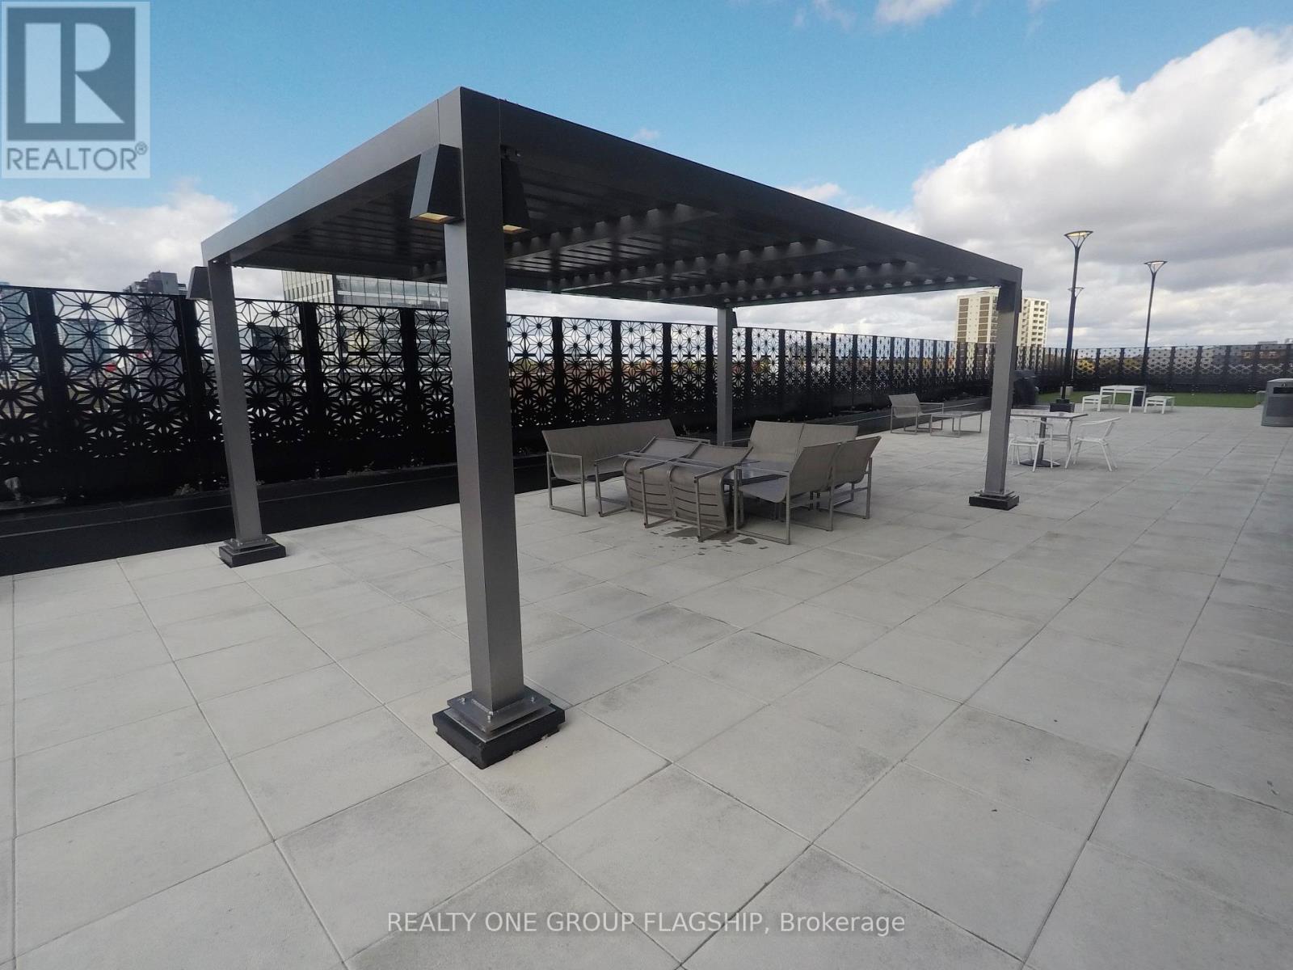
| Amenities | Security/concierge, Exercise Centre, Recreation Centre, Party Room |
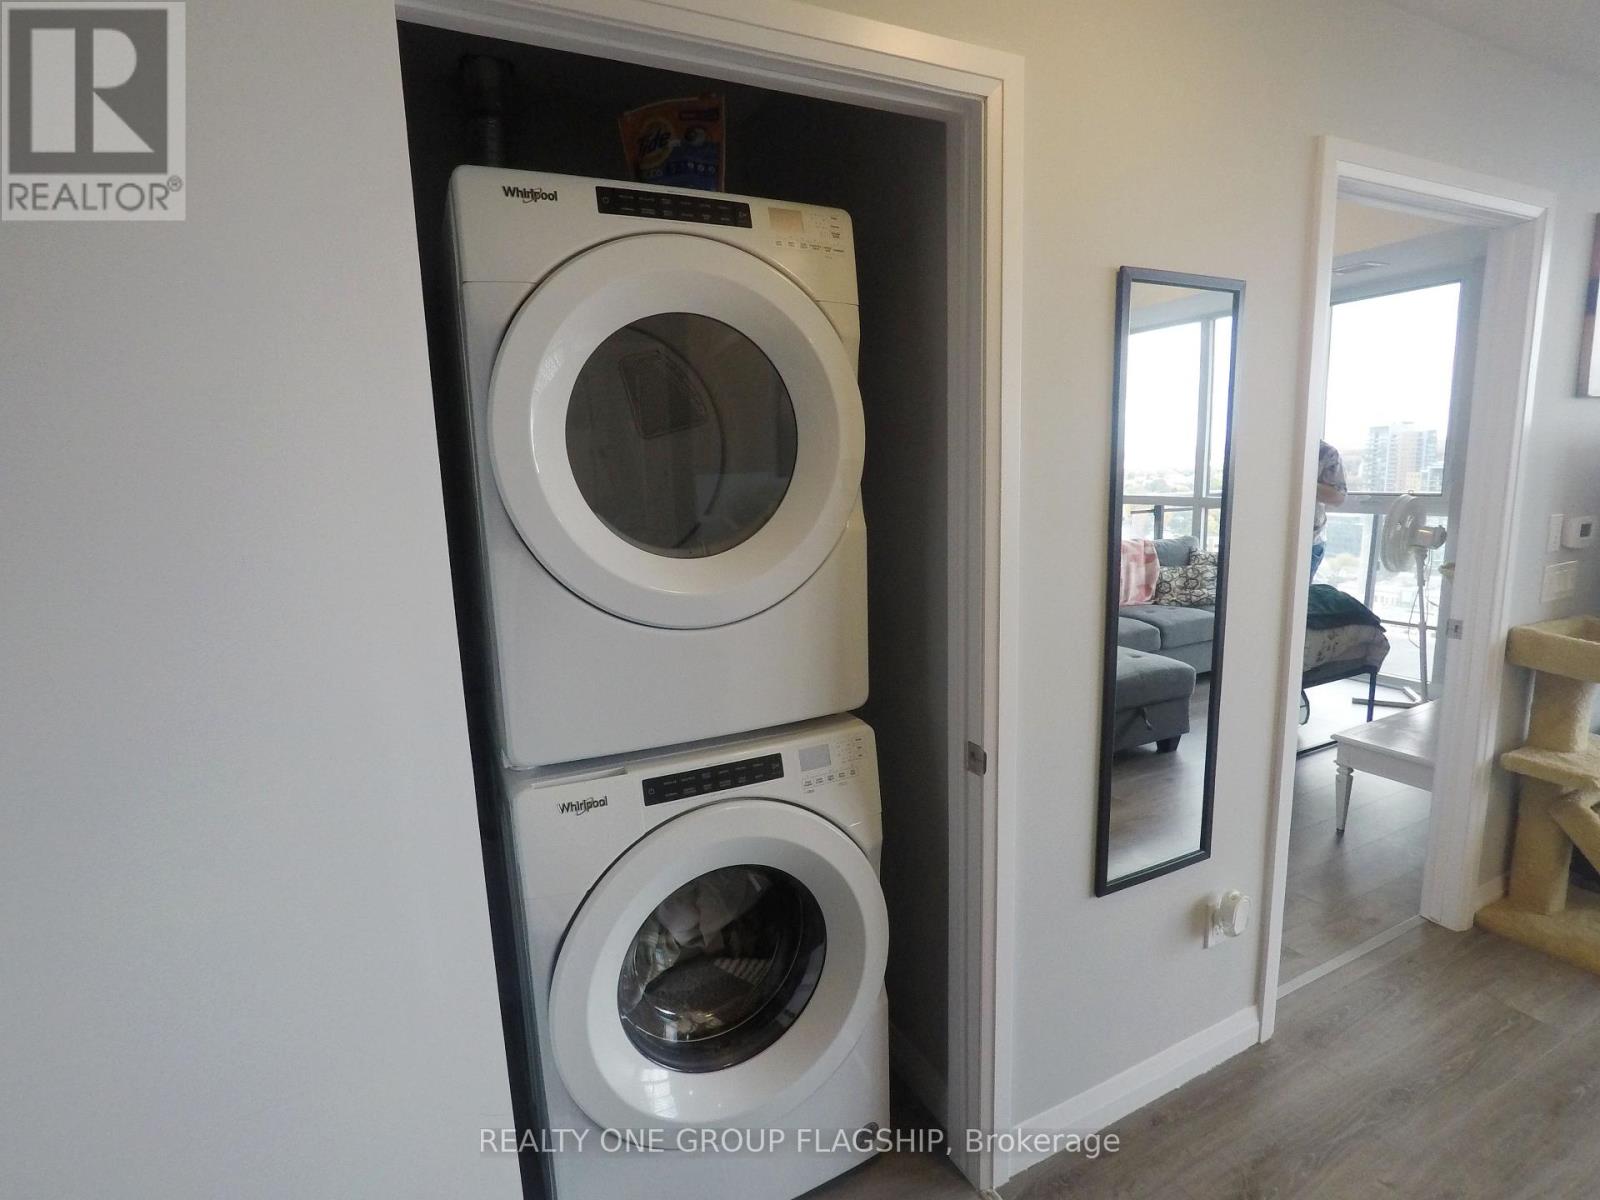
| Appliances | Dishwasher, Dryer, Microwave, Oven, Stove, Washer, Refrigerator |
| Basement Type | None |
| Cooling Type | Central Air Conditioning |
| Exterior Finish | Concrete |
| Heating Fuel | Natural Gas |
| Heating Type | Forced Air |
| Size Interior | 700 - 799 Sqft |
| Type | Apartment |
Parking
| No Garage |
Land
| Acreage | No |
Rooms
| Level | Type | Length | Width | Dimensions |
|---|---|---|---|---|
| Main Level | Living Room | 4.93 m | 3.65 m | 4.93 m x 3.65 m |
| Main Level | Kitchen | 2.13 m | 3.4 m | 2.13 m x 3.4 m |
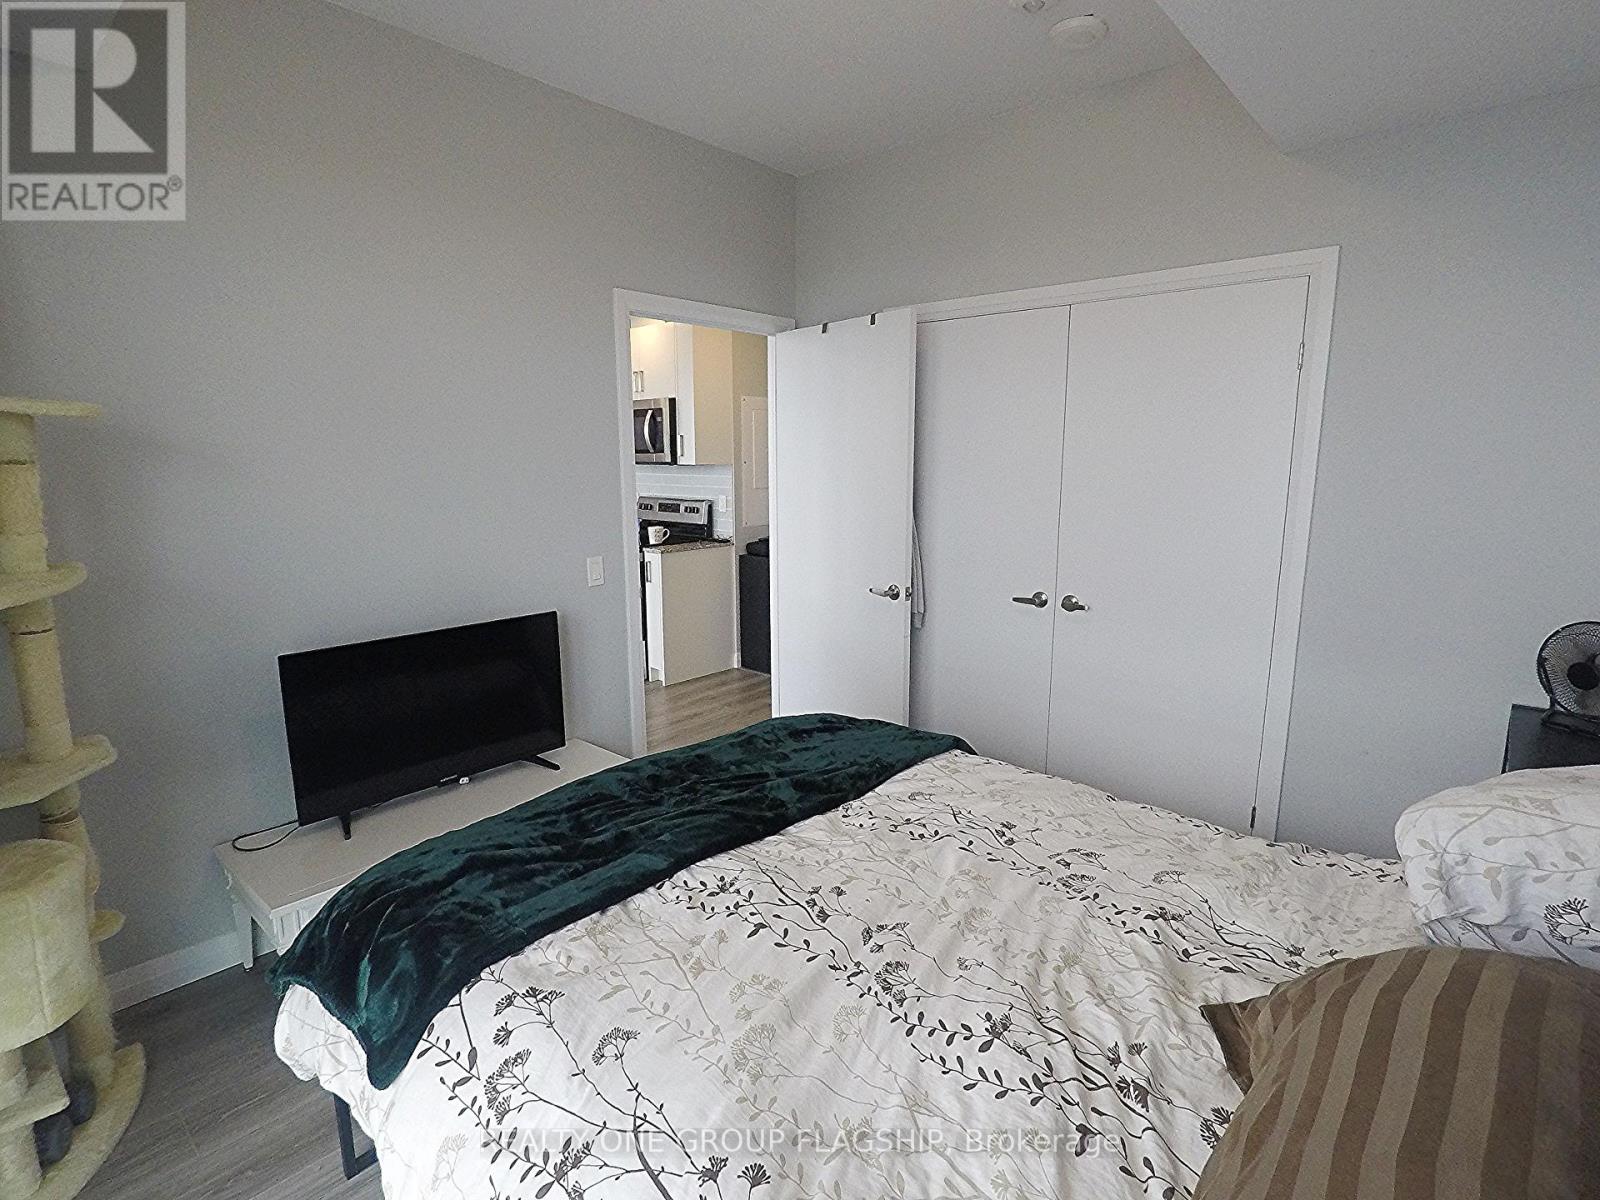
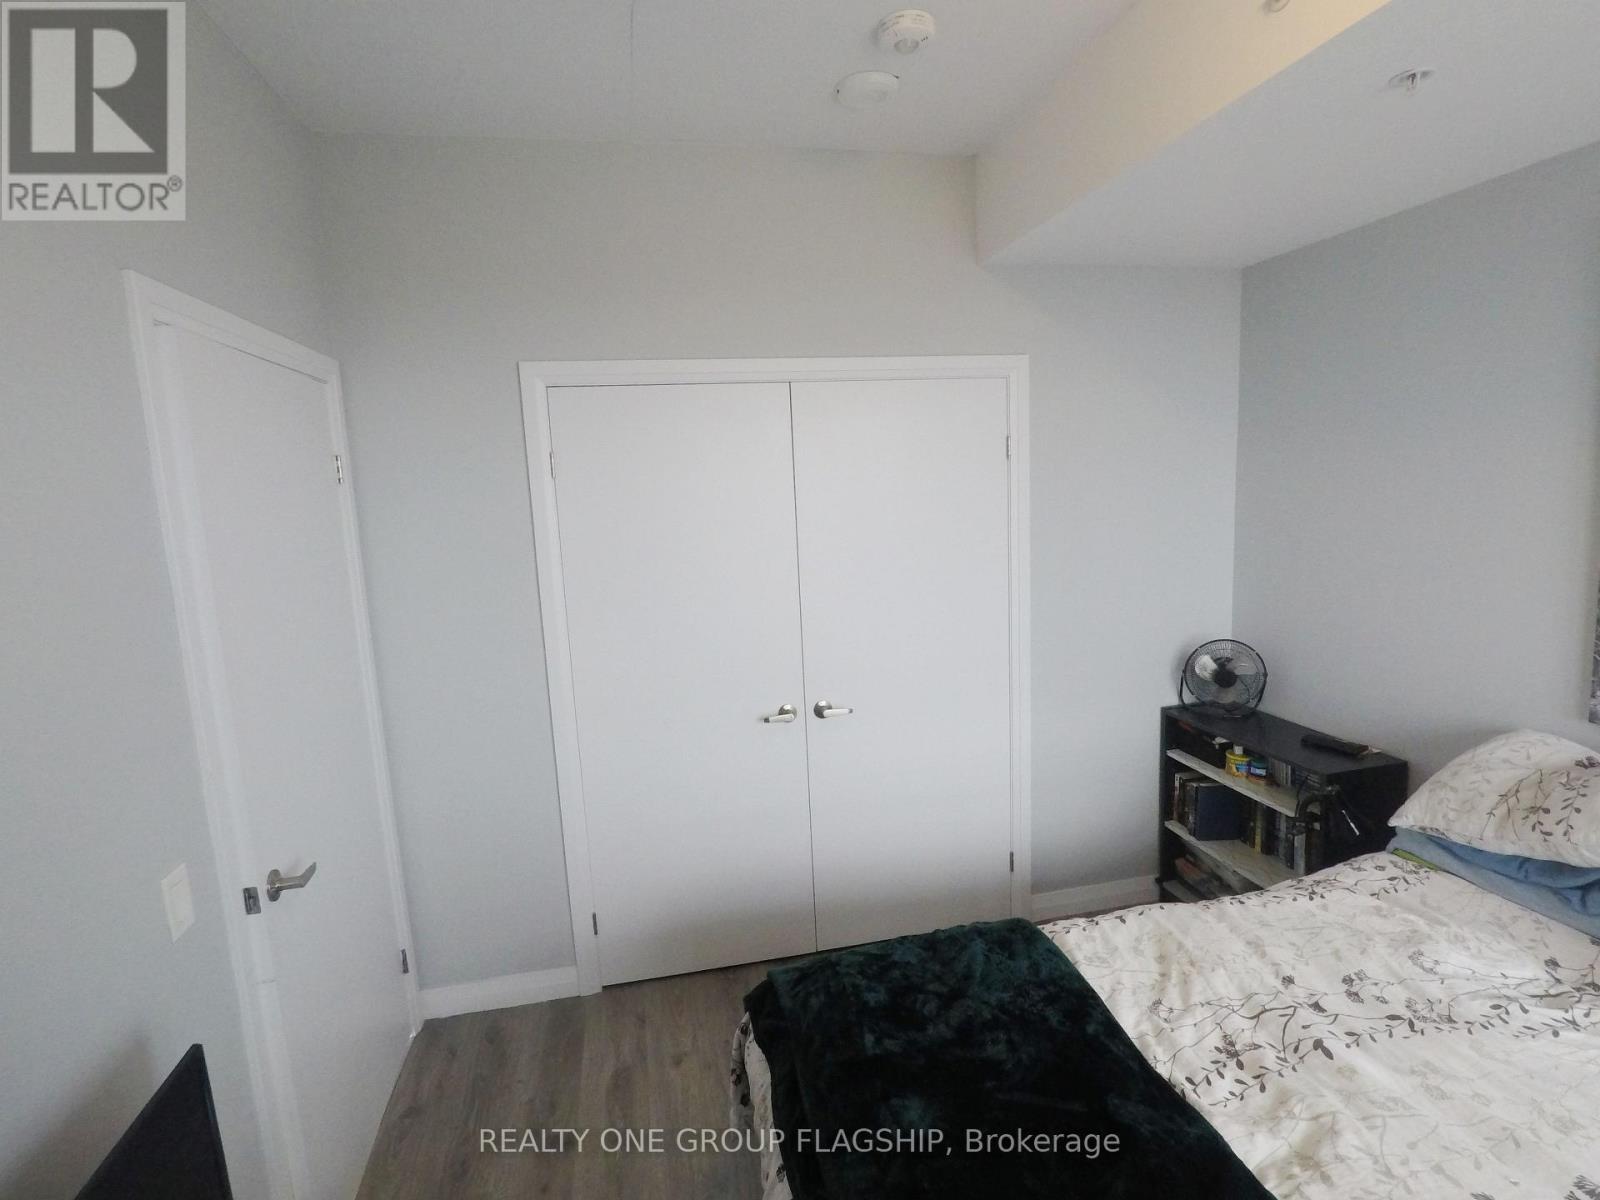
| Main Level | Bedroom | 3.04 m | 3.4 m | 3.04 m x 3.4 m |
https://www.realtor.ca/real-estate/29950839/2509-60-charles-street-kitchener
Contact Us
Contact us for more information

The trademarks REALTOR®, REALTORS®, and the REALTOR® logo are controlled by The Canadian Real Estate Association (CREA) and identify real estate professionals who are members of CREA. The trademarks MLS®, Multiple Listing Service® and the associated logos are owned by The Canadian Real Estate Association (CREA) and identify the quality of services provided by real estate professionals who are members of CREA. The trademark DDF® is owned by The Canadian Real Estate Association (CREA) and identifies CREA's Data Distribution Facility (DDF®)
July 31 2026 07:04:03
Toronto Regional Real Estate Board
Realty One Group Flagship