

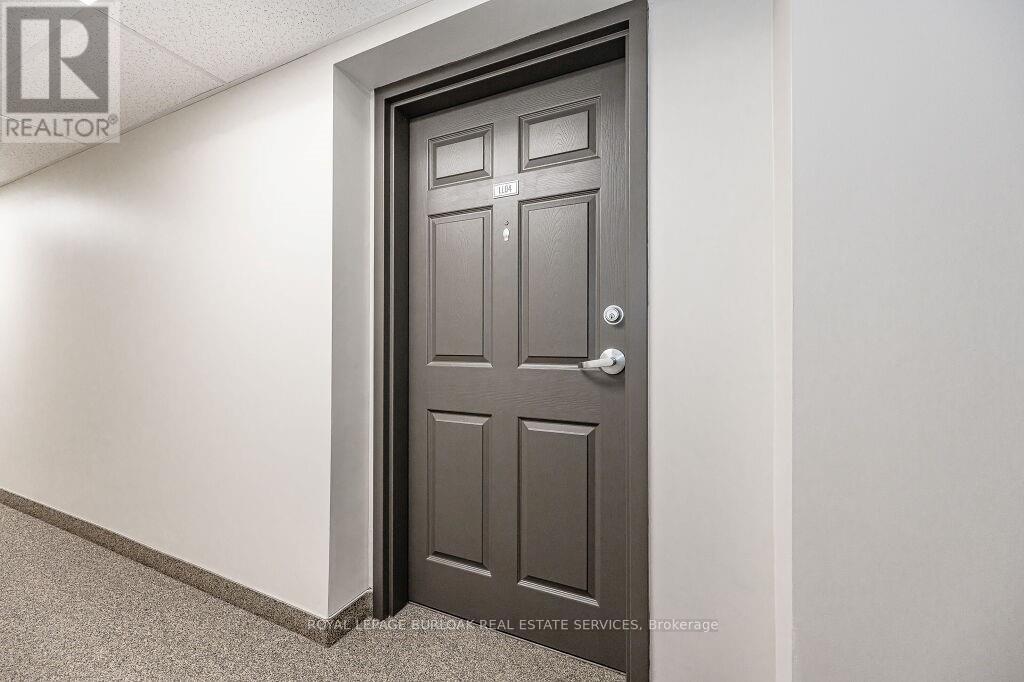
Ll04 - 50 Bryan Court Kitchener, Ontario N2A 4N4

$2,150 Monthly
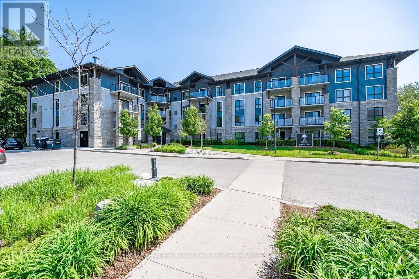
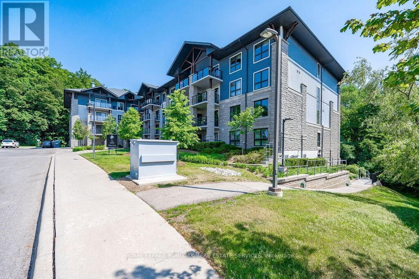
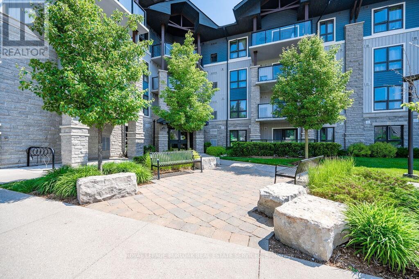
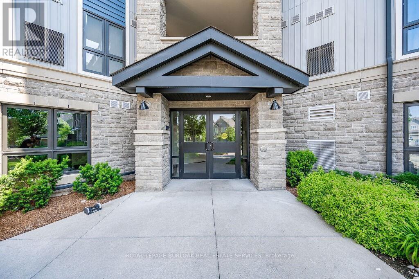
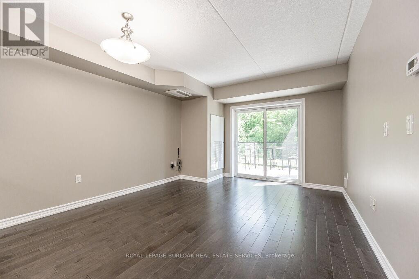
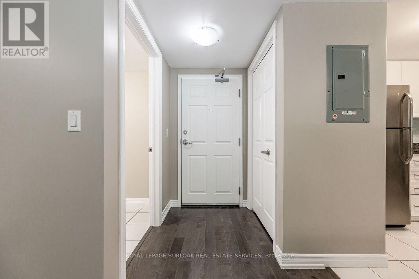
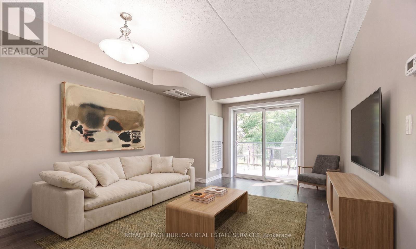
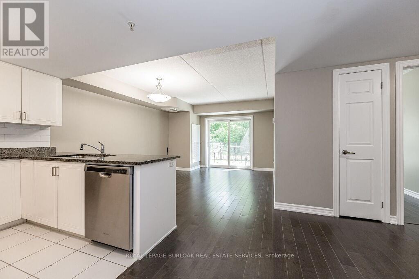
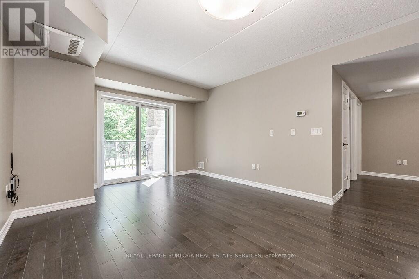
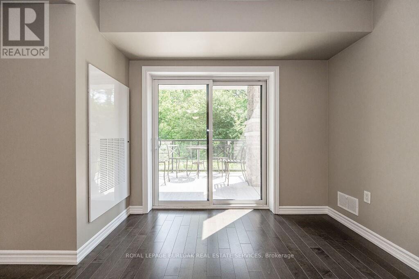
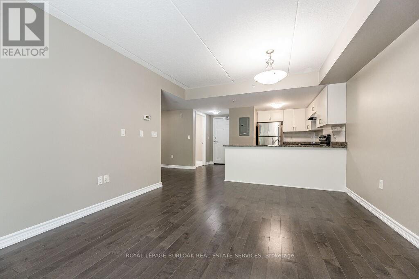
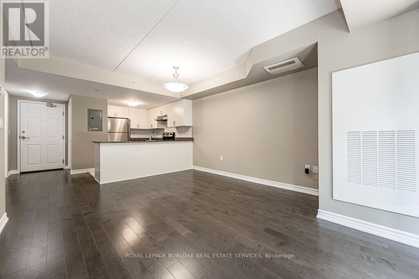
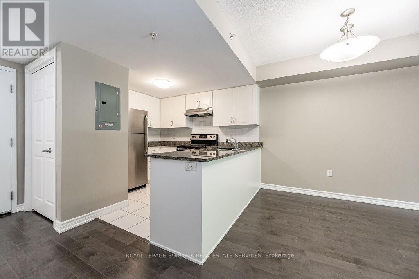
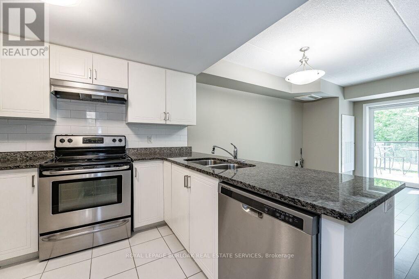
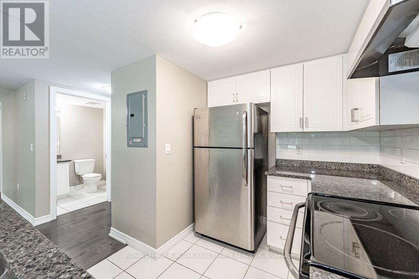
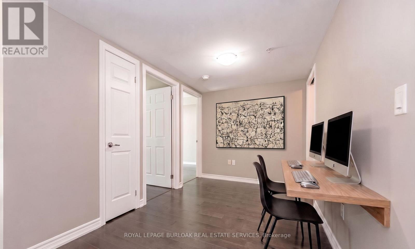
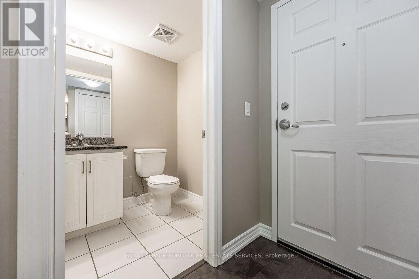
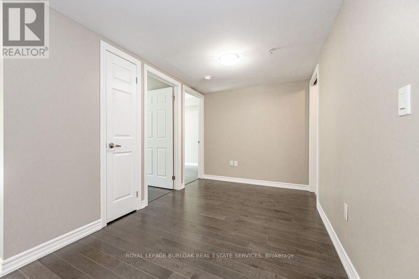
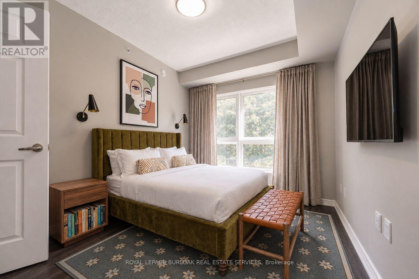
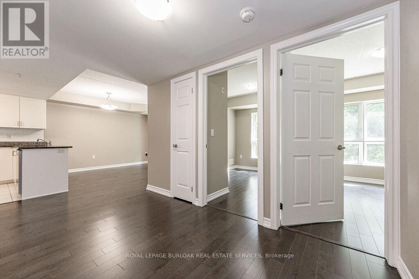
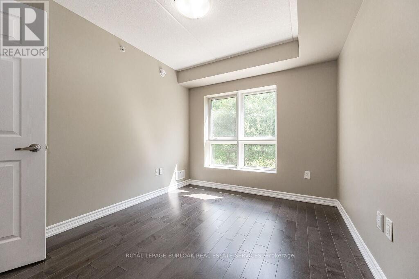
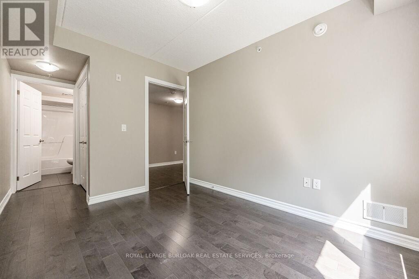
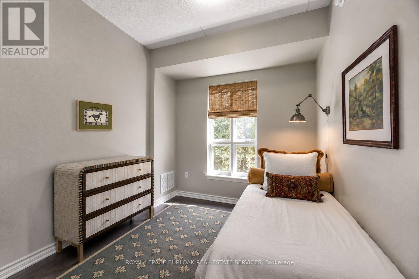
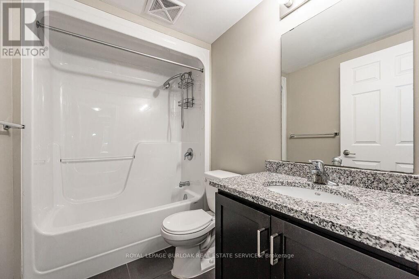
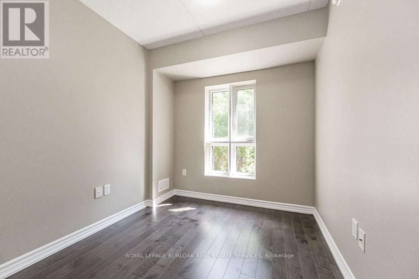
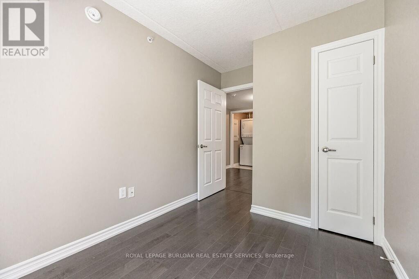
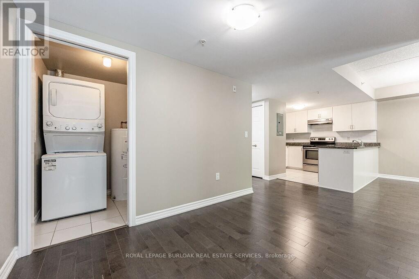
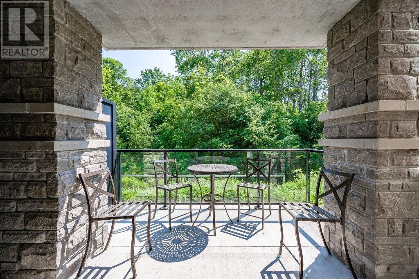
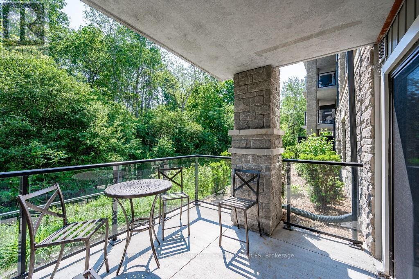
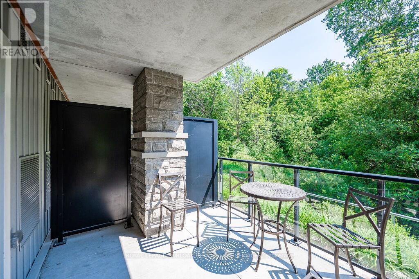
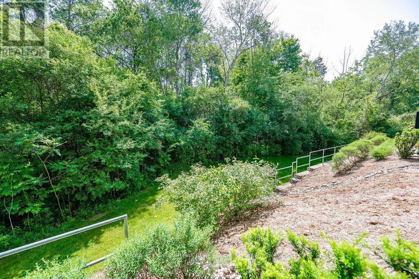
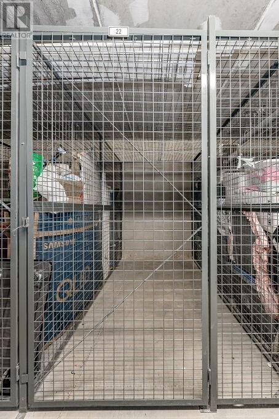
Spectacular 2 bedroom + den, 1.5 bathroom condo suite in "The Oaks". Tucked away on a tranquil cul-de-sac in the Lackner Woods neighbourhood and has an oversized balcony with outstanding forest views. Access to the locker unit and parking lot are on the same floor for maximal convenience. Explore scenic trails right in your backyard! Walking distance to public transit, grocery stores, Community Pool, & schools. Close to Hwy 7 to Guelph, Fairway road extension to Cambridge, & Conestoga Pkwy. 1 lockers and 1 surface parking spot included. Available immediately. (id:61015)
Property Details
| MLS® Number | X13494618 |
| Property Type | Single Family |
| Amenities Near By | Schools |
| Community Features | Pets Allowed With Restrictions |
| Equipment Type | Water Heater, Water Softener |
| Features | Wooded Area, Balcony, Carpet Free, In Suite Laundry |
| Parking Space Total | 1 |
| Rental Equipment Type | Water Heater, Water Softener |
Building
| Bathroom Total | 2 |
| Bedrooms Above Ground | 2 |
| Bedrooms Total | 2 |
| Age | 11 To 15 Years |

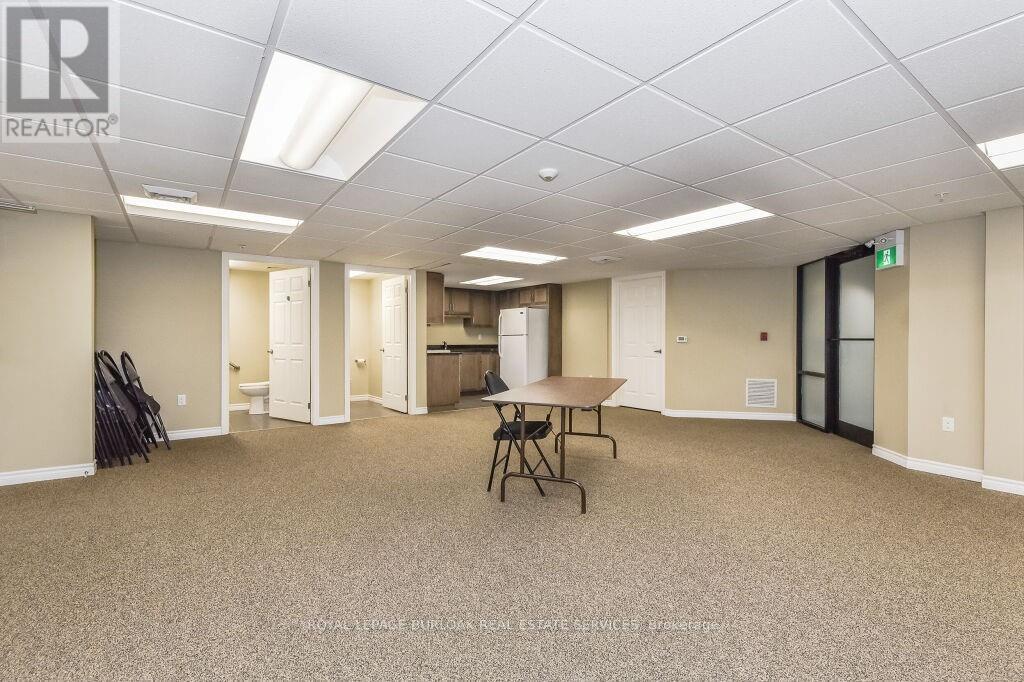
| Amenities | Exercise Centre, Party Room, Visitor Parking, Storage - Locker |
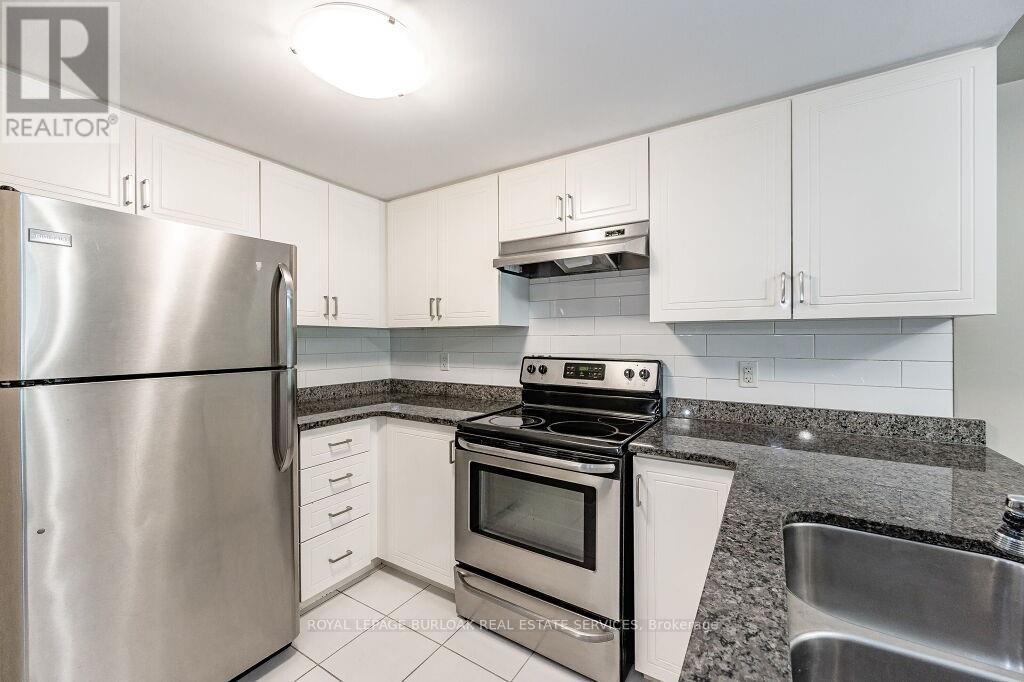
| Appliances | Water Softener, Dishwasher, Dryer, Stove, Washer, Refrigerator |
| Basement Type | None |
| Cooling Type | Central Air Conditioning |
| Exterior Finish | Stone, Vinyl Siding |
| Half Bath Total | 1 |
| Heating Fuel | Electric |
| Heating Type | Forced Air |
| Size Interior | 700 - 799 Sqft |
| Type | Apartment |
Parking
| No Garage |
Land
| Acreage | No |
| Land Amenities | Schools |
Rooms
| Level | Type | Length | Width | Dimensions |
|---|---|---|---|---|
| Main Level | Kitchen | 2.87 m | 2.84 m | 2.87 m x 2.84 m |
| Main Level | Living Room | 3.53 m | 4.75 m | 3.53 m x 4.75 m |
| Main Level | Primary Bedroom | 2.82 m | 3.4 m | 2.82 m x 3.4 m |
| Main Level | Bedroom | 2.41 m | 2.69 m | 2.41 m x 2.69 m |
| Main Level | Den | 3.12 m | 2.26 m | 3.12 m x 2.26 m |
https://www.realtor.ca/real-estate/29959135/ll04-50-bryan-court-kitchener
Contact Us
Contact us for more information

The trademarks REALTOR®, REALTORS®, and the REALTOR® logo are controlled by The Canadian Real Estate Association (CREA) and identify real estate professionals who are members of CREA. The trademarks MLS®, Multiple Listing Service® and the associated logos are owned by The Canadian Real Estate Association (CREA) and identify the quality of services provided by real estate professionals who are members of CREA. The trademark DDF® is owned by The Canadian Real Estate Association (CREA) and identifies CREA's Data Distribution Facility (DDF®)
August 16 2026 06:06:31
Toronto Regional Real Estate Board
Royal LePage Burloak Real Estate Services