

Upper - 53 Guelph Street Guelph, Ontario N1H 5Y9

$2,650 Monthly
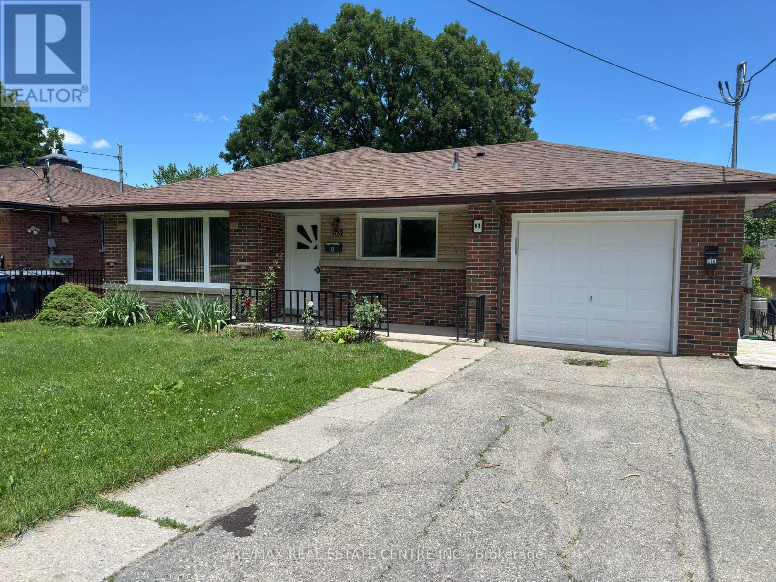
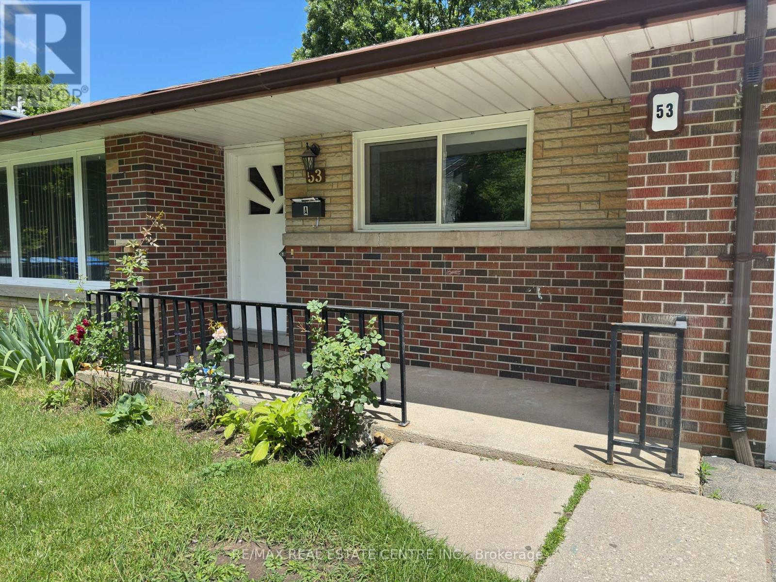
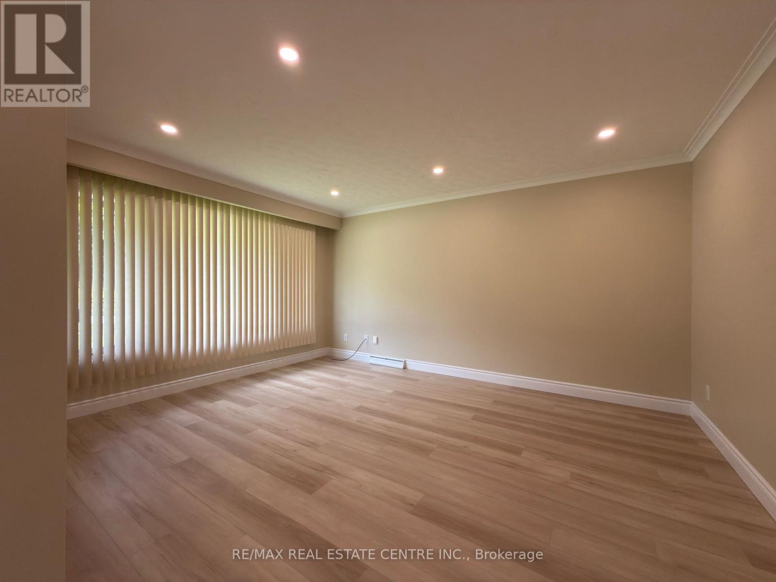
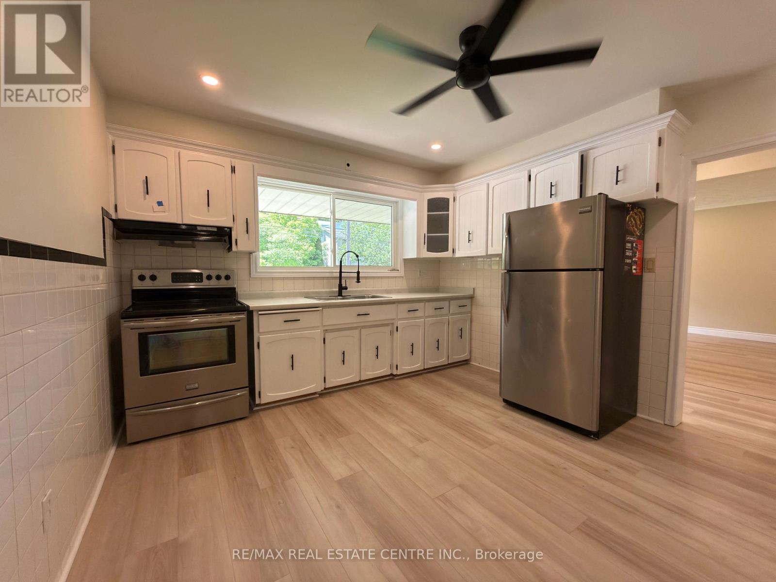
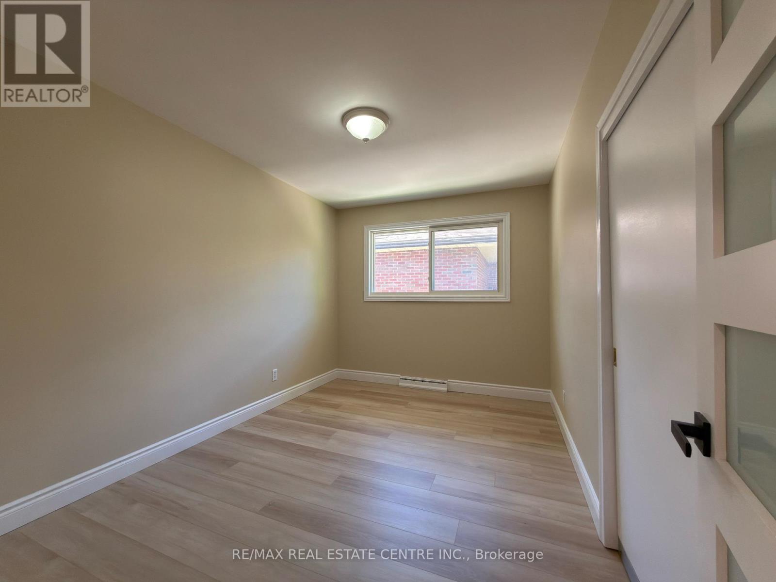
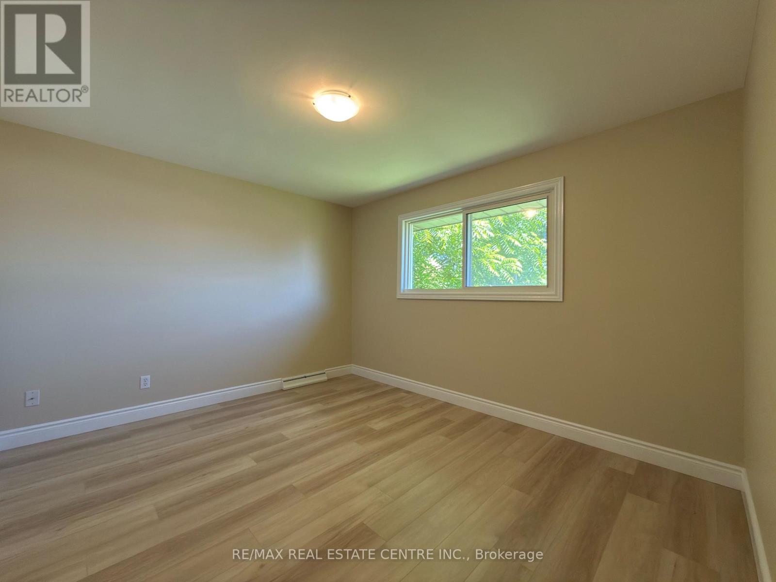
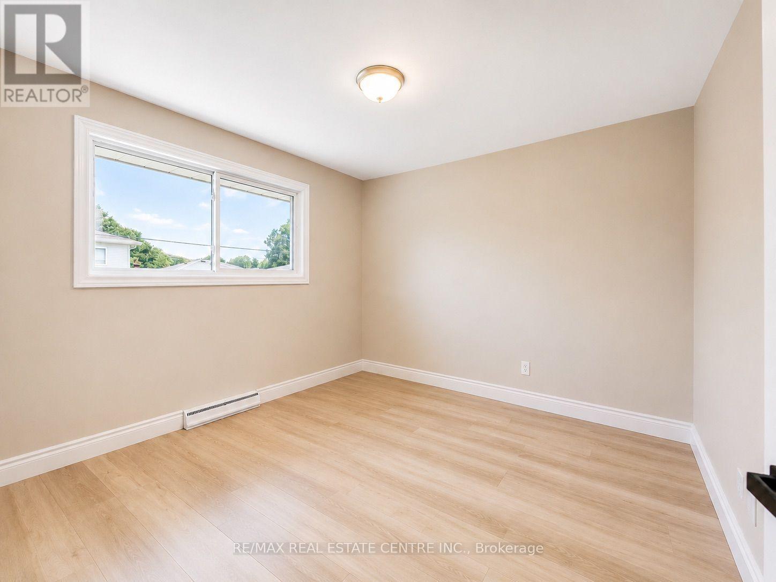
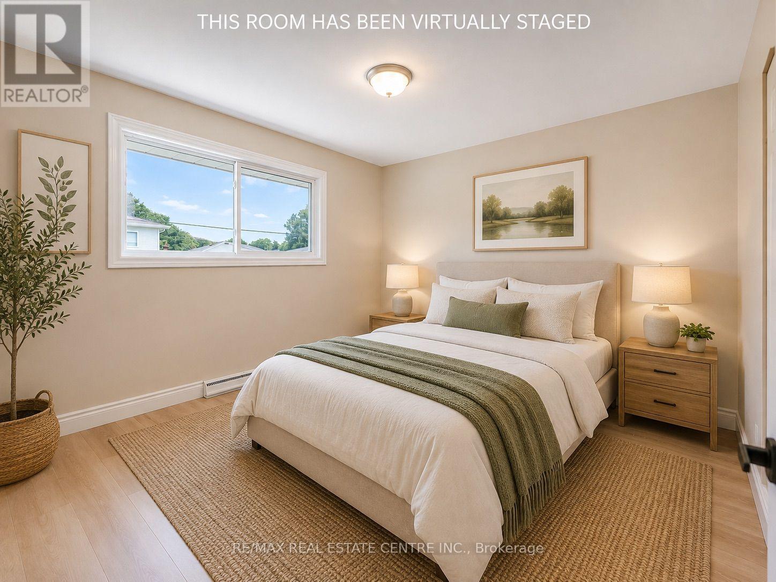
Now available for rent, this bright and spacious l apartment on the upper level at 53 Guelph Street offers comfortable living in a prime central Guelph location. Featuring a private entrance, generous living space, large windows that fill the home with natural light, a well-appointed kitchen, and comfortable bedrooms, this unit is ideal for professionals, mature students, or anyone seeking a convenient and welcoming place to call home. Located just minutes from downtown Guelph, you'll enjoy easy access to shopping, restaurants, parks, schools, public transit, and the University of Guelph. This is a wonderful opportunity to enjoy the charm and convenience of one of Guelph's most desirable locations. (id:61015)
Property Details
| MLS® Number | X13491978 |
| Property Type | Single Family |
| Community Name | Junction/Onward Willow |
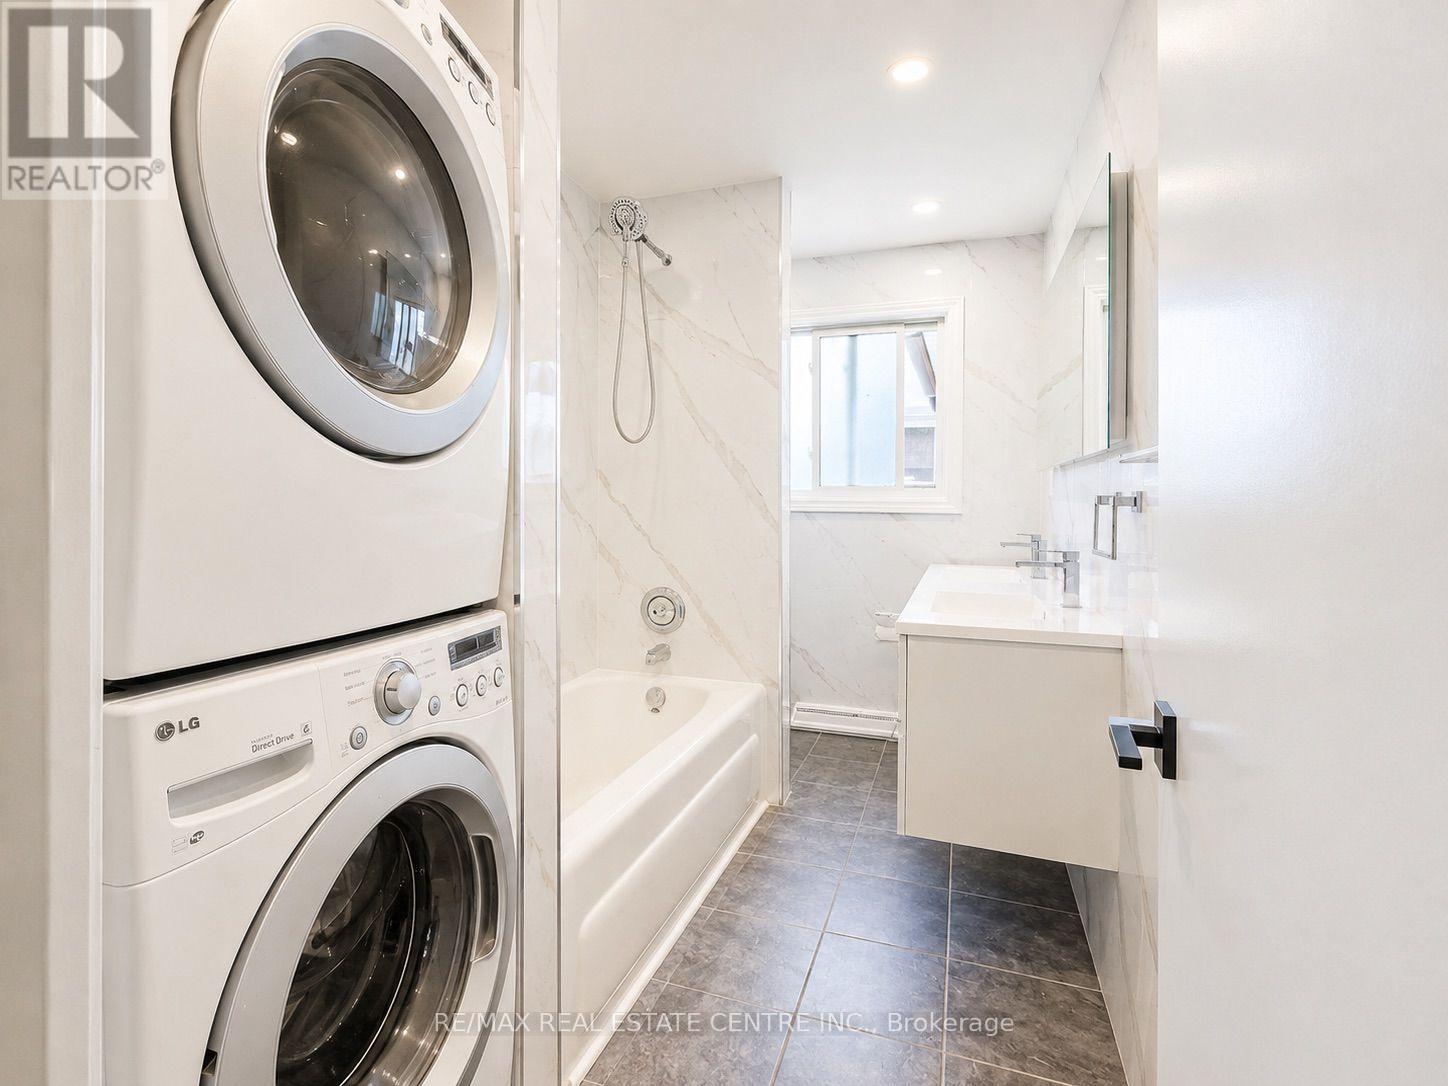
| Features | In Suite Laundry |
| Parking Space Total | 3 |
Building
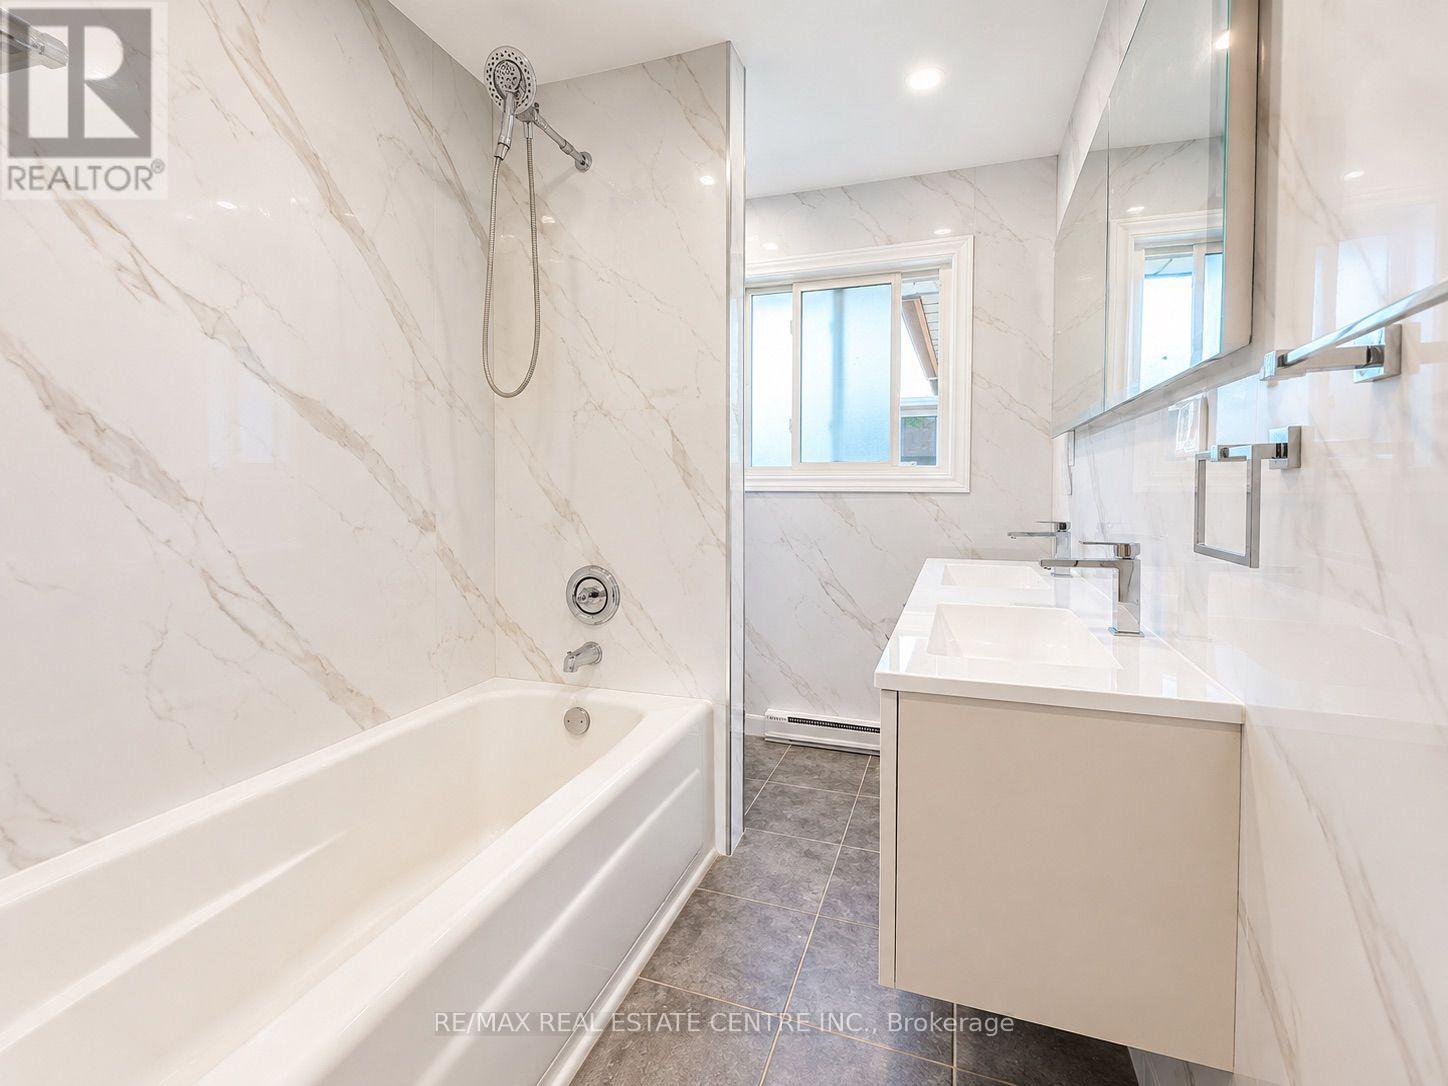
| Bathroom Total | 1 |
| Bedrooms Above Ground | 3 |
| Bedrooms Total | 3 |
| Age | 51 To 99 Years |
| Appliances | Water Softener |
| Architectural Style | Bungalow |
| Basement Development | Finished |
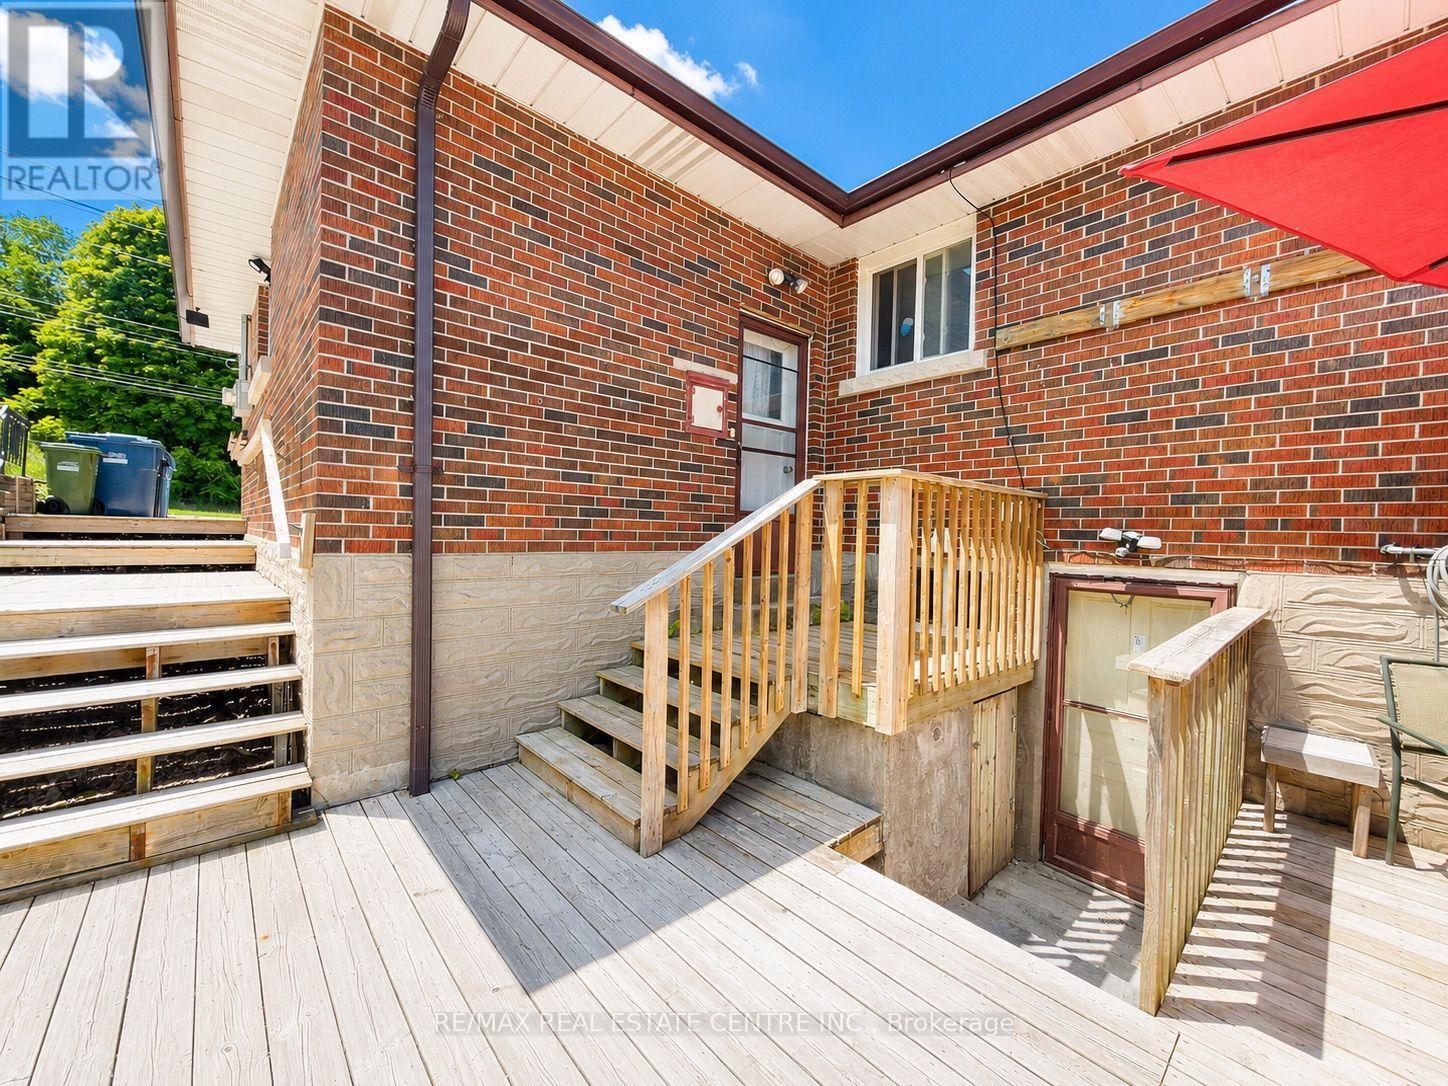
| Basement Features | Apartment In Basement, Separate Entrance, Walk-up |
| Basement Type | N/a, N/a, N/a, N/a (finished) |
| Construction Style Attachment | Detached |
| Cooling Type | Central Air Conditioning |
| Exterior Finish | Brick, Stone |
| Foundation Type | Poured Concrete |
| Heating Fuel | Natural Gas |
| Heating Type | Forced Air |
| Stories Total | 1 |
| Size Interior | 1,100 - 1,500 Sqft |
| Type | House |
| Utility Water | Municipal Water |
Parking
| Attached Garage | |
| Garage |
Land
| Acreage | No |
| Sewer | Sanitary Sewer |
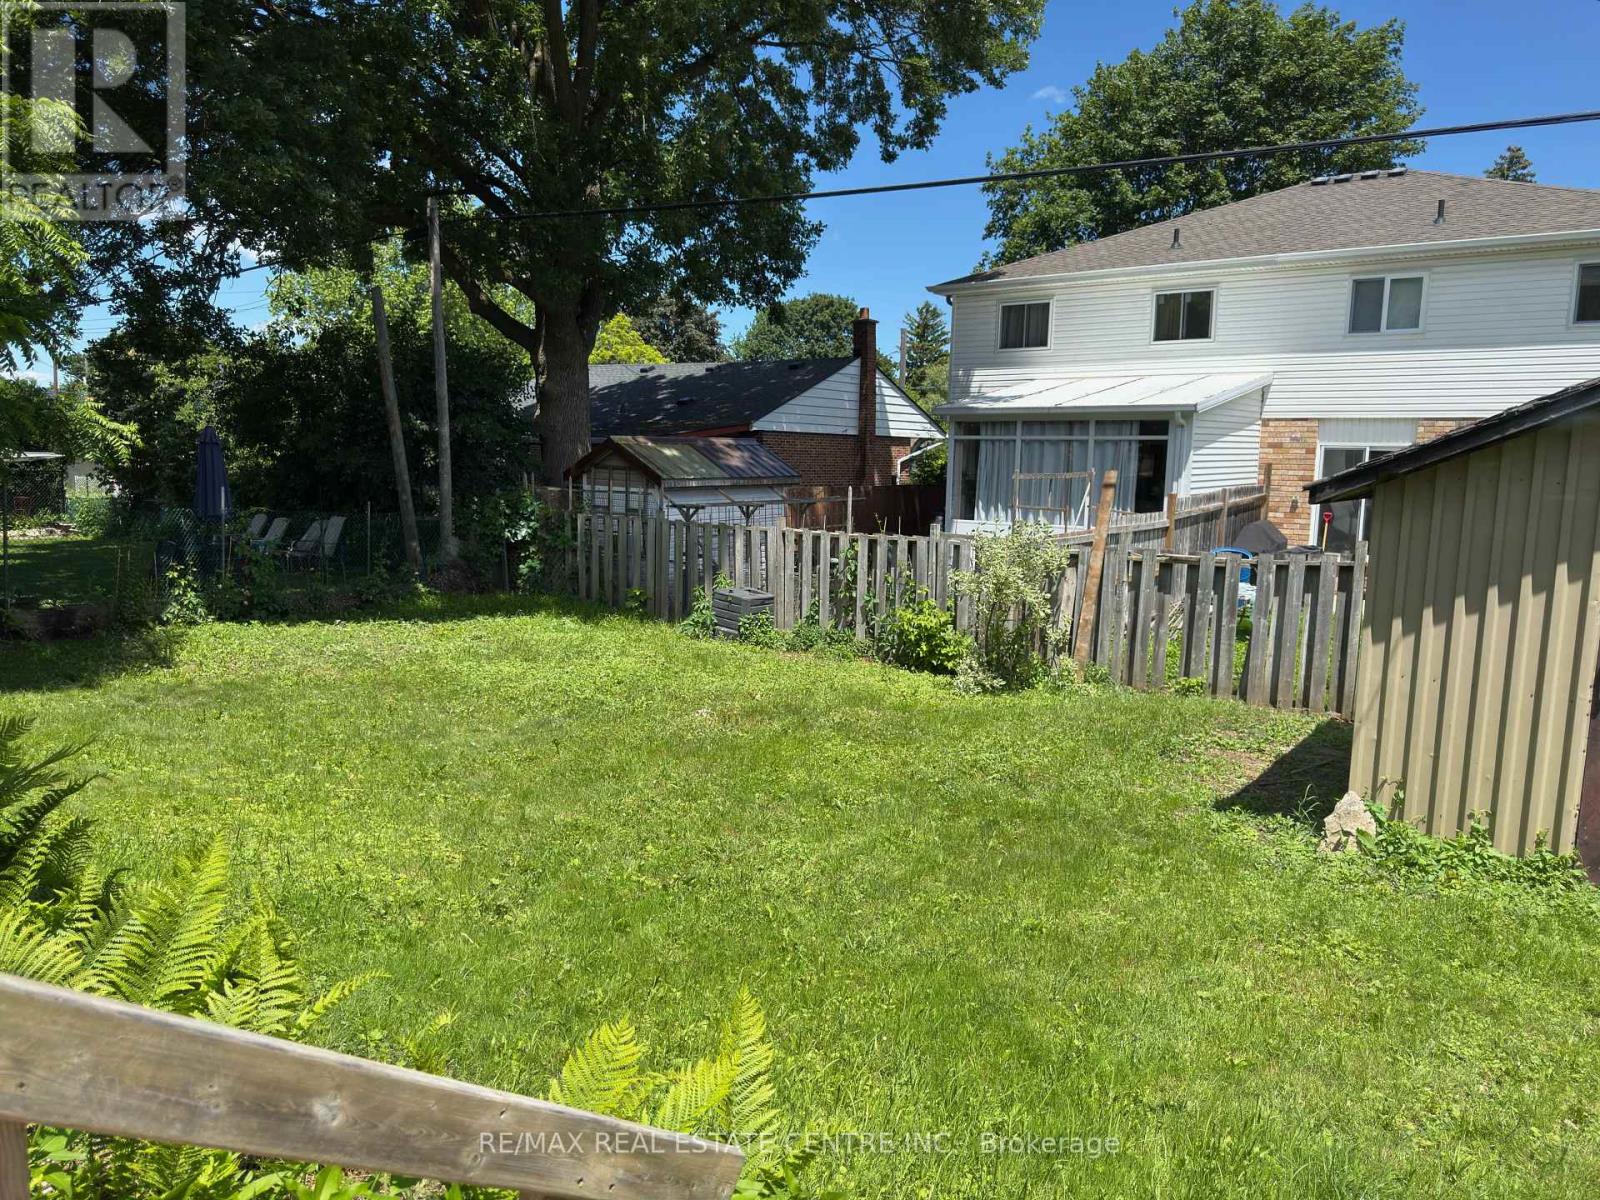
| Size Depth | 100 Ft |
| Size Frontage | 54 Ft ,1 In |
| Size Irregular | 54.1 X 100 Ft |
| Size Total Text | 54.1 X 100 Ft |
Rooms
| Level | Type | Length | Width | Dimensions |
|---|---|---|---|---|
| Main Level | Library | 4.67 m | 3.75 m | 4.67 m x 3.75 m |
| Main Level | Kitchen | 4.16 m | 3.5 m | 4.16 m x 3.5 m |
| Main Level | Bathroom | Measurements not available | ||
| Main Level | Bedroom | 3.78 m | 3.32 m | 3.78 m x 3.32 m |
| Main Level | Bedroom 2 | 3.78 m | 3.32 m | 3.78 m x 3.32 m |
| Main Level | Bedroom 3 | 3.75 m | 2.74 m | 3.75 m x 2.74 m |
Utilities
| Cable | Available |
| Electricity | Installed |
| Sewer | Installed |
Contact Us
Contact us for more information

The trademarks REALTOR®, REALTORS®, and the REALTOR® logo are controlled by The Canadian Real Estate Association (CREA) and identify real estate professionals who are members of CREA. The trademarks MLS®, Multiple Listing Service® and the associated logos are owned by The Canadian Real Estate Association (CREA) and identify the quality of services provided by real estate professionals who are members of CREA. The trademark DDF® is owned by The Canadian Real Estate Association (CREA) and identifies CREA's Data Distribution Facility (DDF®)
August 19 2026 12:33:17
Toronto Regional Real Estate Board
RE/MAX Real Estate Centre Inc.