

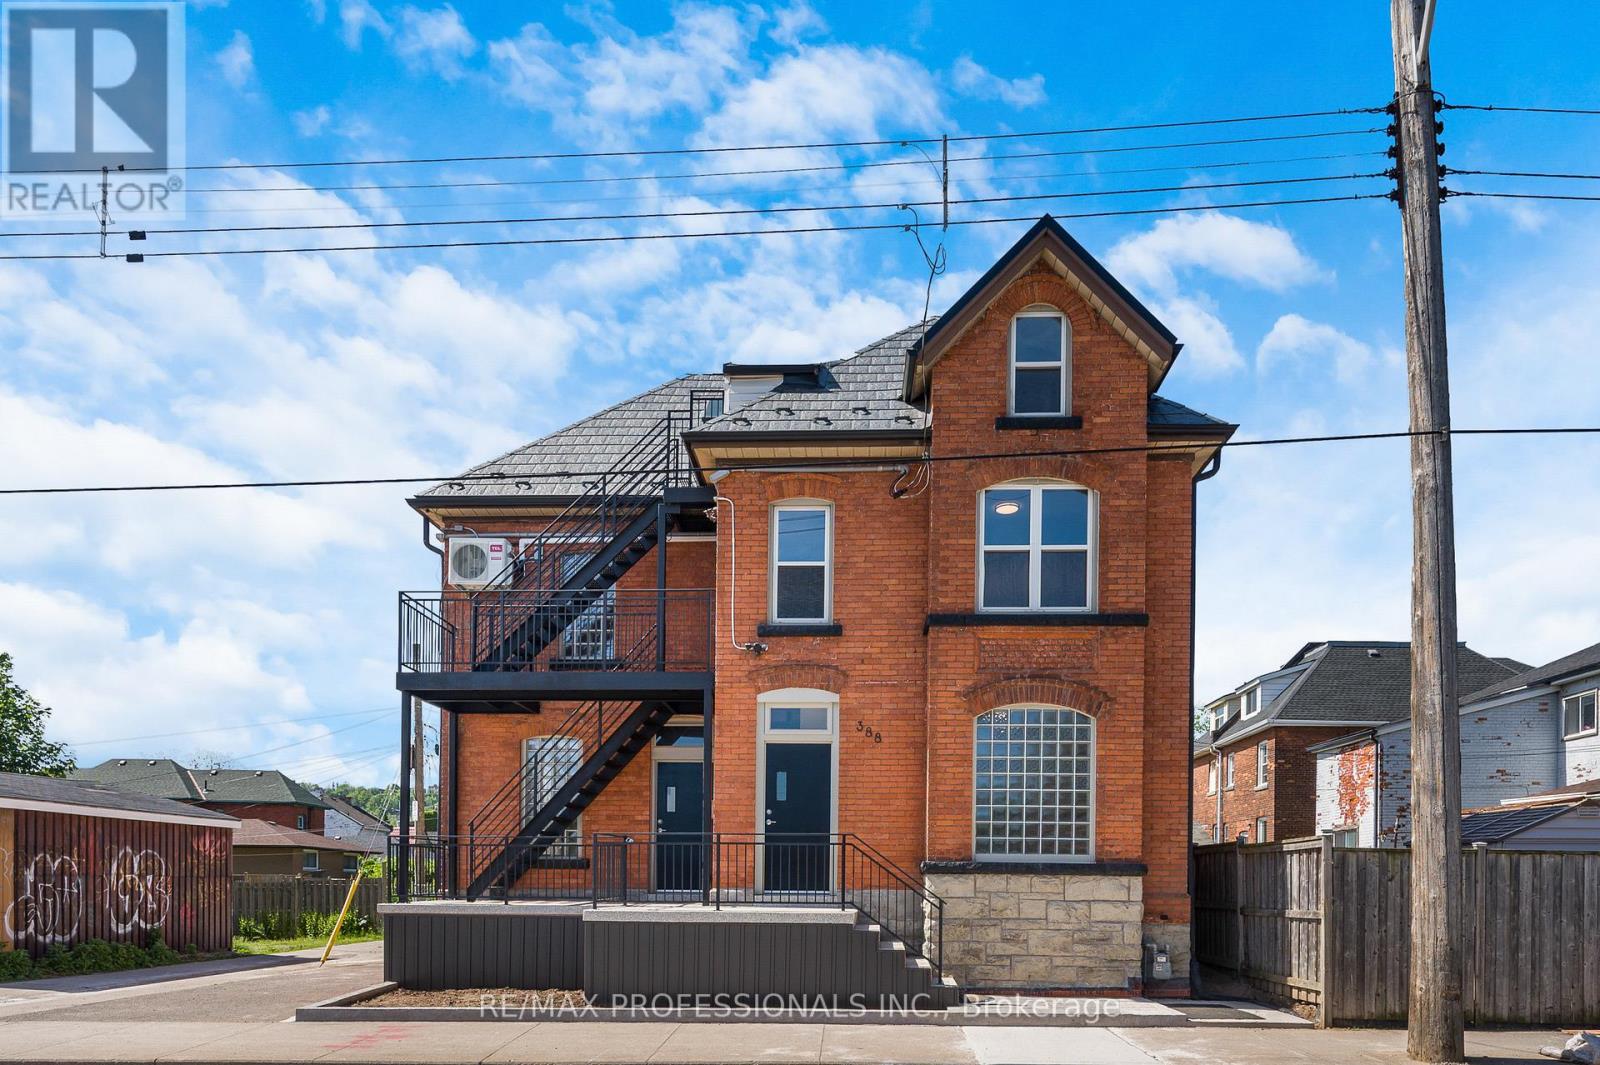
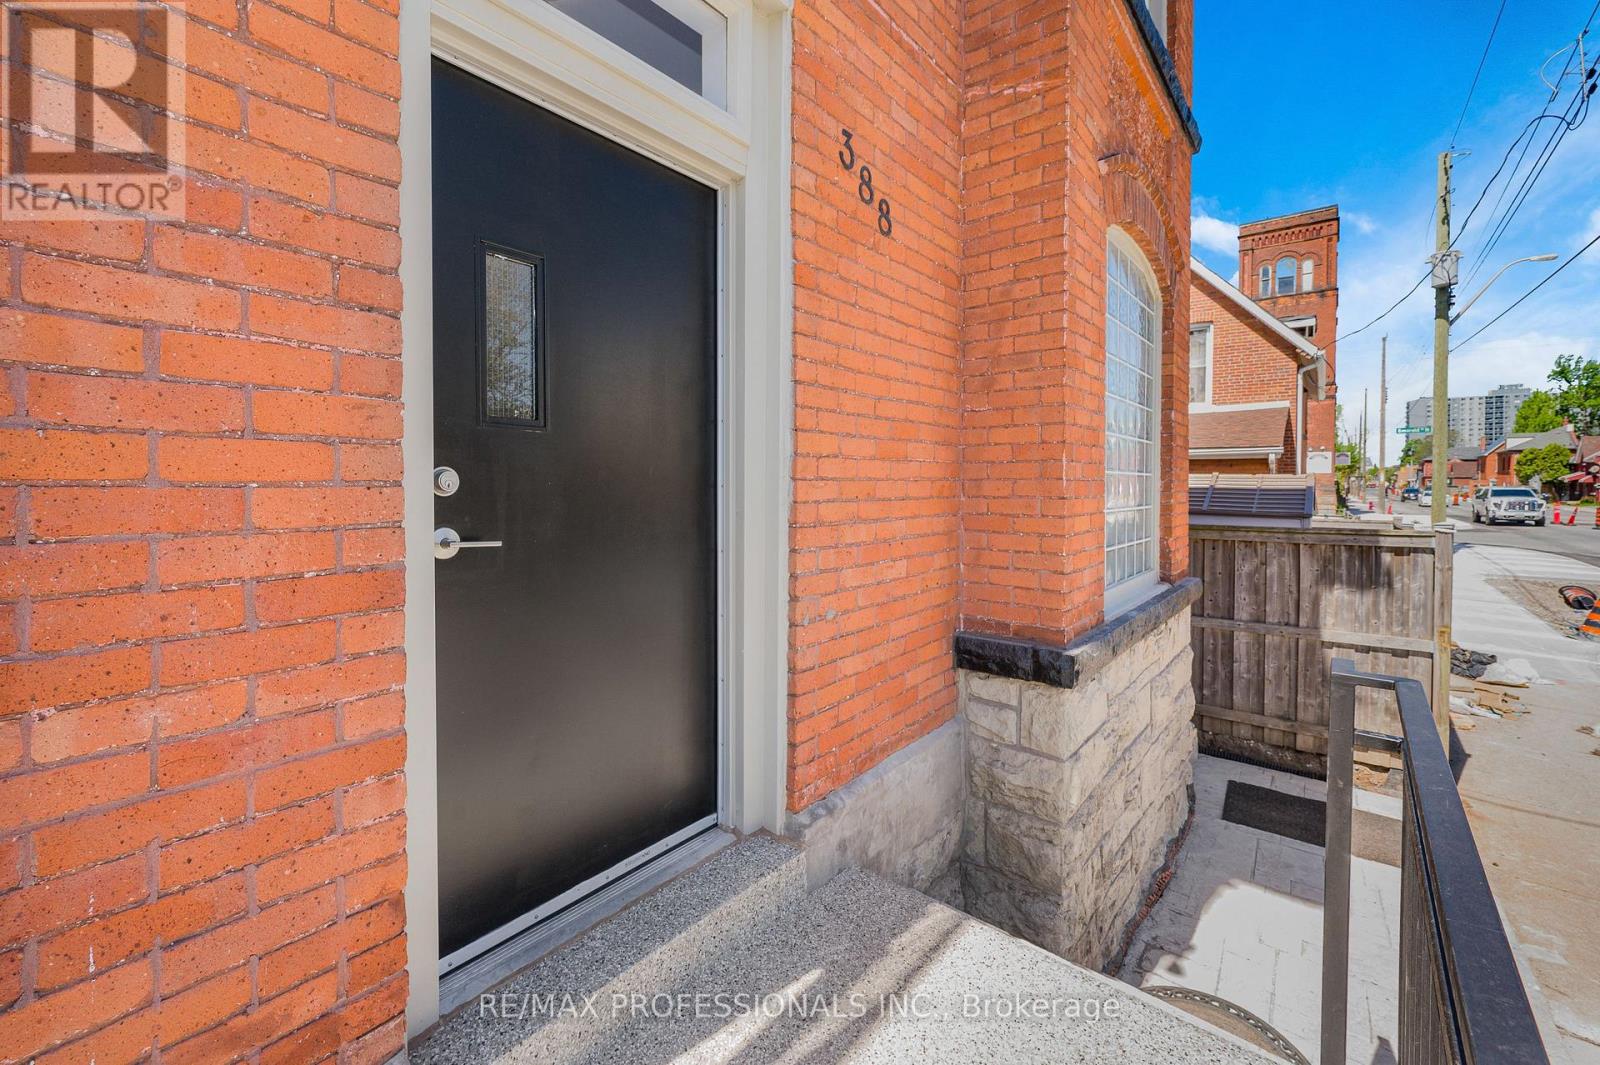
#2 - 388 Wilson Street Hamilton, Ontario L8L 1S9

$2,000 Monthly
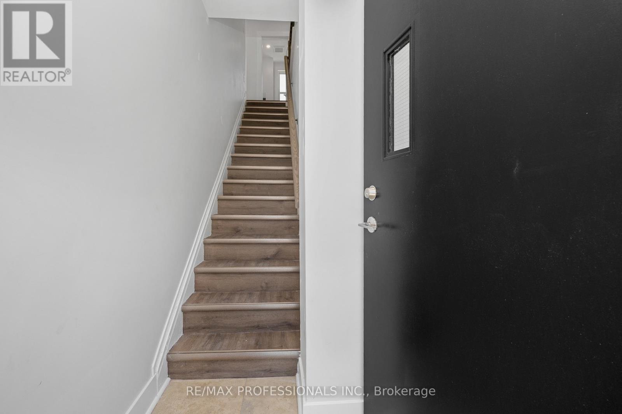
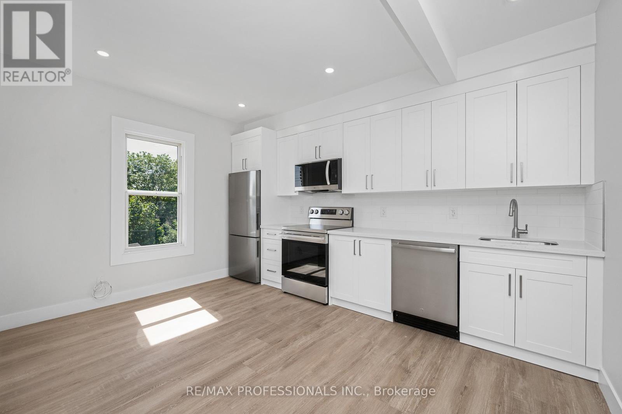
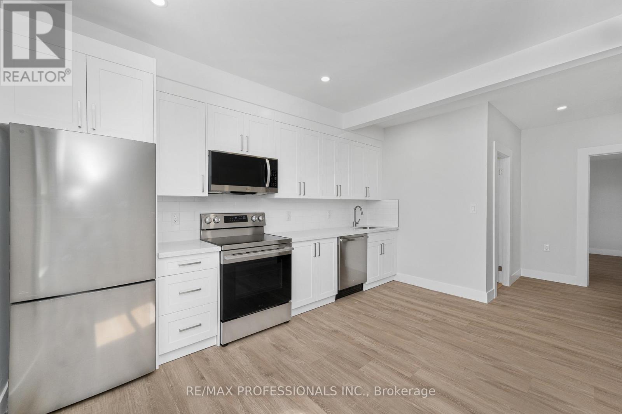
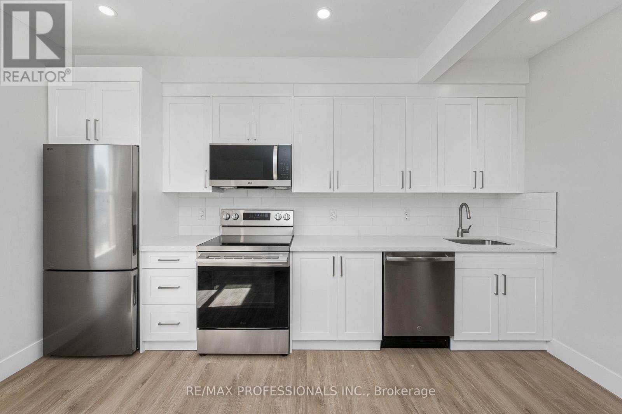
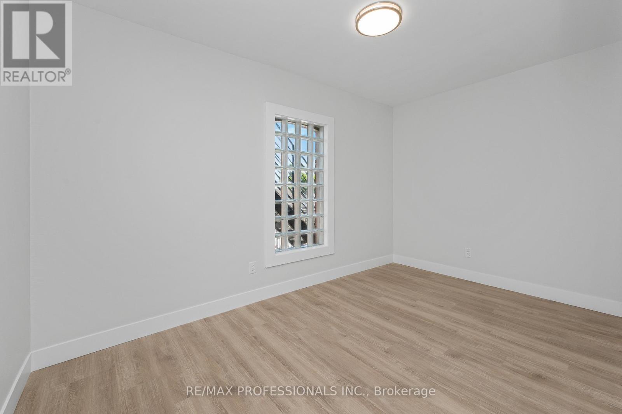
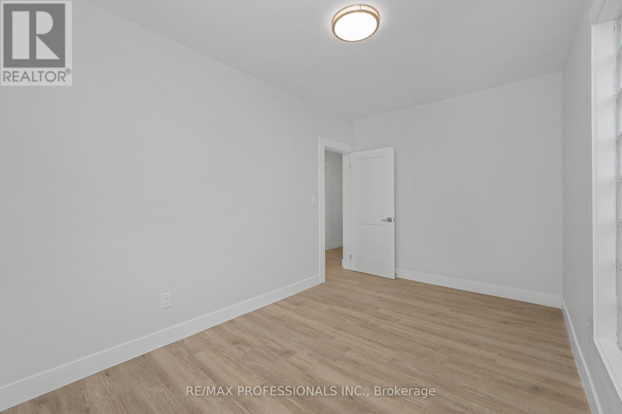
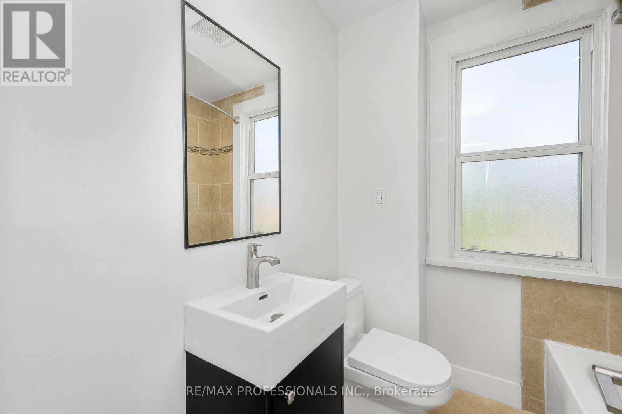
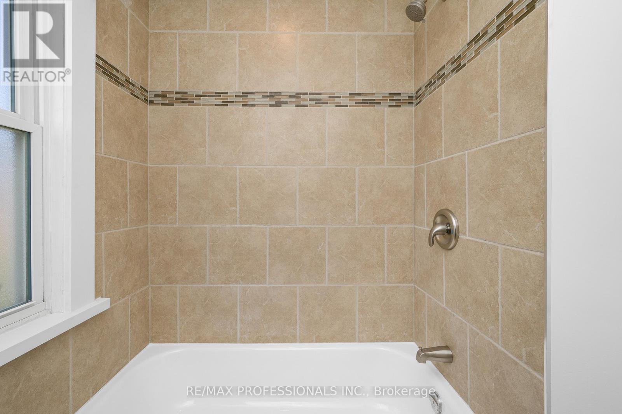
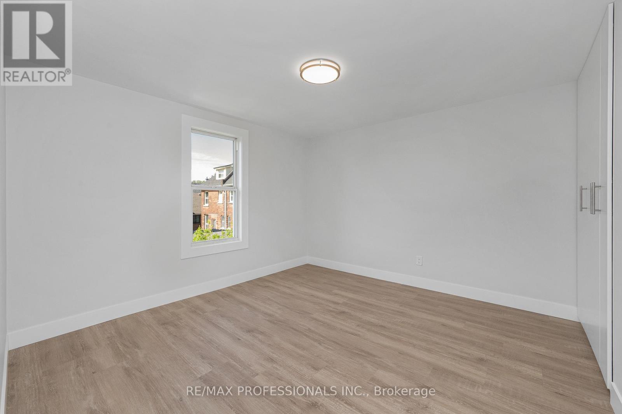
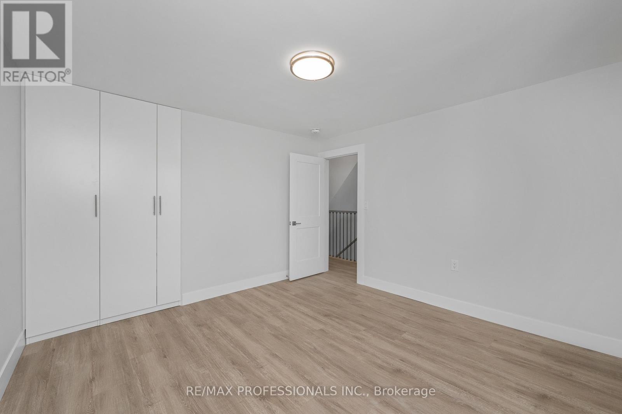
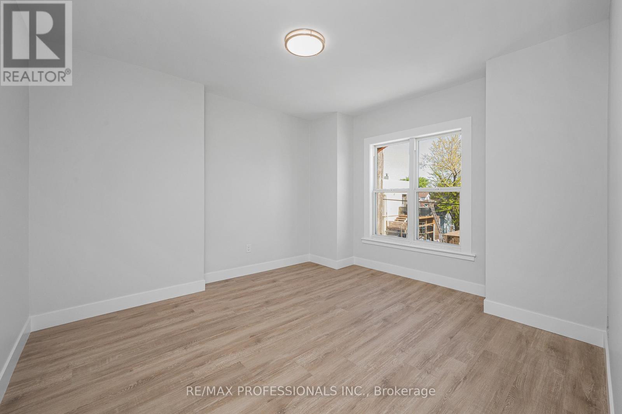
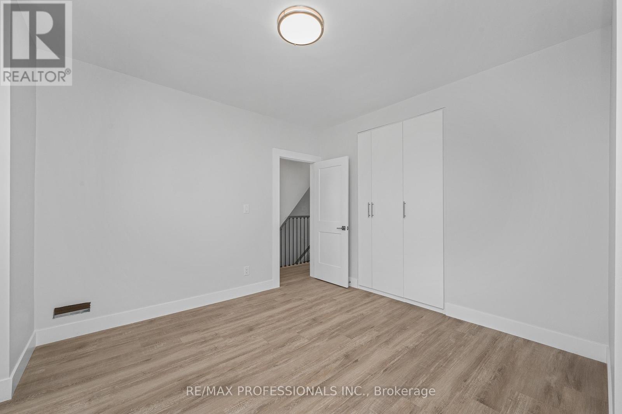
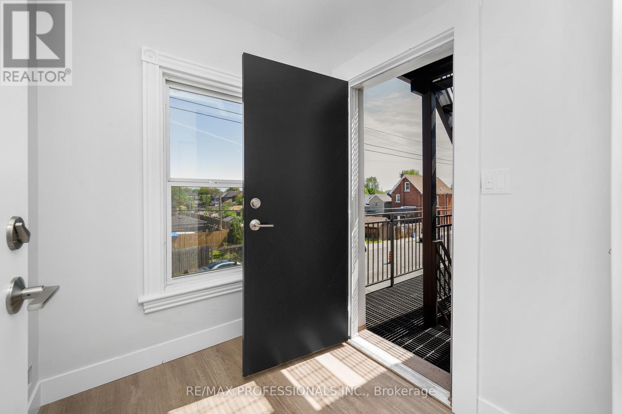
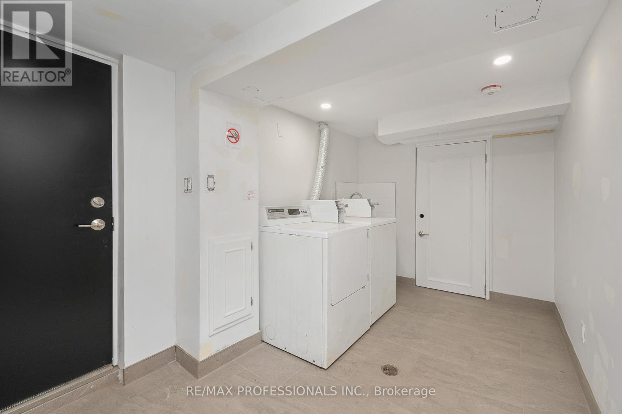
Spectacular 2-Bedroom Unit - Completely Renovated & Never Lived In! Be the very first to enjoy this professionally reimagined urban retreat, offering the perfect footprint for students, roommates, healthcare professionals, or small families.This bright and airy second-floor layout features an open-concept living area highlighted by stylish wide-plank flooring, sleek recessed pot lights, and fresh, neutral tones throughout. The brand-new kitchen is complete with pristine white cabinetry, a functional layout, beautiful countertops, and brand-new, never-before-used stainless steel appliances. Two comfortable, well-appointed bedrooms offer excellent closet space and versatility, while the sparkling new bathroom features immaculate tile work and modern fixtures.This location delivers unbeatable convenience. Walk or transit seamlessly to Hamilton General Hospital, St. Joseph's Healthcare, and McMaster University. Surrounded by trendy local cafes, shopping, parks, and downtown dining, this unit offers premium, turn-key living in one of Hamilton's most accessible pockets. (id:61015)
Property Details
| MLS® Number | X13501786 |
| Property Type | Multi-family |
| Community Name | Landsdale |
| Features | Carpet Free |
| Parking Space Total | 1 |
Building
| Bathroom Total | 1 |
| Bedrooms Above Ground | 2 |
| Bedrooms Total | 2 |
| Basement Type | None |
| Cooling Type | Central Air Conditioning |
| Exterior Finish | Brick |
| Foundation Type | Stone |
| Heating Fuel | Natural Gas |
| Heating Type | Forced Air |
| Size Interior | 0 - 699 Sqft |
| Type | Triplex |
| Utility Water | Municipal Water |
Parking
| No Garage |
Land
| Acreage | No |
| Sewer | Sanitary Sewer |
Rooms
| Level | Type | Length | Width | Dimensions |
|---|---|---|---|---|
| Second Level | Kitchen | 4.26 m | 2.59 m | 4.26 m x 2.59 m |
| Second Level | Bedroom | 3.62 m | 3.59 m | 3.62 m x 3.59 m |
| Second Level | Bedroom 2 | 3.9 m | 3.62 m | 3.9 m x 3.62 m |
| Second Level | Living Room | 4.26 m | 2.59 m | 4.26 m x 2.59 m |
https://www.realtor.ca/real-estate/29967209/2-388-wilson-street-hamilton-landsdale-landsdale
Contact Us
Contact us for more information

The trademarks REALTOR®, REALTORS®, and the REALTOR® logo are controlled by The Canadian Real Estate Association (CREA) and identify real estate professionals who are members of CREA. The trademarks MLS®, Multiple Listing Service® and the associated logos are owned by The Canadian Real Estate Association (CREA) and identify the quality of services provided by real estate professionals who are members of CREA. The trademark DDF® is owned by The Canadian Real Estate Association (CREA) and identifies CREA's Data Distribution Facility (DDF®)
July 27 2026 02:08:55
Toronto Regional Real Estate Board
RE/MAX Professionals Inc.