

B - 17 Shanley Street Kitchener, Ontario N2H 5N7

$2,100 Monthly
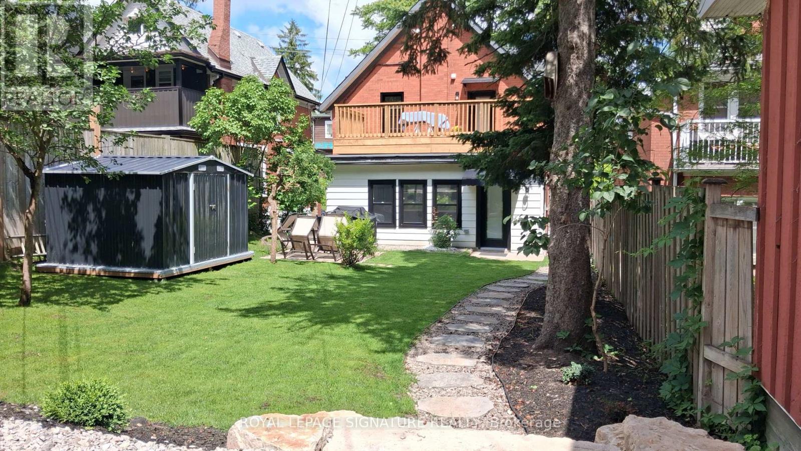
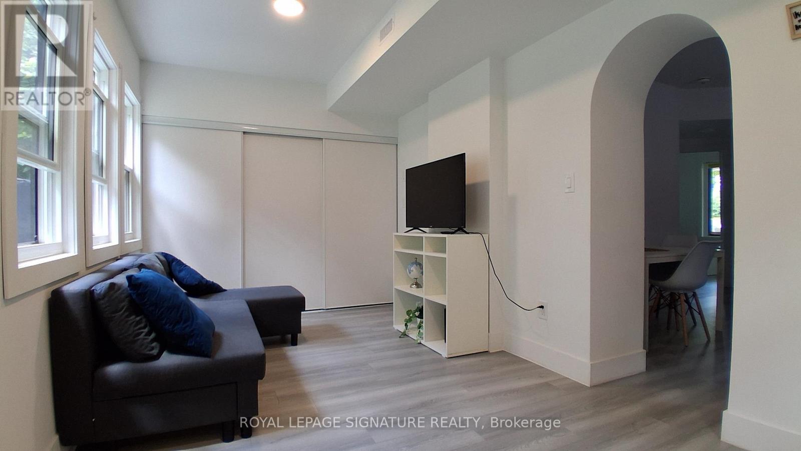
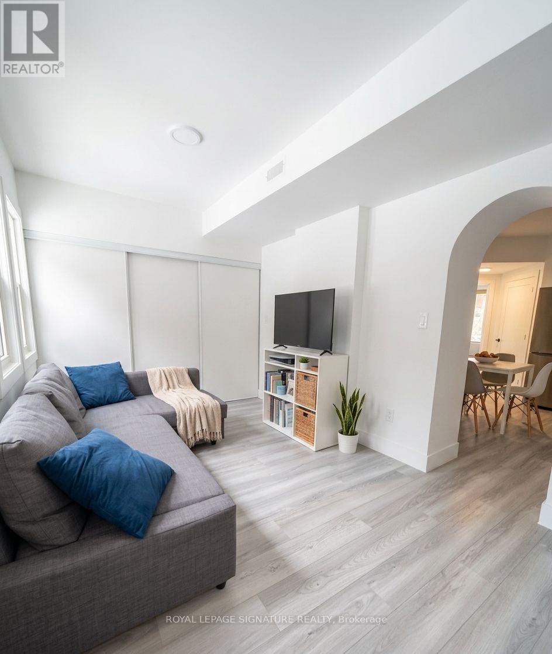
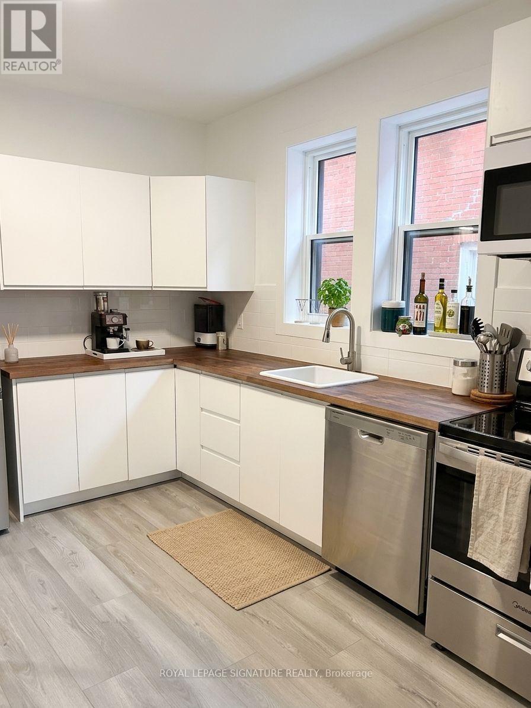
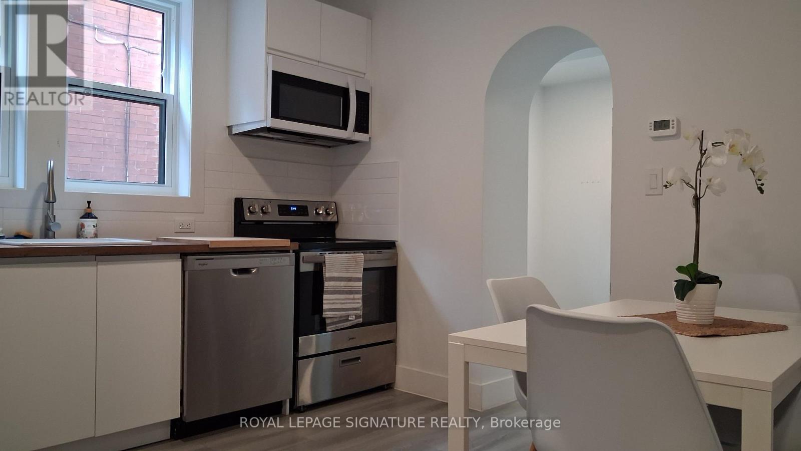
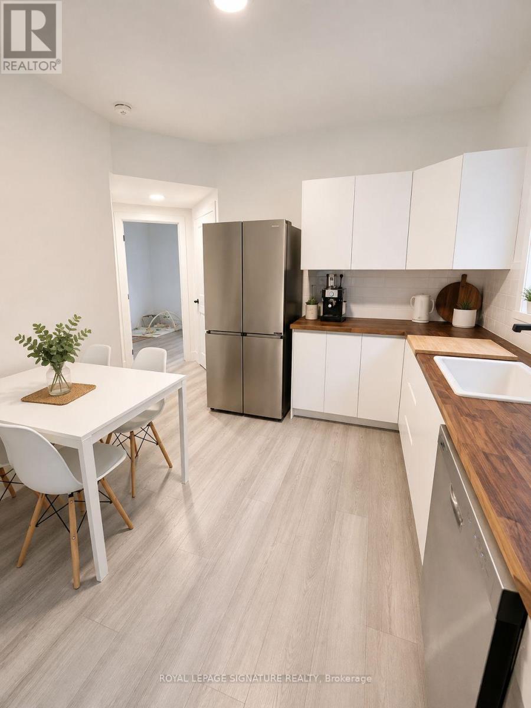
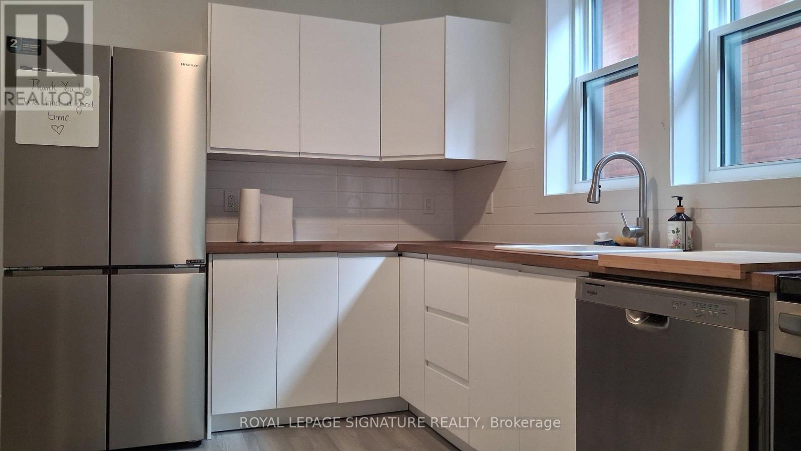
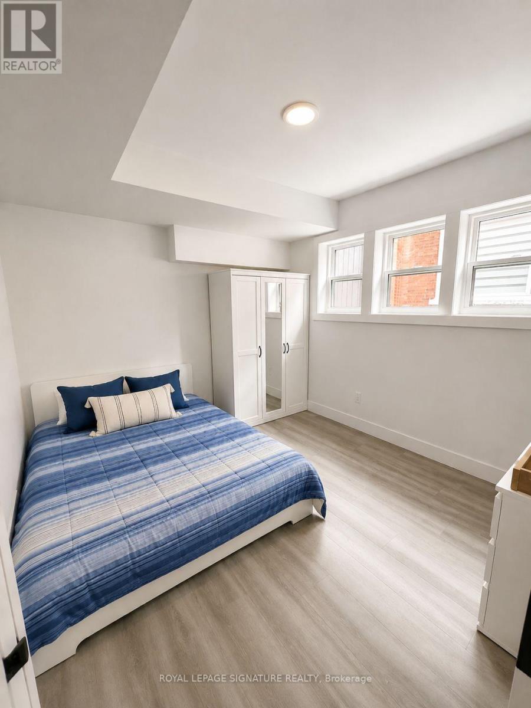
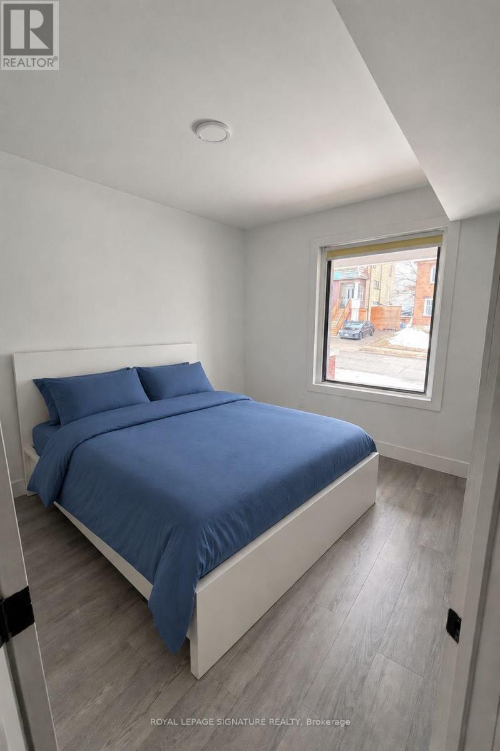
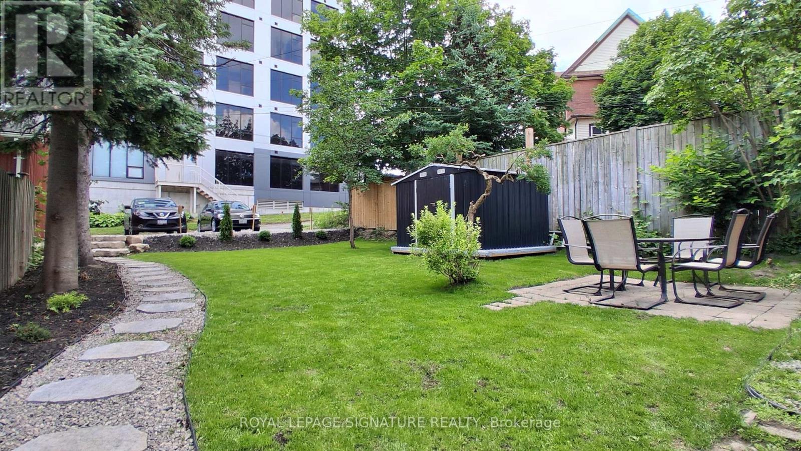
Start living where everything happens. This clean, move-in-ready 2-bedroom, 1-bath main-floor apartment puts you just minutes from Downtown Kitchener, Grand River Hospital, Google Kitchener, Kitchener GO Station, the ION LRT, cafés, restaurants, and everyday essentials. Inside, you'll find a bright modern kitchen with stainless steel appliances, including a fridge, stove, dishwasher, and built-in microwave. Two well-sized bedrooms, the convenience of ensuite laundry, and plenty of natural light make it easy to work from home, relax, or share with a roommate. Outside, enjoy access to a shared backyard with a BBQ, giving you extra space to unwind without the maintenance. One parking space is included, with additional parking available for an extra fee. Whether you're a healthcare professional at Grand River Hospital, part of Kitchener's growing tech sector, a commuter using GO Transit, or a student attending Conestoga College Downtown or the University of Waterloo School of Pharmacy, this location simply works. Available for immediate possession. (id:61015)
Property Details
| MLS® Number | X13500626 |
| Property Type | Multi-family |
| Amenities Near By | Hospital, Park, Public Transit |
| Communication Type | High Speed Internet |
| Features | Carpet Free |
| Parking Space Total | 1 |
| Structure | Shed |
Building
| Bathroom Total | 1 |
| Bedrooms Above Ground | 2 |
| Bedrooms Total | 2 |
| Amenities | Separate Heating Controls, Separate Electricity Meters |
| Appliances | Water Meter, Dishwasher, Dryer, Microwave, Stove, Washer, Refrigerator |
| Basement Features | Apartment In Basement |
| Basement Type | N/a |
| Cooling Type | Central Air Conditioning |
| Exterior Finish | Brick Veneer, Vinyl Siding |
| Foundation Type | Block |
| Heating Fuel | Natural Gas |
| Heating Type | Forced Air |
| Stories Total | 3 |
| Size Interior | 0 - 699 Sqft |
| Type | Triplex |
| Utility Water | Municipal Water |
Parking
| No Garage |
Land
| Acreage | No |
| Land Amenities | Hospital, Park, Public Transit |
| Sewer | Sanitary Sewer |
Rooms
| Level | Type | Length | Width | Dimensions |
|---|---|---|---|---|
| Ground Level | Kitchen | 3.59 m | 3.37 m | 3.59 m x 3.37 m |
| Ground Level | Living Room | 2.73 m | 5 m | 2.73 m x 5 m |
| Ground Level | Primary Bedroom | 3.62 m | 3.14 m | 3.62 m x 3.14 m |
| Ground Level | Bedroom 2 | 3.47 m | 3.13 m | 3.47 m x 3.13 m |
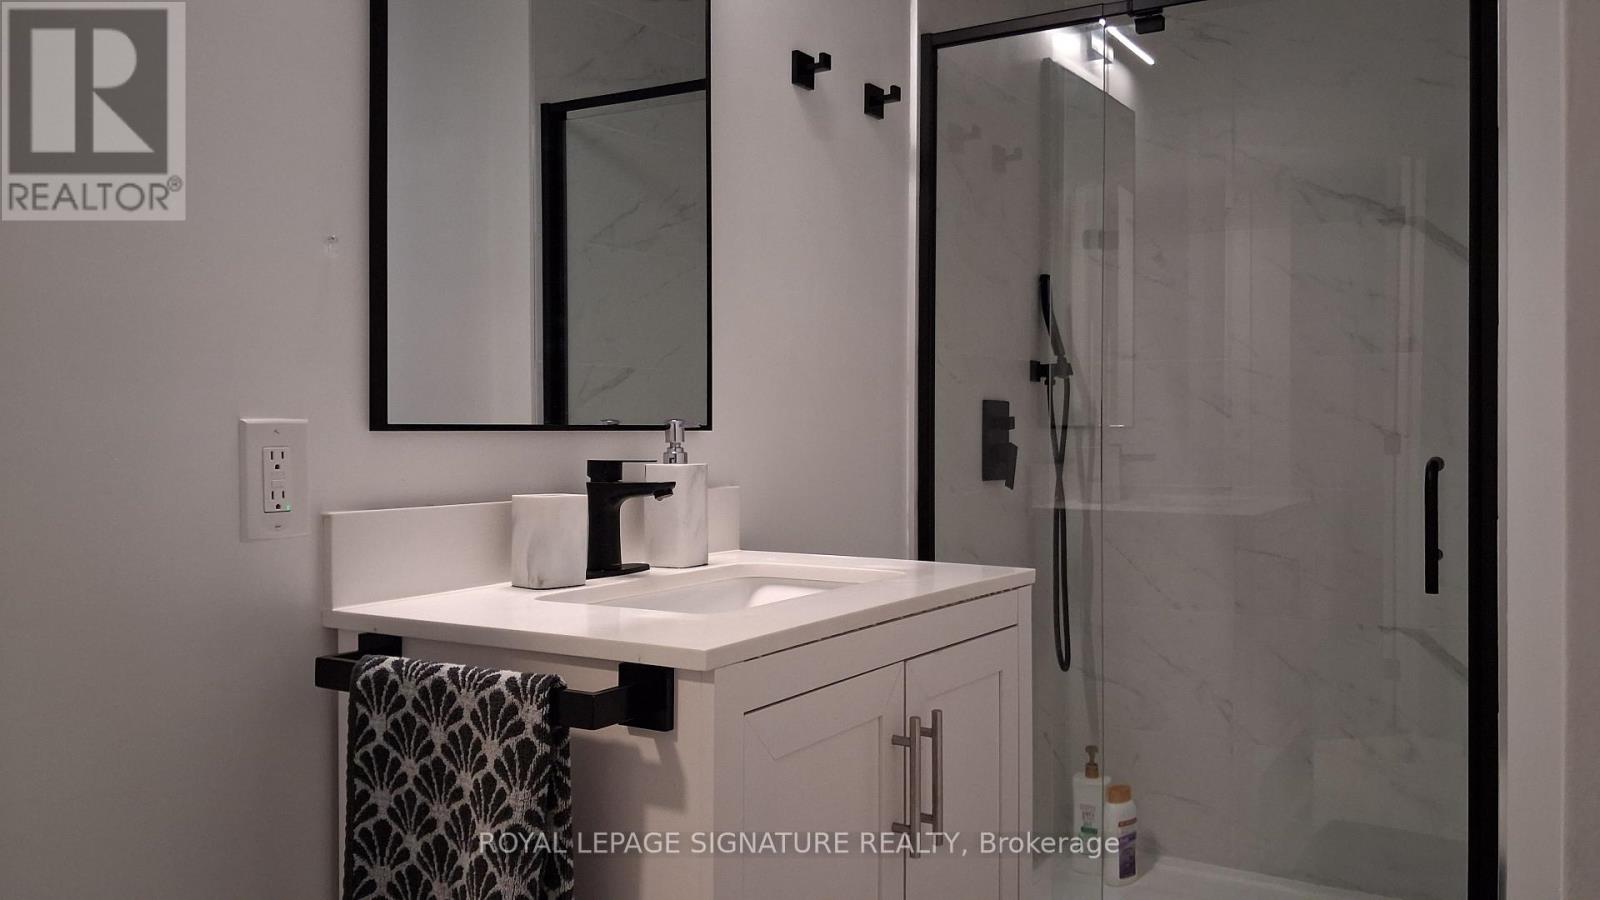
| Ground Level | Bathroom | Measurements not available |
https://www.realtor.ca/real-estate/29965894/b-17-shanley-street-kitchener
Contact Us
Contact us for more information

The trademarks REALTOR®, REALTORS®, and the REALTOR® logo are controlled by The Canadian Real Estate Association (CREA) and identify real estate professionals who are members of CREA. The trademarks MLS®, Multiple Listing Service® and the associated logos are owned by The Canadian Real Estate Association (CREA) and identify the quality of services provided by real estate professionals who are members of CREA. The trademark DDF® is owned by The Canadian Real Estate Association (CREA) and identifies CREA's Data Distribution Facility (DDF®)
August 24 2026 02:36:52
Toronto Regional Real Estate Board
Royal LePage Signature Realty