

126 Isabella Drive Orillia, Ontario L3V 8K7

$2,650 Monthly
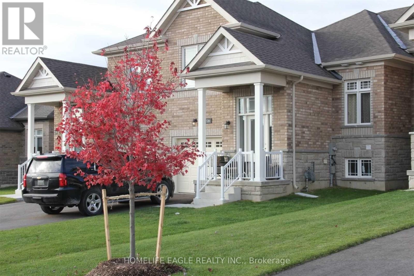
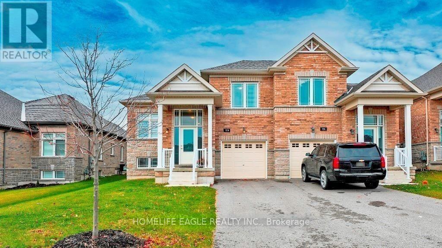
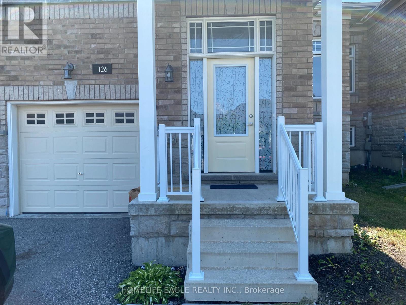
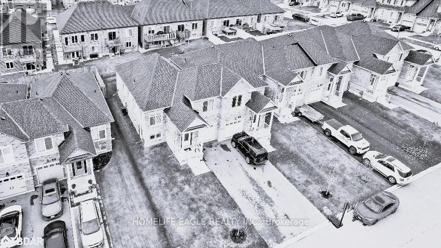
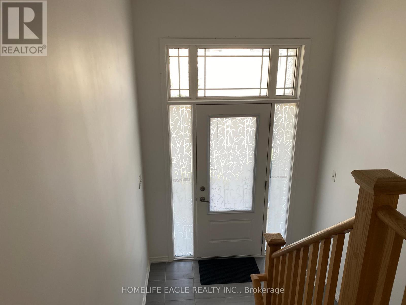
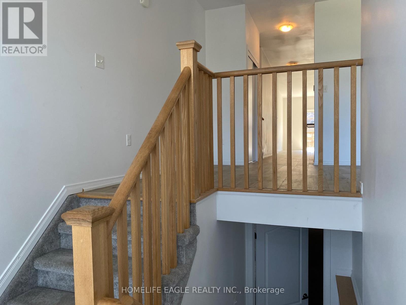
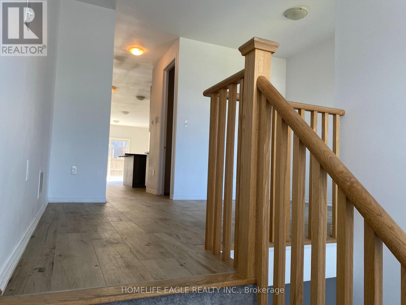
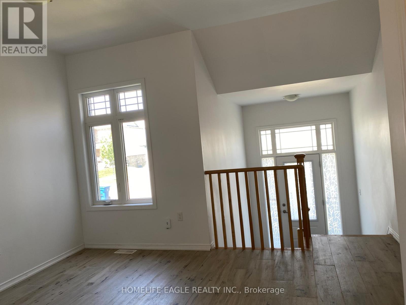
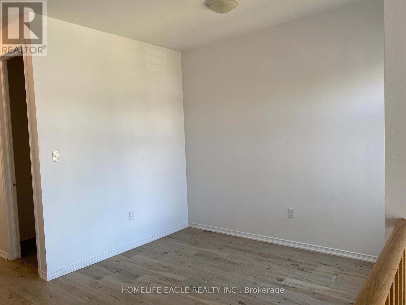
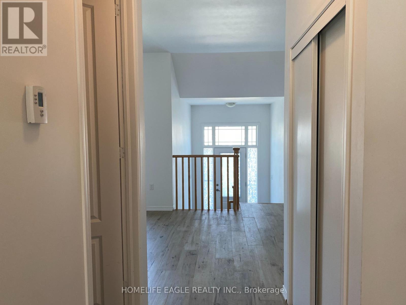
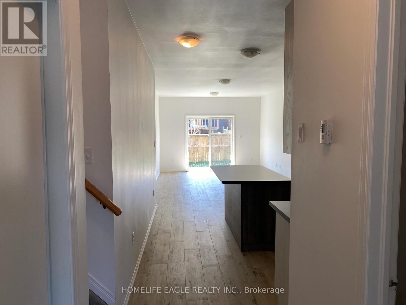
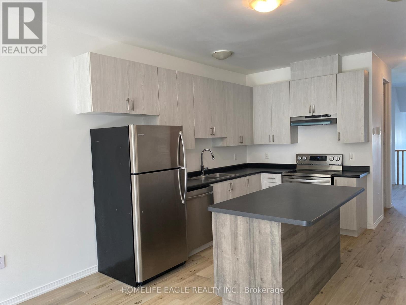
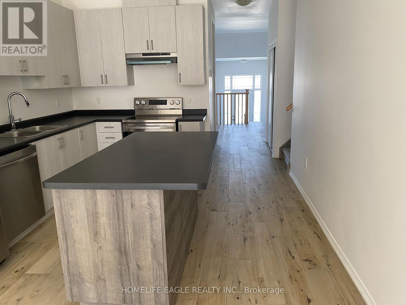
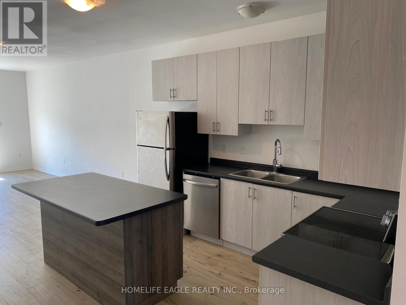
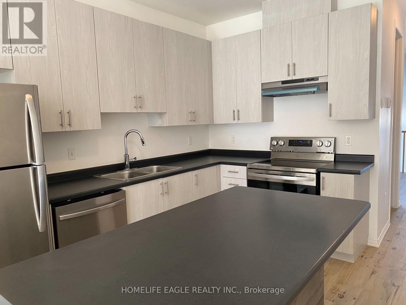
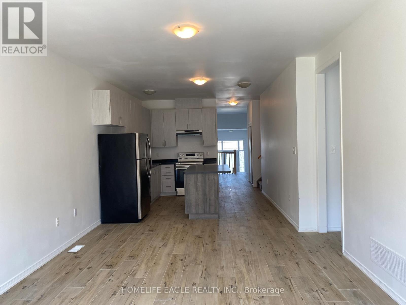
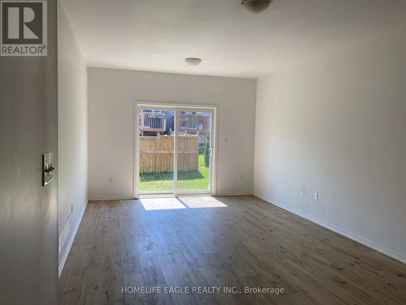
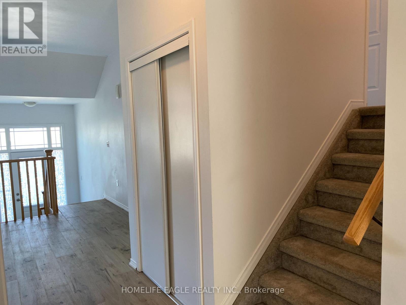
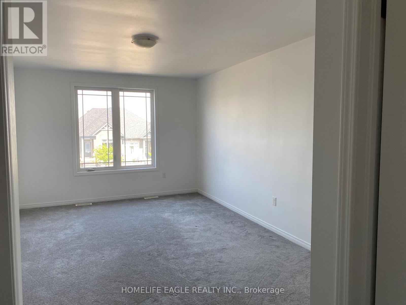
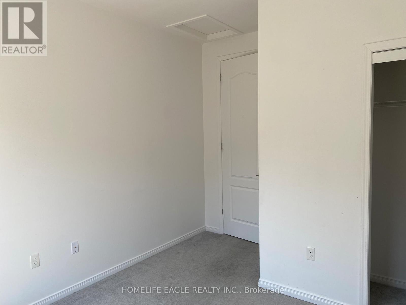
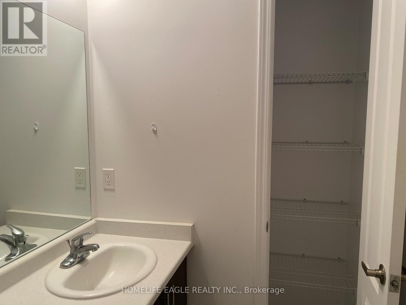
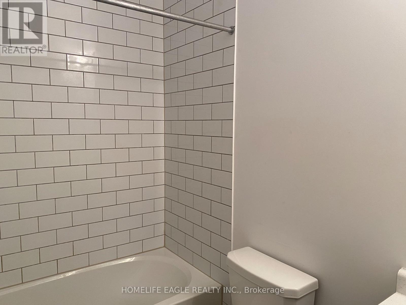
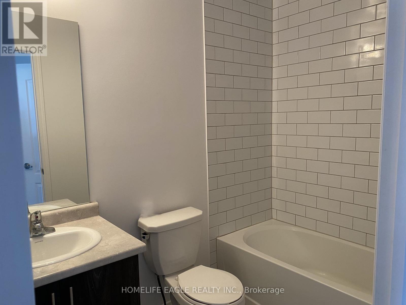
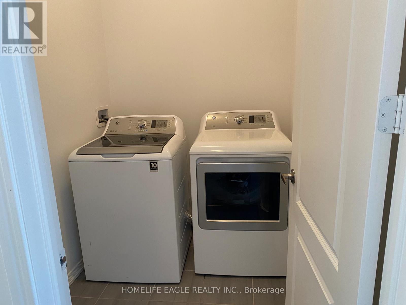
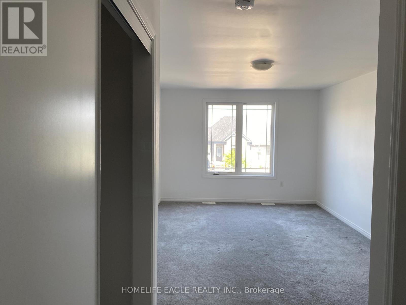
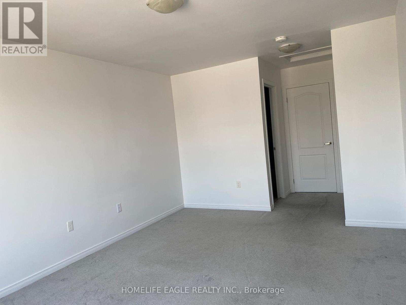
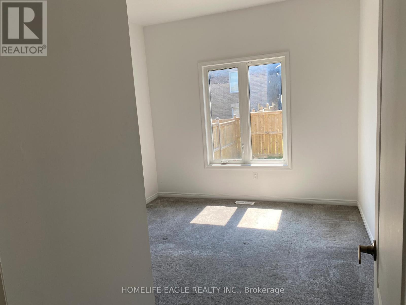
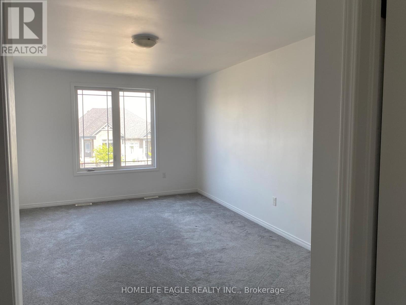
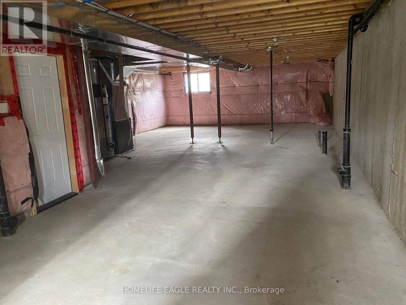
This listing is for the entire house. Meticulously maintained and exceptionally clean, ready to enjoy, this 5-year-old offering 3 bedrooms and 2 full bathrooms, a separate dining room, separate laundry room on main floor for convenience. Spacious open concept kitchen features ample cabinetry and breakfast bar, flowing into the family room area with walkout to backyard that is ideal for entertaining. The oversized primary bedroom includes a large closet and a private ensuite. Other highlights include an air conditioner and an owned water softener. The bright, lookout unfinished basement is clean and welcoming, featuring a large window-ideal for a future recreation area-along with ample storage space. The driveway has no sidewalk and comfortably accommodates two vehicles, offering a total of three parking spaces. (id:61015)
Property Details
| MLS® Number | S13500198 |
| Property Type | Single Family |
| Community Name | Orillia |
| Features | In Suite Laundry |
| Parking Space Total | 3 |
Building
| Bathroom Total | 2 |
| Bedrooms Above Ground | 3 |
| Bedrooms Total | 3 |
| Appliances | Water Softener |
| Architectural Style | Bungalow |
| Basement Type | Full |
| Construction Style Attachment | Attached |
| Cooling Type | Central Air Conditioning |
| Exterior Finish | Brick |
| Foundation Type | Concrete |
| Heating Fuel | Natural Gas |
| Heating Type | Forced Air |
| Stories Total | 1 |
| Size Interior | 1,100 - 1,500 Sqft |
| Type | Row / Townhouse |
| Utility Water | Municipal Water |
Parking
| Attached Garage | |
| Garage |
Land
| Acreage | No |
| Sewer | Sanitary Sewer |
Rooms
| Level | Type | Length | Width | Dimensions |
|---|---|---|---|---|
| Other | Dining Room | 5.76 m | 3.78 m | 5.76 m x 3.78 m |
| Other | Living Room | 5.76 m | 3.78 m | 5.76 m x 3.78 m |
| Other | Family Room | 3.65 m | 3.47 m | 3.65 m x 3.47 m |
| Other | Kitchen | 2.9 m | 2.72 m | 2.9 m x 2.72 m |
| Other | Bedroom 2 | 3.07 m | 3.05 m | 3.07 m x 3.05 m |
| Other | Bedroom 3 | 3.07 m | 2.67 m | 3.07 m x 2.67 m |
| Other | Primary Bedroom | 5.13 m | 3.5 m | 5.13 m x 3.5 m |
https://www.realtor.ca/real-estate/29965641/126-isabella-drive-orillia-orillia
Contact Us
Contact us for more information

The trademarks REALTOR®, REALTORS®, and the REALTOR® logo are controlled by The Canadian Real Estate Association (CREA) and identify real estate professionals who are members of CREA. The trademarks MLS®, Multiple Listing Service® and the associated logos are owned by The Canadian Real Estate Association (CREA) and identify the quality of services provided by real estate professionals who are members of CREA. The trademark DDF® is owned by The Canadian Real Estate Association (CREA) and identifies CREA's Data Distribution Facility (DDF®)
September 13 2026 09:57:05
Toronto Regional Real Estate Board
Homelife Eagle Realty Inc.