

1 Roof Garden Lane Toronto, Ontario M6H 1R2


$5,595,000
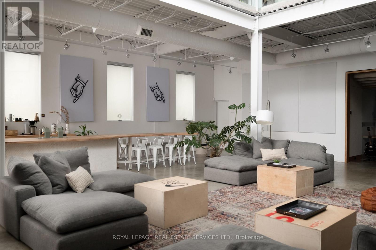
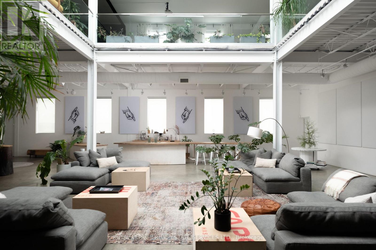
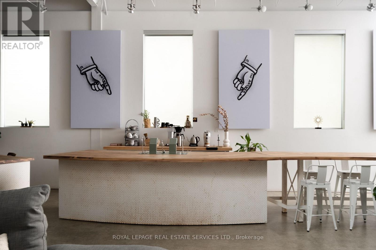
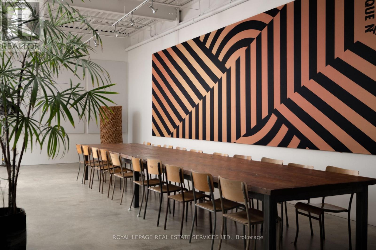
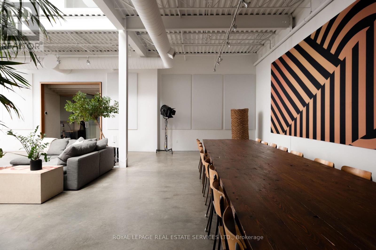
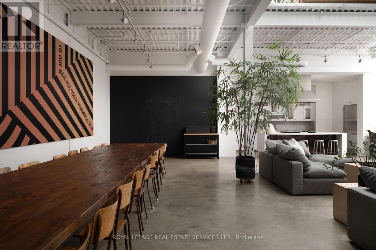
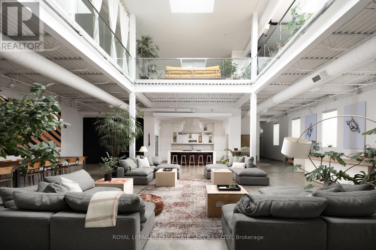
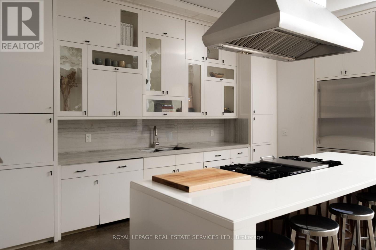
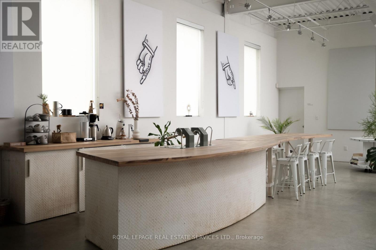
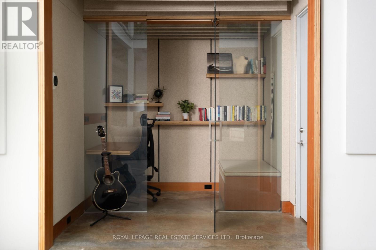
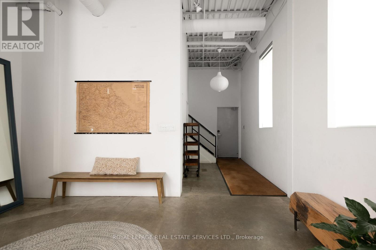
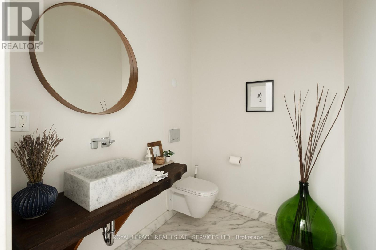
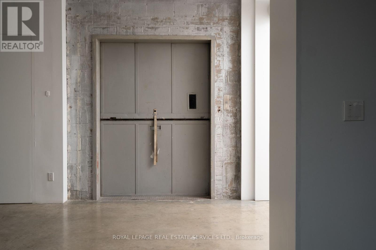
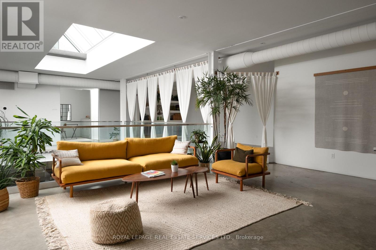
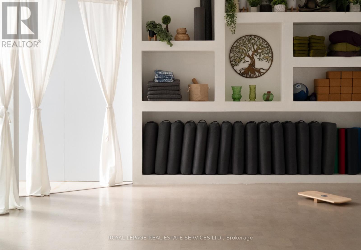
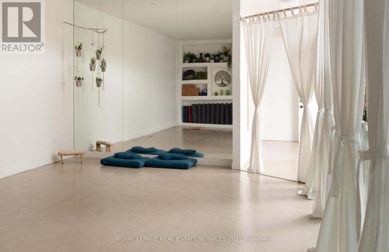
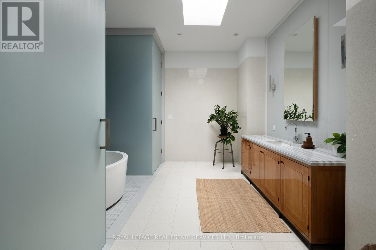
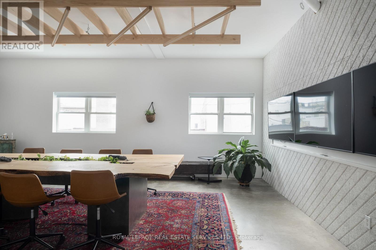
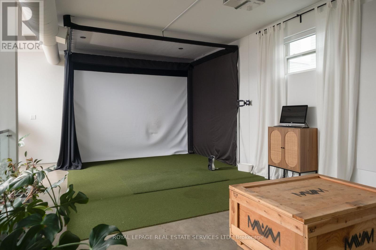
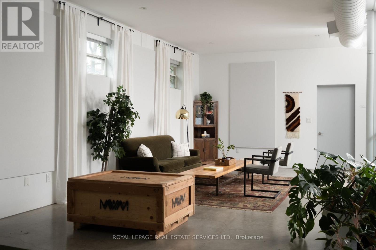
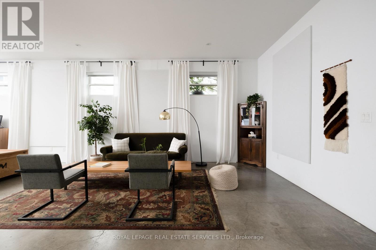
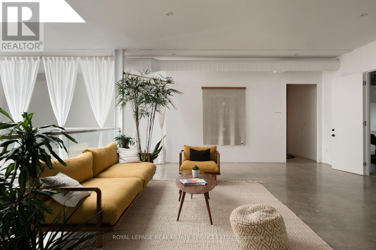
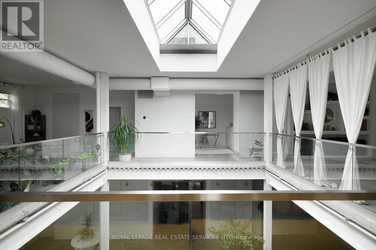
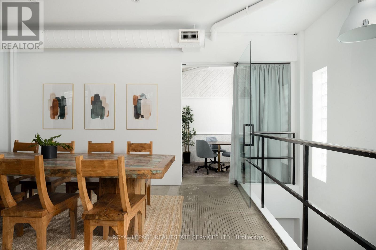
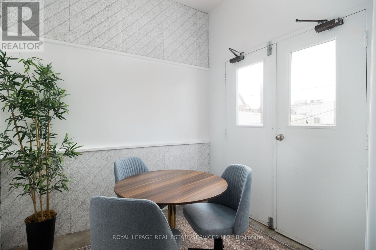
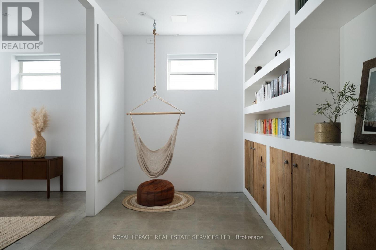
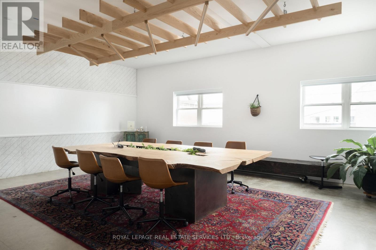
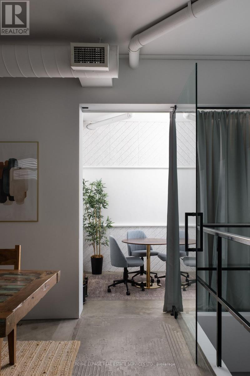
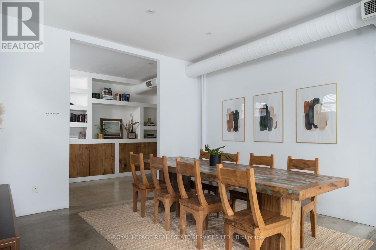
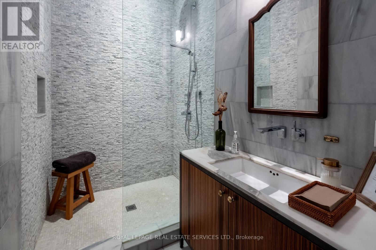
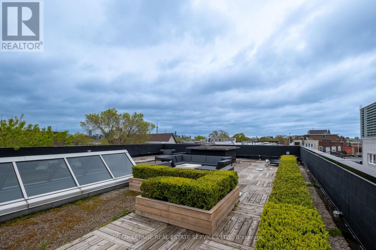
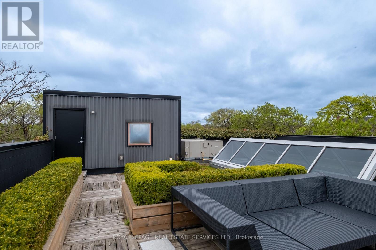
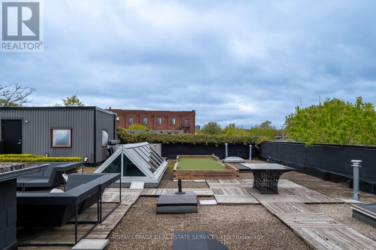
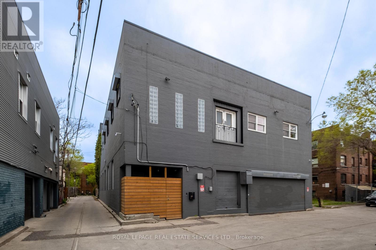
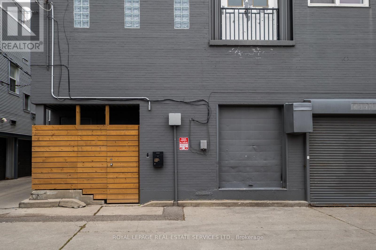
Set within Toronto's vibrant Bloorcourt Village enclave, One Roof Garden Lane is a rare live-work loft conversion that seamlessly blends industrial heritage with contemporary design. Originally conceived as a warehouse, the building has been meticulously transformed into an expansive and highly adaptable loft environment, offering approximately 7,500 square feet of refined residential and commercial-style space. Defined by its authentic industrial character, soaring proportions, and thoughtful renovation, the property presents a singular opportunity for those seeking an architecturally significant space equally suited for living, creating, and entertaining. The most likely buyer is not simply shopping for square footage, they are seeking a distinctive urban asset with identity: a founder's private headquarters, a creative office, a design studio, a gallery, a showroom, a live-work residence, or a private event-oriented environment. The building can support immediate occupancy while preserving longer-term optionality and possible redevelopment. This space should not be overlooked as it would make an excellent headquarters, creative commercial use, hybrid residential-work programming, private events and studio operations. (id:61015)
Property Details
| MLS® Number | W13414022 |
| Property Type | Single Family |
| Community Name | Dovercourt-Wallace Emerson-Junction |
| Features | Atrium/sunroom |
| Parking Space Total | 2 |
Building
| Bathroom Total | 3 |
| Bedrooms Above Ground | 1 |
| Bedrooms Total | 1 |
| Basement Type | None |
| Construction Style Attachment | Detached |
| Cooling Type | Central Air Conditioning |
| Exterior Finish | Brick, Concrete |
| Flooring Type | Concrete, Marble |
| Foundation Type | Unknown |
| Half Bath Total | 1 |
| Heating Fuel | Natural Gas |
| Heating Type | Forced Air |
| Stories Total | 3 |
| Size Interior | 5,000 - 100,000 Sqft |
| Type | House |
| Utility Water | Municipal Water |
Parking
| Garage |
Land
| Acreage | No |
| Sewer | Sanitary Sewer |
| Size Depth | 80 Ft ,3 In |
| Size Frontage | 50 Ft |
| Size Irregular | 50 X 80.3 Ft |
| Size Total Text | 50 X 80.3 Ft |
Rooms
| Level | Type | Length | Width | Dimensions |
|---|---|---|---|---|
| Second Level | Sitting Room | 6.43 m | 5.92 m | 6.43 m x 5.92 m |
| Second Level | Exercise Room | 4.8 m | 4.39 m | 4.8 m x 4.39 m |
| Second Level | Primary Bedroom | 8.99 m | 4.47 m | 8.99 m x 4.47 m |
| Second Level | Bathroom | 4.17 m | 4.09 m | 4.17 m x 4.09 m |
| Second Level | Bedroom 2 | 7.11 m | 5.87 m | 7.11 m x 5.87 m |
| Second Level | Media | 12.19 m | 4.55 m | 12.19 m x 4.55 m |
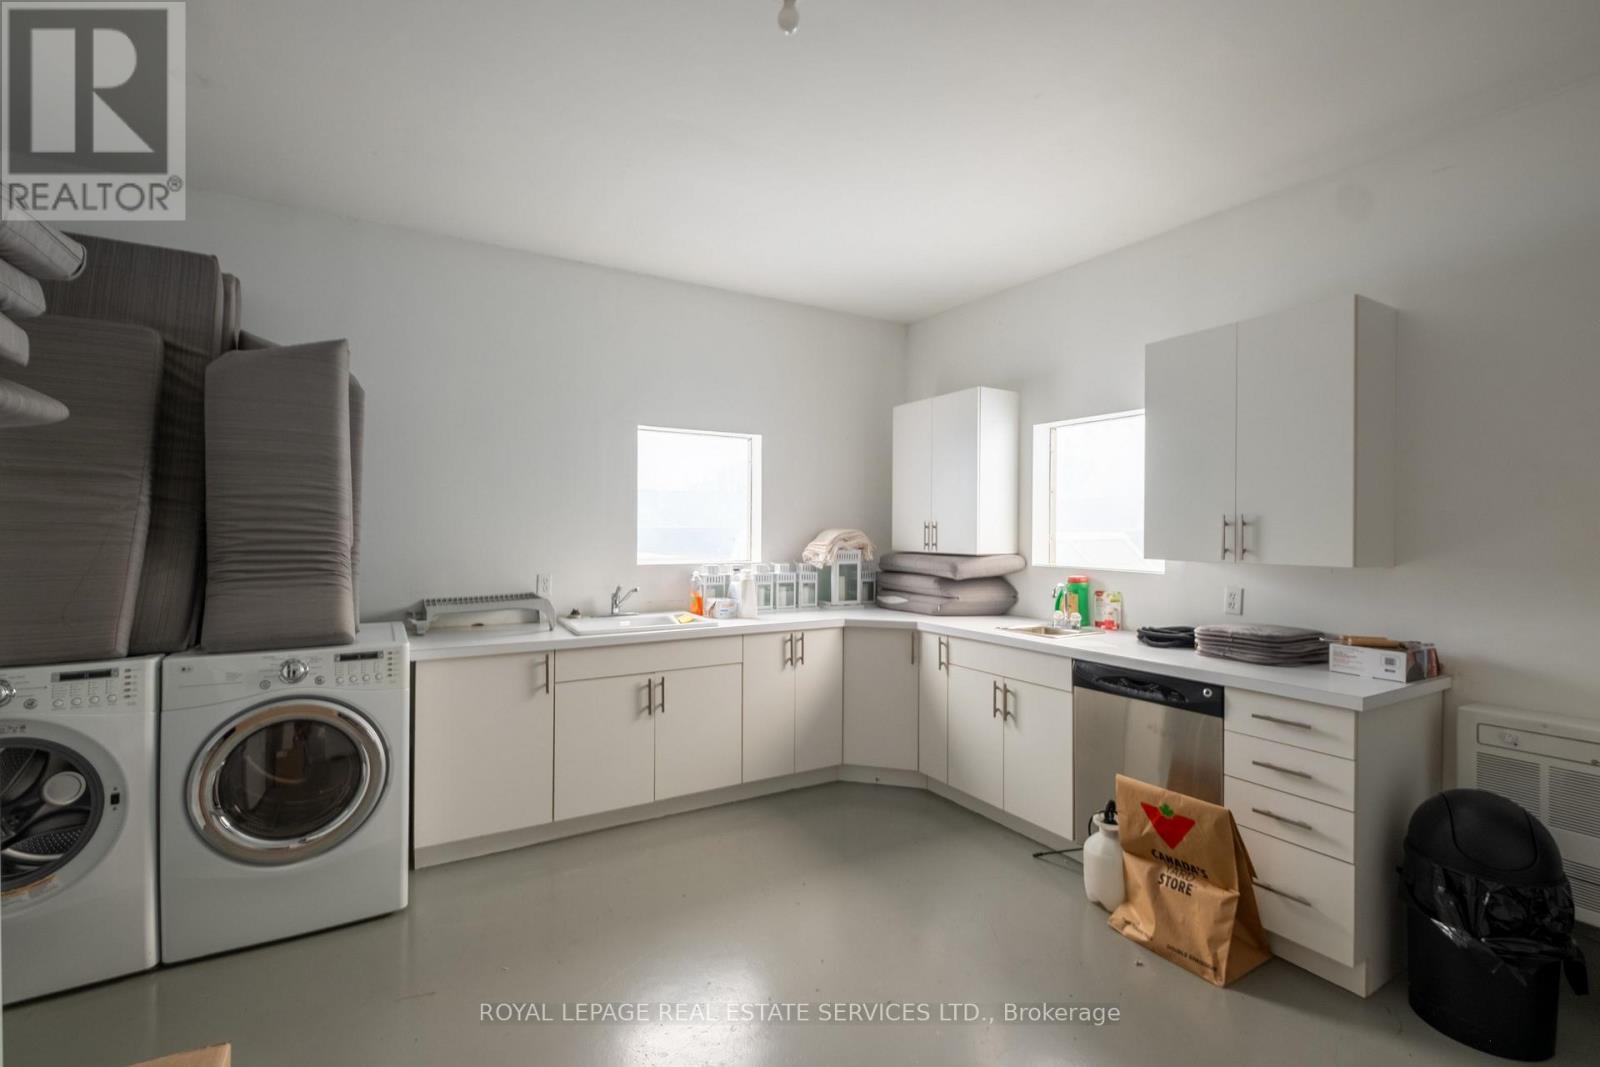
| Third Level | Laundry Room | 4.62 m | 4.47 m | 4.62 m x 4.47 m |
| Ground Level | Foyer | 4.47 m | 2.11 m | 4.47 m x 2.11 m |
| Ground Level | Living Room | 11.89 m | 5.36 m | 11.89 m x 5.36 m |
| Ground Level | Dining Room | 13.06 m | 4.45 m | 13.06 m x 4.45 m |
| Ground Level | Family Room | 12.42 m | 4.39 m | 12.42 m x 4.39 m |
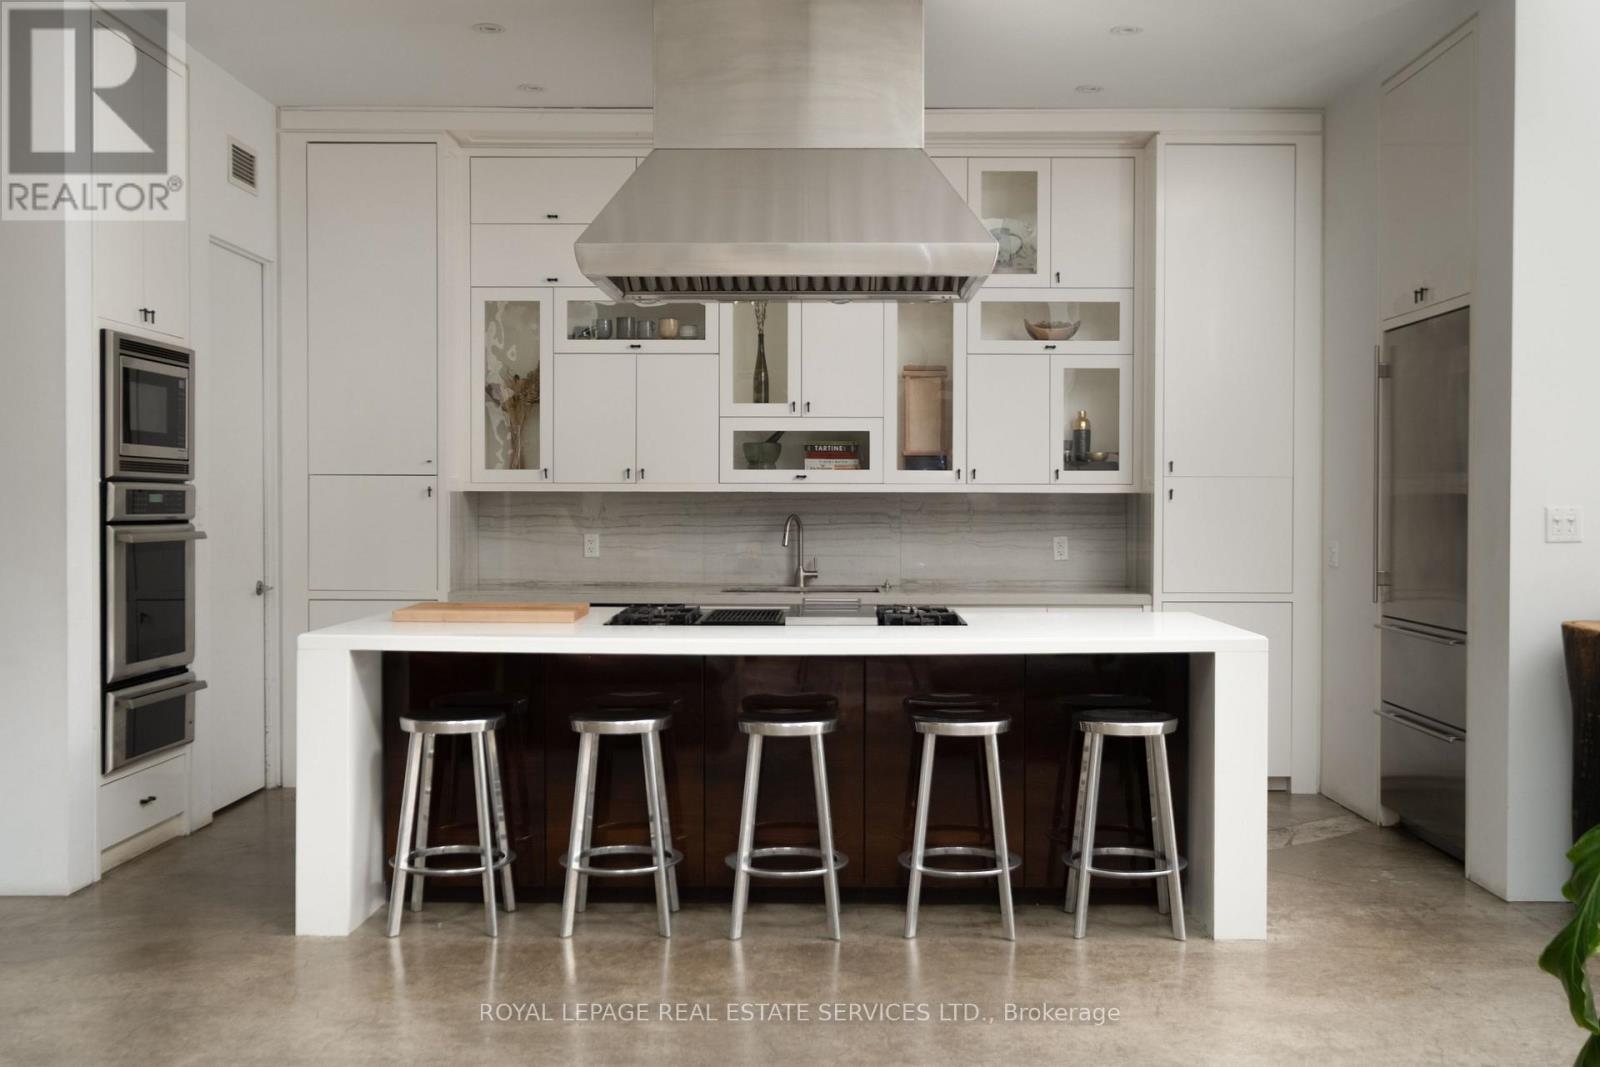
| Ground Level | Kitchen | 4.8 m | 3.25 m | 4.8 m x 3.25 m |
Contact Us
Contact us for more information

The trademarks REALTOR®, REALTORS®, and the REALTOR® logo are controlled by The Canadian Real Estate Association (CREA) and identify real estate professionals who are members of CREA. The trademarks MLS®, Multiple Listing Service® and the associated logos are owned by The Canadian Real Estate Association (CREA) and identify the quality of services provided by real estate professionals who are members of CREA. The trademark DDF® is owned by The Canadian Real Estate Association (CREA) and identifies CREA's Data Distribution Facility (DDF®)
June 19 2026 03:27:07
Toronto Regional Real Estate Board
Royal LePage Real Estate Services Ltd.