

Basement - 11 Pine Landing Trail Brampton, Ontario L6R 3H4

$1,900 Monthly
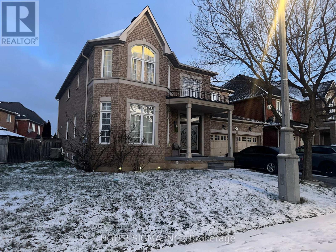
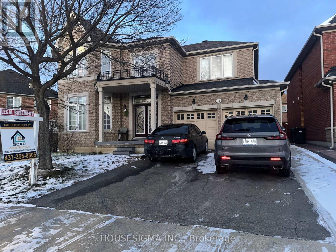
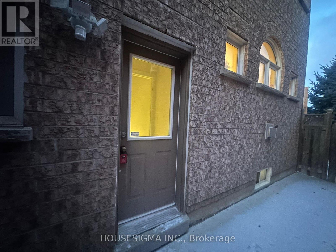
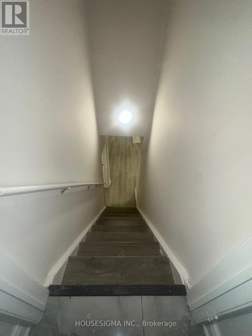
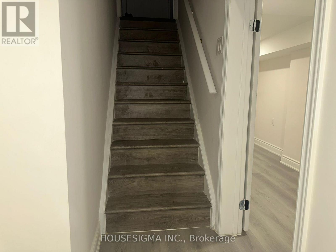
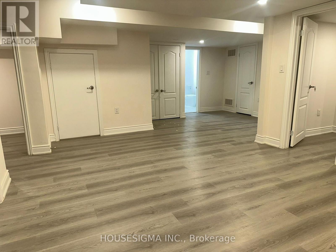
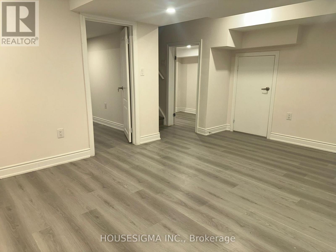
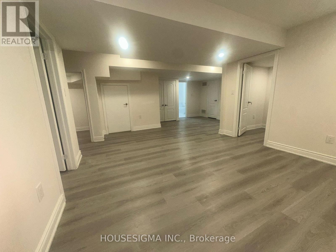
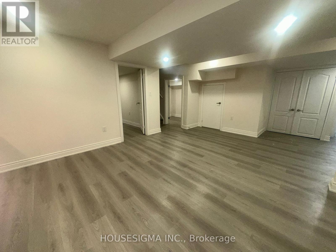
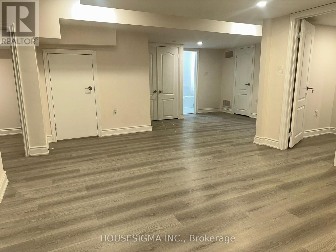
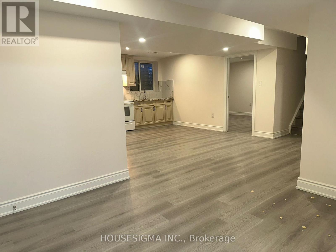
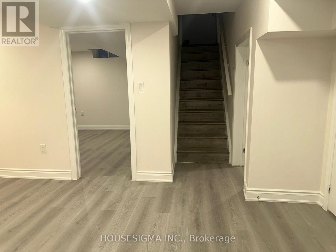
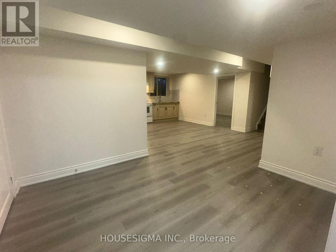
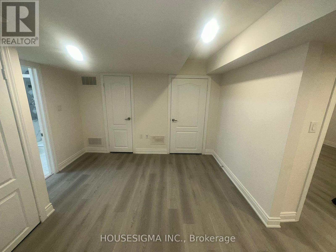
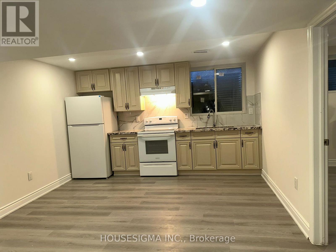
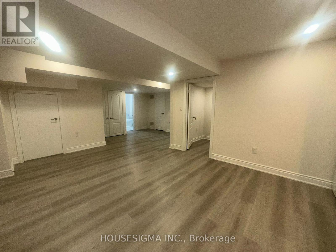
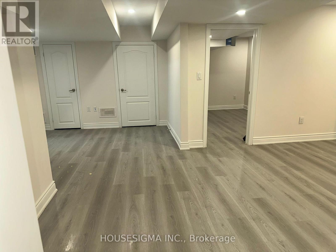
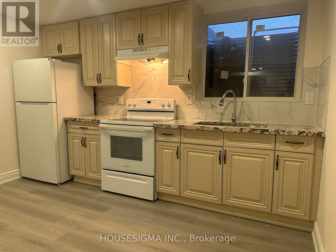
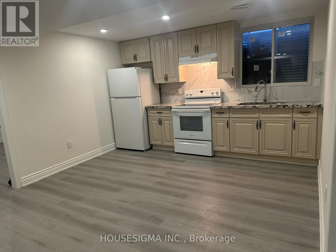
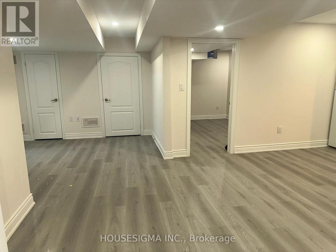
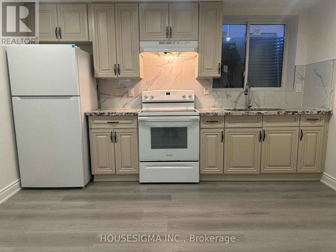
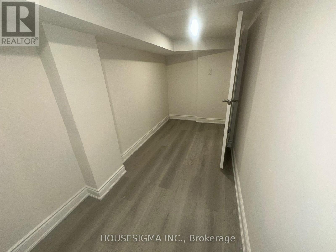
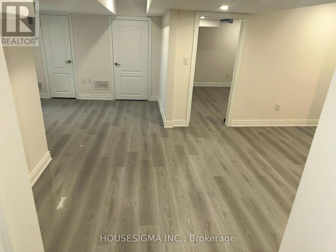
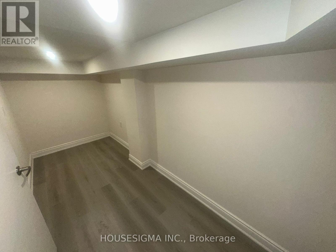
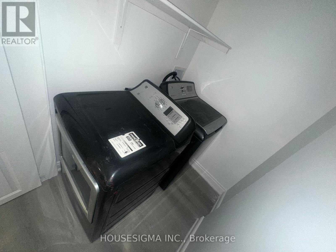
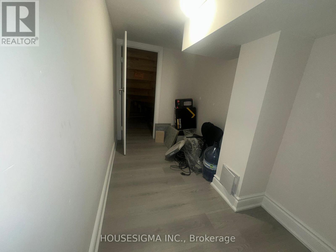
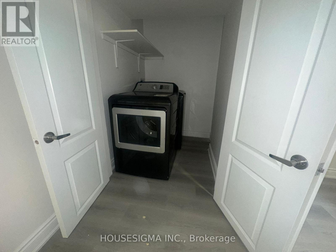
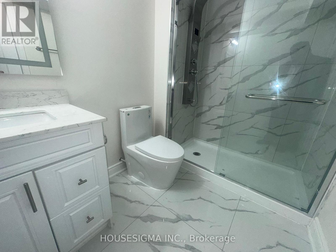
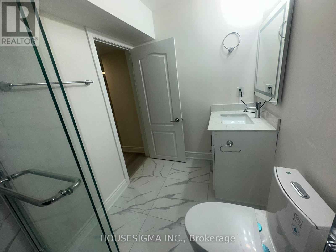
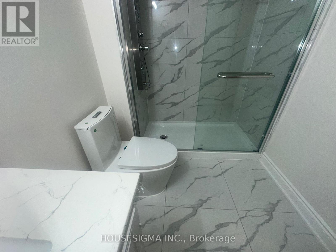
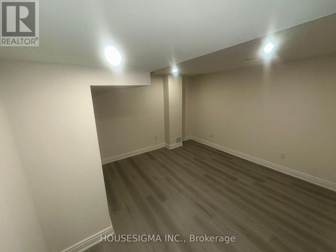
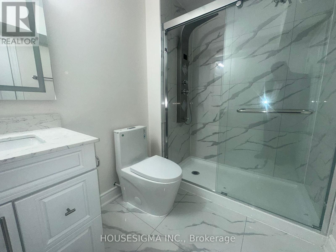
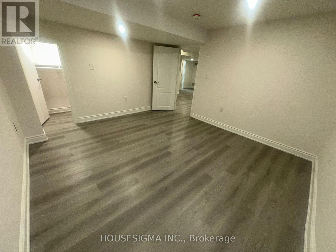
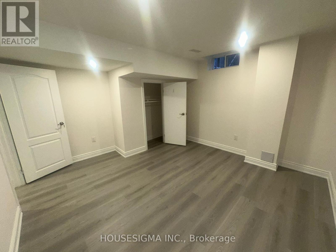
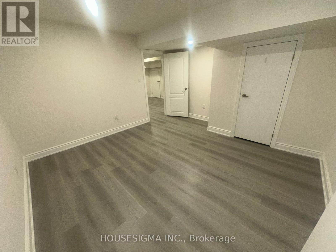
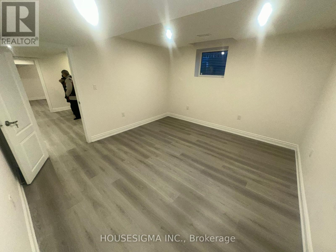
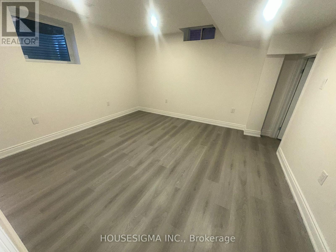
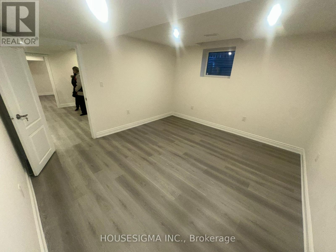
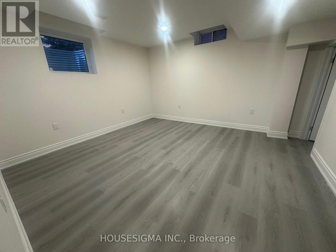
Welcome To This Professionally Built Legal Basement Suite In A Prime Brampton Location. This Spectacular Home Features Two Large Bedrooms Plus A Functional Den Perfect For Remote Work. The Space Boasts A Large Modern Kitchen, Sleek Bathroom, Private In-Suite Laundry, And Excellent Storage. Located In The High-Demand Sandalwood And Torbram Hub, You Can Walk To Schools, Parks, Recreation Trails, And Transit. Enjoy Fast Access To Highway 410 And Major Shopping Plazas. This Is The Ultimate Combination Of Comfort And Convenience. This Lease Is For The Basement Only. Tenant Agrees To Pay Thirty Percent Of Utilities. One Parking Spot Is Provided. (id:61015)
Property Details
| MLS® Number | W13506994 |
| Property Type | Single Family |
| Community Name | Sandringham-Wellington |
| Amenities Near By | Hospital, Park, Public Transit, Schools |
| Parking Space Total | 1 |
Building
| Bathroom Total | 1 |
| Bedrooms Above Ground | 2 |
| Bedrooms Total | 2 |
| Basement Development | Finished |
| Basement Type | N/a (finished) |
| Construction Style Attachment | Detached |
| Cooling Type | Central Air Conditioning |
| Exterior Finish | Brick |
| Fireplace Present | Yes |
| Flooring Type | Vinyl |
| Foundation Type | Unknown |
| Heating Fuel | Natural Gas |
| Heating Type | Forced Air |
| Stories Total | 2 |
| Size Interior | 3,000 - 3,500 Sqft |
| Type | House |
| Utility Water | Municipal Water |
Parking
| Garage |
Land
| Acreage | No |
| Fence Type | Fenced Yard |
| Land Amenities | Hospital, Park, Public Transit, Schools |
| Sewer | Sanitary Sewer |
Rooms
| Level | Type | Length | Width | Dimensions |
|---|---|---|---|---|
| Basement | Bedroom | 3.9014 m | 4.0538 m | 3.9014 m x 4.0538 m |
| Basement | Bedroom 2 | 3.7186 m | 3.0815 m | 3.7186 m x 3.0815 m |
| Basement | Kitchen | 5.8826 m | 3.7795 m | 5.8826 m x 3.7795 m |
Contact Us
Contact us for more information

The trademarks REALTOR®, REALTORS®, and the REALTOR® logo are controlled by The Canadian Real Estate Association (CREA) and identify real estate professionals who are members of CREA. The trademarks MLS®, Multiple Listing Service® and the associated logos are owned by The Canadian Real Estate Association (CREA) and identify the quality of services provided by real estate professionals who are members of CREA. The trademark DDF® is owned by The Canadian Real Estate Association (CREA) and identifies CREA's Data Distribution Facility (DDF®)
August 03 2026 07:58:45
Toronto Regional Real Estate Board
Housesigma Inc.