

Bsmt - 41 Shropshire Drive Toronto, Ontario M1P 1Y8

$1,800 Monthly
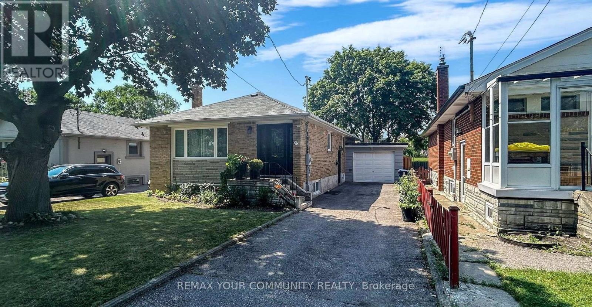
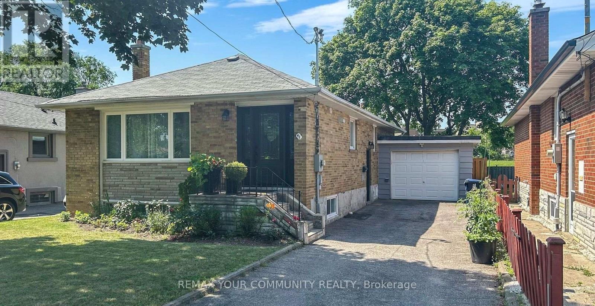
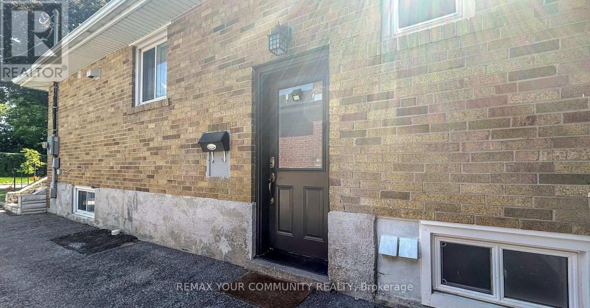
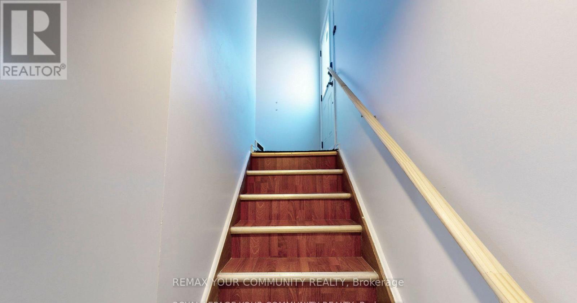
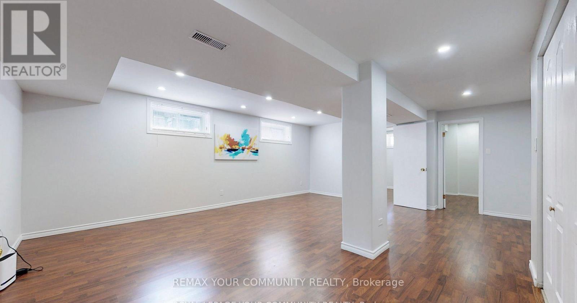
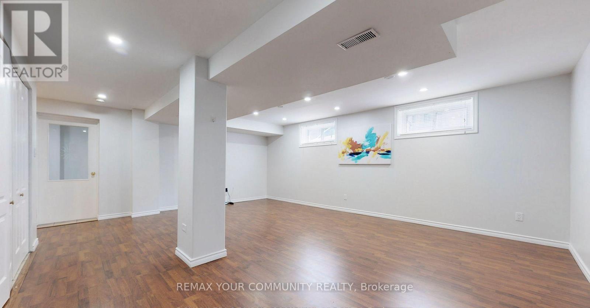
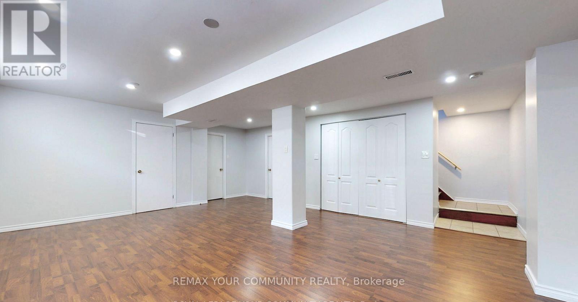
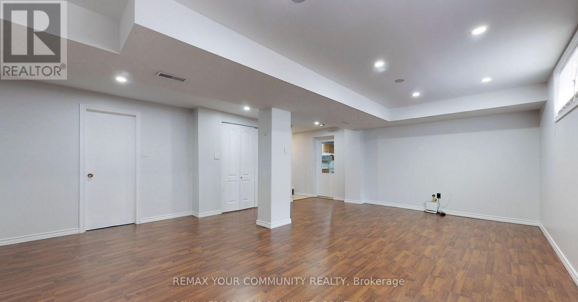
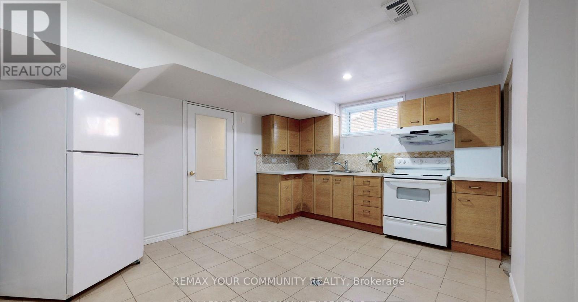
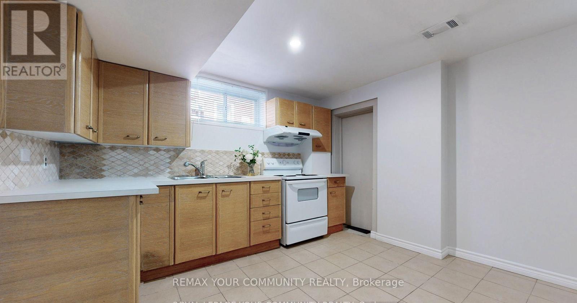
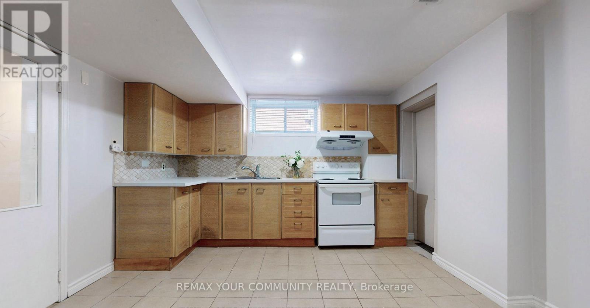
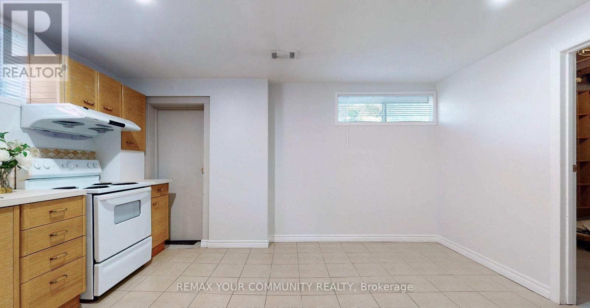
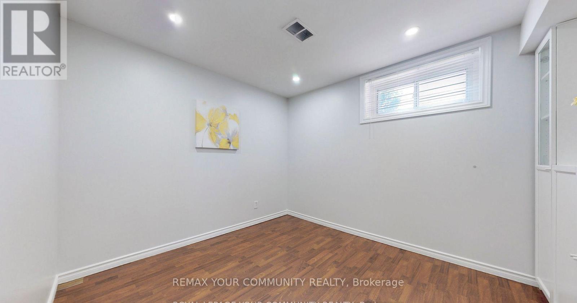
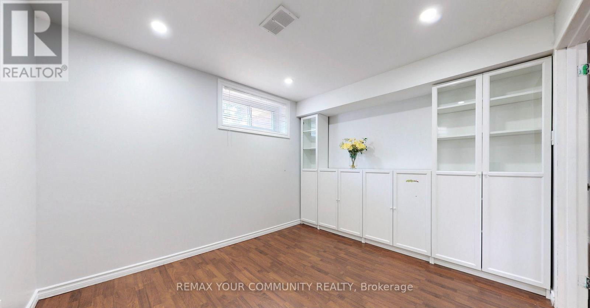
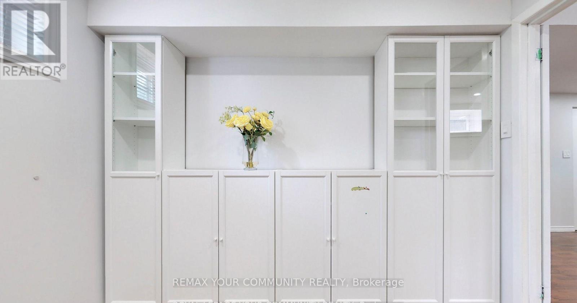
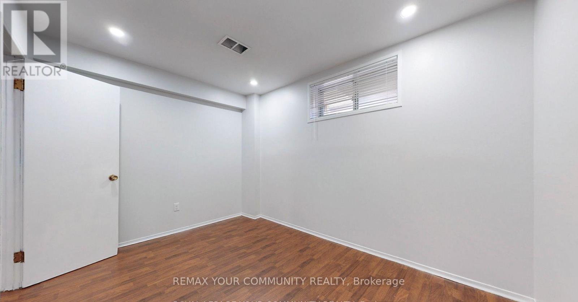
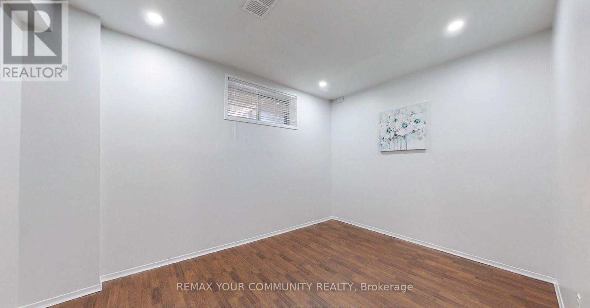
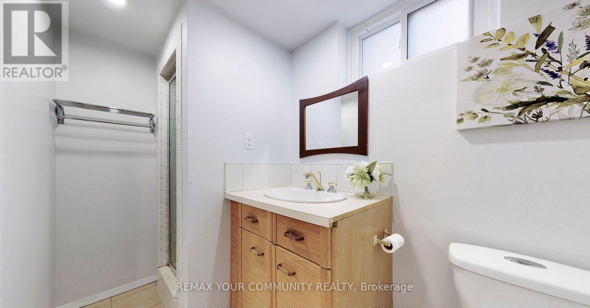
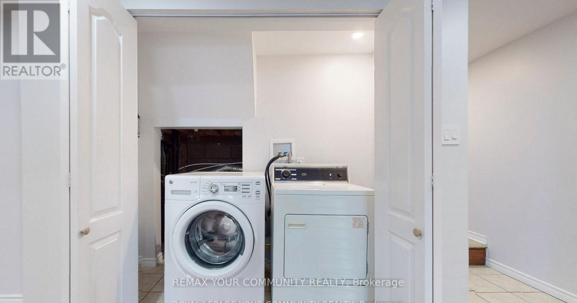
Introducing a luminous and expansive 2-bedroom, 1-bathroom basement apartment nestled on a serene street. Boasting its own private entrance, laminate flooring, and charming pot lights, this residence offers a kitchen illuminated by natural light from its windows. Conveniently located near Hwy 401, parks, TTC, schools, restaurants, and much more. Pictures reflects previous soft staging. (id:61015)
Property Details
| MLS® Number | E13506282 |
| Property Type | Single Family |
| Neigbourhood | Dorset Park |
| Community Name | Dorset Park |
| Parking Space Total | 1 |
Building
| Bathroom Total | 1 |
| Bedrooms Above Ground | 2 |
| Bedrooms Total | 2 |
| Appliances | Dryer, Water Heater, Oven, Stove, Washer, Window Coverings, Refrigerator |
| Architectural Style | Bungalow |
| Basement Development | Finished |
| Basement Features | Separate Entrance |
| Basement Type | N/a, N/a (finished) |
| Construction Style Attachment | Detached |
| Cooling Type | Central Air Conditioning |
| Exterior Finish | Brick |
| Flooring Type | Laminate |
| Heating Fuel | Natural Gas |
| Heating Type | Forced Air |
| Stories Total | 1 |
| Size Interior | 700 - 1,100 Sqft |
| Type | House |
| Utility Water | Municipal Water |
Parking
| No Garage |
Land
| Acreage | No |
| Sewer | Sanitary Sewer |
| Size Depth | 114 Ft ,9 In |
| Size Frontage | 43 Ft ,9 In |
| Size Irregular | 43.8 X 114.8 Ft |
| Size Total Text | 43.8 X 114.8 Ft |
Rooms
| Level | Type | Length | Width | Dimensions |
|---|---|---|---|---|
| Lower Level | Living Room | 6.24 m | 5.3 m | 6.24 m x 5.3 m |
| Lower Level | Dining Room | 6.24 m | 5.3 m | 6.24 m x 5.3 m |
| Lower Level | Kitchen | 4.35 m | 3.74 m | 4.35 m x 3.74 m |
| Lower Level | Eating Area | Measurements not available | ||
| Lower Level | Bedroom | 3.27 m | 2.84 m | 3.27 m x 2.84 m |
| Lower Level | Bedroom | 3.5 m | 2.56 m | 3.5 m x 2.56 m |
https://www.realtor.ca/real-estate/29972366/bsmt-41-shropshire-drive-toronto-dorset-park-dorset-park
Contact Us
Contact us for more information

The trademarks REALTOR®, REALTORS®, and the REALTOR® logo are controlled by The Canadian Real Estate Association (CREA) and identify real estate professionals who are members of CREA. The trademarks MLS®, Multiple Listing Service® and the associated logos are owned by The Canadian Real Estate Association (CREA) and identify the quality of services provided by real estate professionals who are members of CREA. The trademark DDF® is owned by The Canadian Real Estate Association (CREA) and identifies CREA's Data Distribution Facility (DDF®)
June 30 2026 07:43:30
Toronto Regional Real Estate Board
RE/MAX Your Community Realty