

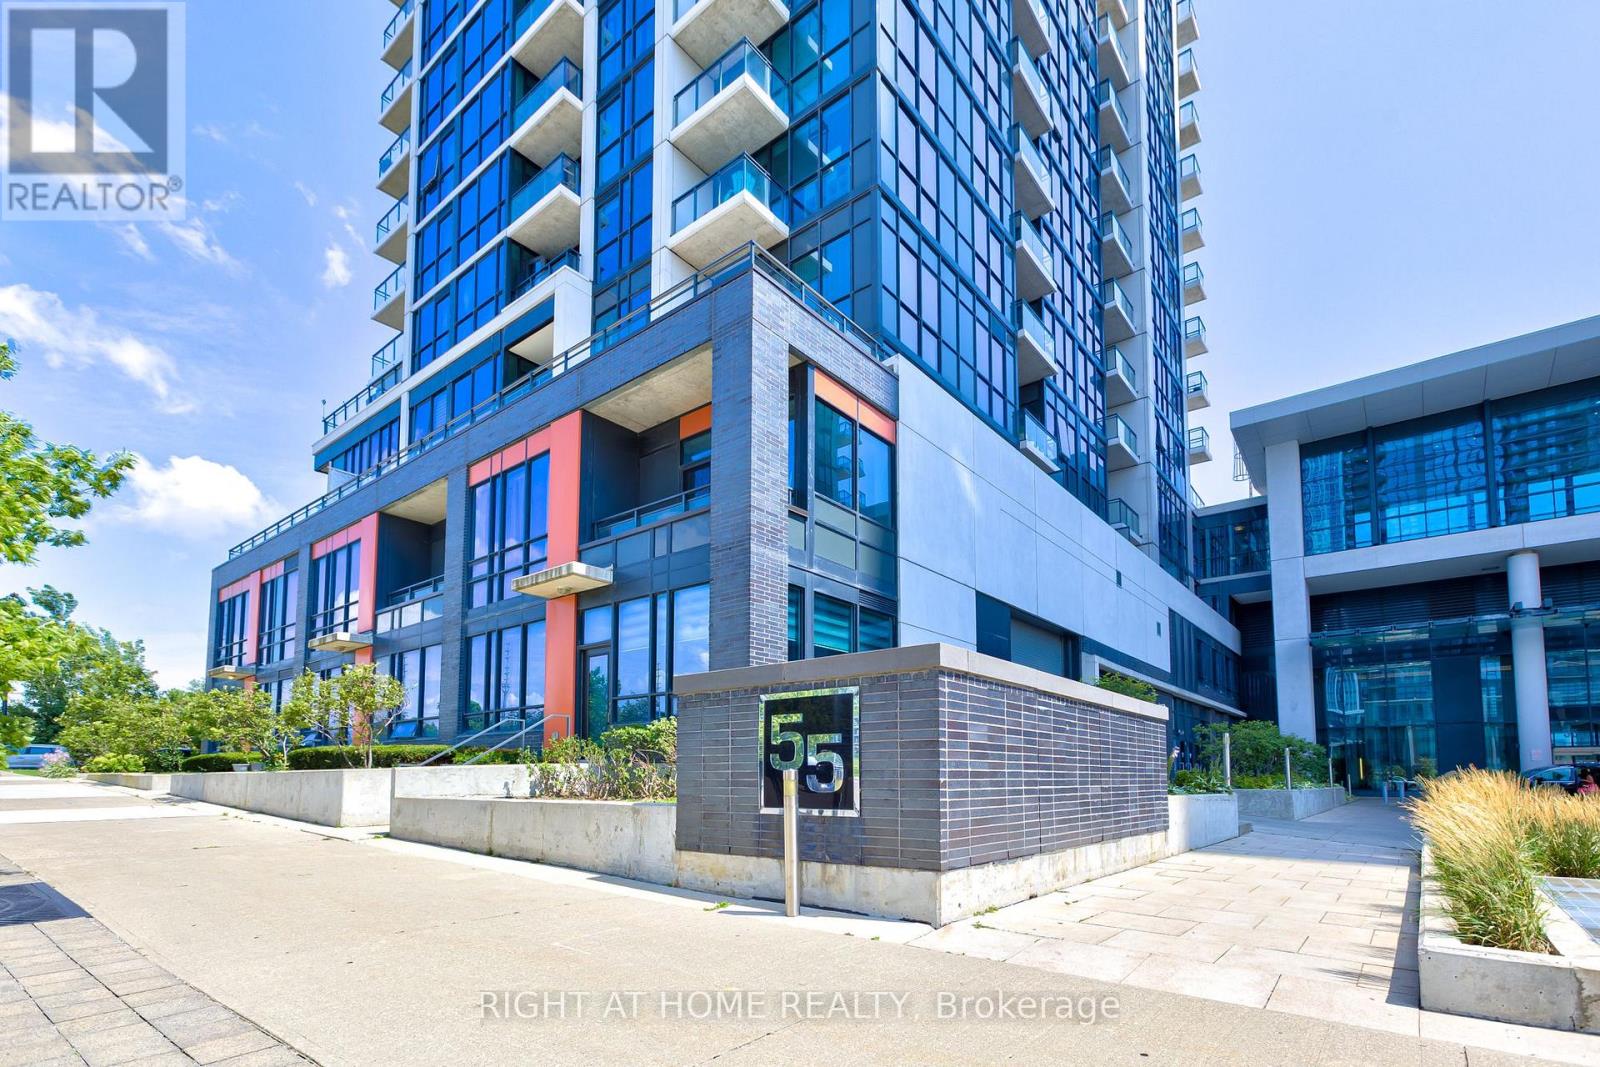
101 - 55 Eglinton Avenue W Mississauga, Ontario L5R 0E4

$3,700 Monthly
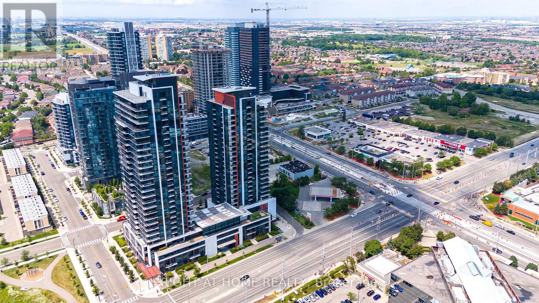
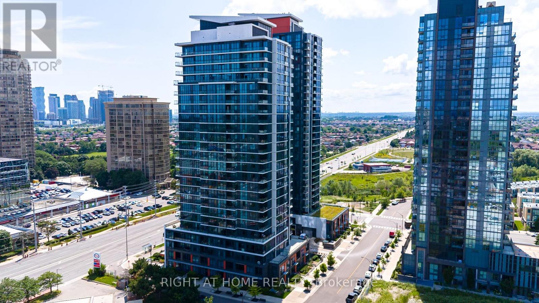
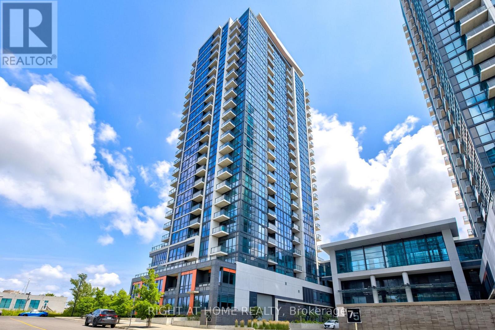
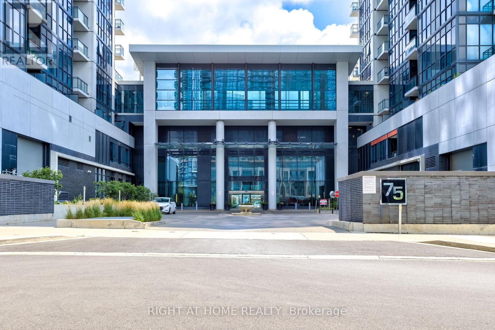
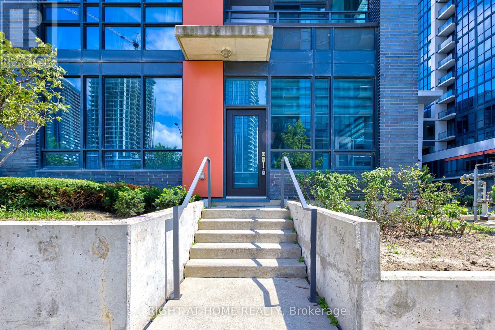
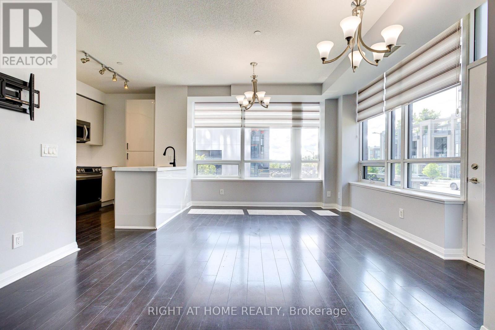
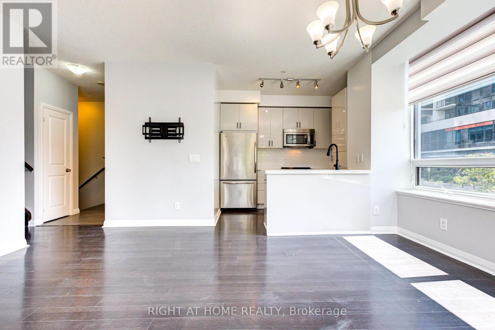
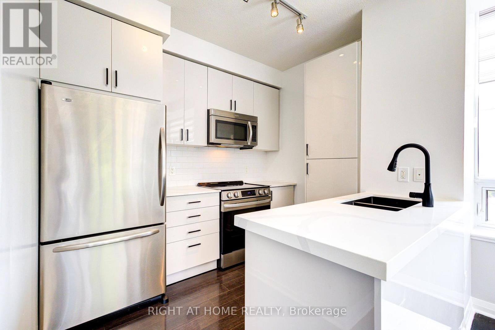
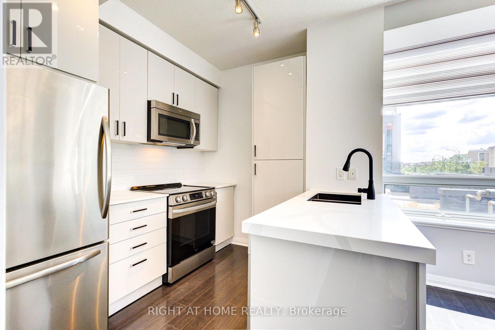
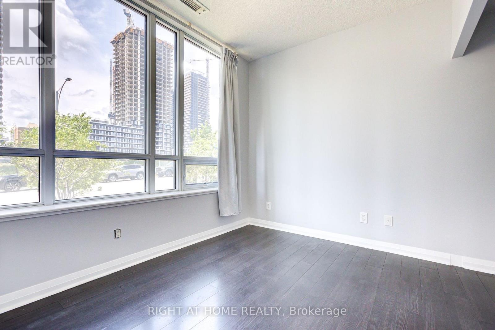
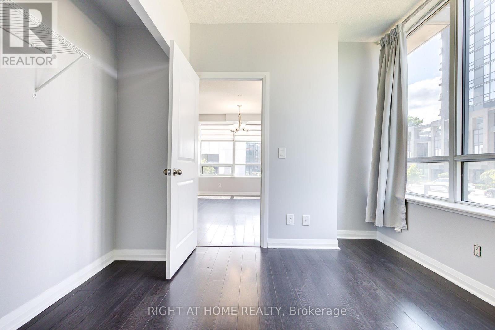
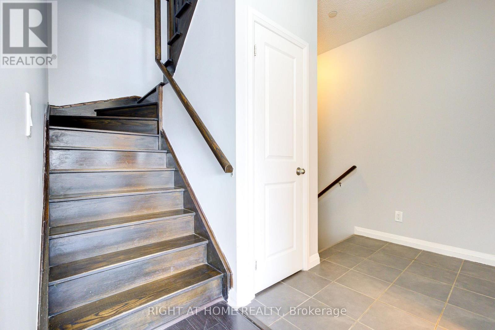
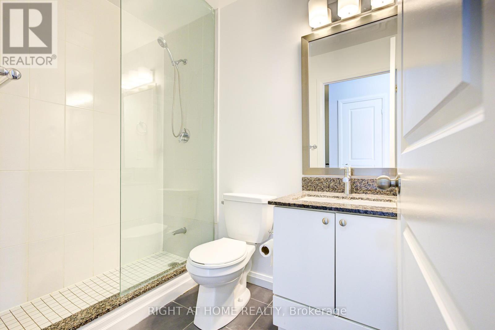
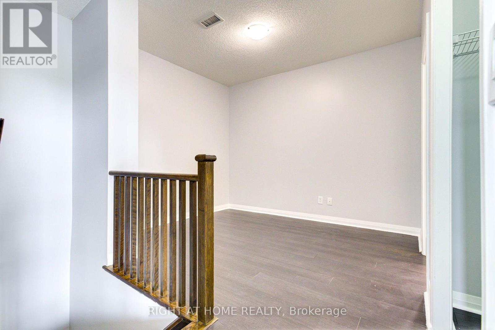
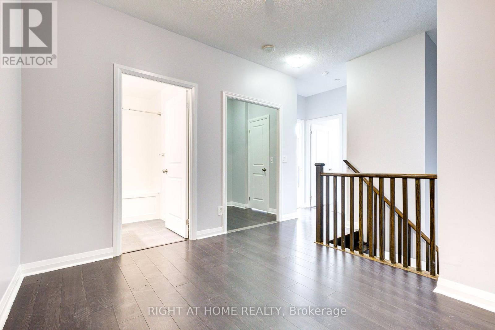
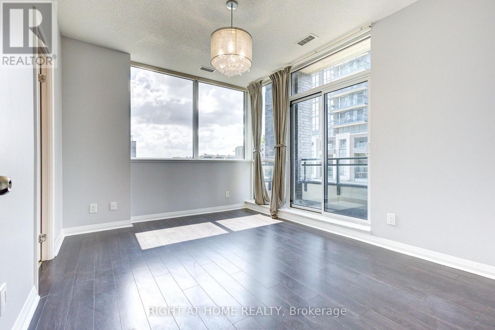
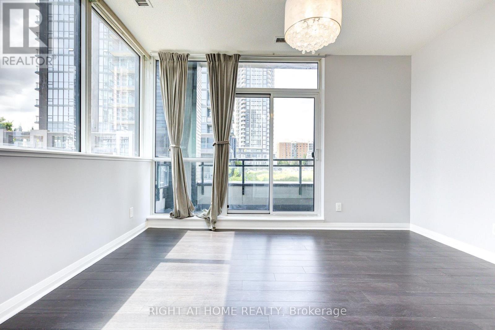
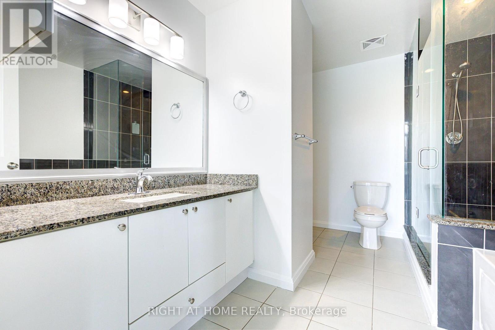
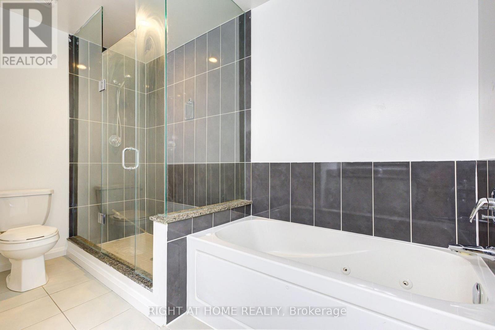
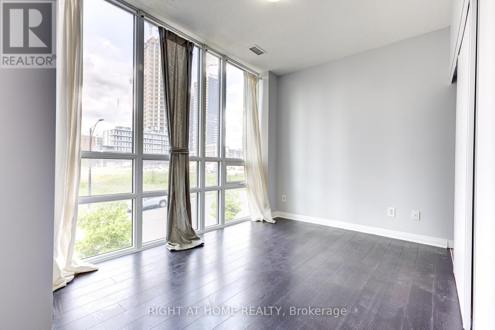
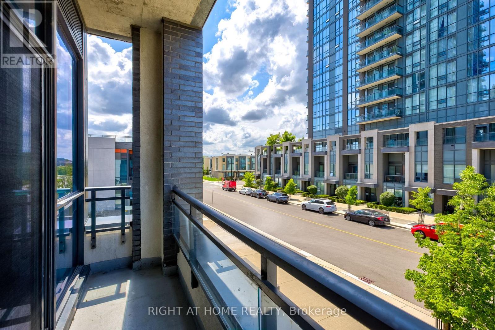
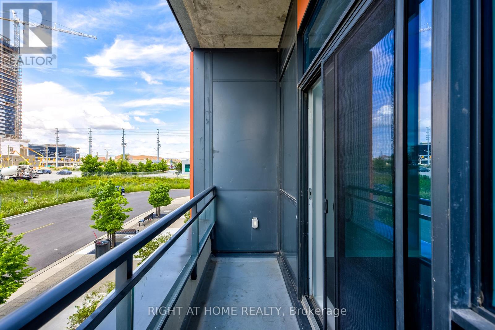
Stunning 2-Storey Condo Townhouse in the Heart of Mississauga! Don't miss this rare opportunity to lease a spacious and modern 2-storey condo townhouse in one of Mississauga's most desirable locations. This bright and beautifully designed home features 3 generous bedrooms, a versatile den, and 3 full bathrooms, offering plenty of space for families and professionals alike. Enjoy a contemporary kitchen with stainless steel appliances, granite countertops. Floor-to-ceiling windows flood the home with natural light, while the direct street-level entrance provides the convenience and feel of a private townhouse. Residents enjoy access to exceptional resort-style amenities, including: Indoor swimming pool, Fully equipped fitness centre, Party room, Outdoor terrace with BBQ area, Designer guest suite for visitors. Includes 1 parking space and 1 locker. Located steps from shopping, dining, transit, entertainment, and all that City Centre Mississauga has to offer. A perfect place to call home! Schedule your viewing today-this one won't last long! Pic before the tenants moved in. (id:61015)
Property Details
| MLS® Number | W13508100 |
| Property Type | Single Family |
| Neigbourhood | Central Erin Mills |
| Community Name | Hurontario |
| Amenities Near By | Hospital, Park, Public Transit, Schools |
| Community Features | Pets Allowed With Restrictions |
| Features | Elevator, Balcony, Carpet Free |
| Parking Space Total | 1 |
| Pool Type | Indoor Pool |
Building
| Bathroom Total | 3 |
| Bedrooms Above Ground | 3 |
| Bedrooms Below Ground | 1 |
| Bedrooms Total | 4 |
| Amenities | Security/concierge, Exercise Centre, Storage - Locker |
| Appliances | Dishwasher, Dryer, Microwave, Stove, Washer, Window Coverings, Refrigerator |
| Basement Type | None |
| Cooling Type | Central Air Conditioning |
| Exterior Finish | Brick |
| Fire Protection | Security Guard |
| Flooring Type | Laminate |
| Heating Fuel | Natural Gas |
| Heating Type | Forced Air |
| Stories Total | 2 |
| Size Interior | 1,200 - 1,399 Sqft |
| Type | Row / Townhouse |
Parking
| Underground | |
| Garage |
Land
| Acreage | No |
| Land Amenities | Hospital, Park, Public Transit, Schools |
Rooms
| Level | Type | Length | Width | Dimensions |
|---|---|---|---|---|
| Main Level | Living Room | 5.04 m | 4.36 m | 5.04 m x 4.36 m |
| Main Level | Dining Room | 5.04 m | 4.36 m | 5.04 m x 4.36 m |
| Main Level | Kitchen | 2.99 m | 2.8 m | 2.99 m x 2.8 m |
| Main Level | Bedroom 3 | 3.2 m | 3.051 m | 3.2 m x 3.051 m |
| Main Level | Bathroom | Measurements not available | ||
| Main Level | Foyer | 2.23 m | 2.23 m | 2.23 m x 2.23 m |
| Upper Level | Laundry Room | 0.9 m | 0.8 m | 0.9 m x 0.8 m |
| Upper Level | Primary Bedroom | 4.8 m | 3.07 m | 4.8 m x 3.07 m |
| Upper Level | Bedroom 2 | 3.95 m | 2.46 m | 3.95 m x 2.46 m |
| Upper Level | Den | 3.3 m | 2.5 m | 3.3 m x 2.5 m |
| Upper Level | Bathroom | Measurements not available |
Contact Us
Contact us for more information

The trademarks REALTOR®, REALTORS®, and the REALTOR® logo are controlled by The Canadian Real Estate Association (CREA) and identify real estate professionals who are members of CREA. The trademarks MLS®, Multiple Listing Service® and the associated logos are owned by The Canadian Real Estate Association (CREA) and identify the quality of services provided by real estate professionals who are members of CREA. The trademark DDF® is owned by The Canadian Real Estate Association (CREA) and identifies CREA's Data Distribution Facility (DDF®)
August 02 2026 12:04:23
Toronto Regional Real Estate Board
Right At Home Realty