

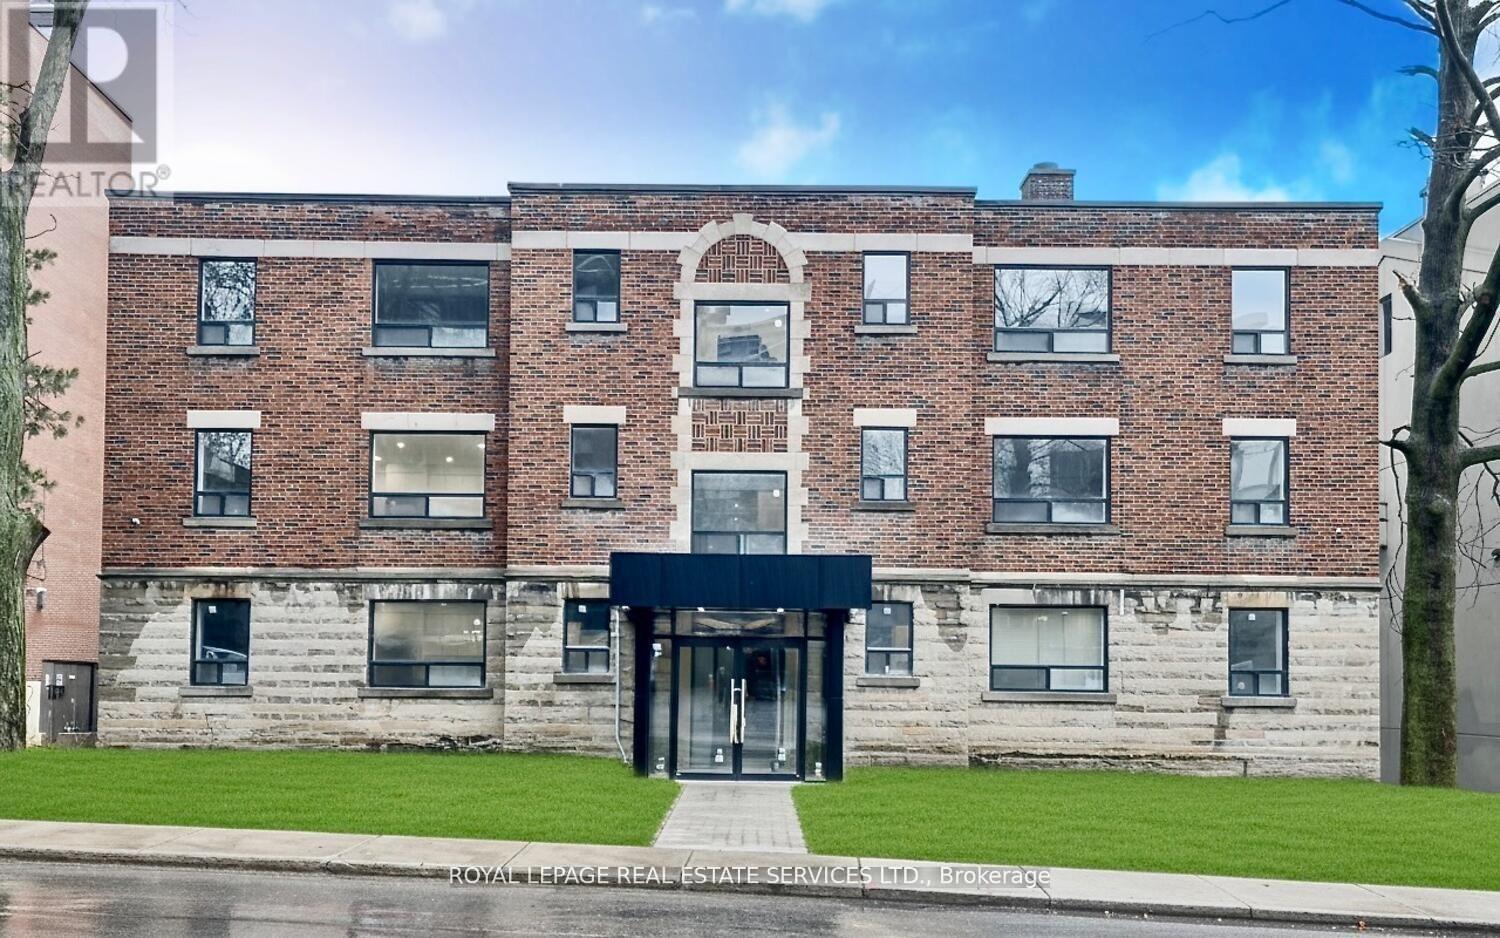
15 - 20 Duke Street Hamilton, Ontario L8P 1X1

$2,150 Monthly
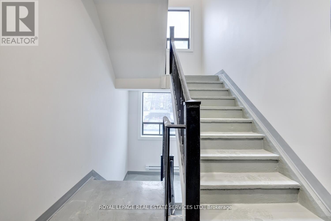
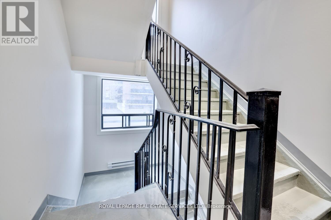
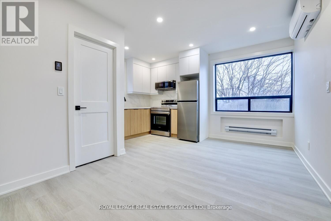
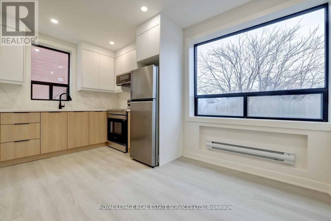
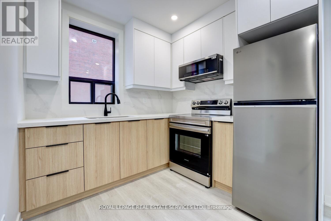
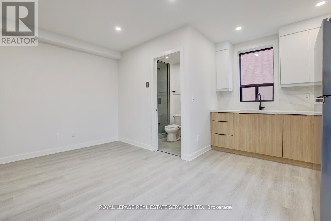
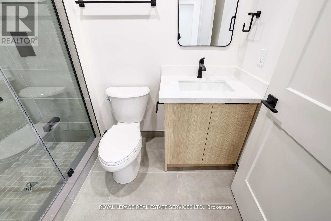
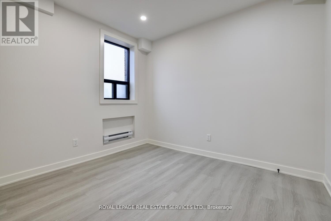
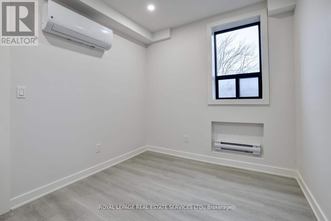
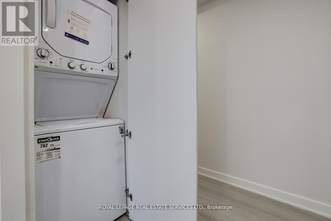
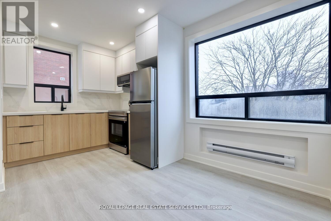
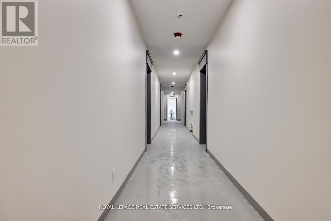
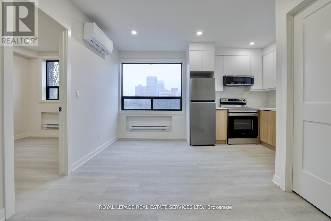
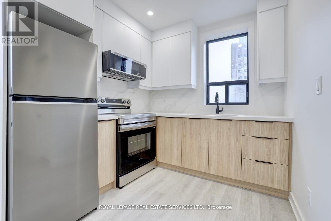
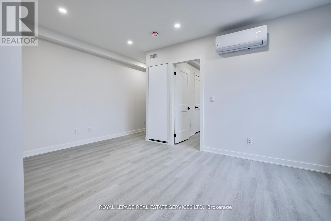
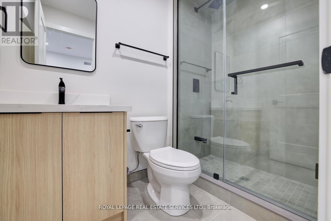
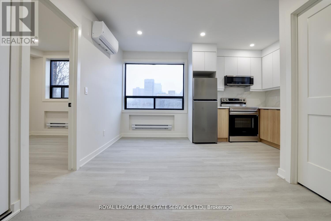
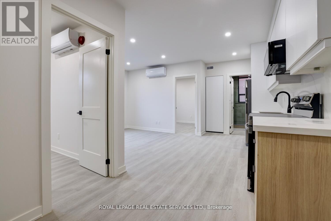
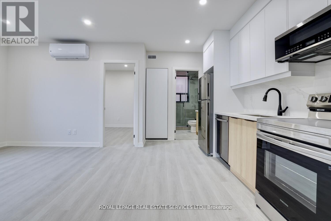
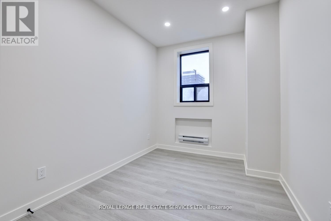
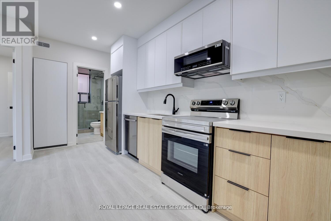
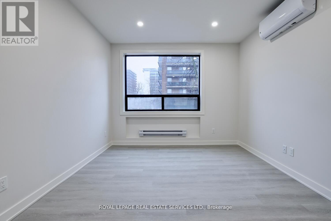
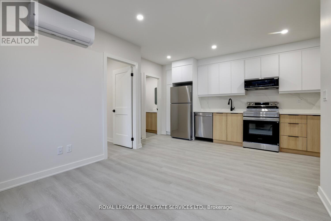
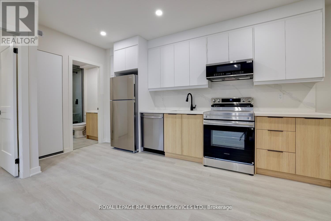
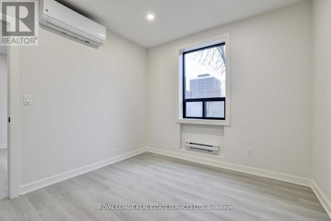
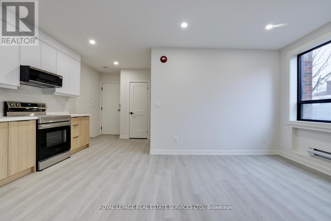
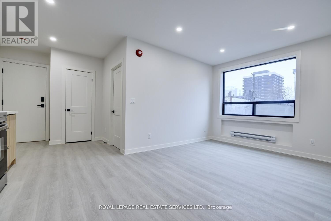
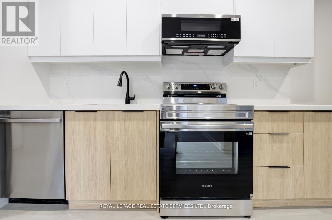
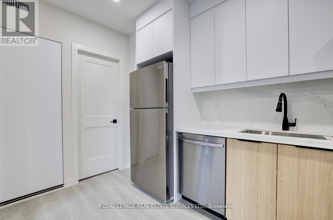
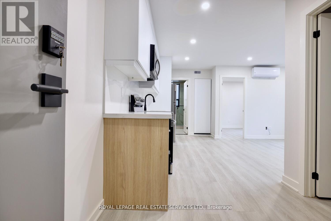
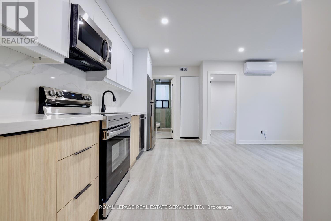
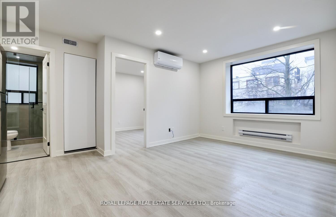
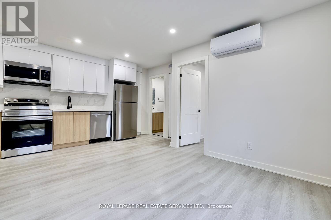
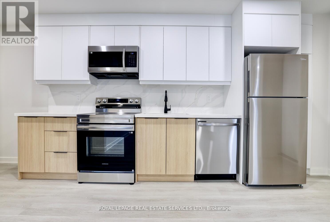
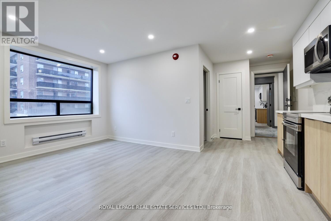
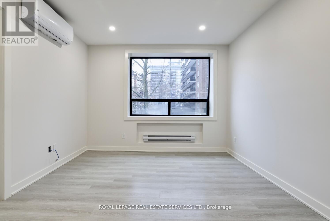
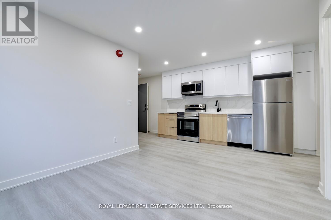
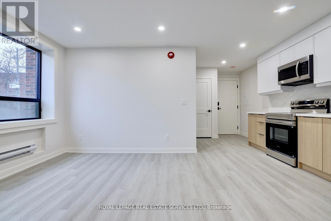
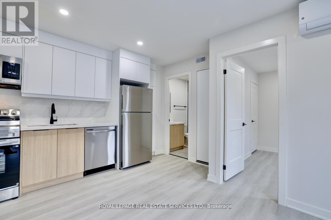
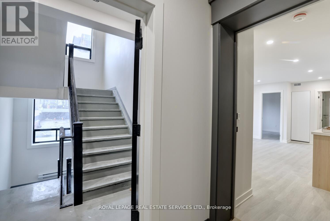
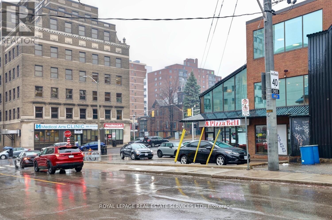
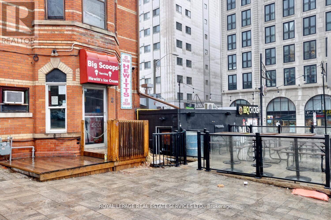
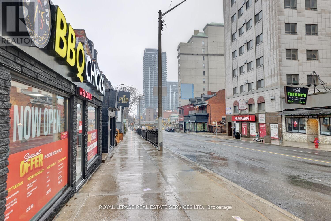
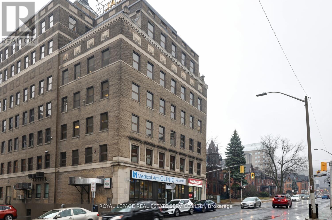
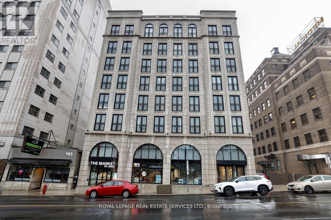
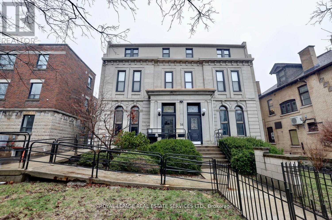
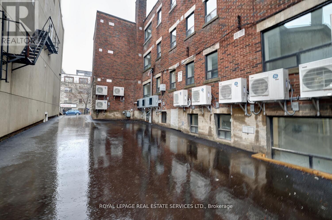
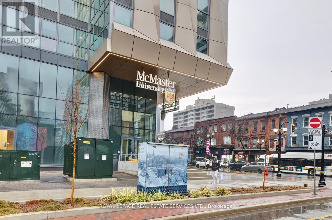
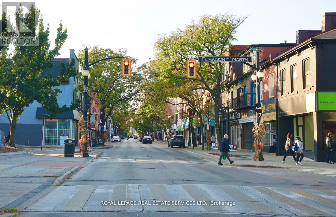
Newer lived in, Fully renovated, Spacious and bright two-bedroom condo and one washroom w heated floors. This modern suite offers a bright open-concept layout, a sleek kitchen with stone countertops, and large windows that flood the space with natural light. Earth tone floors blends entire unit together. On Site Parking Available And Private In-Unit Laundry. Internet included!!! Located In Central Hamilton, Close To Transit, Parks, Schools, Shops, And Restaurants. Ideal For Medical Professionals-Just Minutes From Hamilton General, Ron Joyce, St. Joe's, Juravinski, And McMaster Hospitals. The condo is just steps from St. Joseph's Healthcare Hamilton and minutes to Hamilton General Hospital, Juravinski Hospital, and St. Peter's Hospital. Enjoy close proximity to medical centres, clinics, GO Transit, shopping, dining, and parks, providing exceptional convenience for commuters and urban living. (id:61015)
Property Details
| MLS® Number | X13491596 |
| Property Type | Multi-family |
| Community Name | Durand |
| Amenities Near By | Hospital, Park |
| Features | Lighting, Carpet Free |
| View Type | View, City View |
Building
| Bathroom Total | 1 |
| Bedrooms Above Ground | 2 |
| Bedrooms Total | 2 |
| Age | 16 To 30 Years |
| Basement Features | Apartment In Basement |
| Basement Type | N/a |
| Cooling Type | Central Air Conditioning |
| Exterior Finish | Aluminum Siding, Brick |
| Fire Protection | Controlled Entry, Security System, Smoke Detectors |
| Flooring Type | Laminate, Tile |
| Foundation Type | Concrete |
| Heating Fuel | Natural Gas |
| Heating Type | Radiant Heat |
| Stories Total | 3 |
| Size Interior | 700 - 1,100 Sqft |
| Type | Other |
| Utility Water | Municipal Water |
Parking
| No Garage |
Land
| Acreage | No |
| Land Amenities | Hospital, Park |
| Sewer | Sanitary Sewer |
| Size Depth | 147 Ft |
| Size Frontage | 90 Ft |
| Size Irregular | 90 X 147 Ft |
| Size Total Text | 90 X 147 Ft|under 1/2 Acre |
Rooms
| Level | Type | Length | Width | Dimensions |
|---|---|---|---|---|
| Main Level | Kitchen | 4.3 m | 3.6 m | 4.3 m x 3.6 m |
| Main Level | Living Room | 4.3 m | 3.6 m | 4.3 m x 3.6 m |
| Main Level | Bedroom | 3.4 m | 3.6 m | 3.4 m x 3.6 m |
| Main Level | Bathroom | 1.7 m | 2.6 m | 1.7 m x 2.6 m |
| Main Level | Laundry Room | 1.2 m | 1.3 m | 1.2 m x 1.3 m |
| Main Level | Bedroom 2 | 2.8 m | 3.3 m | 2.8 m x 3.3 m |
Utilities
| Cable | Available |
| Electricity | Available |
| Sewer | Available |
https://www.realtor.ca/real-estate/29955883/15-20-duke-street-hamilton-durand-durand
Contact Us
Contact us for more information

The trademarks REALTOR®, REALTORS®, and the REALTOR® logo are controlled by The Canadian Real Estate Association (CREA) and identify real estate professionals who are members of CREA. The trademarks MLS®, Multiple Listing Service® and the associated logos are owned by The Canadian Real Estate Association (CREA) and identify the quality of services provided by real estate professionals who are members of CREA. The trademark DDF® is owned by The Canadian Real Estate Association (CREA) and identifies CREA's Data Distribution Facility (DDF®)
June 25 2026 11:43:46
Toronto Regional Real Estate Board
Royal LePage Real Estate Services Ltd.