

93 - 42 Lowes Road W Guelph, Ontario N1G 0H6

$2,650 Monthly
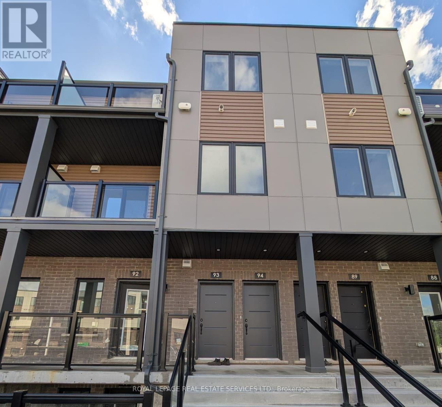
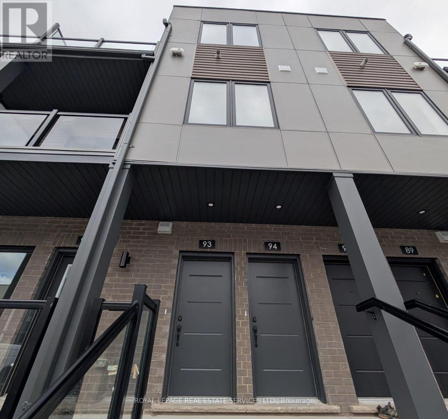
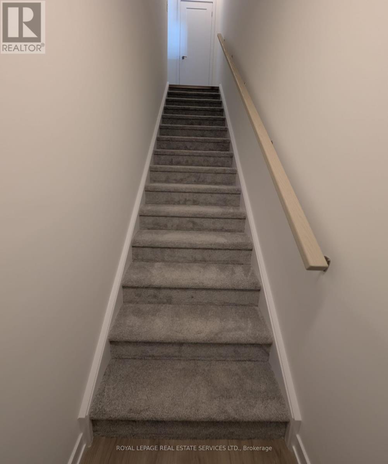
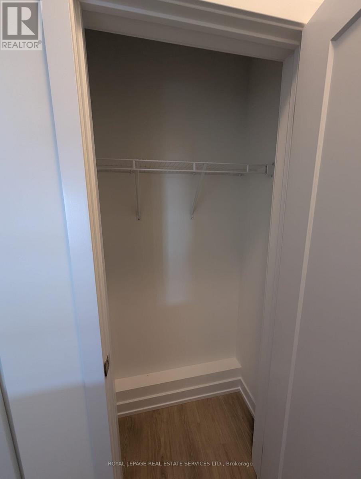
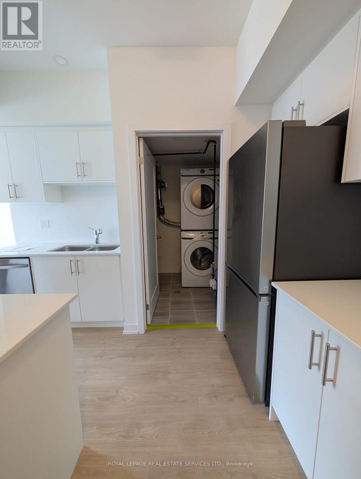
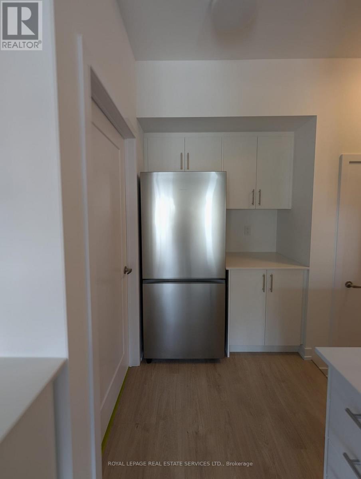
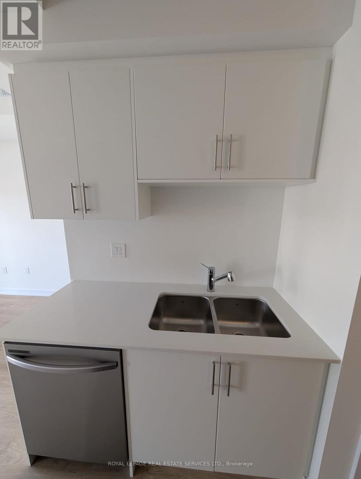
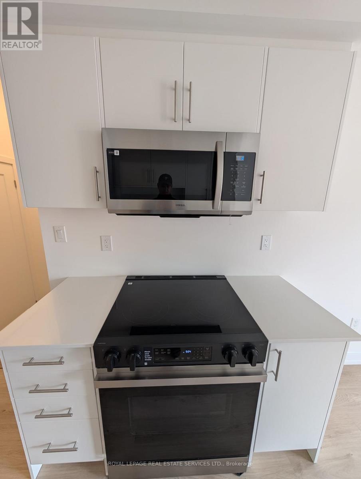
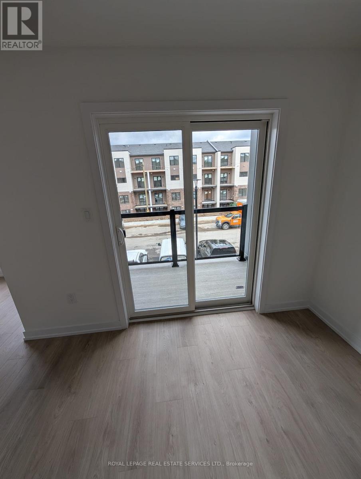
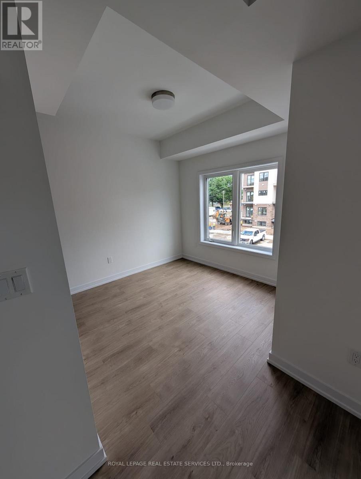
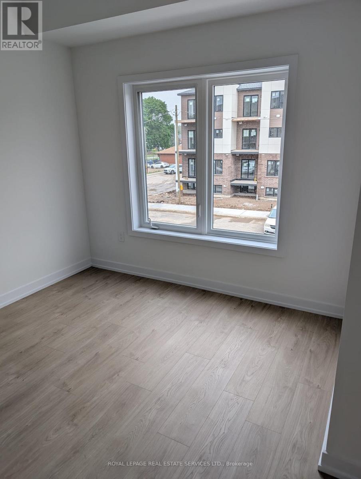
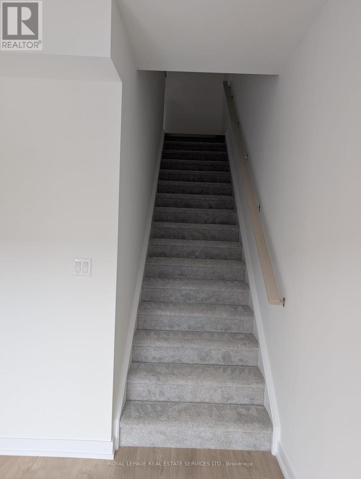
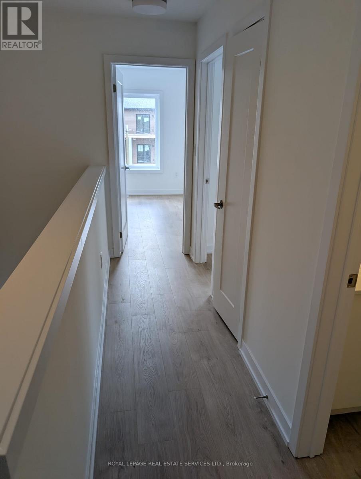
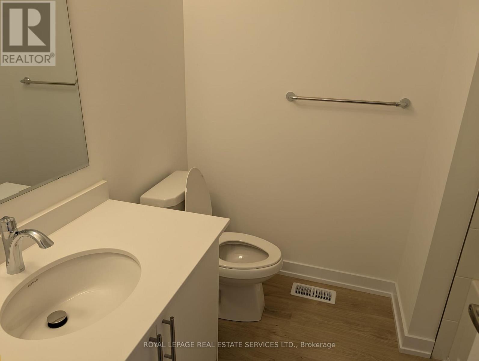
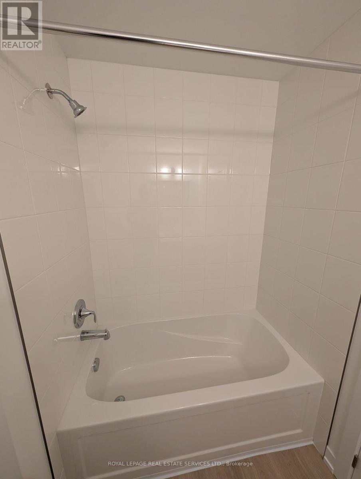
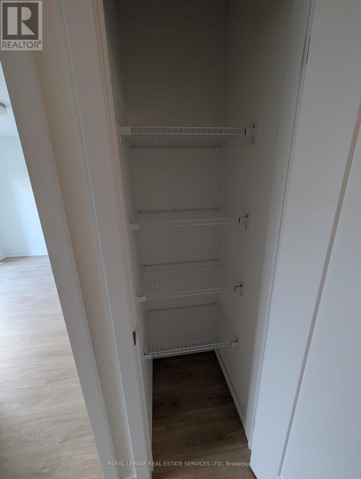
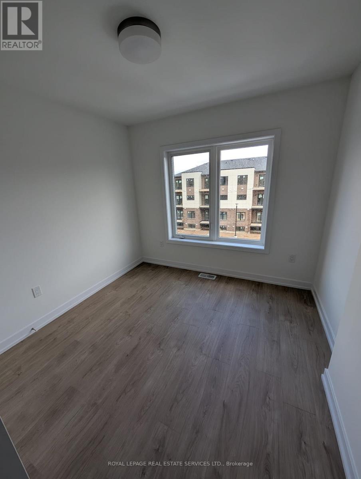
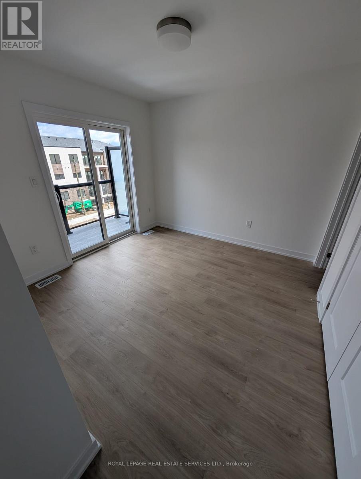
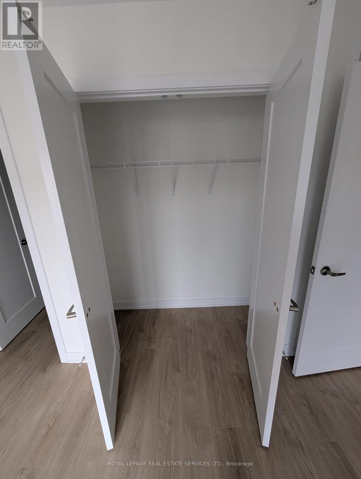
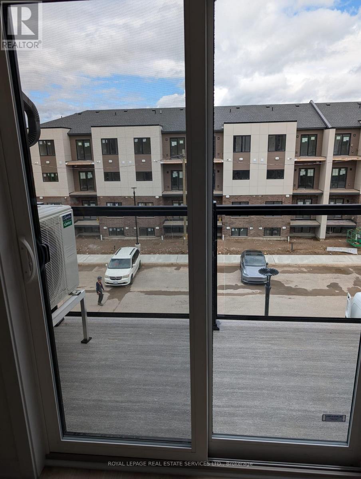
Be the first to call this stunning brand-new stacked townhome home. Offering 2 spacious bedrooms, 2 full bathrooms, and over 1,000 sq. ft. of thoughtfully designed living space, this never-lived-in residence combines modern finishes with a highly functional open-concept layout. The bright interior features quartz countertops throughout, stainless steel appliances, premium cabinetry, luxury vinyl flooring, and contemporary finishes by award-winning Reid's Heritage Homes. Designed for both comfort and practicality, the seamless layout is ideal for professionals, couples, small families, or anyone seeking stylish, low-maintenance living. A standout feature of this home is the two private balconies, including one off the primary bedroom and another off the living area, providing the perfect spaces to enjoy your morning coffee, unwind after work, or entertain guests. The unit also includes one dedicated parking space for added convenience. Located in one of South Guelph's most desirable communities, you'll be steps from shopping, restaurants, fitness centres, parks, walking trails, and public transit. Commuters will appreciate quick access to the Hanlon Parkway and Highway 401, while the University of Guelph is just minutes away, making this an exceptional location for professionals, faculty, and graduate students alike. Modern design, quality craftsmanship, private outdoor living, and an unbeatable location-this is an outstanding opportunity to lease a brand-new home in one of Guelph's most sought-after neighbourhoods. (id:61015)
Property Details
| MLS® Number | X13469418 |
| Property Type | Single Family |
| Community Name | Clairfields/Hanlon Business Park |
| Community Features | Pets Not Allowed |
| Features | Balcony, Carpet Free |
| Parking Space Total | 1 |
Building
| Bathroom Total | 2 |
| Bedrooms Above Ground | 2 |
| Bedrooms Total | 2 |
| Age | New Building |
| Amenities | Storage - Locker |
| Appliances | Water Heater |
| Basement Type | None |
| Cooling Type | Central Air Conditioning |
| Exterior Finish | Brick, Steel |
| Heating Fuel | Natural Gas |
| Heating Type | Forced Air |
| Stories Total | 3 |
| Size Interior | 1,000 - 1,199 Sqft |
| Type | Row / Townhouse |
Parking
| No Garage |
Land
| Acreage | No |
Rooms
| Level | Type | Length | Width | Dimensions |
|---|---|---|---|---|
| Second Level | Kitchen | 2.34 m | 3.4 m | 2.34 m x 3.4 m |
| Second Level | Living Room | 3.56 m | 3.06 m | 3.56 m x 3.06 m |
| Second Level | Dining Room | 2.87 m | 2.97 m | 2.87 m x 2.97 m |
| Third Level | Bedroom | 3.07 m | 3.18 m | 3.07 m x 3.18 m |
| Third Level | Bedroom 2 | 2.87 m | 2.97 m | 2.87 m x 2.97 m |
Contact Us
Contact us for more information

The trademarks REALTOR®, REALTORS®, and the REALTOR® logo are controlled by The Canadian Real Estate Association (CREA) and identify real estate professionals who are members of CREA. The trademarks MLS®, Multiple Listing Service® and the associated logos are owned by The Canadian Real Estate Association (CREA) and identify the quality of services provided by real estate professionals who are members of CREA. The trademark DDF® is owned by The Canadian Real Estate Association (CREA) and identifies CREA's Data Distribution Facility (DDF®)
August 14 2026 03:37:56
Toronto Regional Real Estate Board
Royal LePage Real Estate Services Ltd.