

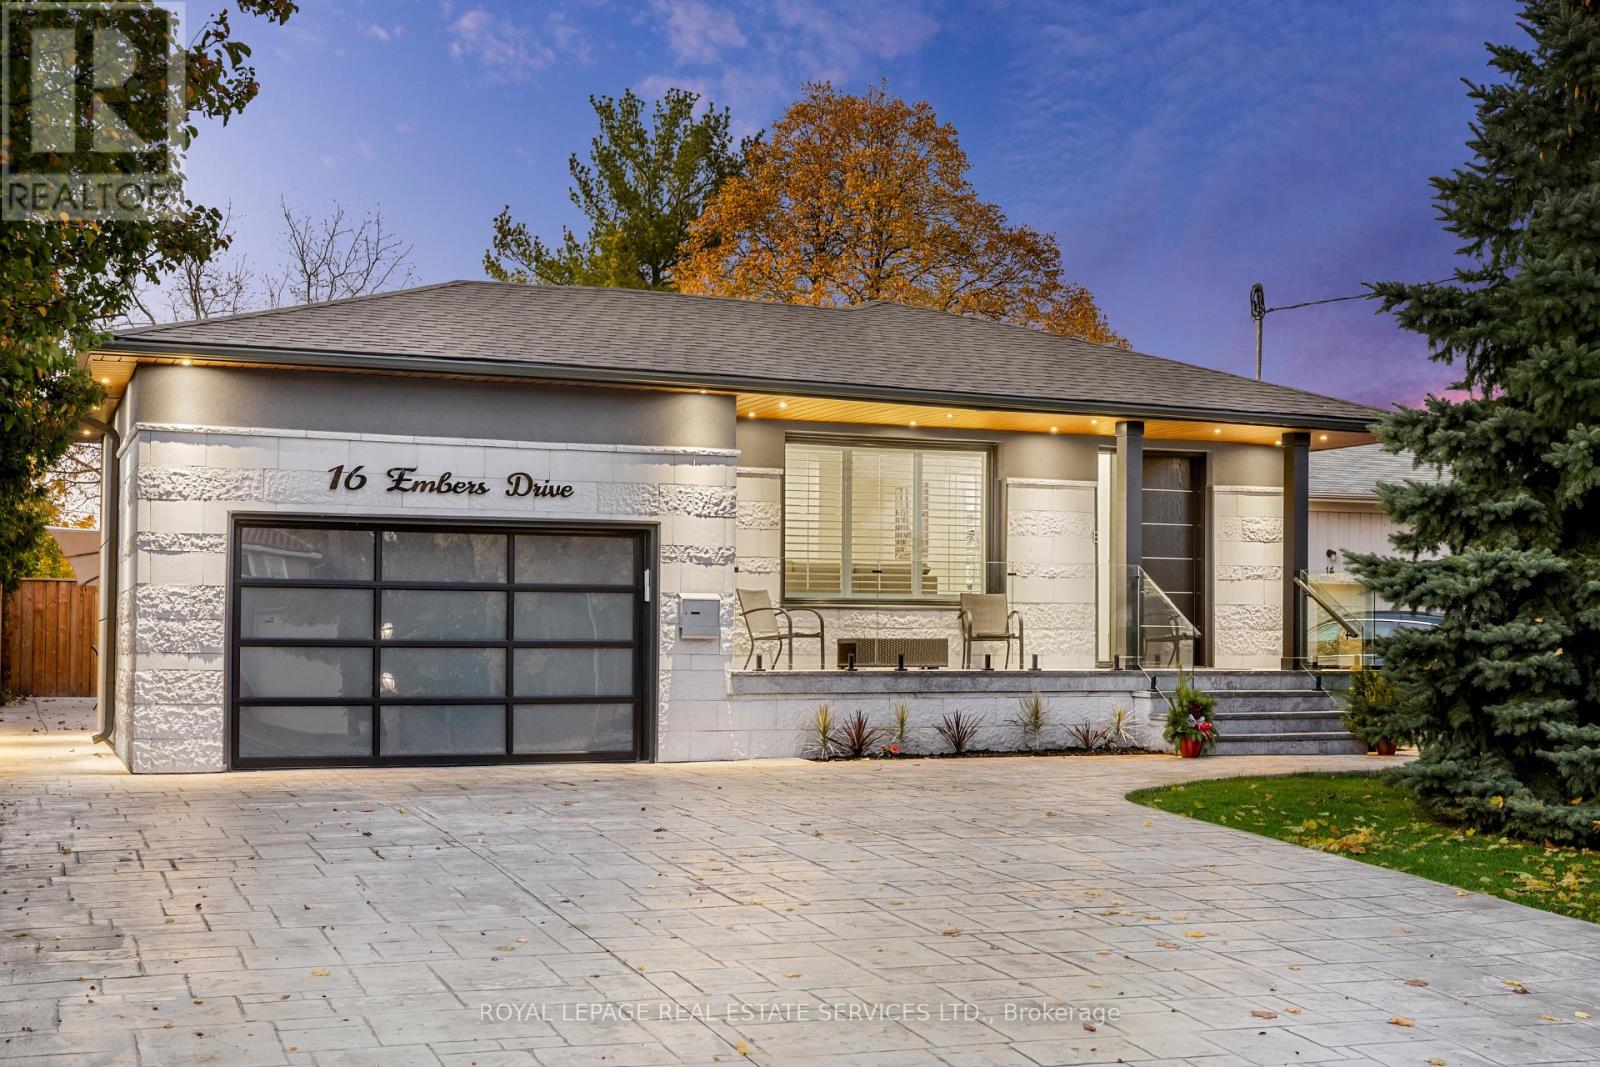
Bsmt Apt 2 - 16 Embers Drive Toronto, Ontario M9C 3E5

$1,800 Monthly
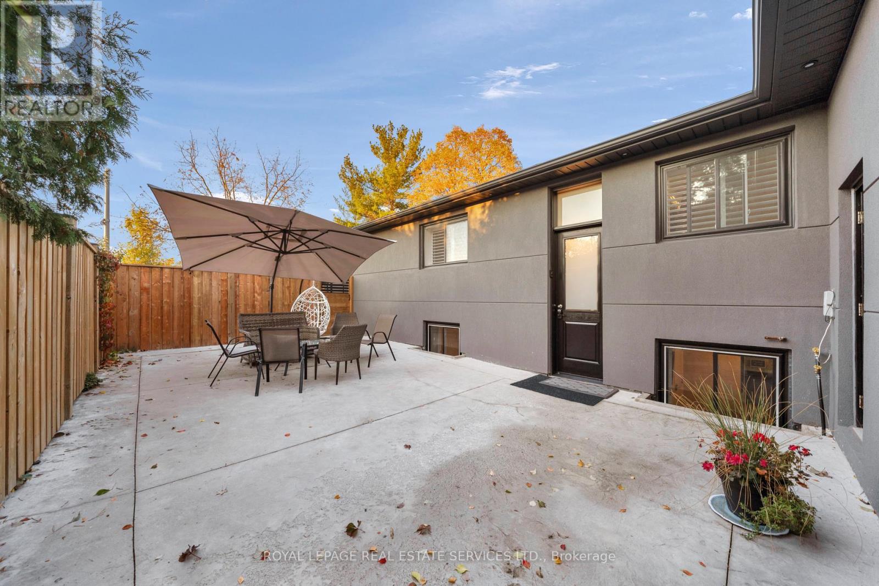
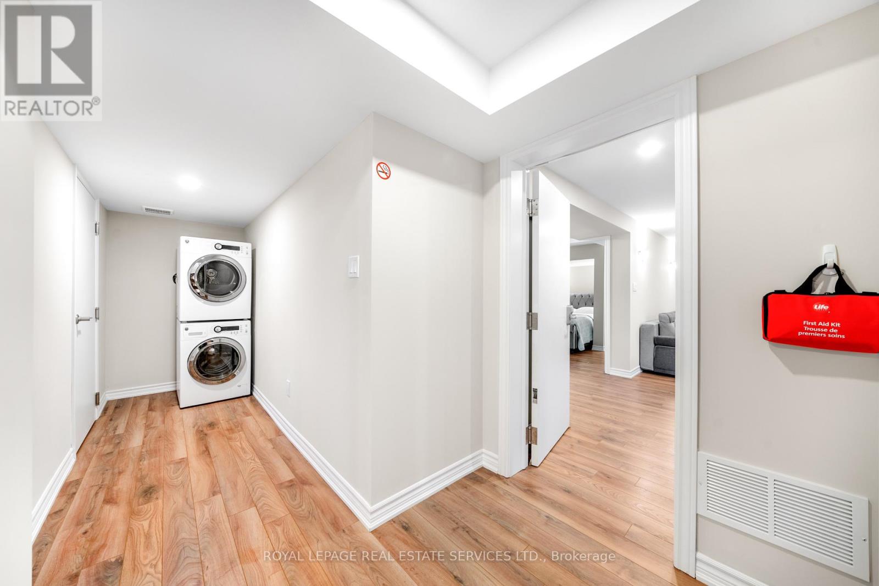
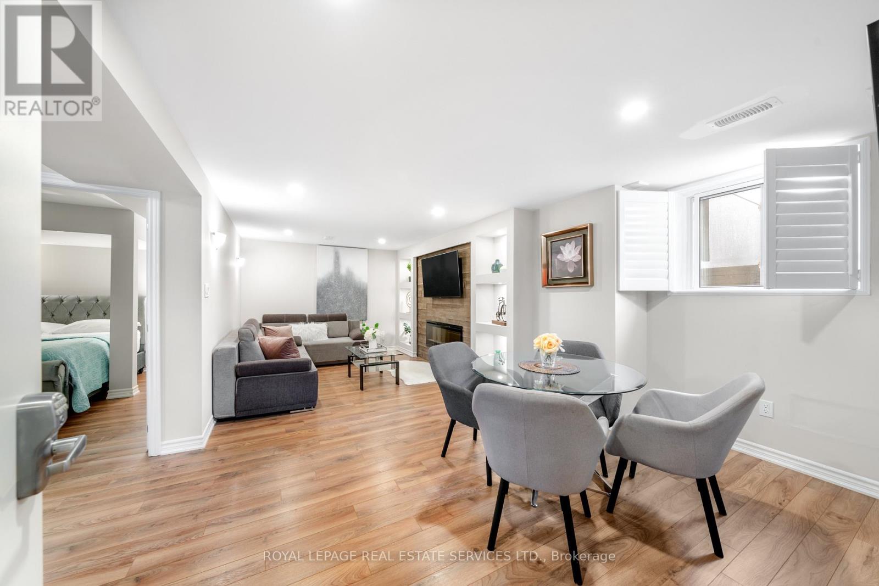
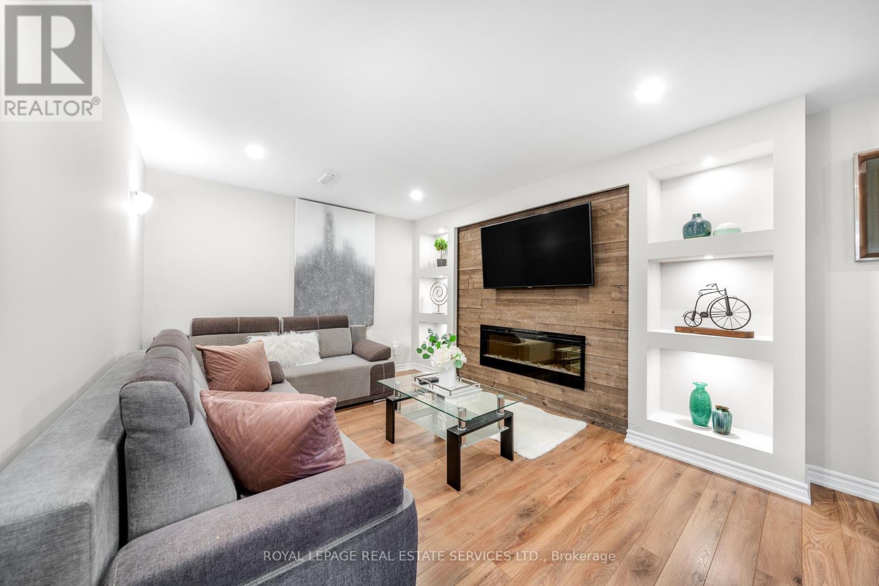
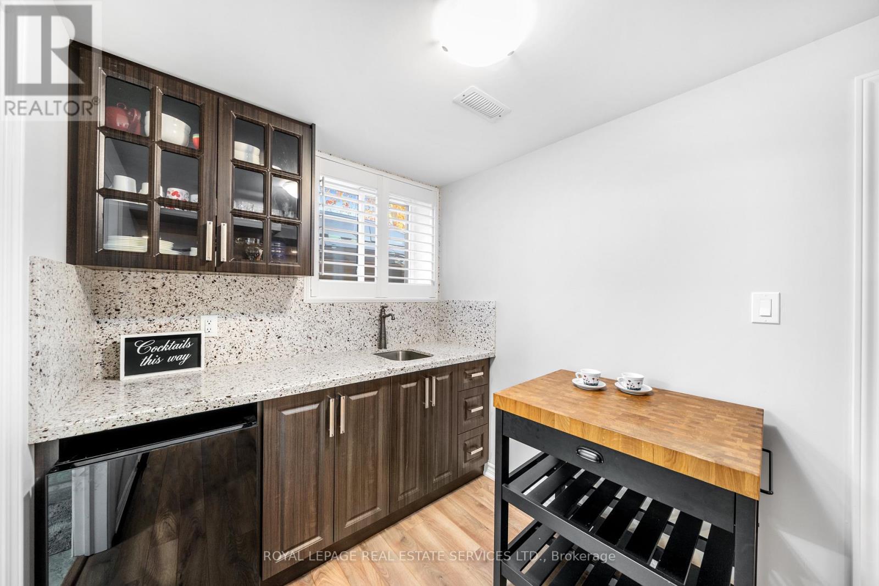
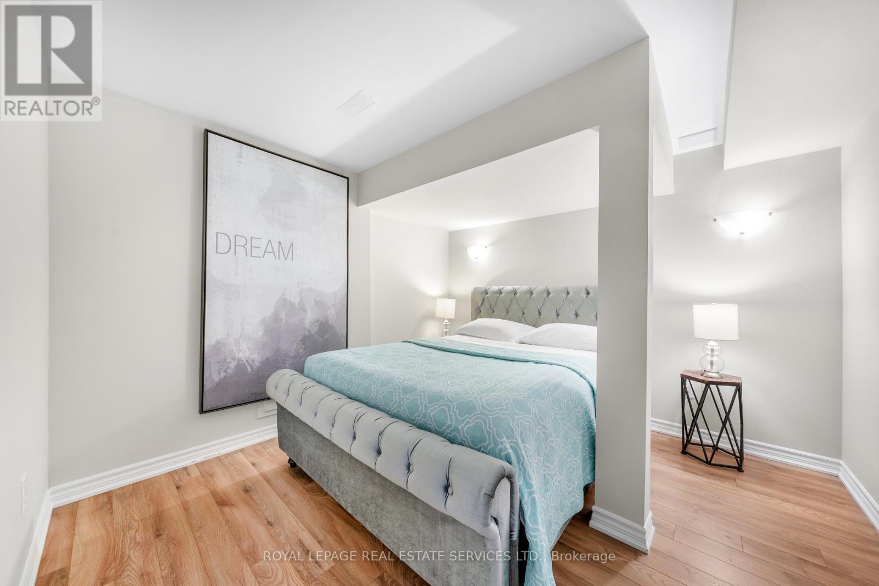
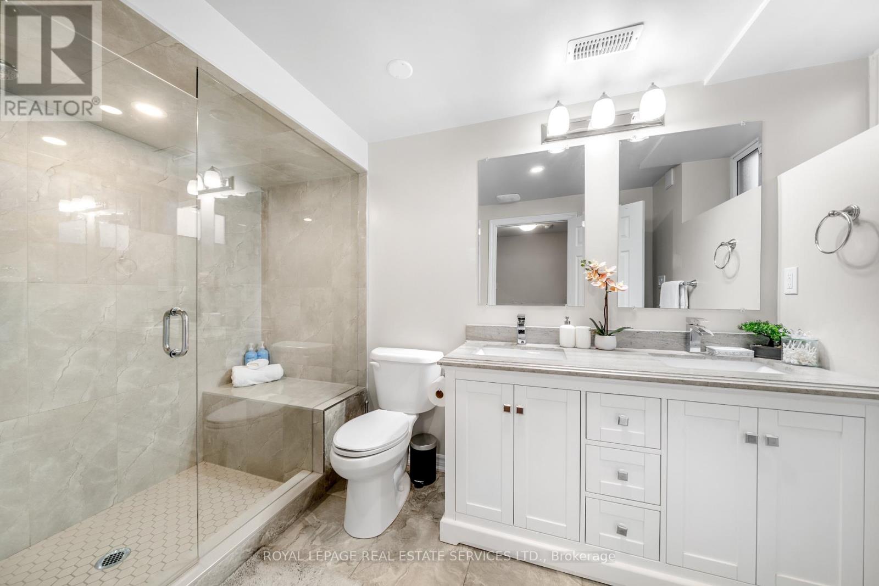
Step Into This Stylish, Self-Contained, Furnished 1-Bedroom Basement Apartment With Its Own Private Entrance And Access To a Spacious Shared Side Yard Patio Space. Renovated With Meticulous Attention To Detail. This Bright And Cozy Unit Is Ideal For a Single Professional Or a Couple. Features:* Modern Kitchenette* Modern Bathroom Featuring a Walk-In Shower And Double Sinks* Spacious Living Room With Electric Fireplace and TV* Fully Furnished.* Shared Laundry Facility With Another Basement Unit* Side Yard Access And Entertainment/BBQ Space* Driveway Parking Availability All Utilities Are Included Except Internet. Located In a Safe And Family Friendly Community Near Centennial Park, Airport, Grocery Stores, And Convenient Transit Access With The Burhnhamthorpe Rd TTC Bus Stop Nearby. Close To Etobicoke Creek Nature Trail, Sherway Gardens, Airport And All Major Highways. Move-In Ready! Just Bring Your Suitcase! (id:61015)
Property Details
| MLS® Number | W13439566 |
| Property Type | Single Family |
| Community Name | Eringate-Centennial-West Deane |
| Features | Carpet Free |
| Parking Space Total | 1 |
Building
| Bathroom Total | 1 |
| Bedrooms Above Ground | 1 |
| Bedrooms Total | 1 |
| Architectural Style | Bungalow |
| Basement Features | Apartment In Basement |
| Basement Type | N/a |
| Construction Style Attachment | Detached |
| Cooling Type | Central Air Conditioning |
| Exterior Finish | Stucco |
| Fireplace Present | Yes |
| Foundation Type | Unknown |
| Heating Fuel | Natural Gas |
| Heating Type | Forced Air |
| Stories Total | 1 |
| Size Interior | 0 - 699 Sqft |
| Type | House |
| Utility Water | Municipal Water |
Parking
| No Garage |
Land
| Acreage | No |
| Sewer | Sanitary Sewer |
Rooms
| Level | Type | Length | Width | Dimensions |
|---|---|---|---|---|
| Basement | Kitchen | 3.18 m | 2.3 m | 3.18 m x 2.3 m |
| Basement | Living Room | 3.24 m | 3.27 m | 3.24 m x 3.27 m |
| Basement | Dining Room | 3.84 m | 3.01 m | 3.84 m x 3.01 m |
| Basement | Primary Bedroom | 3.28 m | 3.18 m | 3.28 m x 3.18 m |
Contact Us
Contact us for more information

The trademarks REALTOR®, REALTORS®, and the REALTOR® logo are controlled by The Canadian Real Estate Association (CREA) and identify real estate professionals who are members of CREA. The trademarks MLS®, Multiple Listing Service® and the associated logos are owned by The Canadian Real Estate Association (CREA) and identify the quality of services provided by real estate professionals who are members of CREA. The trademark DDF® is owned by The Canadian Real Estate Association (CREA) and identifies CREA's Data Distribution Facility (DDF®)
June 13 2026 01:46:20
Toronto Regional Real Estate Board
Royal LePage Real Estate Services Ltd.